

2082 Shawanaga Trail
2082 Shawanaga Trail
 See all 29 photos
Property history
Facts and features
- BasementFinished
- Water, sewerMunicipal
- Lot shapeRectangular
- HeatingForced air
- Hardwood floors
- Fireplace
- Central air
The homeDetached, 2-storey, 2,500–3,000 sq ft
- Type: Detached
- Style: 2-storey
- Living space: 2,500–3,000 sq ft
- Basement: Finished, full
- View: Trees/woods, garden
InsideFireplace Yes, wood, Hardwood, Auto garage door remote, floor drain, in-law capability, primary bedroom - main floor, storage
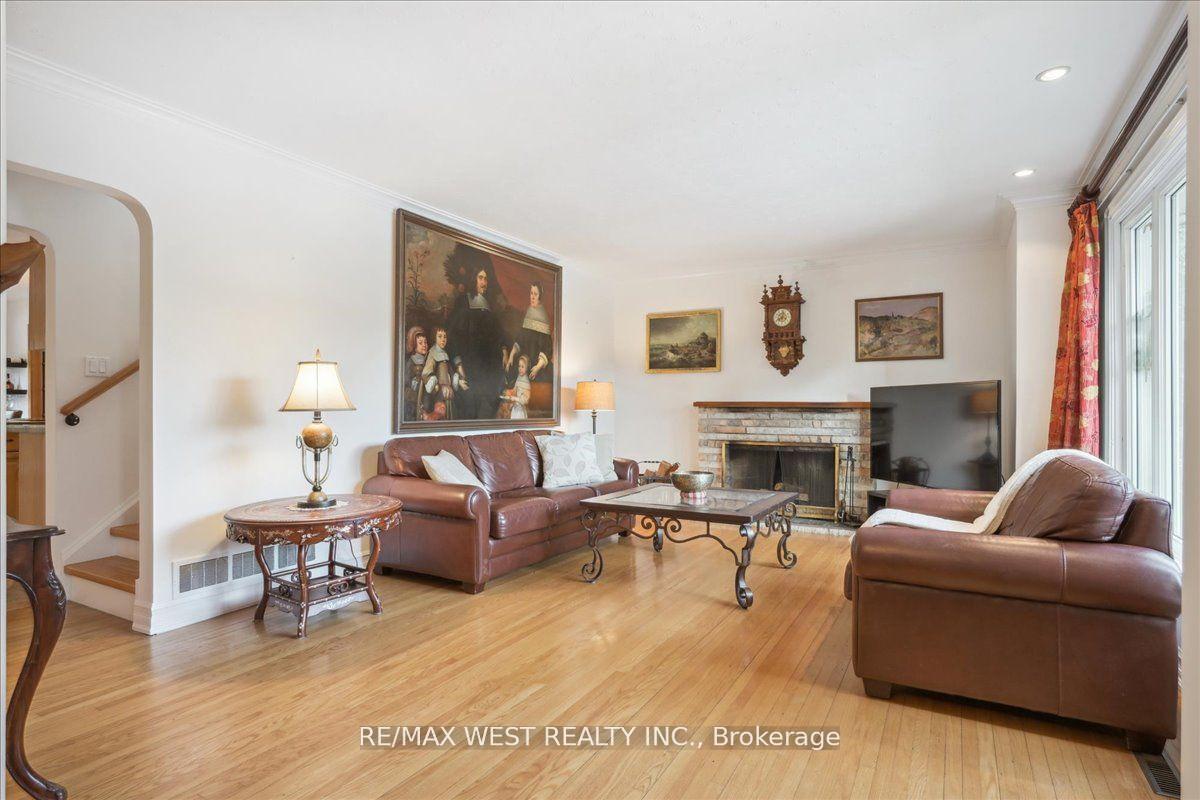
- Fireplace: Yes, wood
- Flooring: Hardwood
- Features: Auto garage door remote, floor drain, in-law capability, primary bedroom - main floor, storage
- Rooms above ground: 9
- Rooms in the basement: 5
- Bedrooms: 4
- Bathrooms: 5
- Kitchens: 1
- Family room: Yes
Outside and lotBrick, Asphalt shingle, Concrete
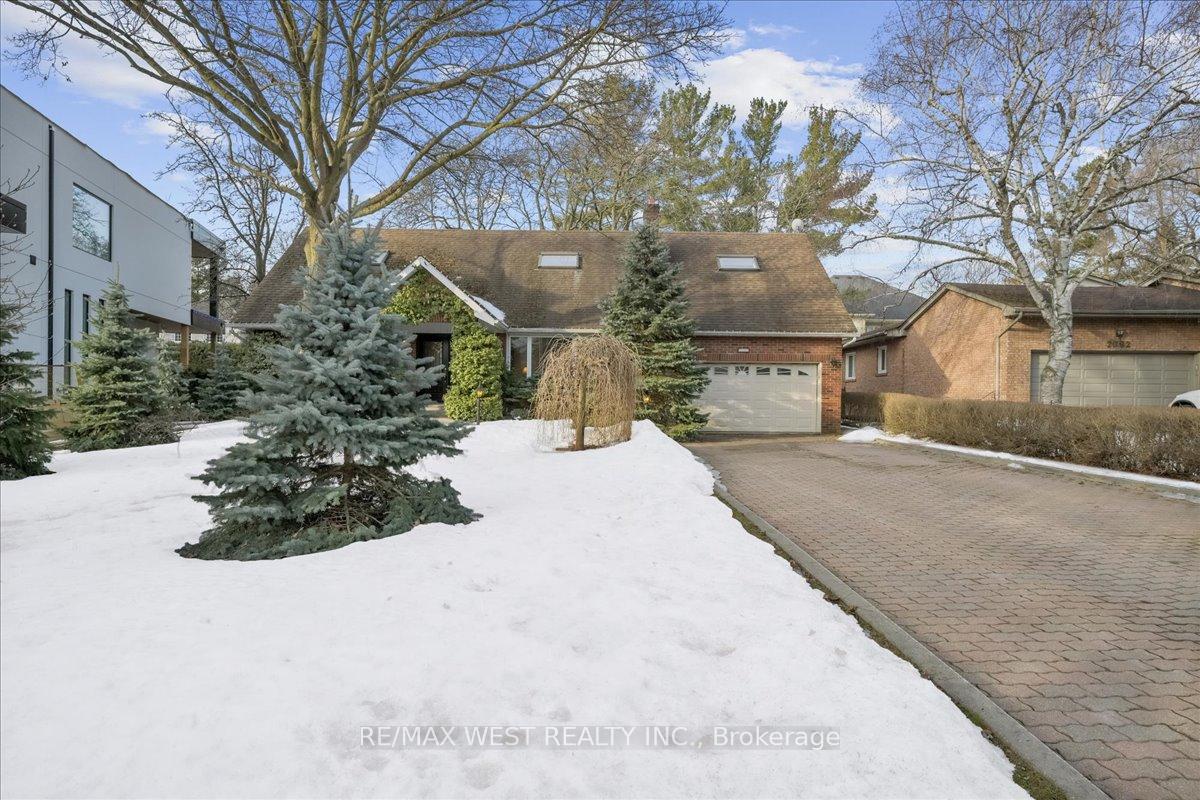
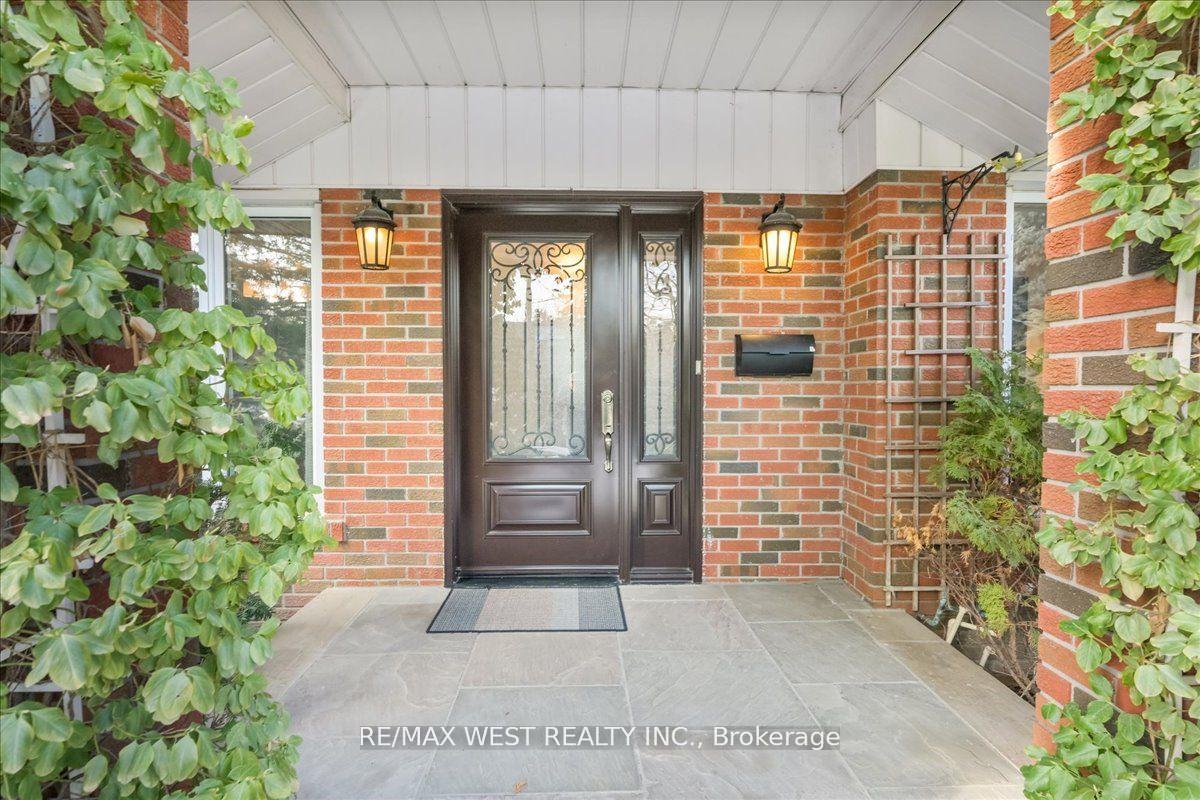
- Exterior: Brick
- Roof: Asphalt shingle
- Foundation: Concrete
- Features: Landscaped, patio, privacy
- Other structures: Garden shed, shed
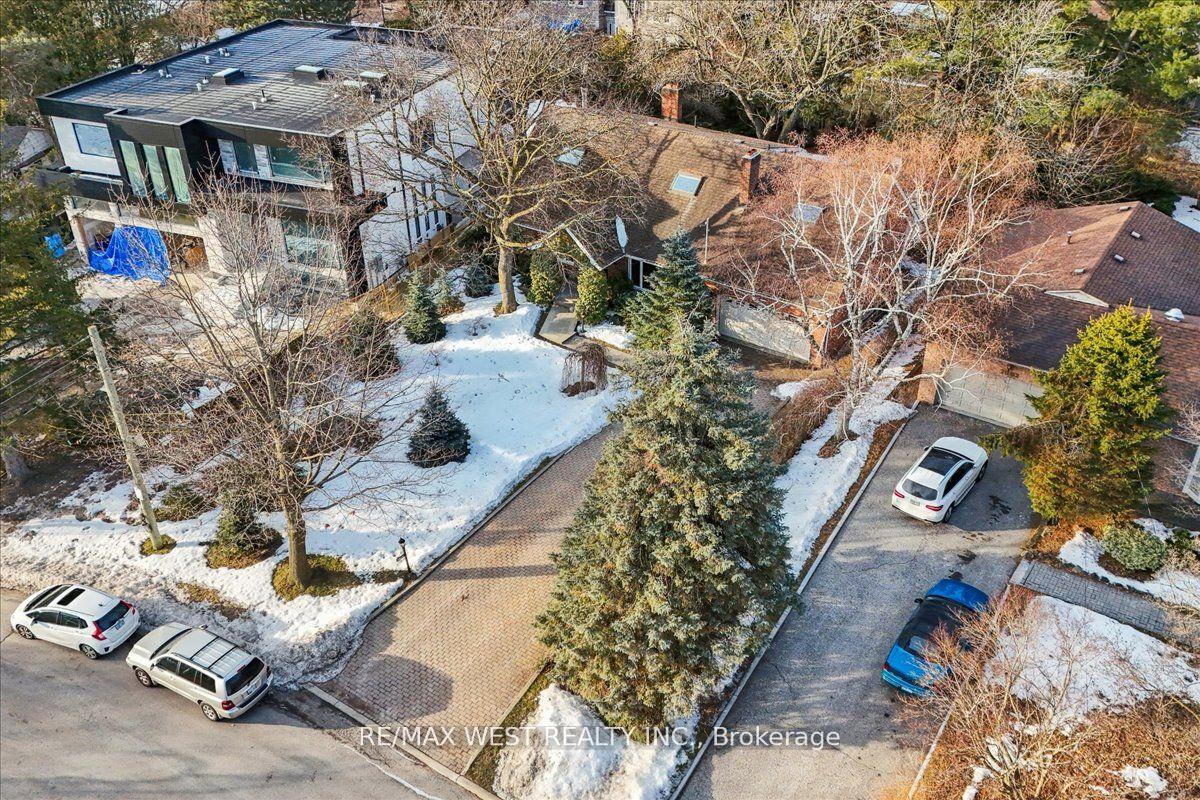
- Size: 63.23 × 152.4 ft
- Shape: Rectangular
Parking2 Garage, Attached
- Spaces: 2 Garage
- Garage: Attached
Heating, water and powerForced air, gas, Central air, Municipal water
- Heating: Forced air, gas
- Cooling: Central air
- Water: Municipal water
- Sewer: Municipal sewer
Costs and taxesTaxes $7,062 a year, HST included in the price, Hot water tank.
- Taxes, 2024: $7,062 a year
- HST: HST included in the price
- Rental items: Hot water tank.
Included in the saleAll kitchen appliances: dacor gas cooktop, lg french door refrigerator, built in whirlpool wall oven, panasonic microwave, dishwasher. maytag front load washer and dryer. deep freezer in basement (as is). all electric light fixtures except ones listed under exclusions. all window coverings. garage door opener and remote., Light fixtures in main primary bedroom, family room, dining room, breakfast room (family sentimental value), mirror in main floor powder room
- Included: All kitchen appliances: dacor gas cooktop, lg french door refrigerator, built in whirlpool wall oven, panasonic microwave, dishwasher. maytag front load washer and dryer. deep freezer in basement (as is). all electric light fixtures except ones listed under exclusions. all window coverings. garage door opener and remote.
- Not included: Light fixtures in main primary bedroom, family room, dining room, breakfast room (family sentimental value), mirror in main floor powder room
NearbyFenced yard, hospital, library, park, ravine, wooded/treed
- Close to: Fenced yard, hospital, library, park, ravine, wooded/treed
Listing detailsW12068996, Sold, Apr 8, 2025
- MLS® number: W12068996
- Status: Sold
- Listed on: Apr 8, 2025
- Days on market: 13
- Updated: Apr 21, 2025
- Possession: Flexible
- Occupied by: Owner
- Listing brokerage: RE/MAX WEST REALTY INC.
About this home
2082 Shawanaga Trail, Mississauga (Sheridan), ON L5H 3G5
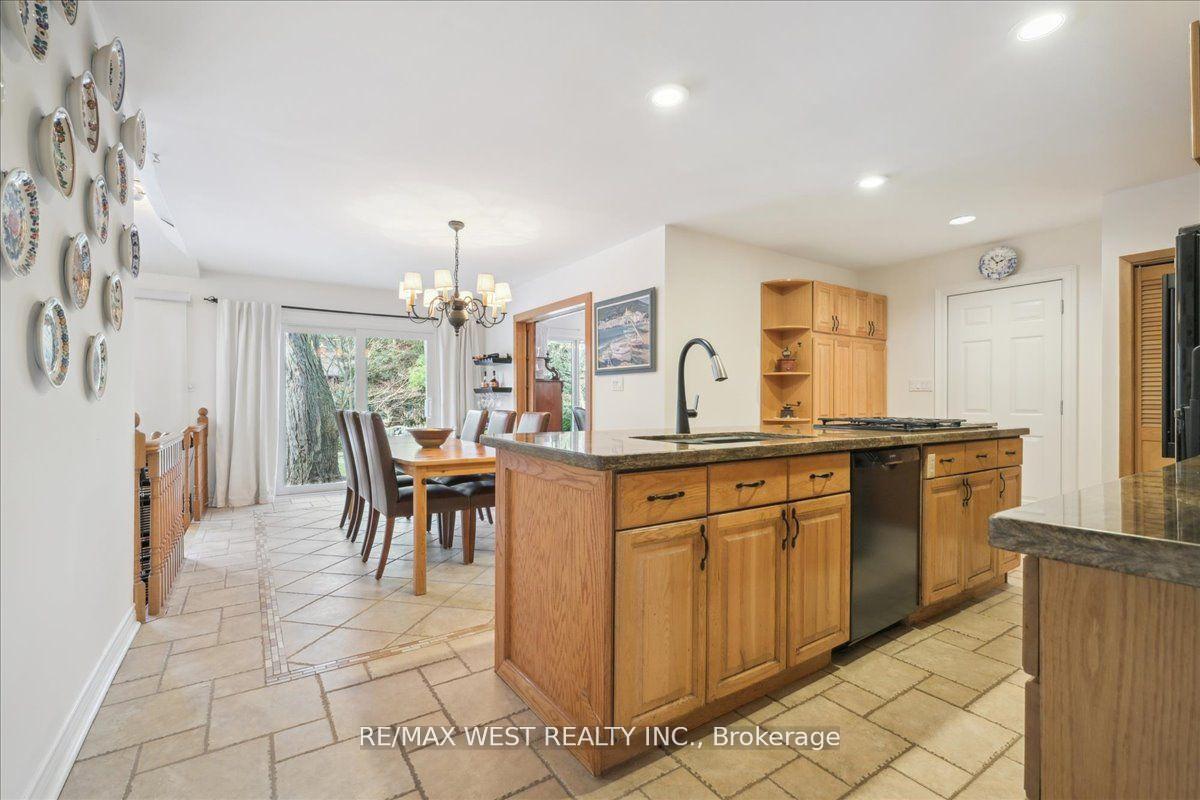
Exquisite Home in Prestigious Mississauga Road Community surrounded by multi-million dollar estates! Set back deep on an extra-wide lot with 152 feet of depth, this home boasts exceptional curb appeal, a wooded setting & a beautifully landscaped backyard with a stone patio perfect for outdoor entertaining. Step inside to a bright & airy interior with expansive windows spanning 35 feet across the back, flooding the main floor with an abundance of natural light! Spacious primary bedroom on the main floor features a huge walk-in closet, an additional double closet & a luxurious 4-piece ensuite with a soaker tub! The gourmet kitchen is complete with a centre island with granite counters & a gas cooktop, built-in appliances & a large breakfast area! The main floor is completed with a large living room area with wood burning fireplace & crown mouldings, a sunken family room with a fireplace, & a formal dining room area with pocket doors overlooking the extensively landscaped backyard! Upstairs, a beautifully renovated main bathroom awaits, along with a second primary bedroom complete with vaulted ceilings, a skylight & a renovated 2-piece ensuite. Two additional bedrooms offer charm & comfort, one featuring vaulted ceilings, skylight, fireplace & a large soaker tub. The finished basement adds incredible versatility with hardwood floors, a spacious recreation room, a workshop area, 3 large additional rooms, a 3 piece bath & ample storage space including a huge cold room. Whether you envision a home gym, office, or entertainment space, the possibilities are endless! This home is in one of the most sought-after neighbourhoods just off of Mississauga Road! 5 minutes walk to Holy Name of Mary College School (an all girls school), and just a few minutes drive to the highly coveted Mentor College Private School! Close to all major highways, hospitals, trails, parks, ravines, Toronto Pearson International Airport and downtown Toronto!
Ask about this home
A HOMEH agent will answer your questions about this home.
Around this home
Daily convenience, out of 100, from the distances below
Schools nearby
School rating, out of 10.
Helpful calculators
Your HOMEH agent

"I would see it this week."