

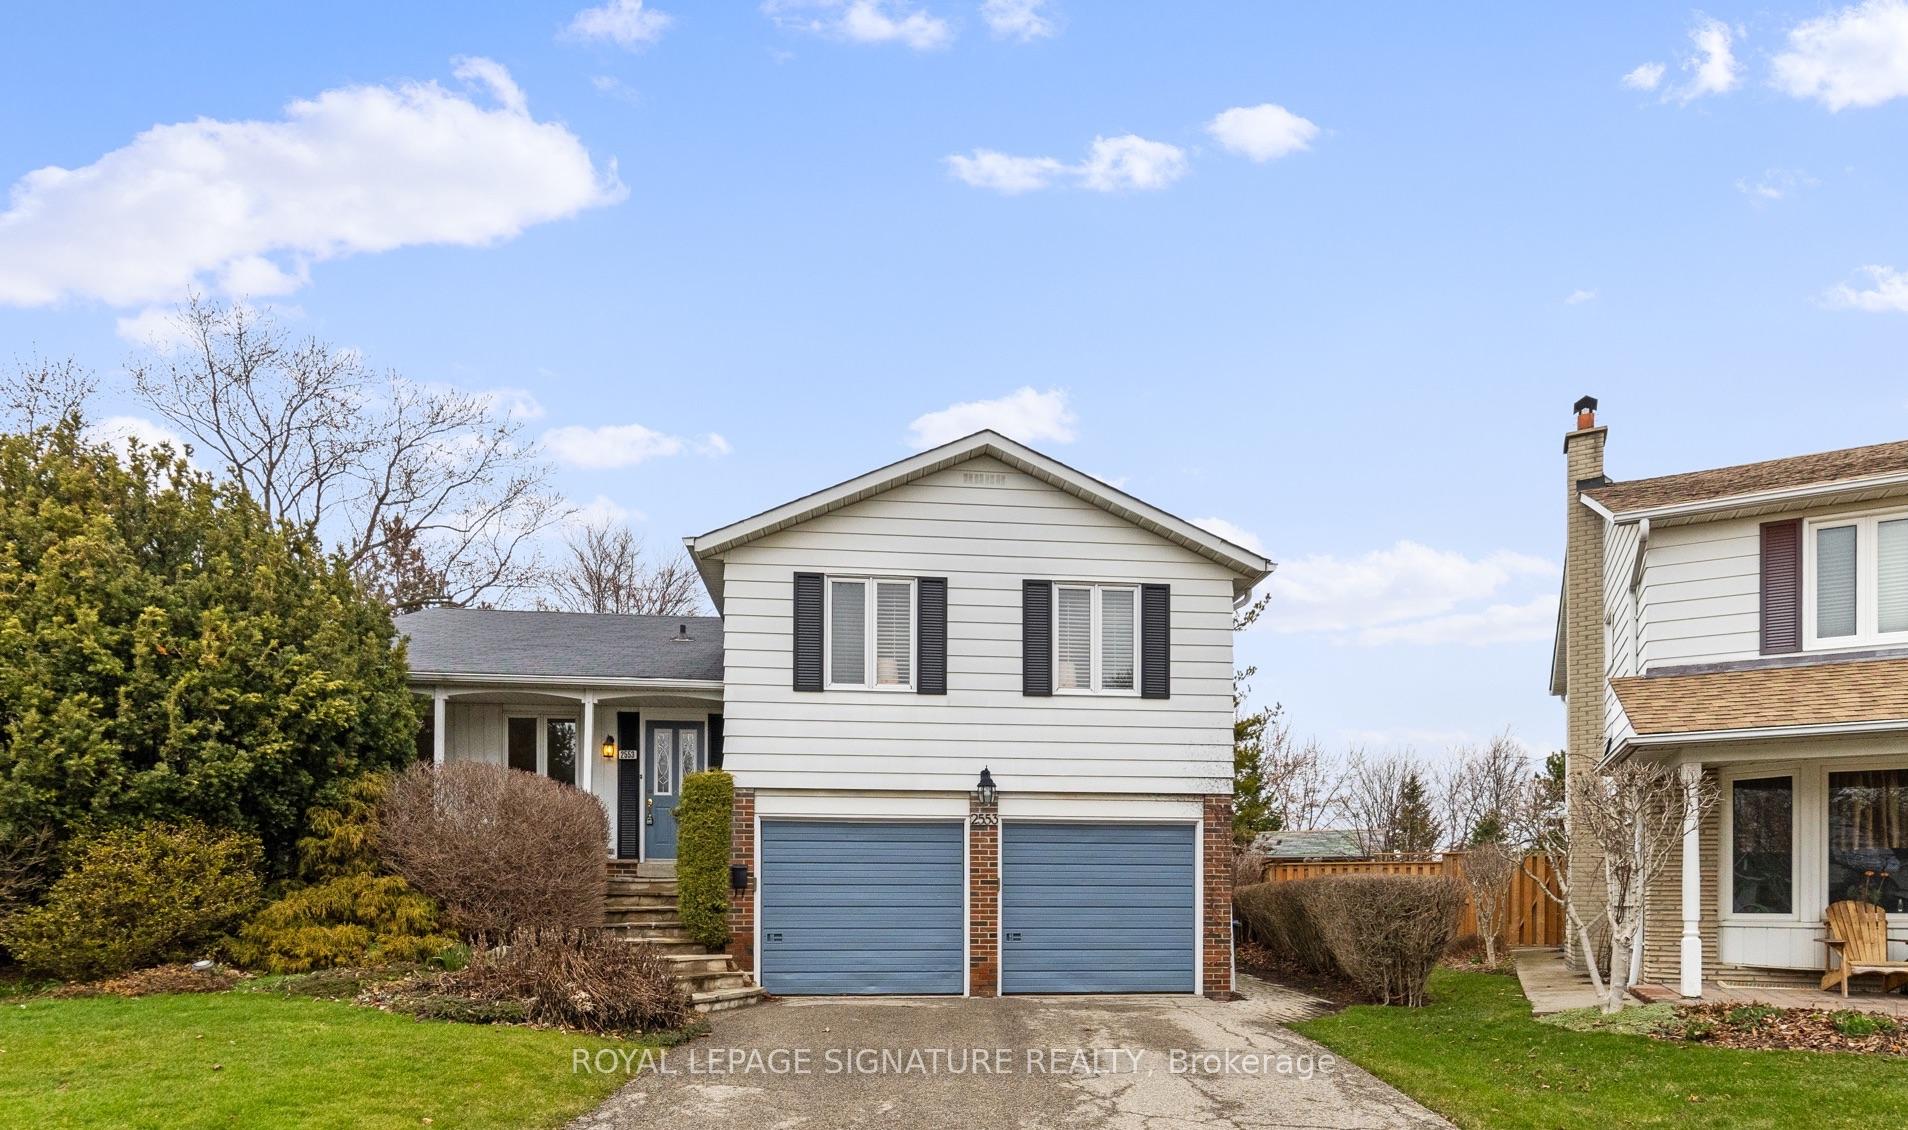
2553 Vineland Road
2553 Vineland Road
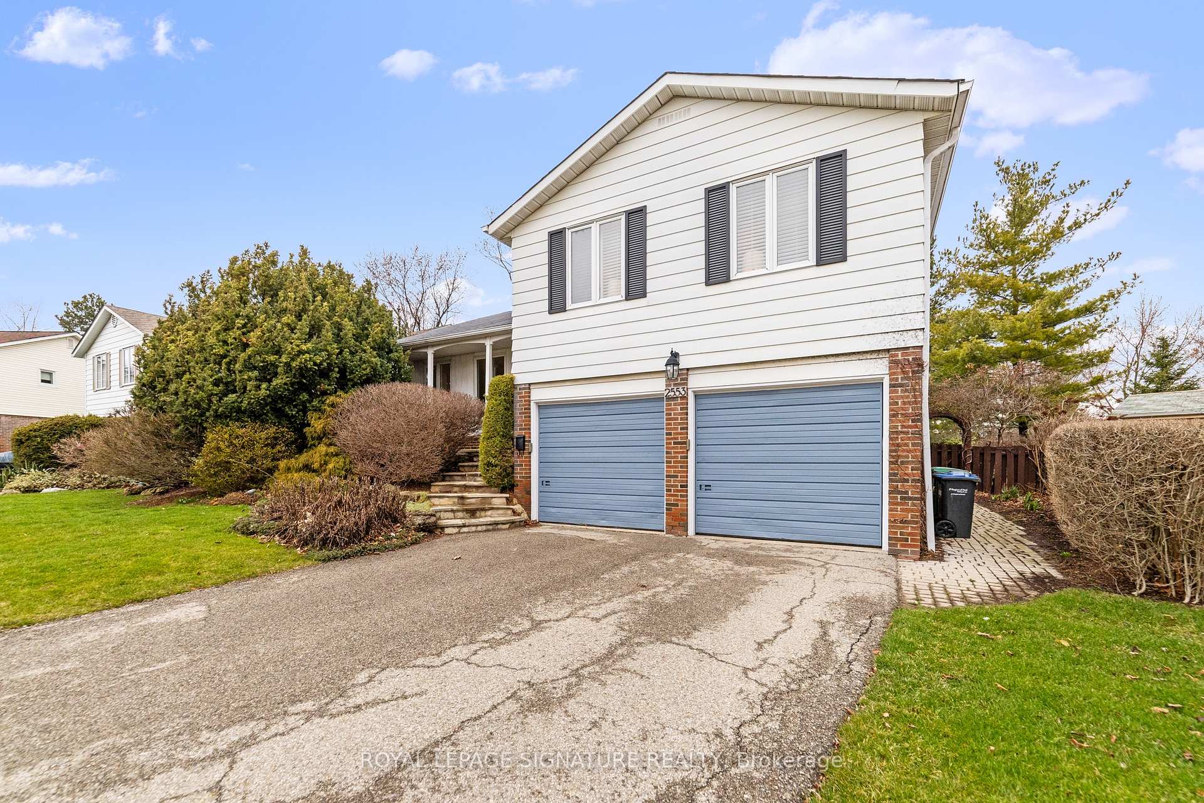
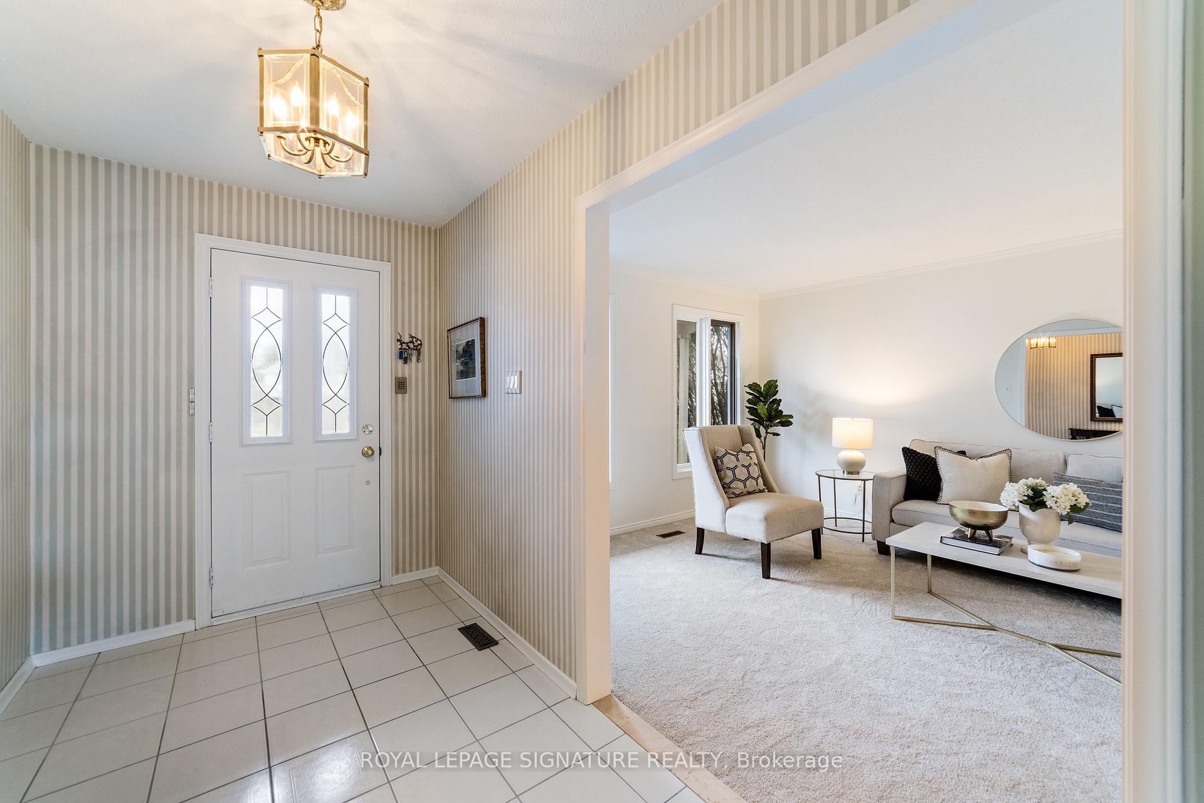
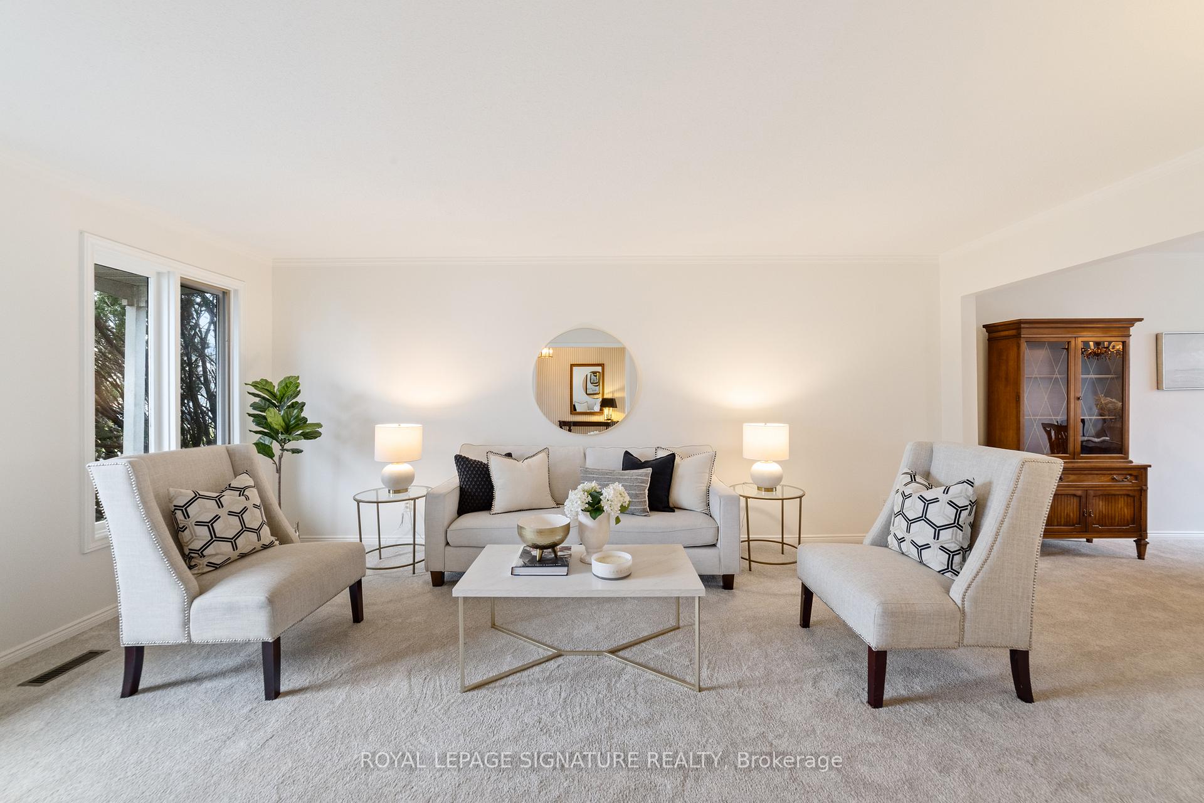
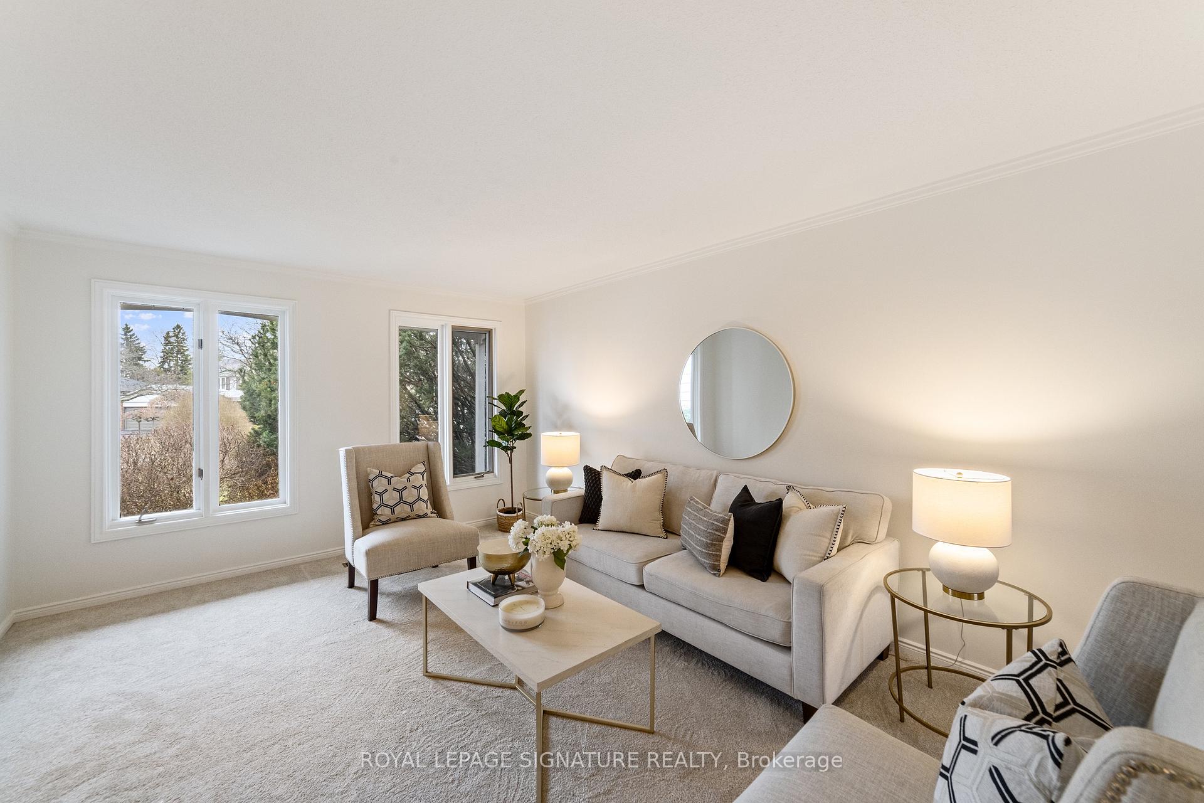 See all 41 photos
Property history
Facts and features
- BasementFinished
- Age of home51–99 years
- Water, sewerMunicipal
- HeatingForced air
- Fireplace
- Central air
The homeDetached, Sidesplit, Age 51–99 years
- Type: Detached
- Style: Sidesplit
- Age: 51–99 years
- Living space: 1,500–2,000 sq ft
- Basement: Full, finished
InsideFireplace Yes, Lower level, Rooms above ground 8
- Fireplace: Yes
- Laundry: Lower level
- Rooms above ground: 8
- Bedrooms: 3
- Bathrooms: 3
- Kitchens: 1
- Family room: Yes
Outside and lotBrick, vinyl siding, Asphalt shingle, Concrete block
- Exterior: Brick, vinyl siding
- Roof: Asphalt shingle
- Foundation: Concrete block
- Size: 46.11 × 120.87 ft
- Zoning: R3
Parking2 Garage, Attached, Private double
- Spaces: 2 Garage
- Garage: Attached
- Driveway: Private double
Heating, water and powerForced air, gas, Central air, Municipal water
- Heating: Forced air, gas
- Cooling: Central air
- Water: Municipal water
- Sewer: Municipal sewer
Costs and taxesTaxes $6,588 a year, HST included in the price, Hwt
- Taxes, 2024: $6,588 a year
- HST: HST included in the price
- Rental items: Hwt
- Under contract: Hot water heater
Included in the saleFridge, stove, dishwasher, washer, dryer, all elfs, all window coverings
- Included: Fridge, stove, dishwasher, washer, dryer, all elfs, all window coverings
NearbySchool, public transit, park
- Close to: School, public transit, park
Listing detailsW12082894, Sold, Apr 15, 2025
- MLS® number: W12082894
- Status: Sold
- Listed on: Apr 15, 2025
- Days on market: 6
- Updated: Apr 21, 2025
- Possession: Flexible
- Occupied by: Owner
- Listing brokerage: ROYAL LEPAGE SIGNATURE REALTY
About this home
2553 Vineland Road, Mississauga (Sheridan), ON L5K 2A3
Welcome to 2553 Vineland Road, a beautifully maintained side-split house nestled on a quiet street in Mississauga's sought-after Sheridan community. This spacious home offers a perfect blend of comfort and functionality, ideal for families. This really is the perfect location.This four-level side split offers 2366 sq.ft of living space. The 3 generously sized bedrooms, all with hardwood floors, are a great retreat. The side split layout allows for distinct living spaces enhancing privacy and flow throughout the home.The large pie-shaped lot allows for a spacious backyard with mature gardens, ideal for outdoor gatherings and backs directly onto Thornlodge park and David Rasmey Pool. This delightful property combines comfort, convenience, and community, making it a perfect place to call home. Don't miss the opportunity to own this gem in one of Mississauga's most desirable neighbourhoods.
Ask about this home
A HOMEH agent will answer your questions about this home.
Around this home
Daily convenience, out of 100, from the distances below
Schools nearby
School rating, out of 10.
Helpful calculators
Your HOMEH agent

"I would see it this week."