

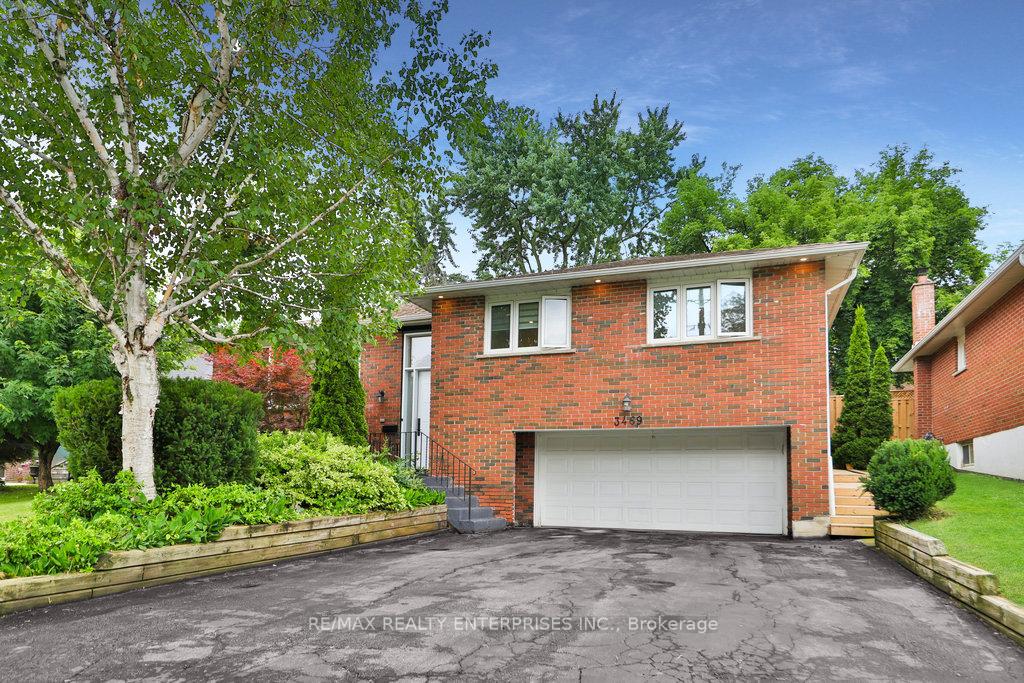
3469 Credit Heights Drive
3469 Credit Heights Drive
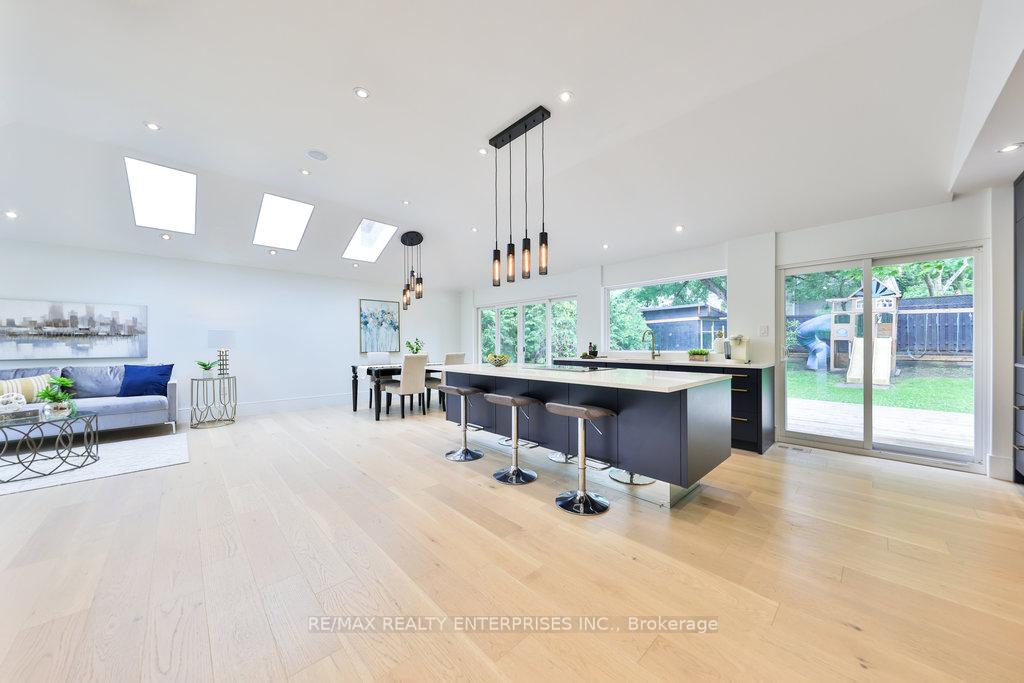 See all 37 photos
Property history
Facts and features
- BasementFinished
- Water, sewerMunicipal
- Lot shapeRectangular
- HeatingForced air
- Second kitchen
- Separate entrance
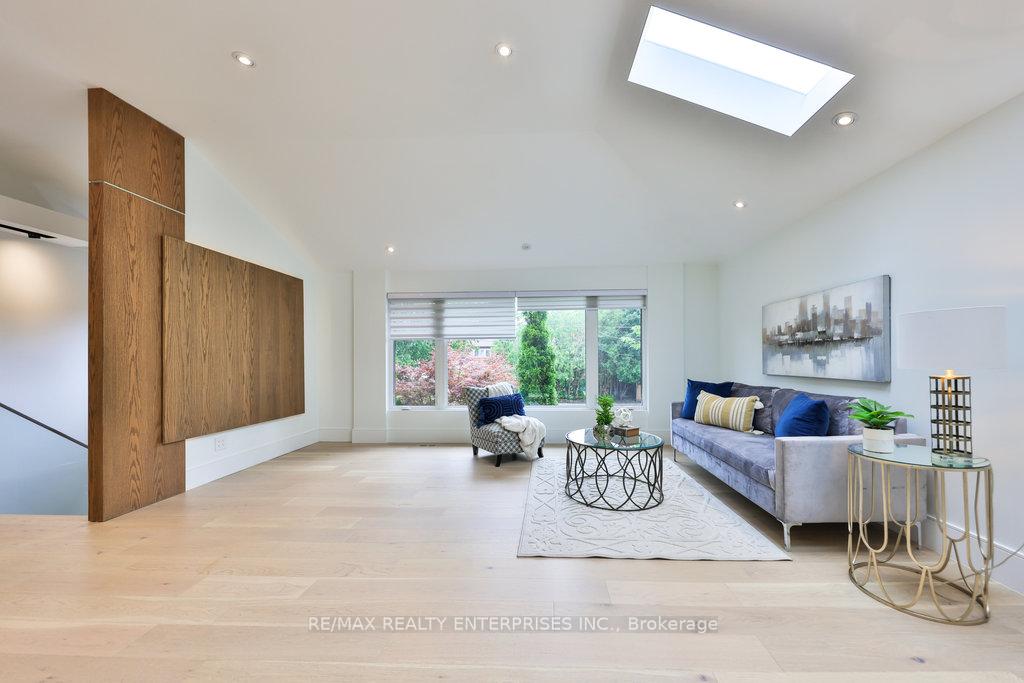
- Hardwood floors
- Central air
The homeDetached, Bungalow-raised, 1,100–1,500 sq ft
- Type: Detached
- Style: Bungalow-raised
- Living space: 1,100–1,500 sq ft
- Basement: Finished, separate entrance
- View: Trees/woods
InsideHardwood, Tile, Main level, Features None, water heater, auto garage door remote, built-in oven, central vacuum, countertop range, guest accommodations, in-law suite, primary bedroom - main floor, storage
- Flooring: Hardwood, Tile
- Laundry: Main level
- Features: None, water heater, auto garage door remote, built-in oven, central vacuum, countertop range, guest accommodations, in-law suite, primary bedroom - main floor, storage
- Security: Carbon monoxide detectors, smoke detector
- Rooms above ground: 6
- Rooms in the basement: 4
- Bedrooms: 3 + 1 in the basement
- Bathrooms: 3
- Kitchens: 2
Outside and lotBrick, Asphalt shingle, Unknown
- Exterior: Brick
- Roof: Asphalt shingle
- Foundation: Unknown
- Features: Deck, landscaped, privacy, lighting, year round living
- Other structures: Garden shed
- Accessibility: Parking, multiple entrances, open floor plan, accessible public transit nearby
- Size: 60 × 105.76 ft
- Shape: Rectangular
- Zoning: RM1
Parking2 Garage, Attached, Private double
- Spaces: 2 Garage
- Garage: Attached
- Driveway: Private double
Heating, water and powerForced air, gas, Central air, Municipal water
- Heating: Forced air, gas
- Cooling: Central air
- Water: Municipal water
- Sewer: Municipal sewer
- Natural gas: Yes
- Hydro: Yes
- Cable: Available
- Telephone: Available
Costs and taxesTaxes $8,785 a year, HST included in the price, Hot water tank.
- Taxes, 2024: $8,785 a year
- HST: HST included in the price
- Rental items: Hot water tank.
- Under contract: Hot water heater
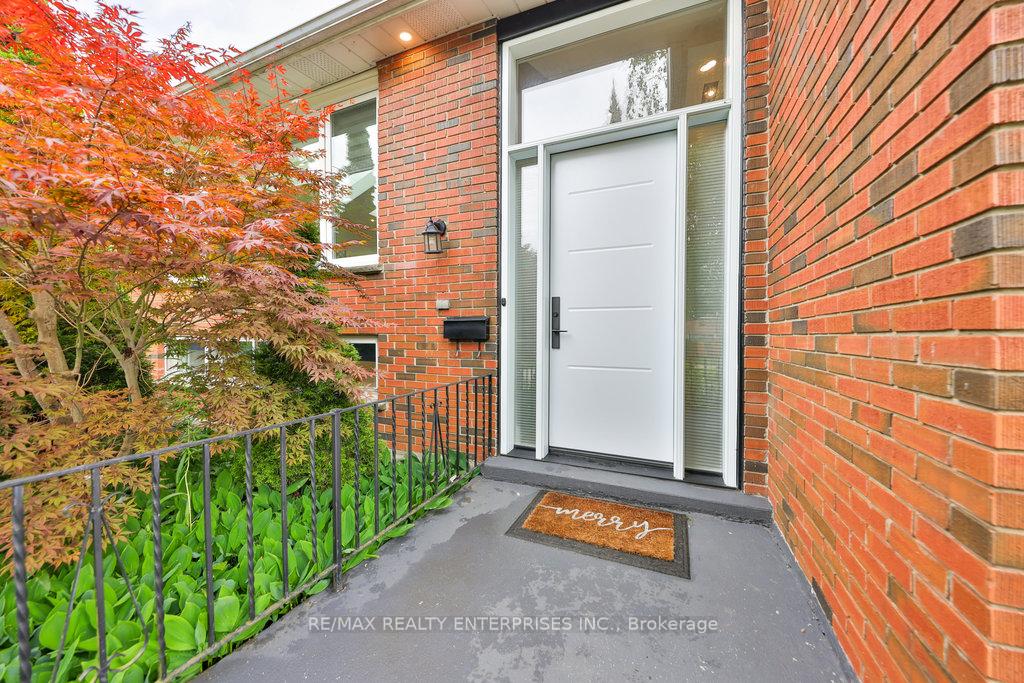
Included in the saleSound system, b/in ceiling speakers, newer front door, newer windows, custom window coverings, r/in cvac, a/c '19, newer furnace, led lighting, exterior pot lights, 2in1 washer/dryer on main, washer & dryer on lower., Not included None.
- Included: Sound system, b/in ceiling speakers, newer front door, newer windows, custom window coverings, r/in cvac, a/c '19, newer furnace, led lighting, exterior pot lights, 2in1 washer/dryer on main, washer & dryer on lower.
- Not included: None.
NearbyFenced yard, golf, park, public transit, rec./commun.centre, school
- Close to: Fenced yard, golf, park, public transit, rec./commun.centre, school
Listing detailsW11978037, Sold, Feb 19, 2025
- MLS® number: W11978037
- Status: Sold
- Listed on: Feb 19, 2025
- Days on market: 15
- Updated: Mar 6, 2025
- Possession: Flexible
- Occupied by: Vacant
- Listing brokerage: RE/MAX REALTY ENTERPRISES INC.
About this home
3469 Credit Heights Drive, Mississauga (Erindale), ON L5C 2M2
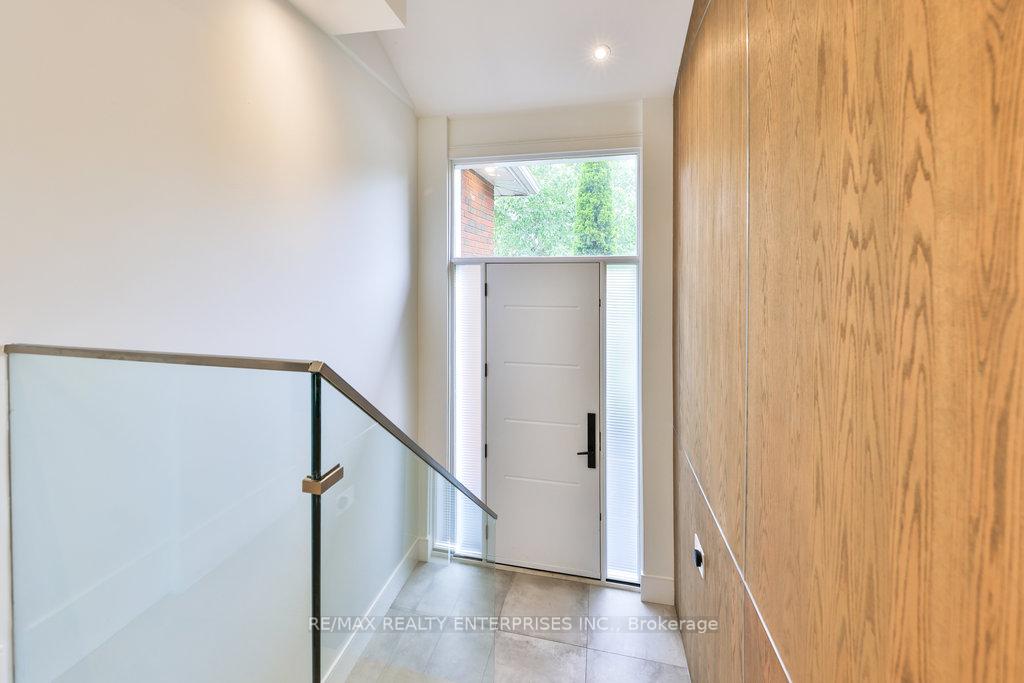
Step Into An Extensively Renovated Bungalow Nestled In The Desirable Credit Heights. A Mature Neighbourhood West Of The Credit Woodlands. An Opportunity To Live Amongst Nature Alongside The Credit River & Erindale Park, All Whilst Owning A Stunning, Contemporary Home. Featuring Solid Wood Doors & Engineered White Oak Flooring That Add Warmth & Natural Texture, Characterized By Clean Lines. 10' Vaulted Ceilings, Multiple Skylights & Expansive Windows Create A Bright, Cheerful Space. Open Concept Living With Chef's Kitchen & Extended Breakfast Island, Built-In Pantries & High-Line Appliances. Rest In A Luxurious Primary Suite With 4 Pc Ensuite. Spacious Bedrooms. Fully Finished & Self-Contained Lower In-Law Suite With Separate Walkout. Inclusive Of Kitchen, Living/Dining, Bedroom, Bathroom & Laundry. Perfect For Extended Family! Enjoy Outdoor Living With A Private, Beautifully Landscaped Backyard With Sundeck and Lush Greenery. **EXTRAS** Short Walk To Credit River/Trails, Erindale Park, Tennis Club, Outdoor Community Pool, Renowned Golf Clubs, Schools. Close To University Of Toronto Mississauga, Shops, GO Station, Hospital. Top Ranked The Woodlands High School District. * Lower Level Living/Dining and Bedroom Virtually Staged.
Ask about this home
A HOMEH agent will answer your questions about this home.
Around this home
Daily convenience, out of 100, from the distances below
Schools nearby
School rating, out of 10.
Helpful calculators
Your HOMEH agent

"I would see it this week."