

3040 Churchill Avenue
3040 Churchill Avenue
 See all 31 photos
Property history
Facts and features
- BasementCrawl space
- Water, sewerMunicipal
- HeatingForced air
- CoolingCentral air
- Fireplace
- Central air
The homeDetached, 1 1/2 storey, 700–1,100 sq ft
- Type: Detached
- Style: 1 1/2 storey
- Living space: 700–1,100 sq ft
- Basement: Crawl space
InsideFireplace Yes, natural gas, Tile, Upper level
- Fireplace: Yes, natural gas
- Flooring: Tile
- Laundry: Upper level
- Features: Other
- Rooms above ground: 6
- Bedrooms: 3
- Bathrooms: 2
- Kitchens: 1
Outside and lotAluminum siding, Shingles, Block
- Exterior: Aluminum siding
- Roof: Shingles
- Foundation: Block
- Other structures: Garden shed
- Size: 40 × 100 ft
Parking3 Parking, Private
- Spaces: 3 Parking
- Driveway: Private
Heating, water and powerForced air, gas, Central air, Municipal water
- Heating: Forced air, gas
- Cooling: Central air
- Water: Municipal water
- Sewer: Municipal sewer
- Natural gas: Yes
- Hydro: Yes
- Cable: Available
- Telephone: Available
Costs and taxesTaxes $3,540 a year, HST included in the price, Hwt $49/month
- Taxes, 2024: $3,540 a year
- HST: HST included in the price
- Rental items: Hwt $49/month
Included in the saleFurnace (2019), air conditioner (2019), washer, dryer, ss dishwasher, ss fridge, ss oven, ss range hood, lf, window coverings. updates: roof (2023), fence (2023), ss appliances (2019), landscaping (2023)., Shelving
- Included: Furnace (2019), air conditioner (2019), washer, dryer, ss dishwasher, ss fridge, ss oven, ss range hood, lf, window coverings. updates: roof (2023), fence (2023), ss appliances (2019), landscaping (2023).
- Not included: Shelving
Listing detailsW12012375, Sold, Mar 11, 2025
- MLS® number: W12012375
- Status: Sold
- Listed on: Mar 11, 2025
- Days on market: 41
- Updated: Apr 21, 2025
- Possession: 2025-06-02 / Flexible
- Occupied by: Owner
- Listing brokerage: MINCOM SOLUTIONS REALTY INC.
About this home
3040 Churchill Avenue, Mississauga (Malton), ON L4T 1R3
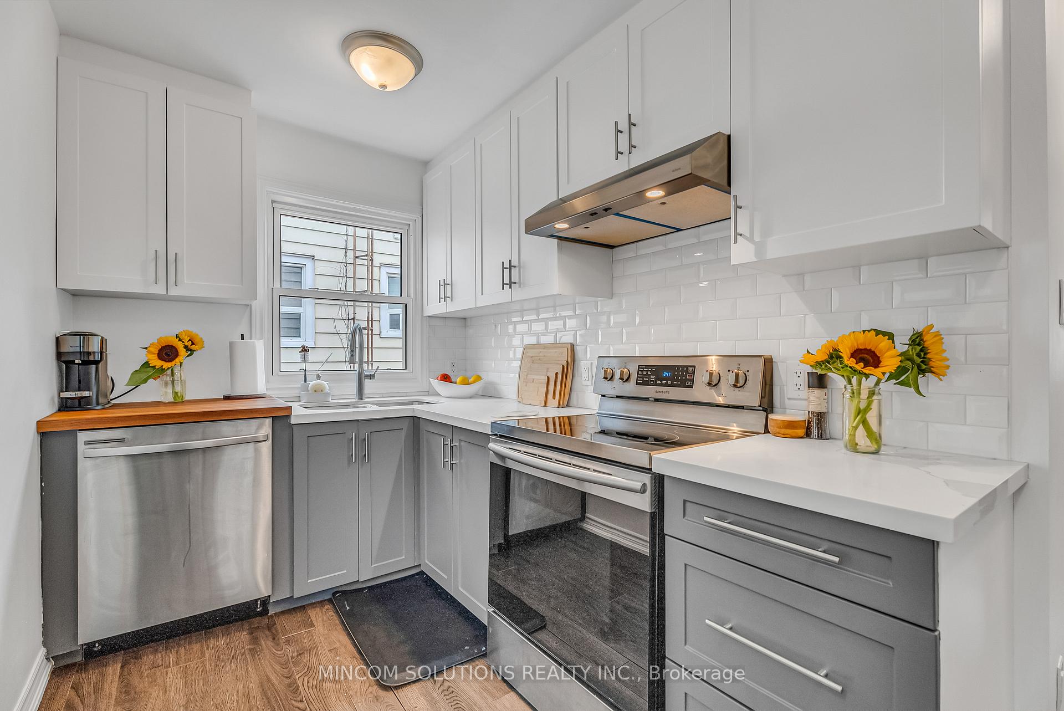
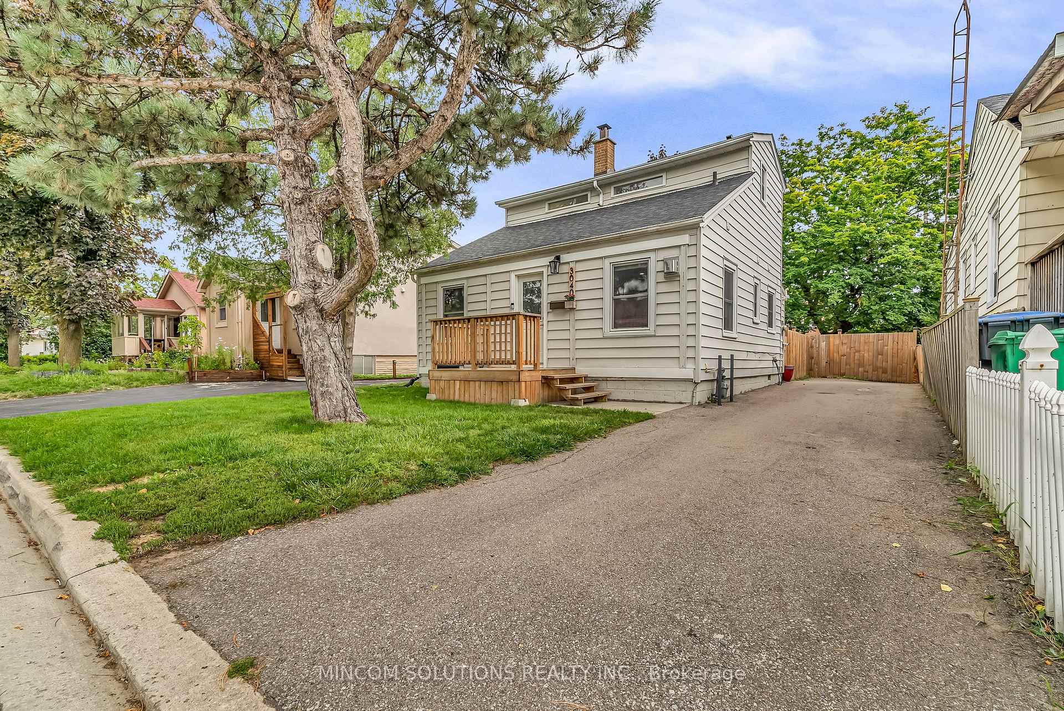
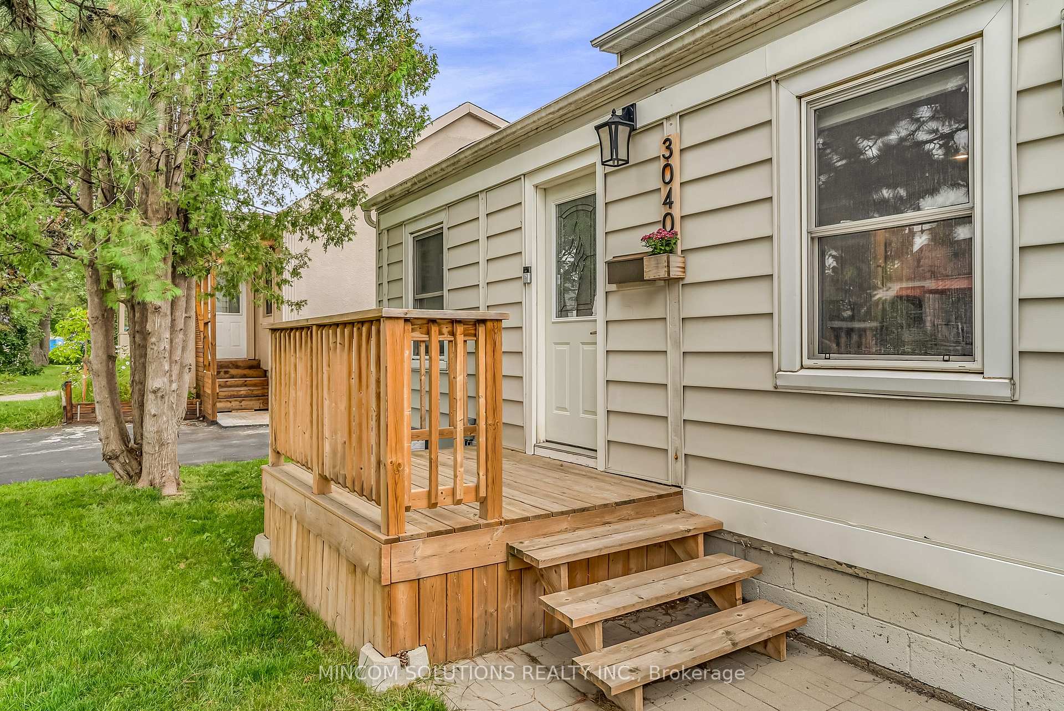
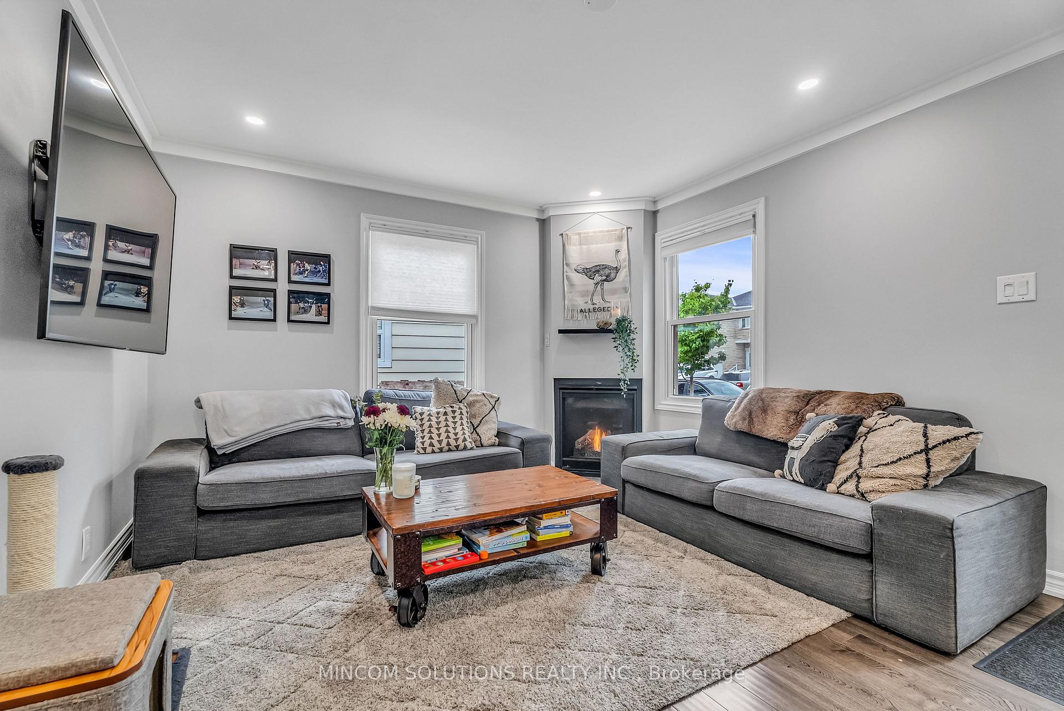
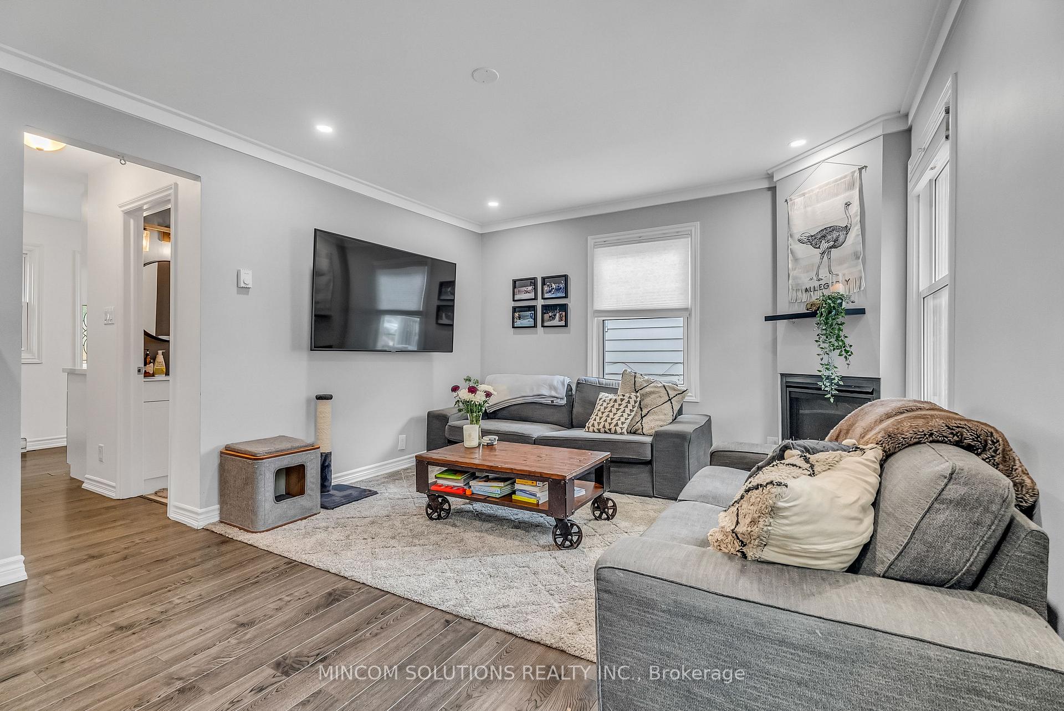
Fully updated inside and out! Kitchen features stunning quartz counters, subway tile backsplash, stainless steel appliances, and plenty of storage space. All bathrooms have been tastefully updated, with modern tiles, vanities, and spa-like showers. Living room and den are filled with natural light and a beautiful natural gas fireplace. The second floor is where you'll find the primary bedroom, with a 4-piece ensuite and double closet. The laundry room is conveniently located on the second floor, equipped with a front load Samsung washer and dryer. Generously sized, this property is 40 x 100 feet! The backyard is a private hideaway with mature trees, recent landscaping that includes an oversized fence, patio space, and large storage shed. Access to the backyard via the kitchen mudroom makes entertaining easy! Endless valuable improvements in the last five years such as light fixtures, luxury vinyl flooring, a new owned furnace, air conditioning, and roof. This area is family oriented, and there's new homes being built on the street. Walking distance to schools, multiple parks, libraries, and shopping. Steps to transit routes, GO Train, and Highway 407/ and 427 for easy commuting. 10 minute drive to Humber College.
Ask about this home
A HOMEH agent will answer your questions about this home.
Around this home
Daily convenience, out of 100, from the distances below
Schools nearby
School rating, out of 10.
Helpful calculators
Your HOMEH agent

"I would see it this week."