

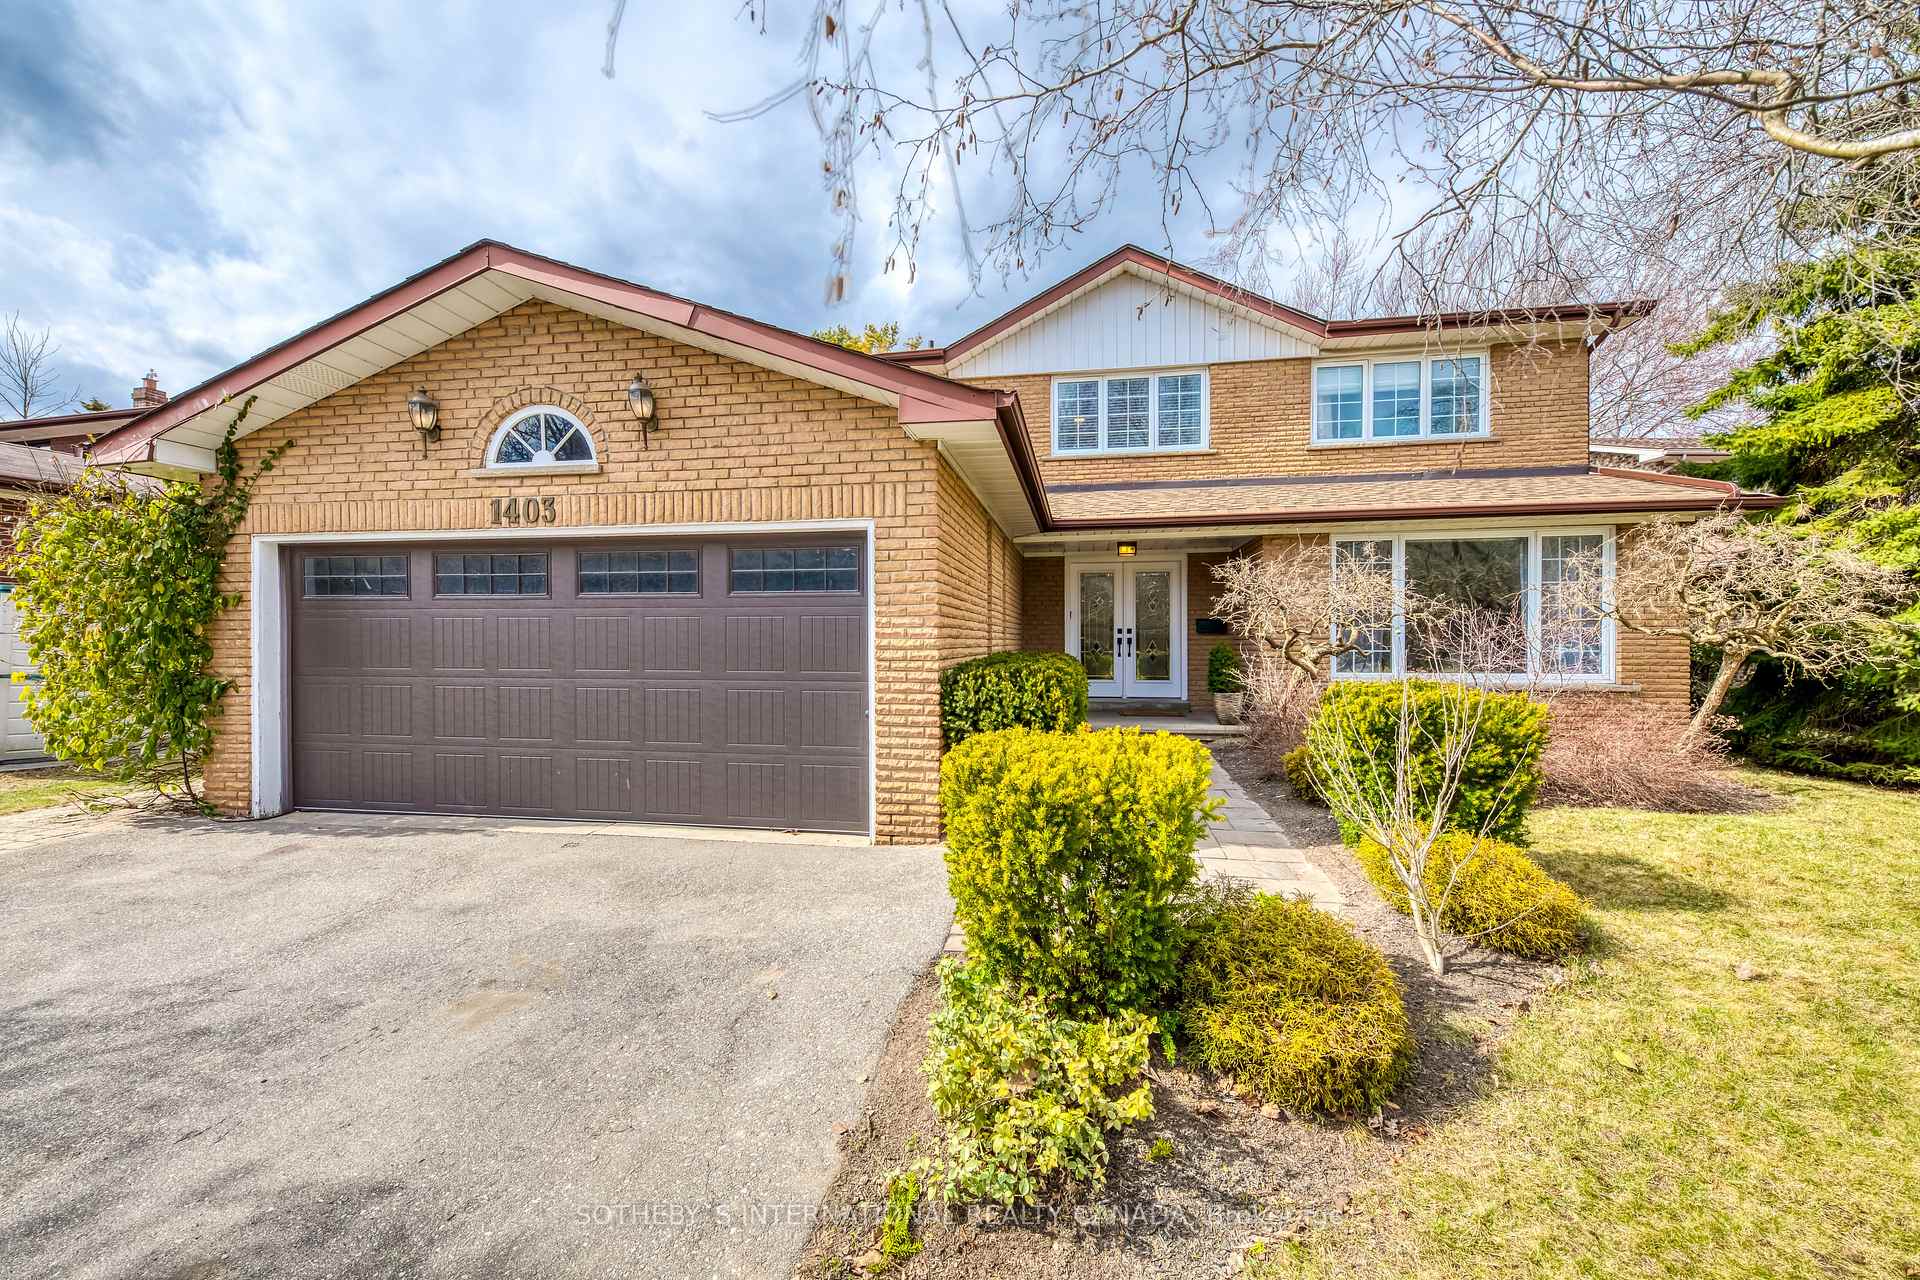
1403 Malibou Terrace
1403 Malibou Terrace
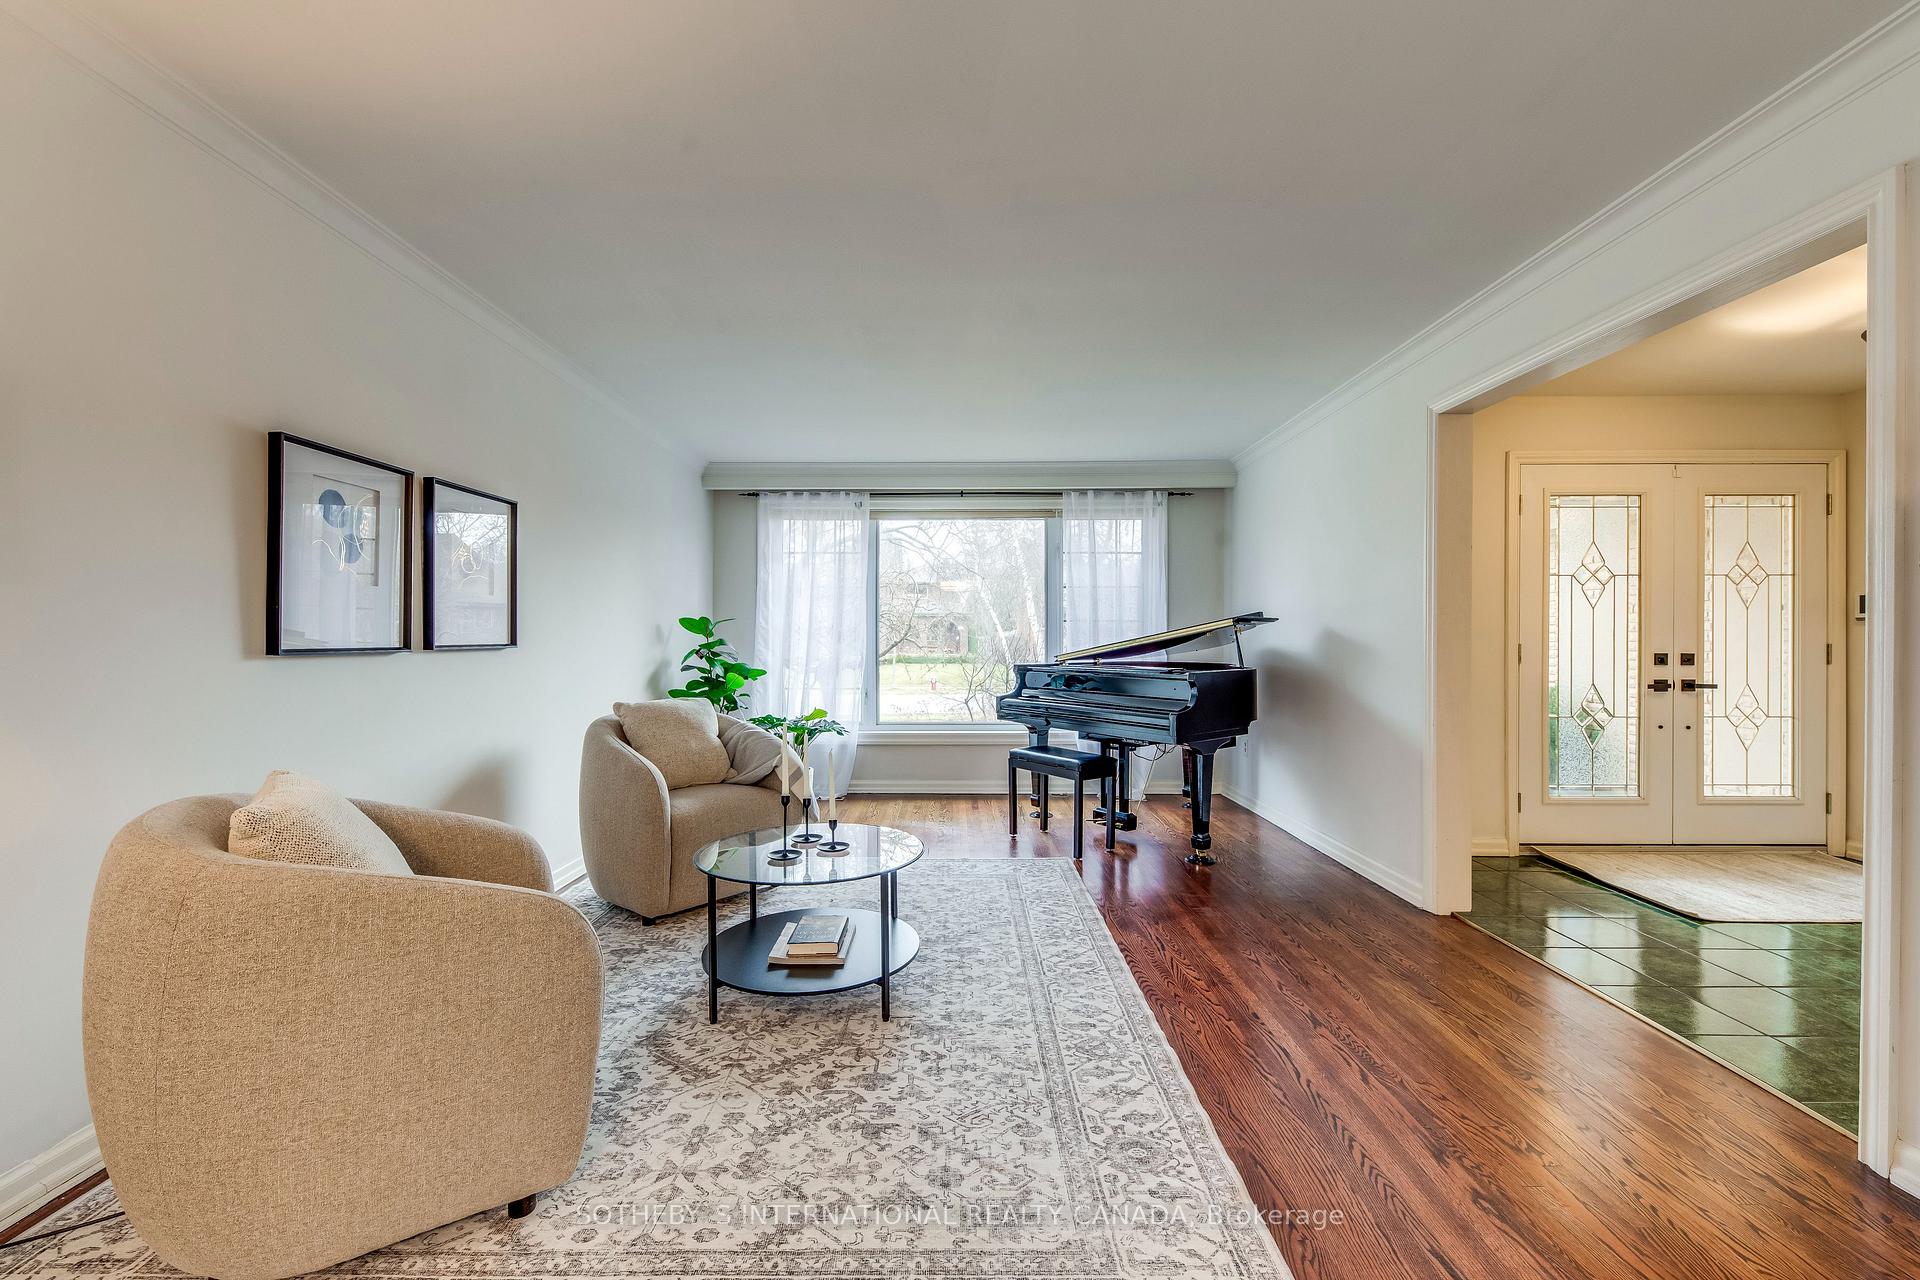 See all 40 photos
Property history
Facts and features
- BasementWalk-out
- Water, sewerMunicipal
- HeatingForced air
- CoolingCentral air
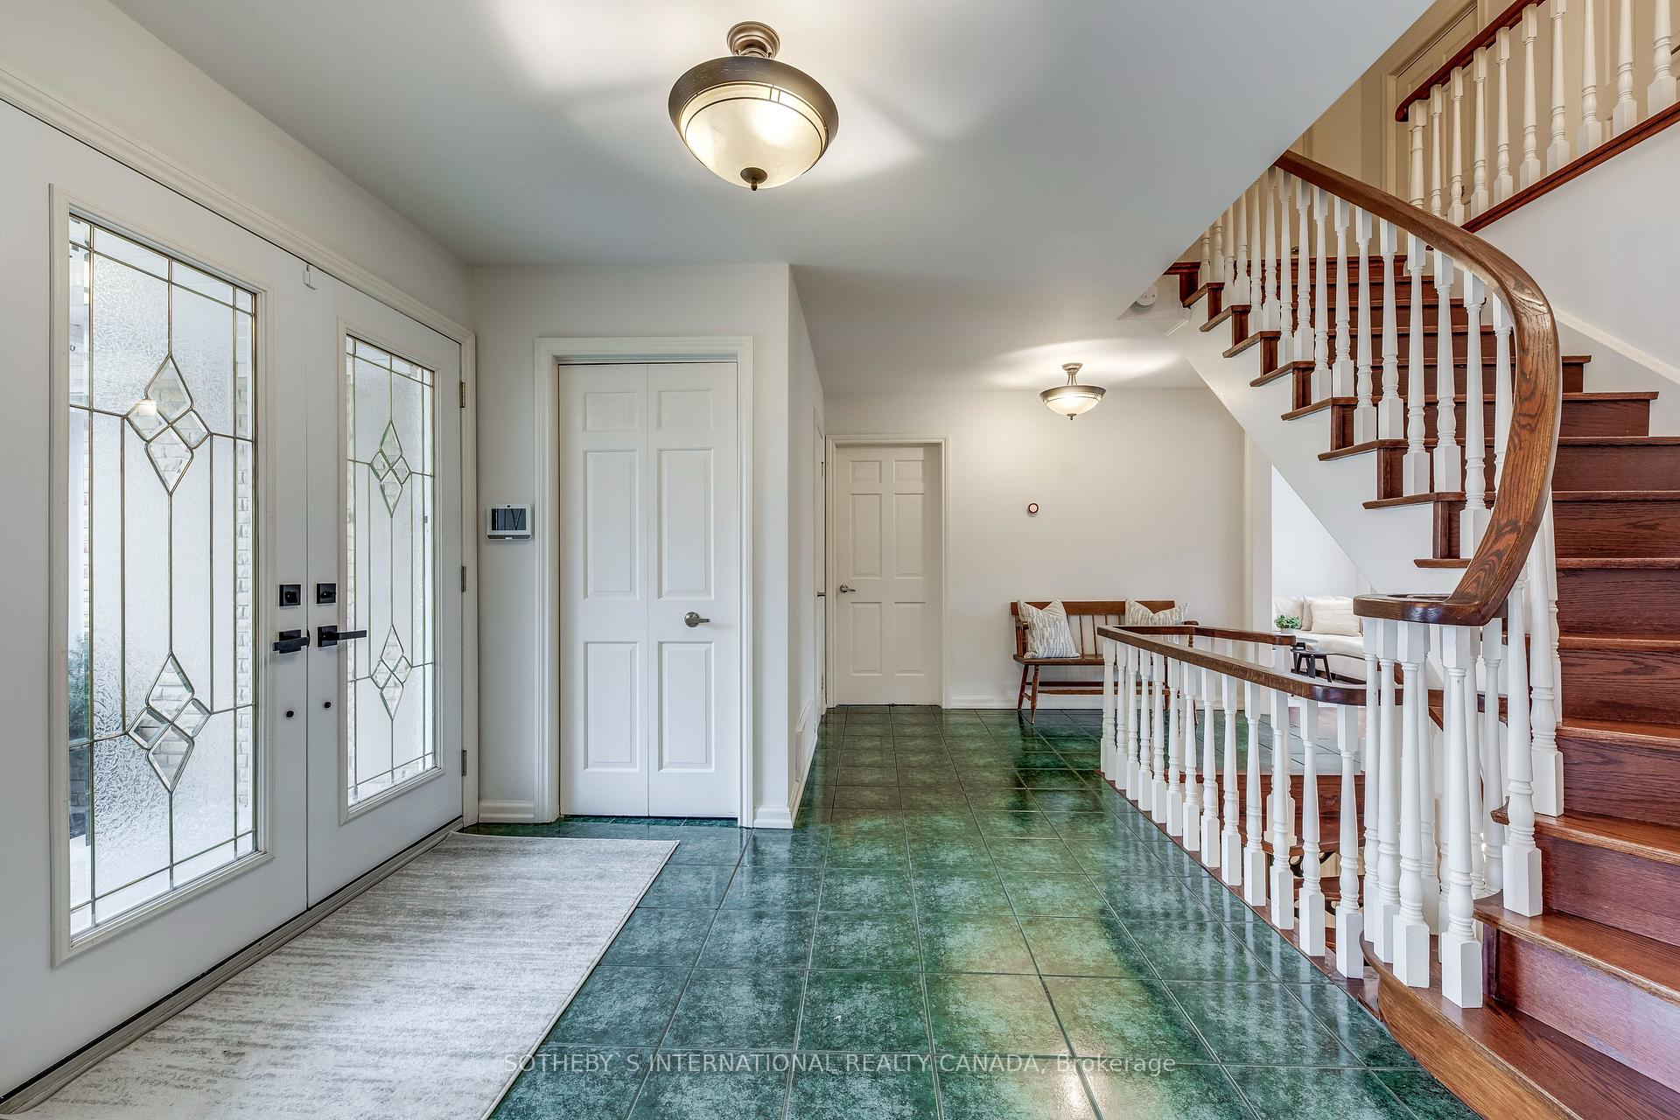
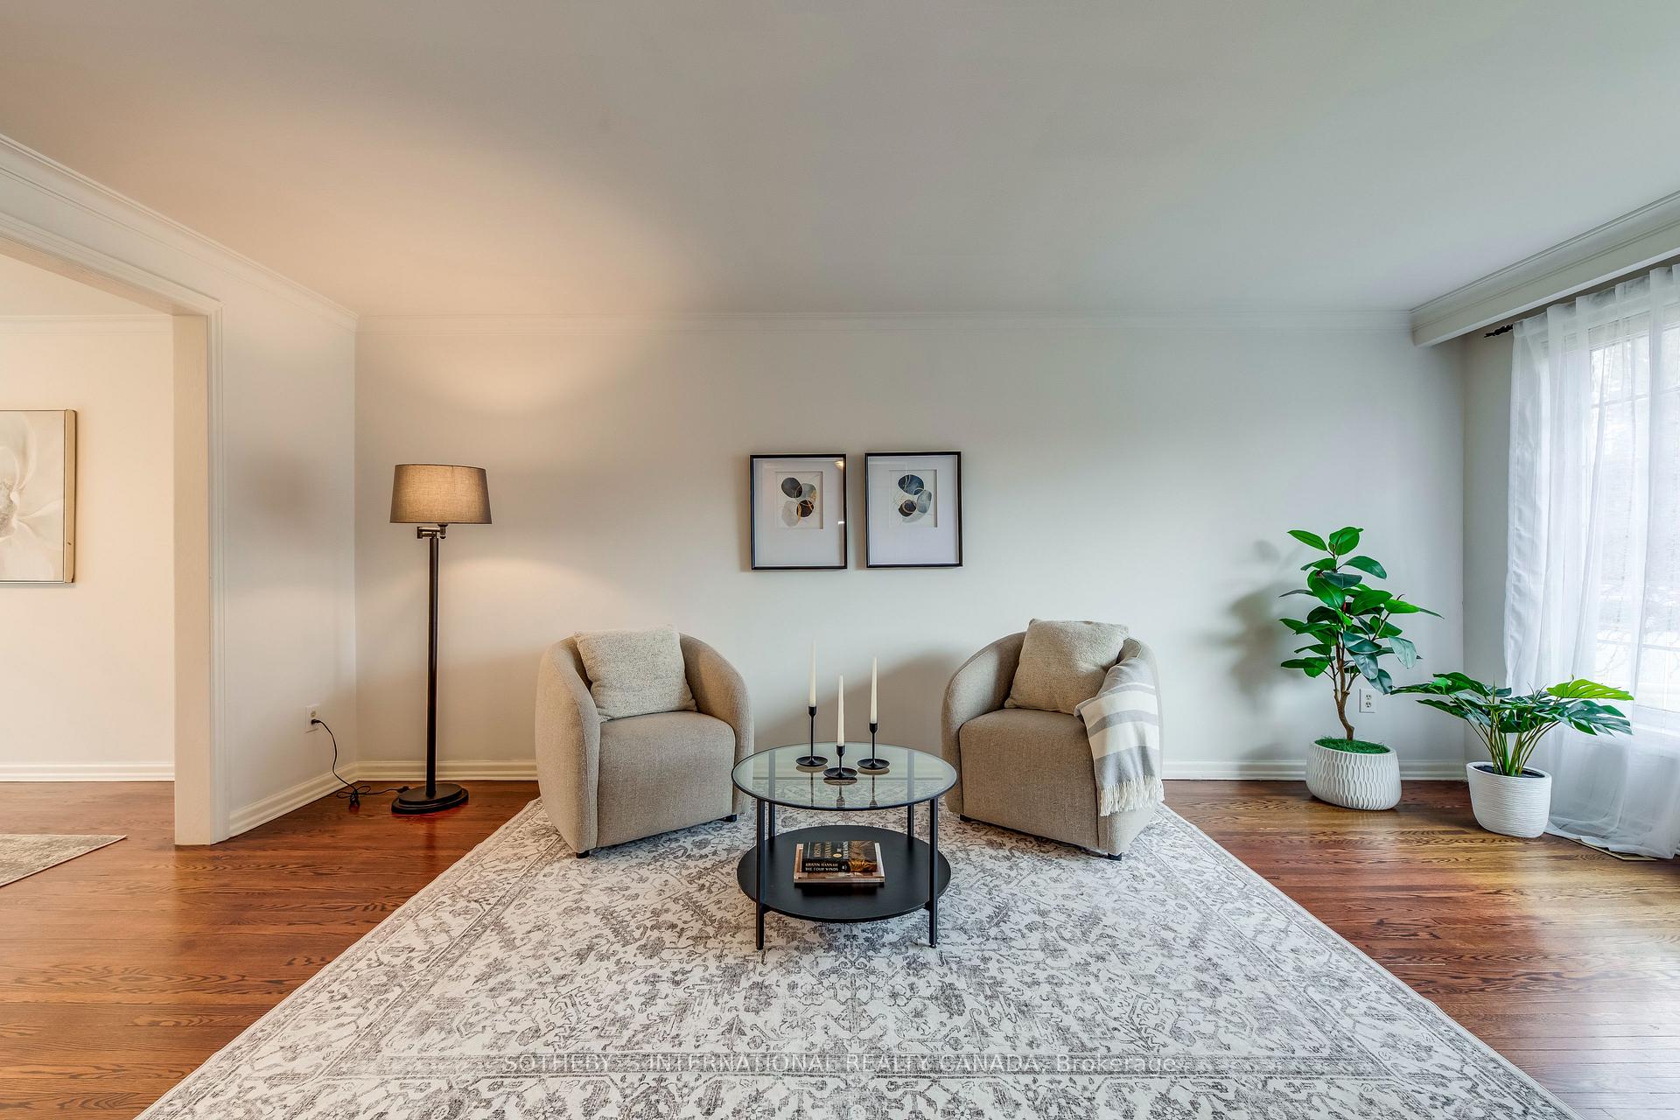
- Hardwood floors
- Central air
The homeDetached, 2-storey, 2,500–3,000 sq ft
- Type: Detached
- Style: 2-storey
- Living space: 2,500–3,000 sq ft
- Basement: Finished, walk-out
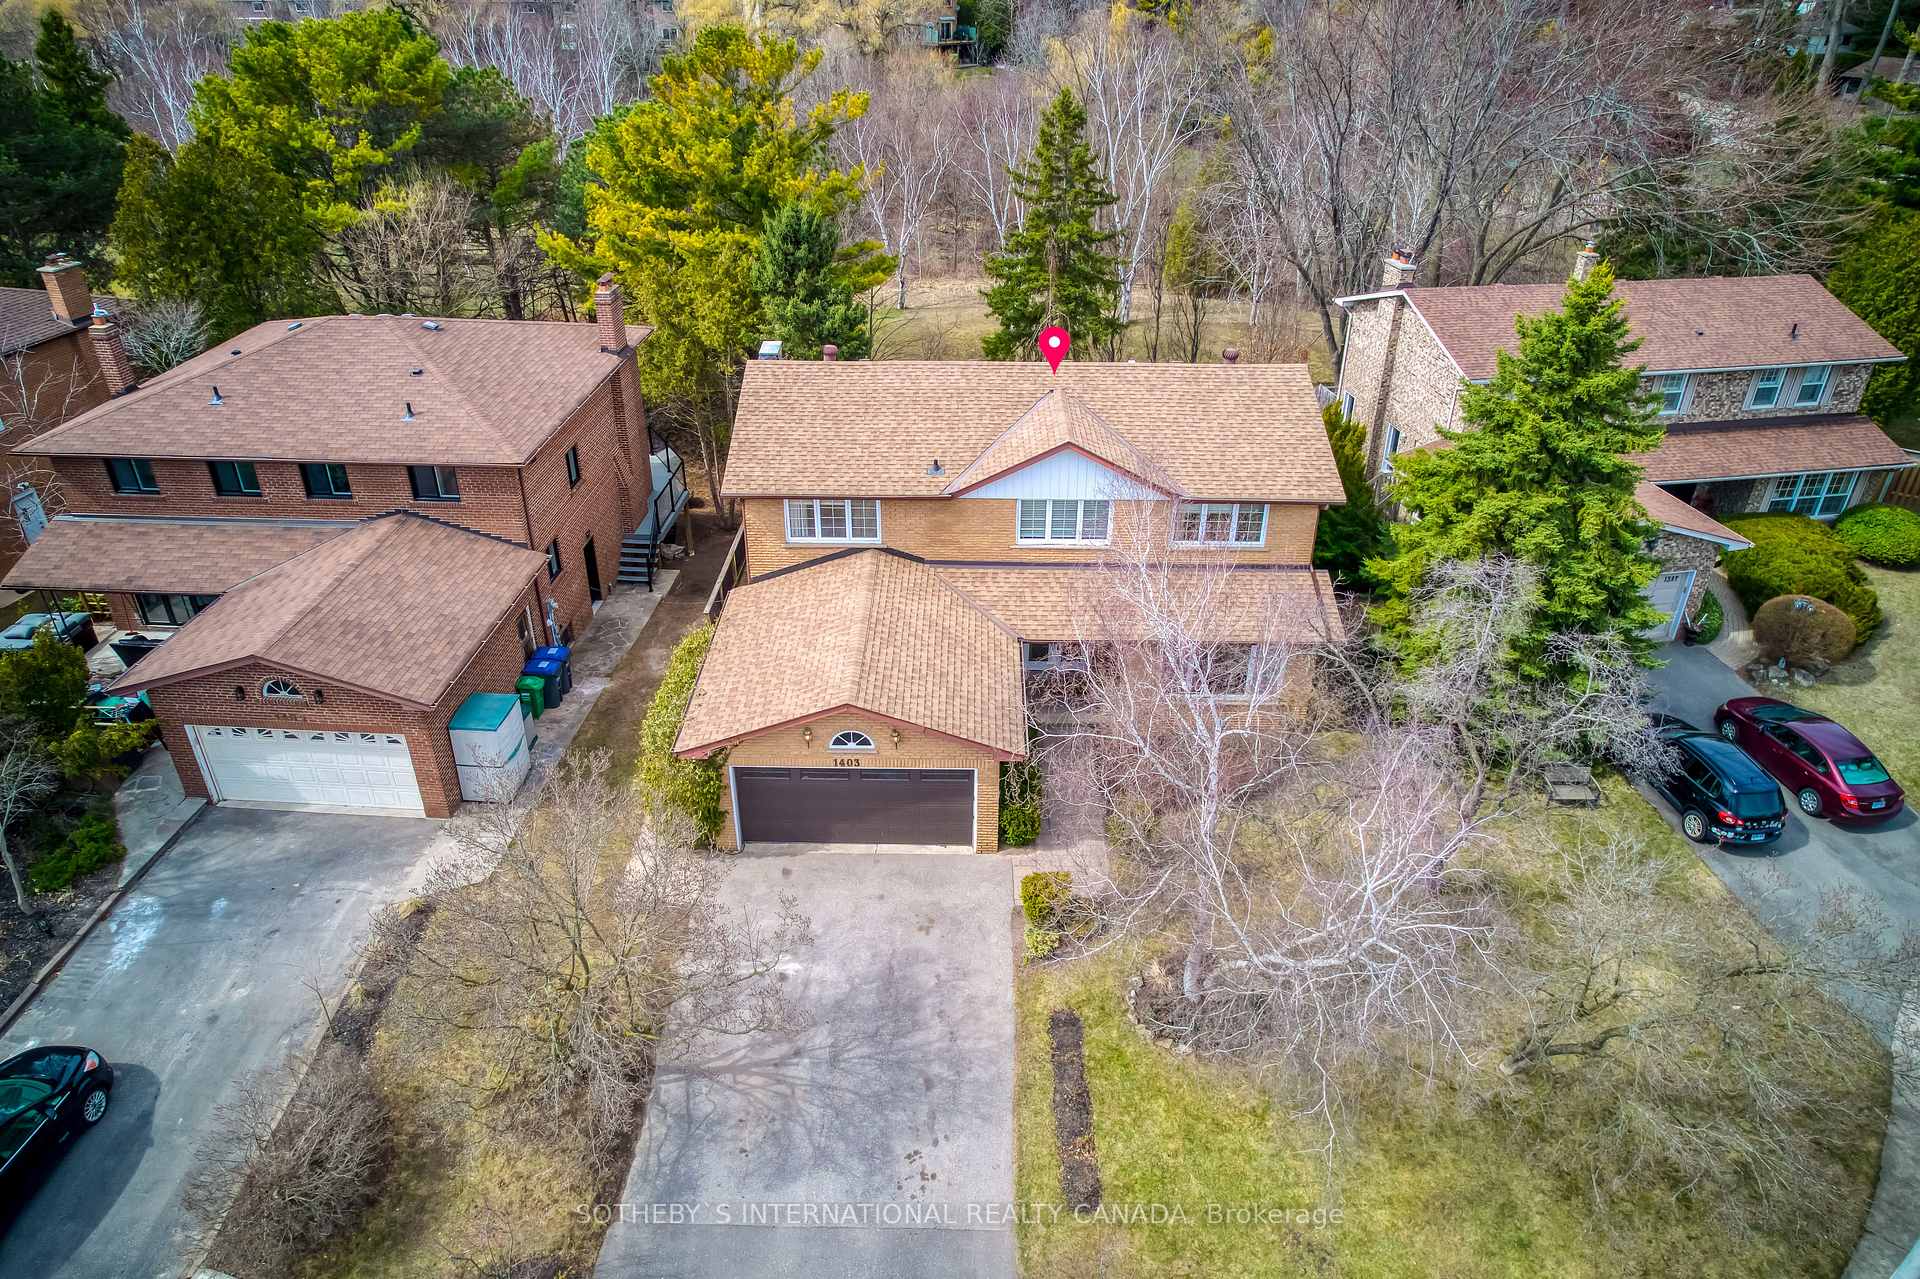
- View: Park/greenbelt
InsideHardwood, Broadloom, Tile, Main level, Water heater owned
- Flooring: Hardwood, Broadloom, Tile
- Laundry: Main level
- Features: Water heater owned
- Rooms above ground: 8
- Rooms in the basement: 3
- Bedrooms: 4 + 1 in the basement
- Bathrooms: 4
- Kitchens: 1
- Family room: Yes
Outside and lotBrick, Asphalt shingle, Concrete block
- Exterior: Brick
- Roof: Asphalt shingle
- Foundation: Concrete block
- Size: 64.34 × 139.44 ft
Parking2 Garage, Attached
- Spaces: 2 Garage
- Garage: Attached
Heating, water and powerForced air, gas, Central air, Municipal water
- Heating: Forced air, gas
- Cooling: Central air
- Water: Municipal water
- Sewer: Municipal sewer
Costs and taxesTaxes $9,220 a year, HST included in the price
- Taxes, 2024: $9,220 a year
- HST: HST included in the price
Included in the saleExisting light fixtures. window treatments. fridge (water line not connected), stove, cooktop, built-in mw, dw, fridge, stove, washer, dryer. fridge & mw in lower. hot water tank. a/c & gas forced air furnace. metal gazebo. hot tub (as is), sauna (as is), Drapery panels in lr, dr, primary.
- Included: Existing light fixtures. window treatments. fridge (water line not connected), stove, cooktop, built-in mw, dw, fridge, stove, washer, dryer. fridge & mw in lower. hot water tank. a/c & gas forced air furnace. metal gazebo. hot tub (as is), sauna (as is)
- Not included: Drapery panels in lr, dr, primary.
Listing detailsW12075385, Sold, Apr 10, 2025
- MLS® number: W12075385
- Status: Sold
- Listed on: Apr 10, 2025
- Days on market: 12
- Updated: Apr 22, 2025
- Possession: Flexible
- Occupied by: Owner
- Listing brokerage: SOTHEBY`S INTERNATIONAL REALTY CANADA
About this home
1403 Malibou Terrace, Mississauga (Clarkson), ON L5J 4B9
Welcome to 1403 Malibou Terrace, a stunning four-plus-one bedroom, four-bathroom home nestled in a peaceful, family-friendly cul-de-sac in the beautiful Rattray Marsh area of Clarkson. This spacious property offers a perfect blend of comfort, style, and functionality for growing families. As you enter, you're greeted by a bright and airy traditional layout, ideal for entertaining or cozy family gatherings. The main floor features an expansive living room and separate, formal dining space. The large kitchen offers ample cabinetry, breakfast bar, and a walk-out to the deck over-looking Glenleven Park, with a playground just a stone's throw from the back yard. The adjacent family room boasts a large bay window that floods the space with natural sunlight. Upstairs, you'll find four generously sized bedrooms, including a luxurious primary suite with an ensuite bath and walk-in closet. The bedrooms offer plenty of space for children, guests, or home offices. A bonus fifth bedroom is located in the finished walk-out basement, providing even more room for family and guests. The lower level also features a kitchenette, full bathroom, and a private patio, making it ideal for multi-generational living or a nanny suite. Outside, the home is set in a quiet, tree-lined court, offering privacy and a serene atmosphere. The backyard is perfect for relaxation, featuring a large deck, hot tub, sauna and lush landscaping. Backing onto Glenleven Park, there are no direct nieghbours backing onto the property. Located within the highly sought-after Lorne Park High School district, this home is just moments away from top-rated schools, parks, shopping, and the beautiful Lake Ontario shoreline. Three KM to Clarkson GO, minutes to QEW. Don't miss your chance to make this beautiful property your new home. 1403 Malibou Terrace is the perfect blend of comfort, convenience, and charm.
Ask about this home
A HOMEH agent will answer your questions about this home.
Around this home
Daily convenience, out of 100, from the distances below
Schools nearby
School rating, out of 10.
Helpful calculators
Your HOMEH agent

"I would see it this week."