

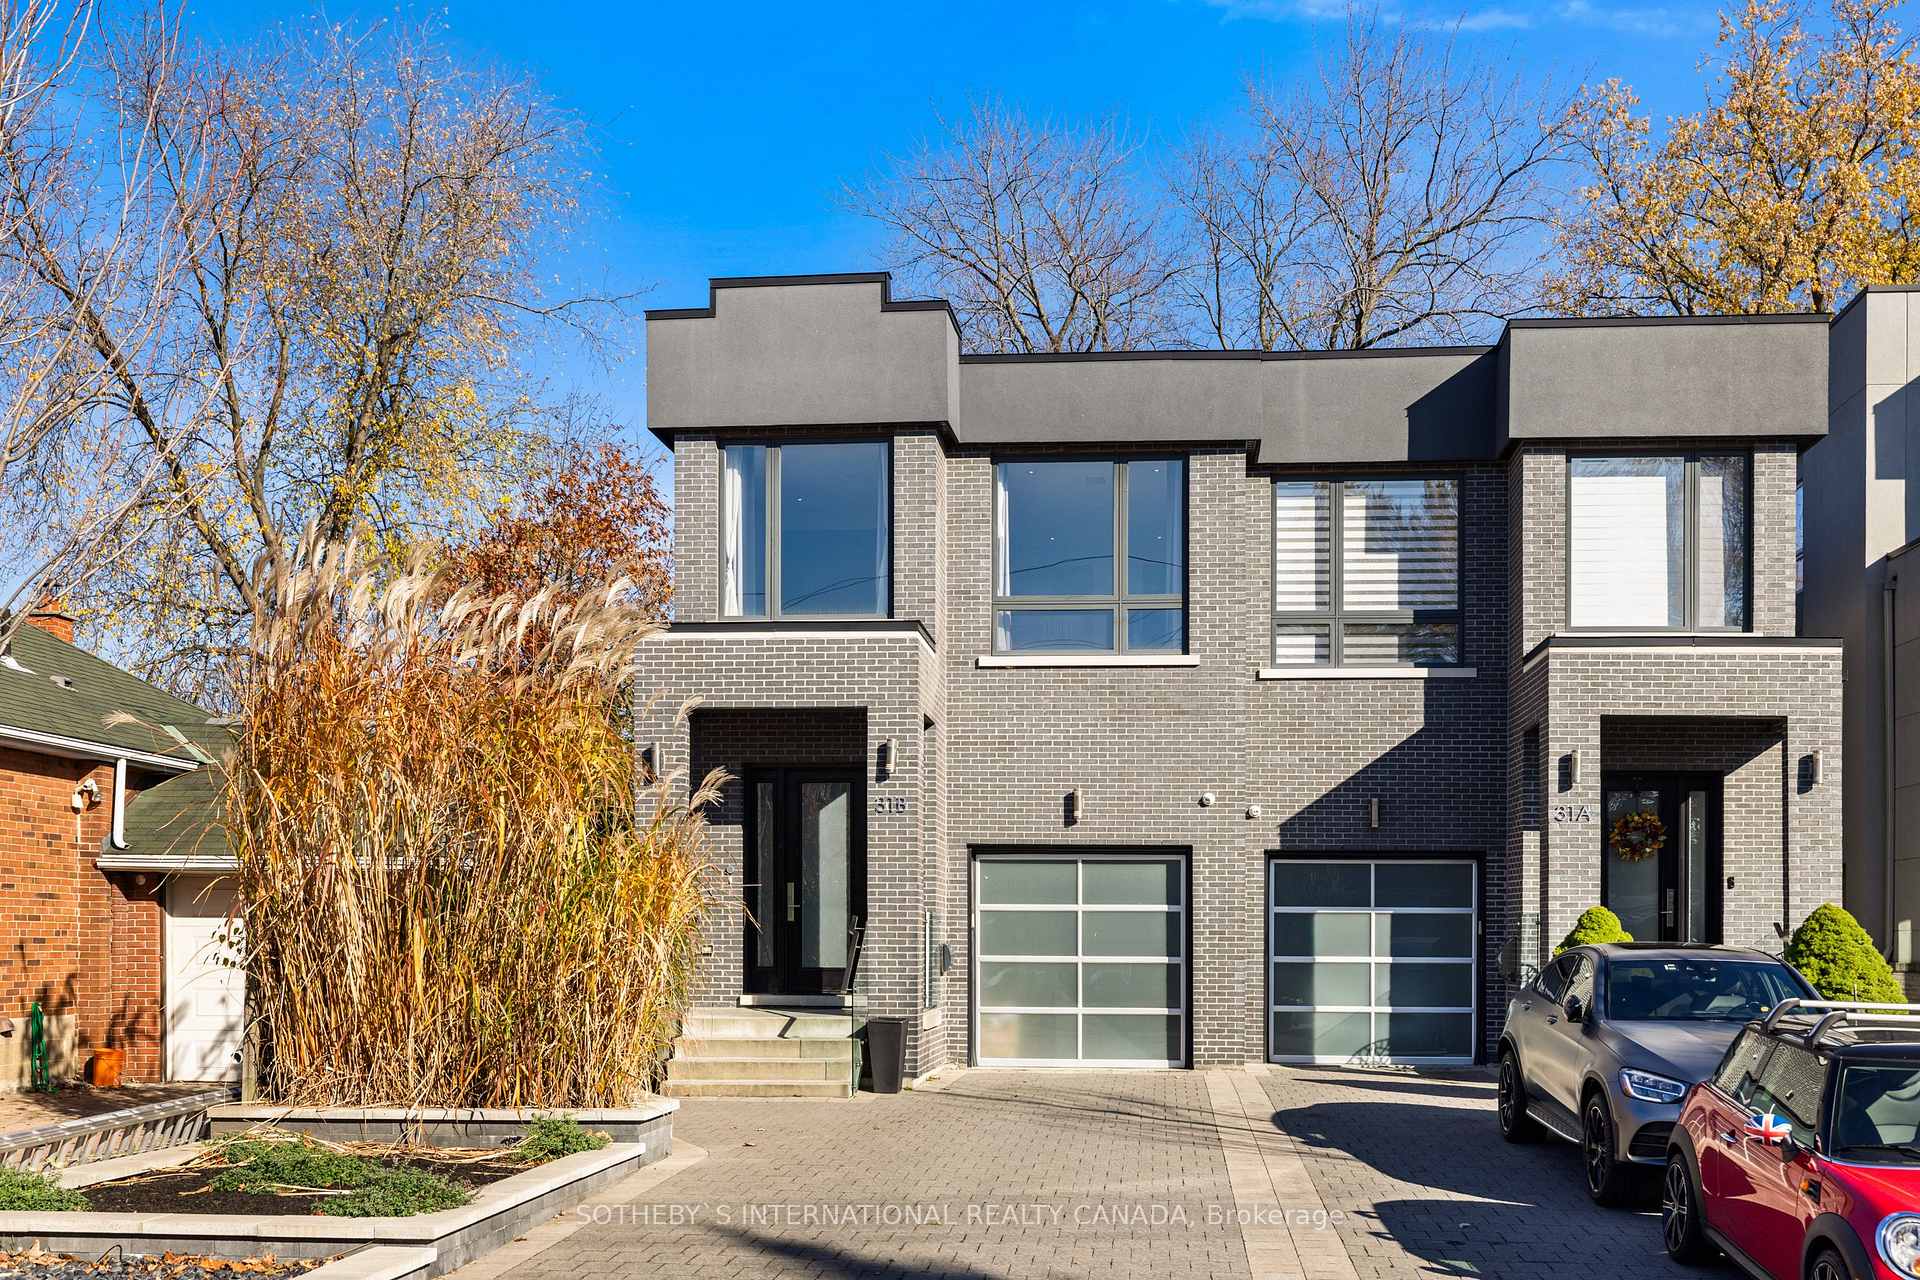
31B Pine Avenue N
31B Pine Avenue N
 See all 48 photos
Property history
- $1,790,000TerminatedList: 2025-04-03|End: 2025-04-15|12 daysW12059657
- $6,200TerminatedList: 2025-03-31|End: 2025-04-15|15 daysW12054609
- $1,899,000TerminatedList: 2024-11-08|End: 2025-04-03|146 daysW10415777
- $6,200ExpiredList: 2024-10-01|End: 2025-03-31|181 daysW9377459
Facts and features
- BasementFinished
- Age of home6–15 years
- Price per sq ft~$796
- Water, sewerMunicipal
- Hardwood floors
- Fireplace
- Central air
The homeSemi-Detached, 2-storey, Age 6–15 years
- Type: Semi-Detached
- Style: 2-storey
- Age: 6–15 years
- Living space: 2,000–2,500 sq ft
- Basement: Finished, full
InsideFireplace Yes, Tile, Hardwood, Lower level
- Fireplace: Yes
- Flooring: Tile, Hardwood
- Laundry: Lower level
- Features: Auto garage door remote, bar fridge, carpet free
- Security: Alarm system, security system, smoke detector
- Rooms above ground: 6
- Rooms in the basement: 2
- Bedrooms: 4
- Bathrooms: 5
- Kitchens: 1
- Family room: Yes
Outside and lotBrick, Asphalt rolled, Concrete
- Exterior: Brick
- Roof: Asphalt rolled
- Foundation: Concrete
- Size: 25 × 148.59 ft
Parking1 Garage, Attached, Private double
- Spaces: 1 Garage
- Garage: Attached
- Driveway: Private double
Heating, water and powerForced air, gas, Central air, Municipal water
- Heating: Forced air, gas
- Cooling: Central air
- Water: Municipal water
- Sewer: Municipal sewer
Costs and taxesTaxes $11,653 a year, HST included in the price, Hot water tank
- Taxes, 2024: $11,653 a year
- HST: HST included in the price
- Rental items: Hot water tank
- Under contract: Hot water heater
Included in the saleCoffee machine, range, hoodfan, microwave & wall oven, fridge, wine fridge, dishwasher, living tv/soundbar, bed tv, bath tv, base projector/screen, washer & dryer, base fridge, hot tub
- Included: Coffee machine, range, hoodfan, microwave & wall oven, fridge, wine fridge, dishwasher, living tv/soundbar, bed tv, bath tv, base projector/screen, washer & dryer, base fridge, hot tub
NearbyClear view, fenced yard, marina, park, place of worship, public transit
- Close to: Clear view, fenced yard, marina, park, place of worship, public transit
Listing detailsW12059657, Terminated, Apr 3, 2025
- MLS® number: W12059657
- Status: Terminated
- Listed on: Apr 3, 2025
- Days on market: 12
- Updated: Apr 15, 2025
- Possession: Flexible
- Occupied by: Vacant
- Listing brokerage: SOTHEBY`S INTERNATIONAL REALTY CANADA
About this home
31B Pine Avenue N, Mississauga (Port Credit), ON L5H 2P9
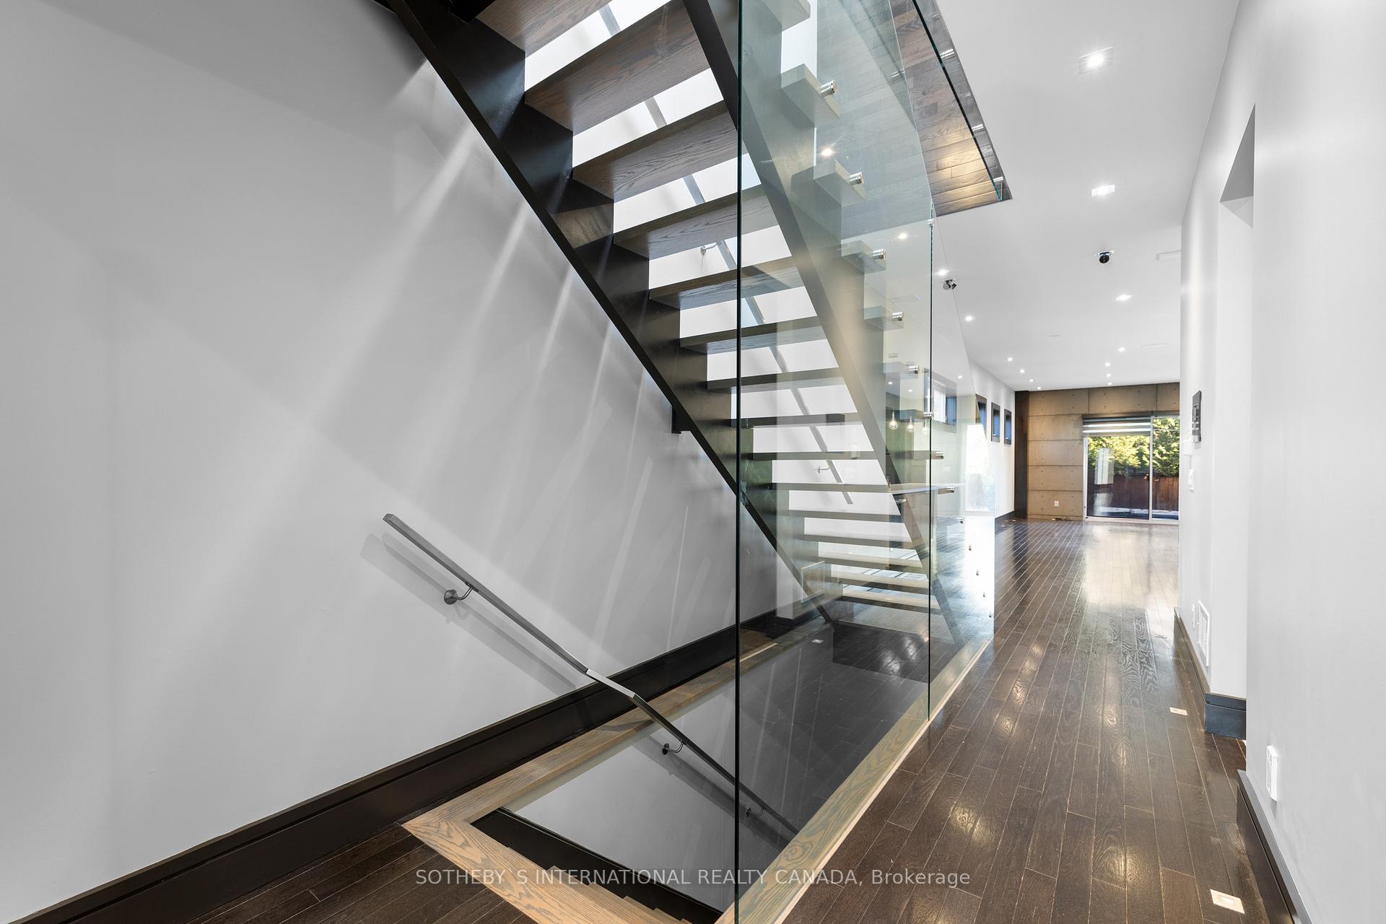
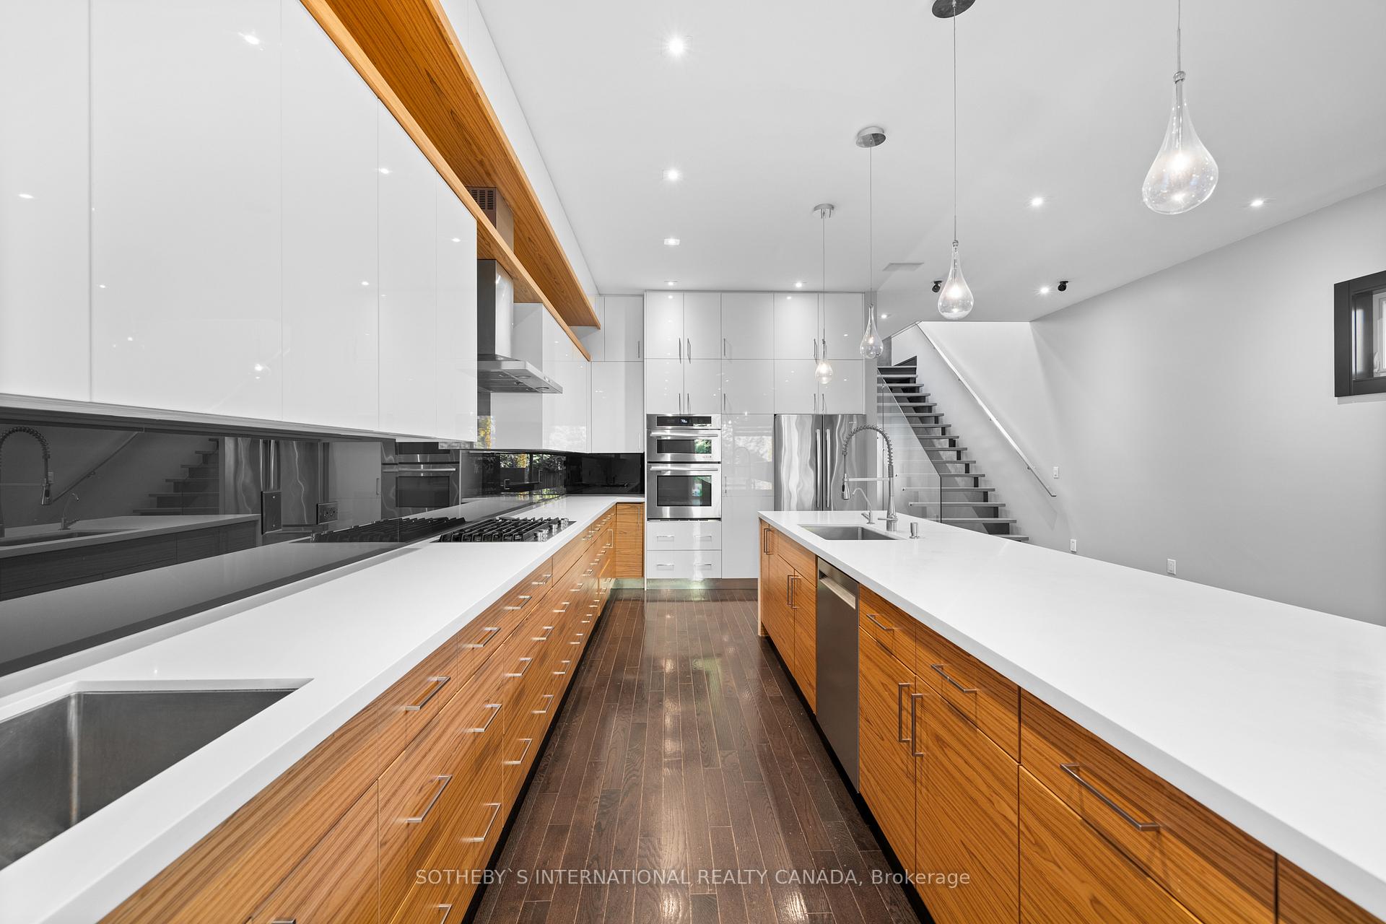
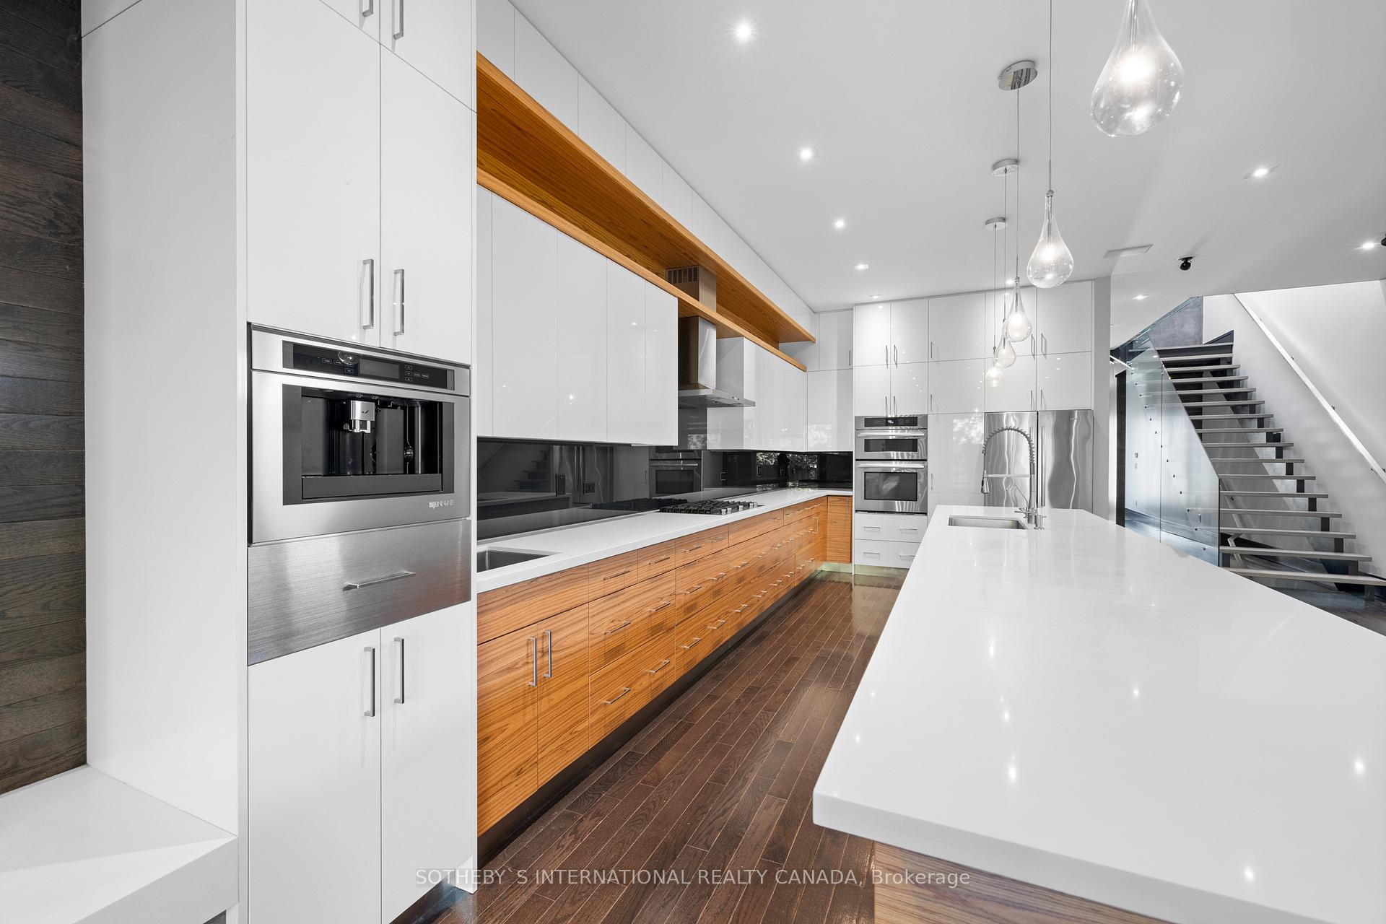
A modern masterpiece nestled in vibrant Port Credit. This custom-built semi boasts over 3600 square feet of exceptional open concept living space. Exquisitely designed smart home with high end finishes throughout & meticulous attention to detail. The showstopping kitchen features a large quartz centre island, built-in top of the line appliances including wine fridge, wall ovens and gas cooktop. Soaring 10-foot ceilings and large windows bring in a generous amount of natural light throughout the home. The family room features a cozy fireplace and walk-out to a gorgeous deck and private and sunny backyard. Walk up the grand floating staircase to the second level where youll find the serene primary bedroom that features a custom walk-in closet and five-piece ensuite with air jet tub and glass enclosed shower with body jets. Three additional bedrooms can be found on this this level, each equally as spacious and include custom closets. Step downstairs to the fully finished lower level where an impressive state of the art home theatre awaits. This smart home is fully automated with digital controls for the lighting, temperature, fireplace, six-zone surround sound built-in speakers, security cameras & doors. Situated in the beautiful neighbourhood of Port Credit where you can walk to shops, cafes, restaurants and the lake. Renowned for its schools, parks, golf courses and lakeside living, this area has it all.
Ask about this home
A HOMEH agent will answer your questions about this home.
Around this home
Daily convenience, out of 100, from the distances below
Schools nearby
School rating, out of 10.
Helpful calculators
Your HOMEH agent

"I would see it this week."