
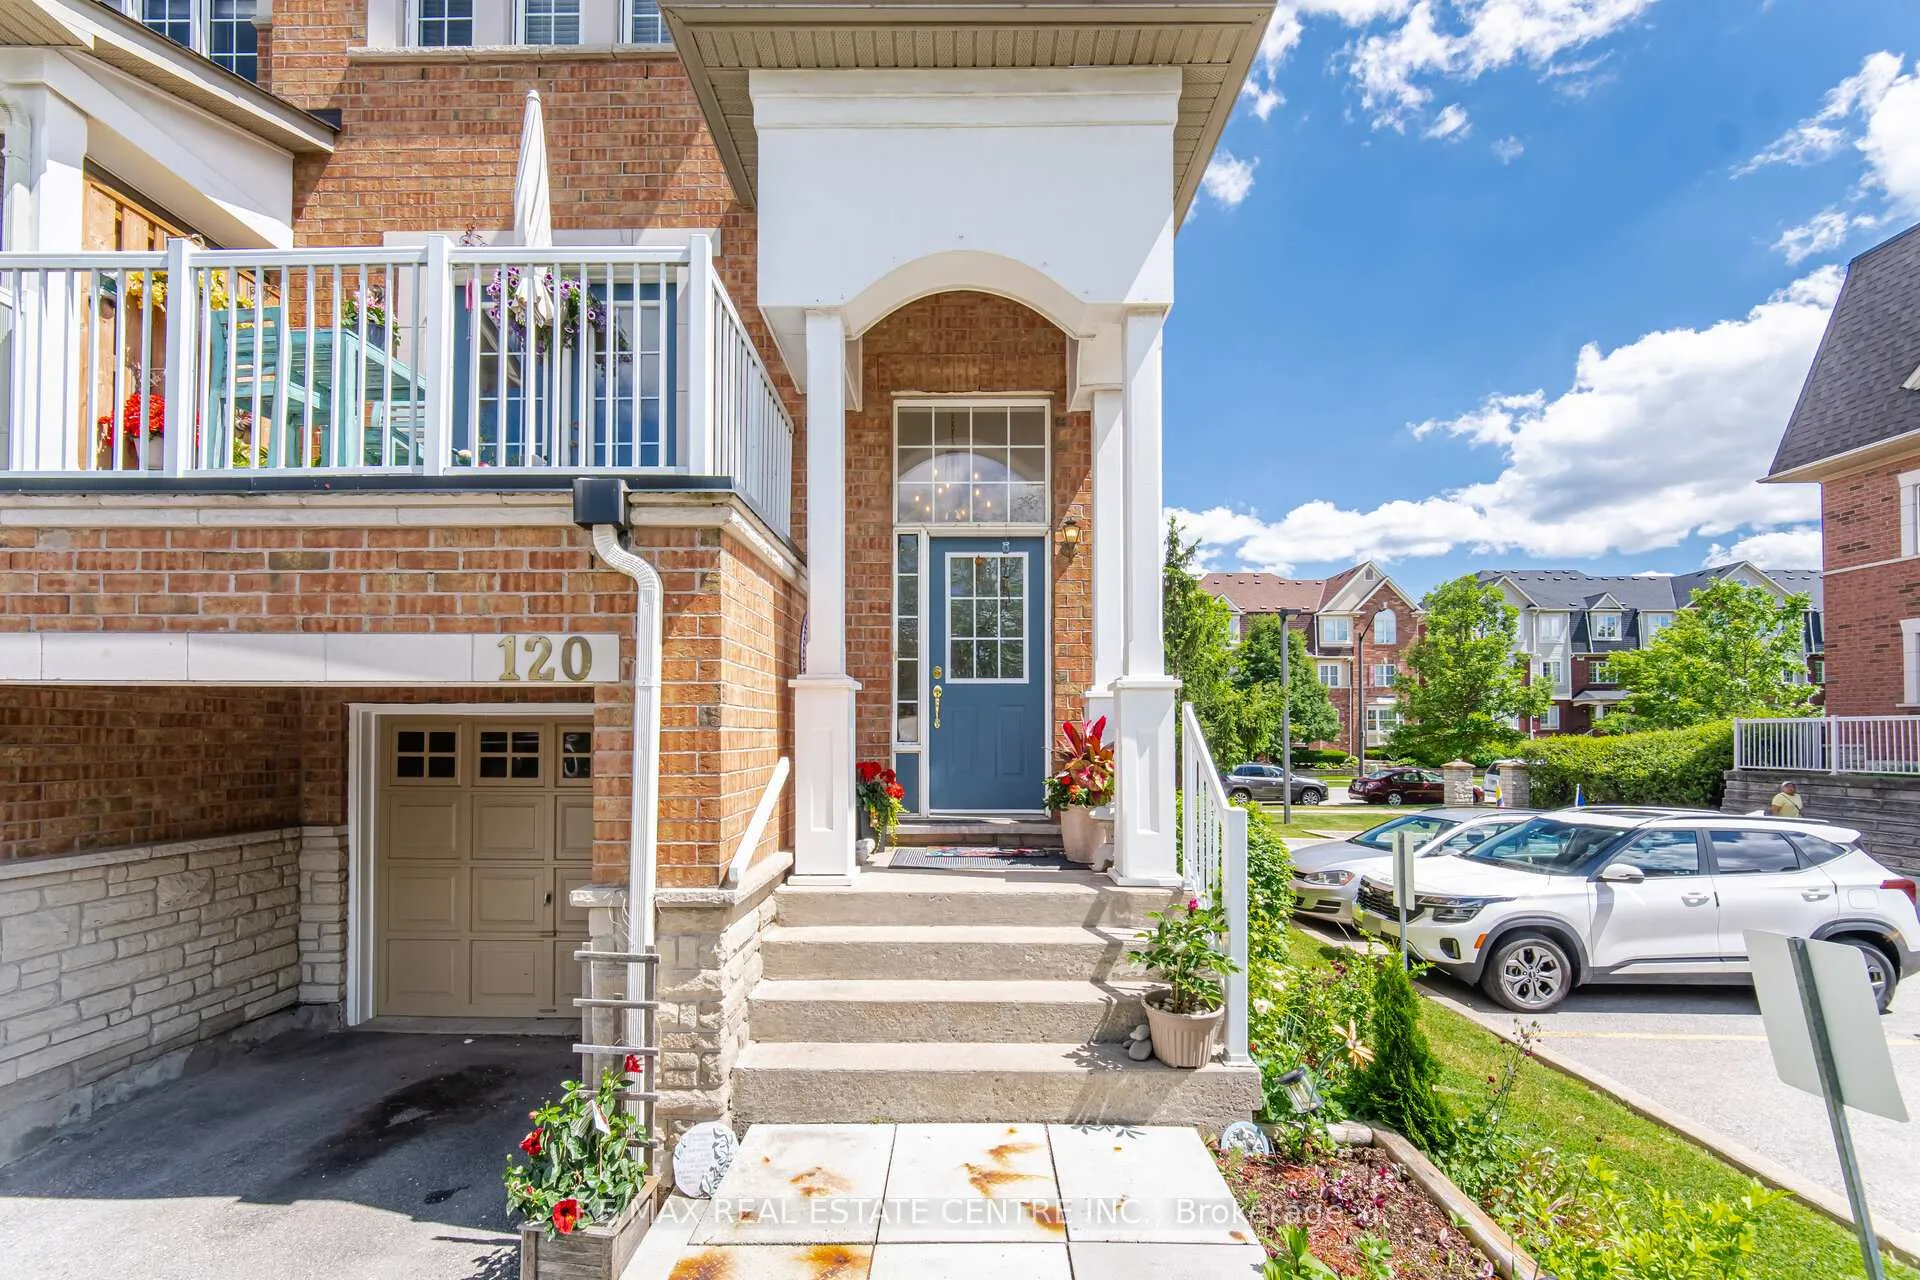
 See all 50 photos
Property history

This home has sold. It is no longer available.
Property not available for sale or for rent.
Ask about this home
A HOMEH agent will answer your questions about this home.Ask HOMEH
About this home
Unit 120, 601 Shoreline Drive, Mississauga
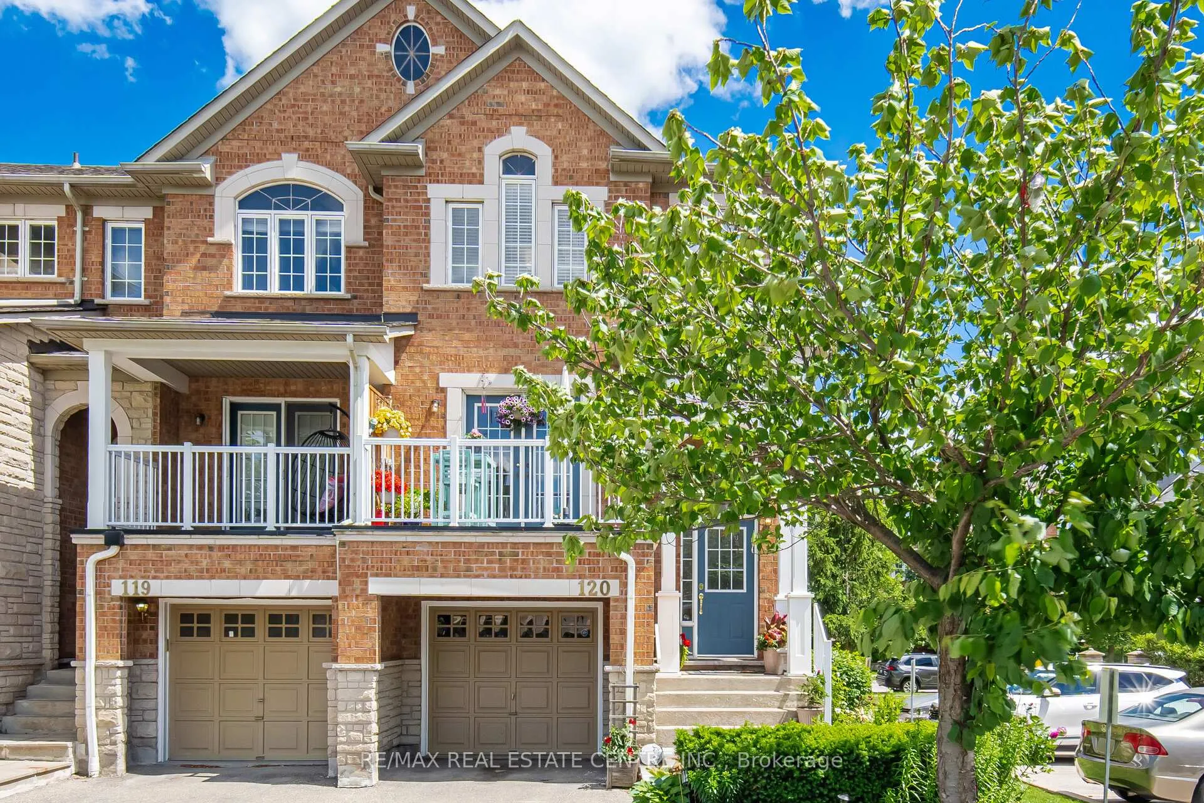
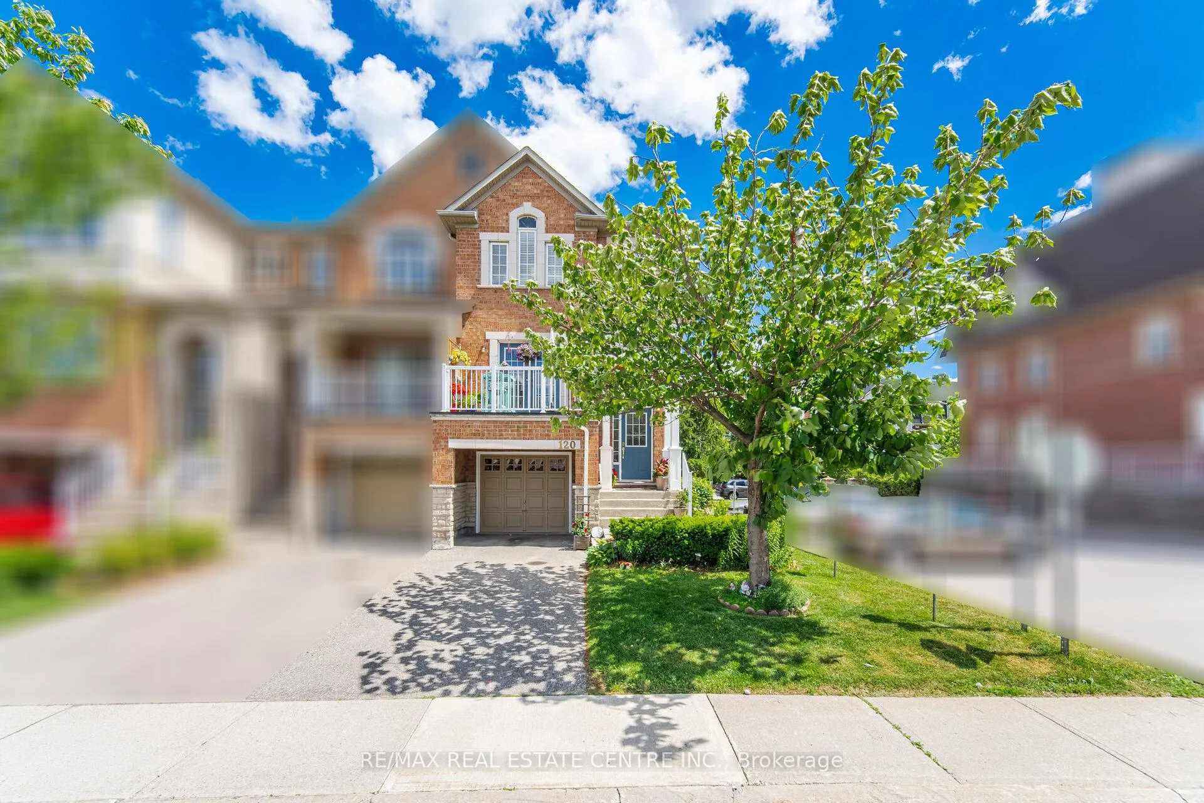
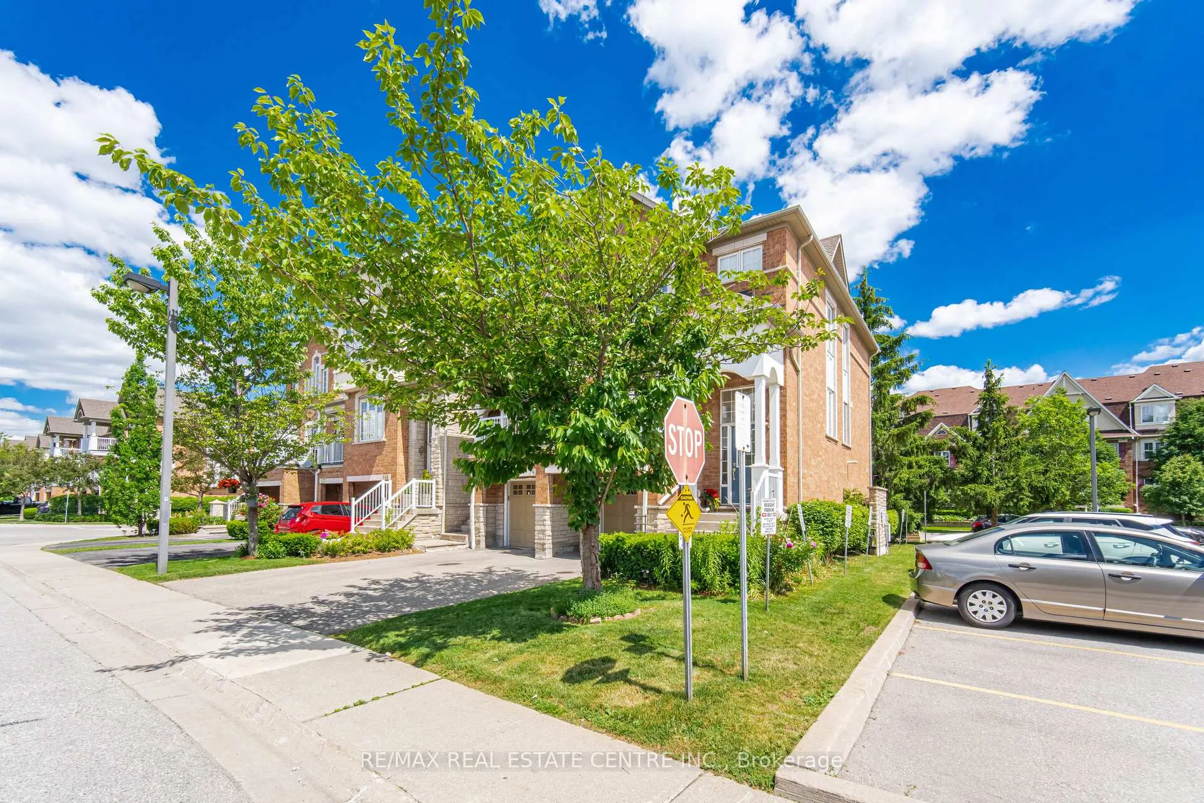
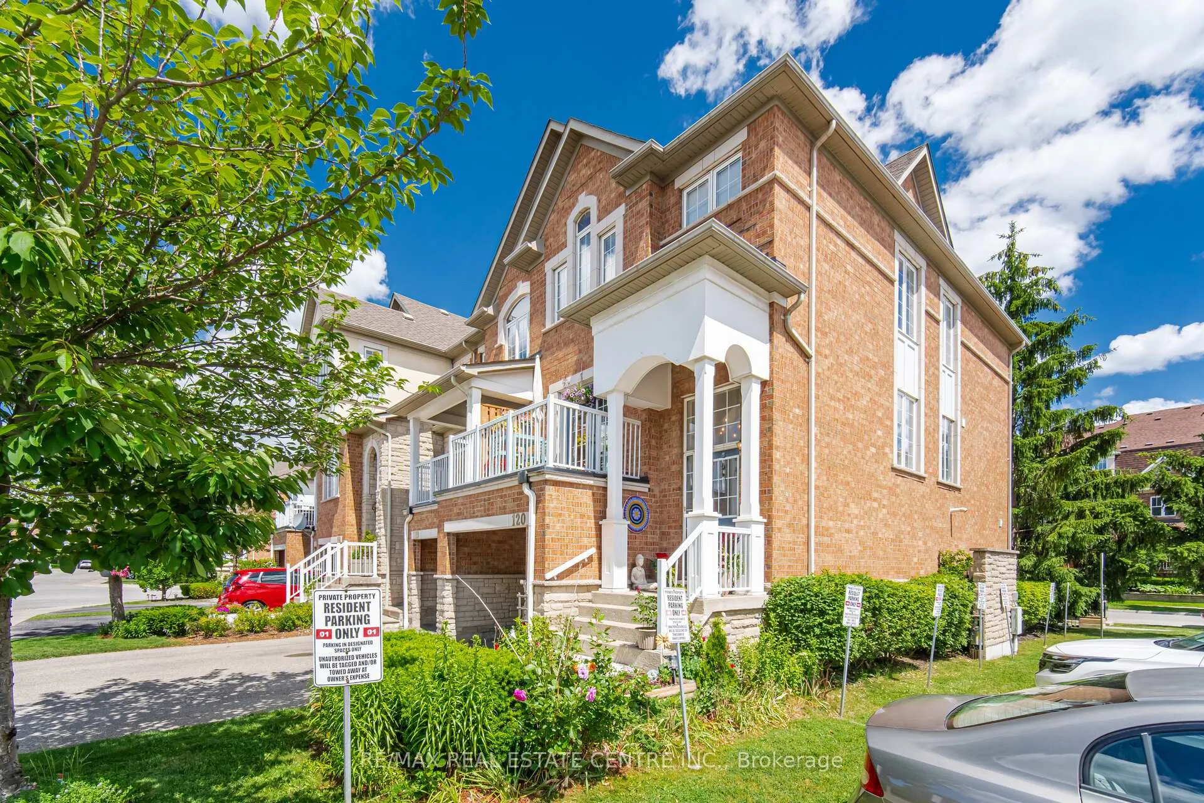
Stunning End Unit With Walkout Finished Basement - Shows Like a Semi! Naturally Well-Lit, Freshly Painted And One of the Largest Townhomes With Over 1,800 Sq. Ft. Located In A Family- Friendly High-End Neighborhood. Very Bright And Spacious Living Room With Walk-Out To Front Porch Overseeing Park and Children's Play Area, Perfect For Entertaining. Spacious Dining Room With Large Window And Walk-Out To Back Deck Offering A Beautiful Tree Lined Street View. Gorgeous Kitchen Features Granite Countertop, Backsplash, Stainless Steel Appliances (Fridge, Stove (2023), B/I Dishwasher (2025), And B/I Microwave With Hood -2026), Along With Plenty of Storage Cabinets. Quality Hardwood Flooring In The Living And Dining Rooms. Convenient 2-Piece Bath On The Main Level.Extra Large Master Bedroom Features A Walk-In Closet And A 4-Piece Ensuite With A Soaker Tub And Separate Standing Shower. All Bedrooms Are Generously Sized. Brand New Carpet On The Upper Level. Very Spacious 21 Ft. X 17 Ft. Modern Rec Room With Quality Laminate Flooring, Large Windows, Easy Access To The Garage, And A Spacious Laundry Room With Walk-Out To A Private Rear Yard.Roof 2018, Front Porch 2019, Rear Deck 2026, Owned Water Heater 2020 And Newer Air Conditioner And Furnace 2018.Minutes From Cooksville Go, Square One, Highways 403 And QEW, Lake Ontario, And Huron Community Centre. Walking Distance To Real Canadian Superstore, Home Depot, LCBO, Banks, Shoppers Drug Mart, Canadian Tire, Elementary School, Brickyard Park, Farmer's Market And Fast-Food Restaurants.Don't Miss This Opportunity To Become The Proud Owner of This Beautiful Home!
Facts & features
Ask about this home
A HOMEH agent will answer your questions about this home.
Rooms
8 rooms · 3 bathrooms
- Kitchen14′7″ × 9′7″140 sq.ft.
- Living room20′8″ × 10′5″215 sq.ft.
- Dining room17′5″ × 9′11″172 sq.ft.
- Recreation21′4″ × 17′7″376 sq.ft.
- Laundry—
- Primary bedroom16′9″ × 10′6″176 sq.ft.
- Bedroom 211′10″ × 8′94 sq.ft.
- Bedroom 39′11″ × 8′11″88 sq.ft.
Around this home
Schools nearby
School rating, out of 10.
Listing details
Helpful tools
Your HOMEH agent
"I would see it this week."
Ask HOMEH about this home
Price, neighbourhood, monthly cost. Ask anything.
HOMEH Intelligent Agent is an AI, not a licensed representative. Check anything important with your agent.