

Unit 132, 601 Shoreline Drive
Unit 132, 601 Shoreline Drive
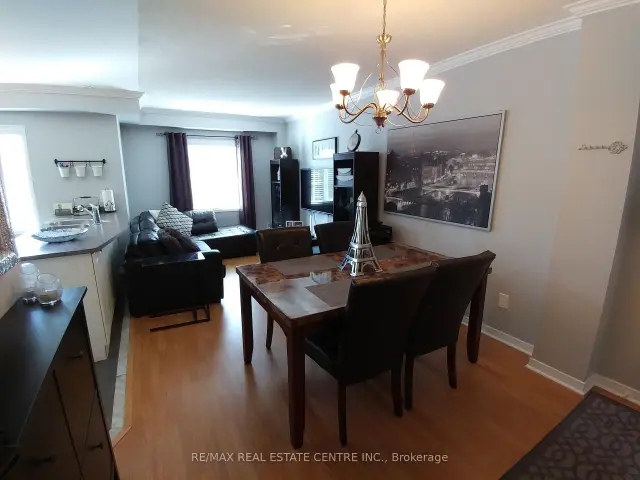 See all 8 photos
Facts and features
- BasementNone
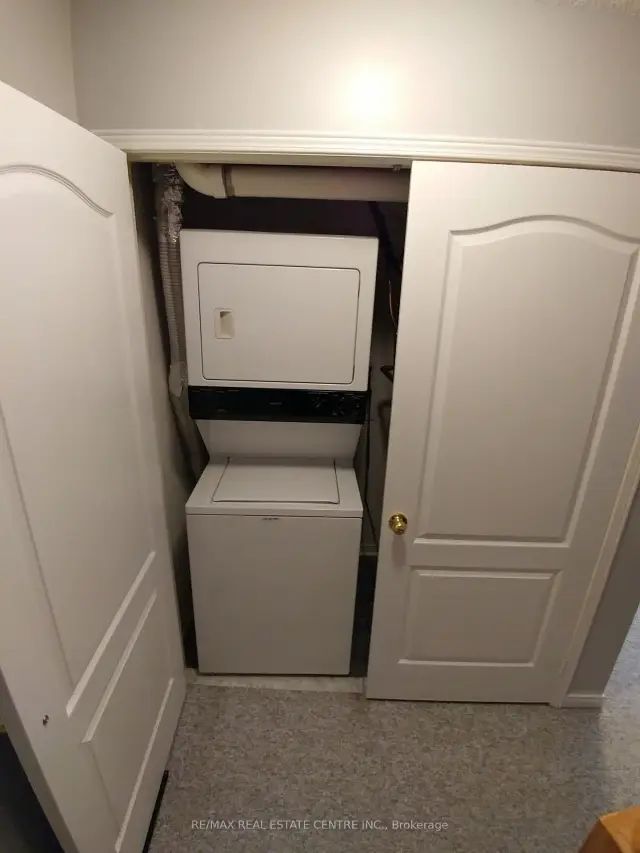
- LaundryEnsuite
- Lease term12 months
- PetsNot allowed
- Central air
The homeCondo Townhouse, Stacked townhouse, Age 16–30 years
- Type: Condo Townhouse
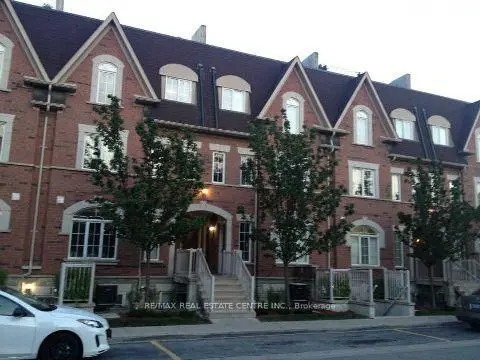
- Style: Stacked townhouse
- Age: 16–30 years
- Living space: 1,000–1,199 sq ft
- Basement: None
- Exposure: North
- View: City
InsideEnsuite, main level, Separate heating controls, water heater, water heater owned, Carbon monoxide detectors, smoke detector
- Laundry: Ensuite, main level
- Features: Separate heating controls, water heater, water heater owned
- Security: Carbon monoxide detectors, smoke detector
- Rooms above ground: 5
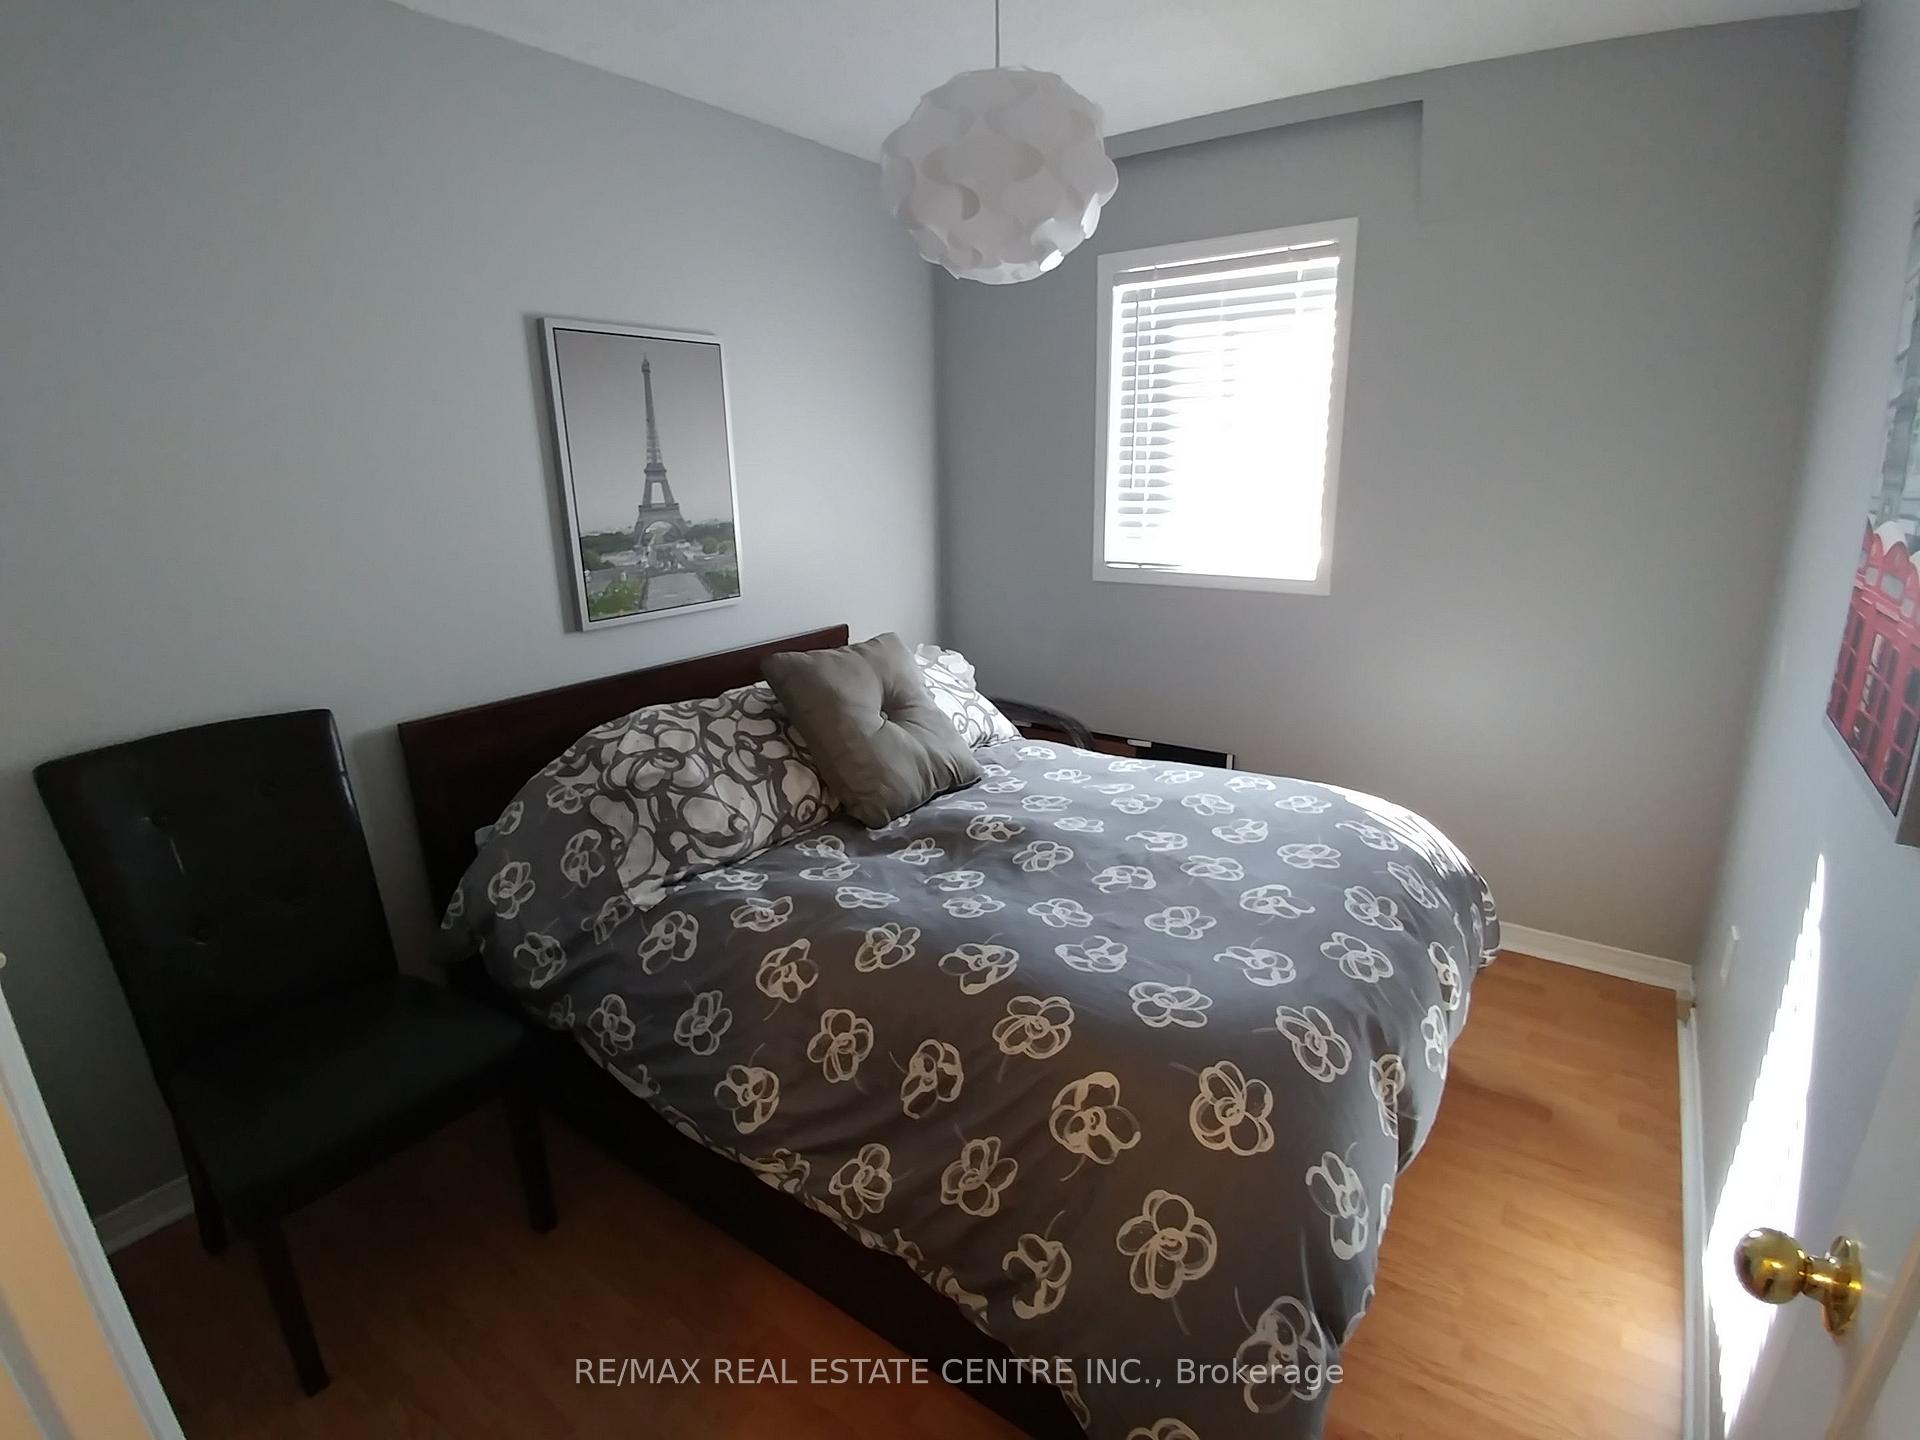
- Bedrooms: 2
- Bathrooms: 2
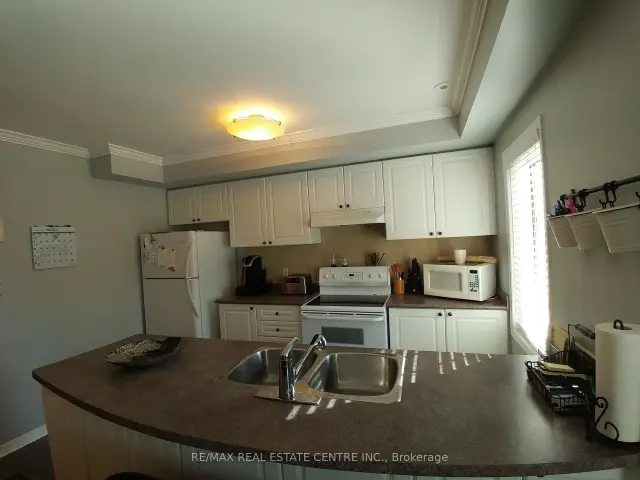
- Kitchens: 1
OutsideBrick, Terrace, Lighting, landscaped
- Exterior: Brick
- Balcony: Terrace
- Features: Lighting, landscaped
Parking and locker2 Parking (1 garage + 1 drive), Built-in, Exclusive
- Spaces: 2 Parking (1 garage + 1 drive)
- Garage: Built-in
- Parking type: Exclusive
- Driveway: Surface
- Locker: Ensuite
BuildingHigh Park Village, Condo corporation 665, Pets Not allowed
- Name: High Park Village
- Condo corporation: 665
- Pets: Not allowed
Heating, water and powerForced air, gas, Central air
- Heating: Forced air, gas
- Cooling: Central air
Rent and termsRent $2,590 a month, Entire property, Unfurnished
- Rent: $2,590 a month
- Space for rent: Entire property
- Furnished: Unfurnished
- Lease: 12 months
- Paid: Monthly
- Rent includes: Building insurance, common elements, exterior maintenance, parking, water
- Deposit: Required
- Credit check: Required
- Employment letter: Required
- Rental application: Required
- References: Required
IncludedExisting fridge, stove, b/i dishwasher, clothes washer and dryer, roof top terrace, one car garage plus one driveway parking spots for tenant enjoyment.
- Included: Existing fridge, stove, b/i dishwasher, clothes washer and dryer, roof top terrace, one car garage plus one driveway parking spots for tenant enjoyment.
NearbyHospital, park, public transit, school
- Close to: Hospital, park, public transit, school
Listing detailsW14161168, For Rent, Nov 7, 2026
- MLS® number: W14161168
- Status: For Rent
- Listed on: Nov 7, 2026
- Days on market: 14
- Updated: Nov 18, 2026
- Possession: 2027-01-01 / Flexible
- Occupied by: Tenant
- Listing brokerage: RE/MAX REAL ESTATE CENTRE INC.
About this home
Unit 132, 601 Shoreline Drive, Mississauga (Cooksville), ON L5B 4K5
Modern 2-Bedroom Stacked Townhouse with Private Rooftop Oasis!Welcome to 132-601 Shoreline Drive, a beautifully maintained 2-bedroom, 2-bathroom stacked townhouse tucked into one of Central Mississauga's most desirable, family-friendly pockets.Designed for modern living, the main floor boasts an open-concept layout that seamlessly connects the living and dining areas, making day-to-day living and entertaining effortless. Upstairs, the thoughtfully separated bedroom level offers maximum privacy and comfort.The true highlight is the renovated, extra-large rooftop terrace-your private outdoor retreat perfect for summer BBQs, lounging, and hosting family and friends.Unbeatable Central Location:Daily Conveniences: Steps to Real Canadian Superstore, LCBO, local parks, and top-rated schools.Commuter's Dream: A 15-minute walk to Cooksville GO Station with rapid transit access to Downtown Toronto, plus fast access to HWYs 403, 410, and QEW.Shopping & Dining: Just 7 minutes to Square One Shopping Centre, Celebration Square, and vibrant local eateries.Move-in ready and perfectly situated for urban convenience with a suburban feel-book your private showing today!
Book a viewing
Know more about High Park Village
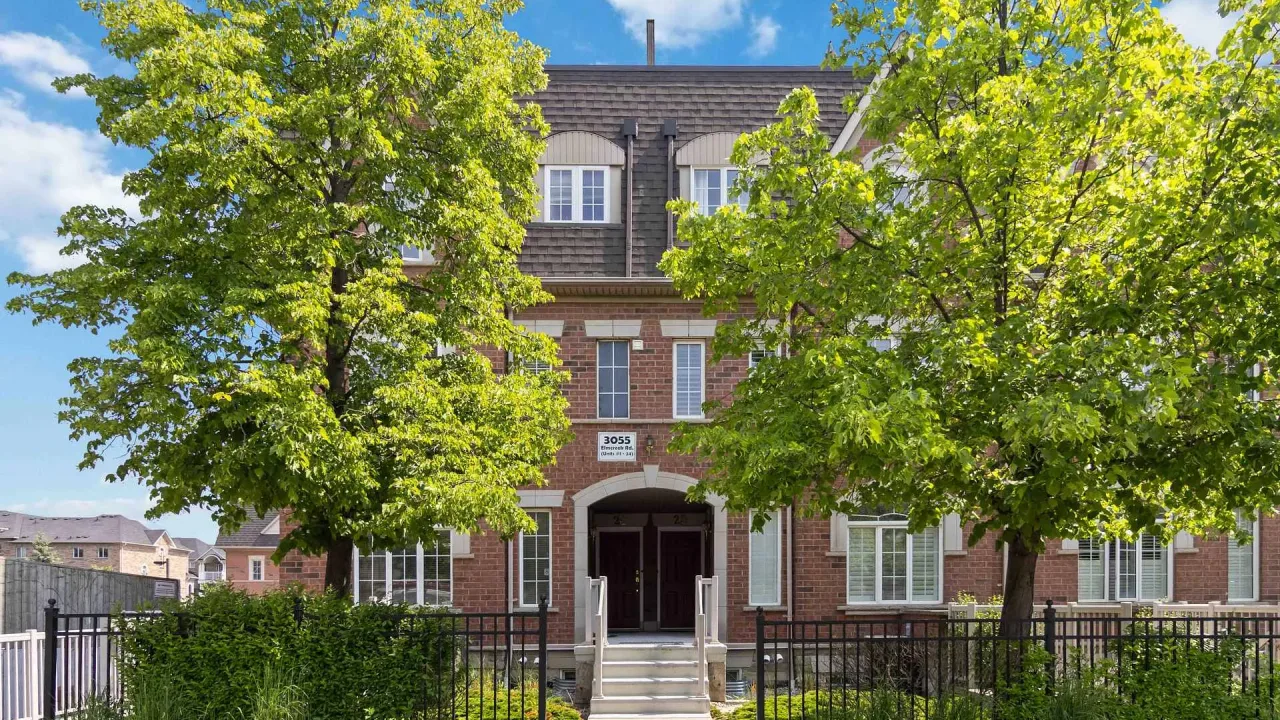
Condo building · 601 Shoreline Drive
High Park Village is a condo. Right now 5 for sale and 2 for rent are on the market here.
- $541/sq ft
No similar units for rent in High Park Village right now.
Around this home
Daily convenience, out of 100, from the distances below
Schools nearby
School rating, out of 10.
Helpful calculators

Your HOMEH agent
"I would see it this week."