

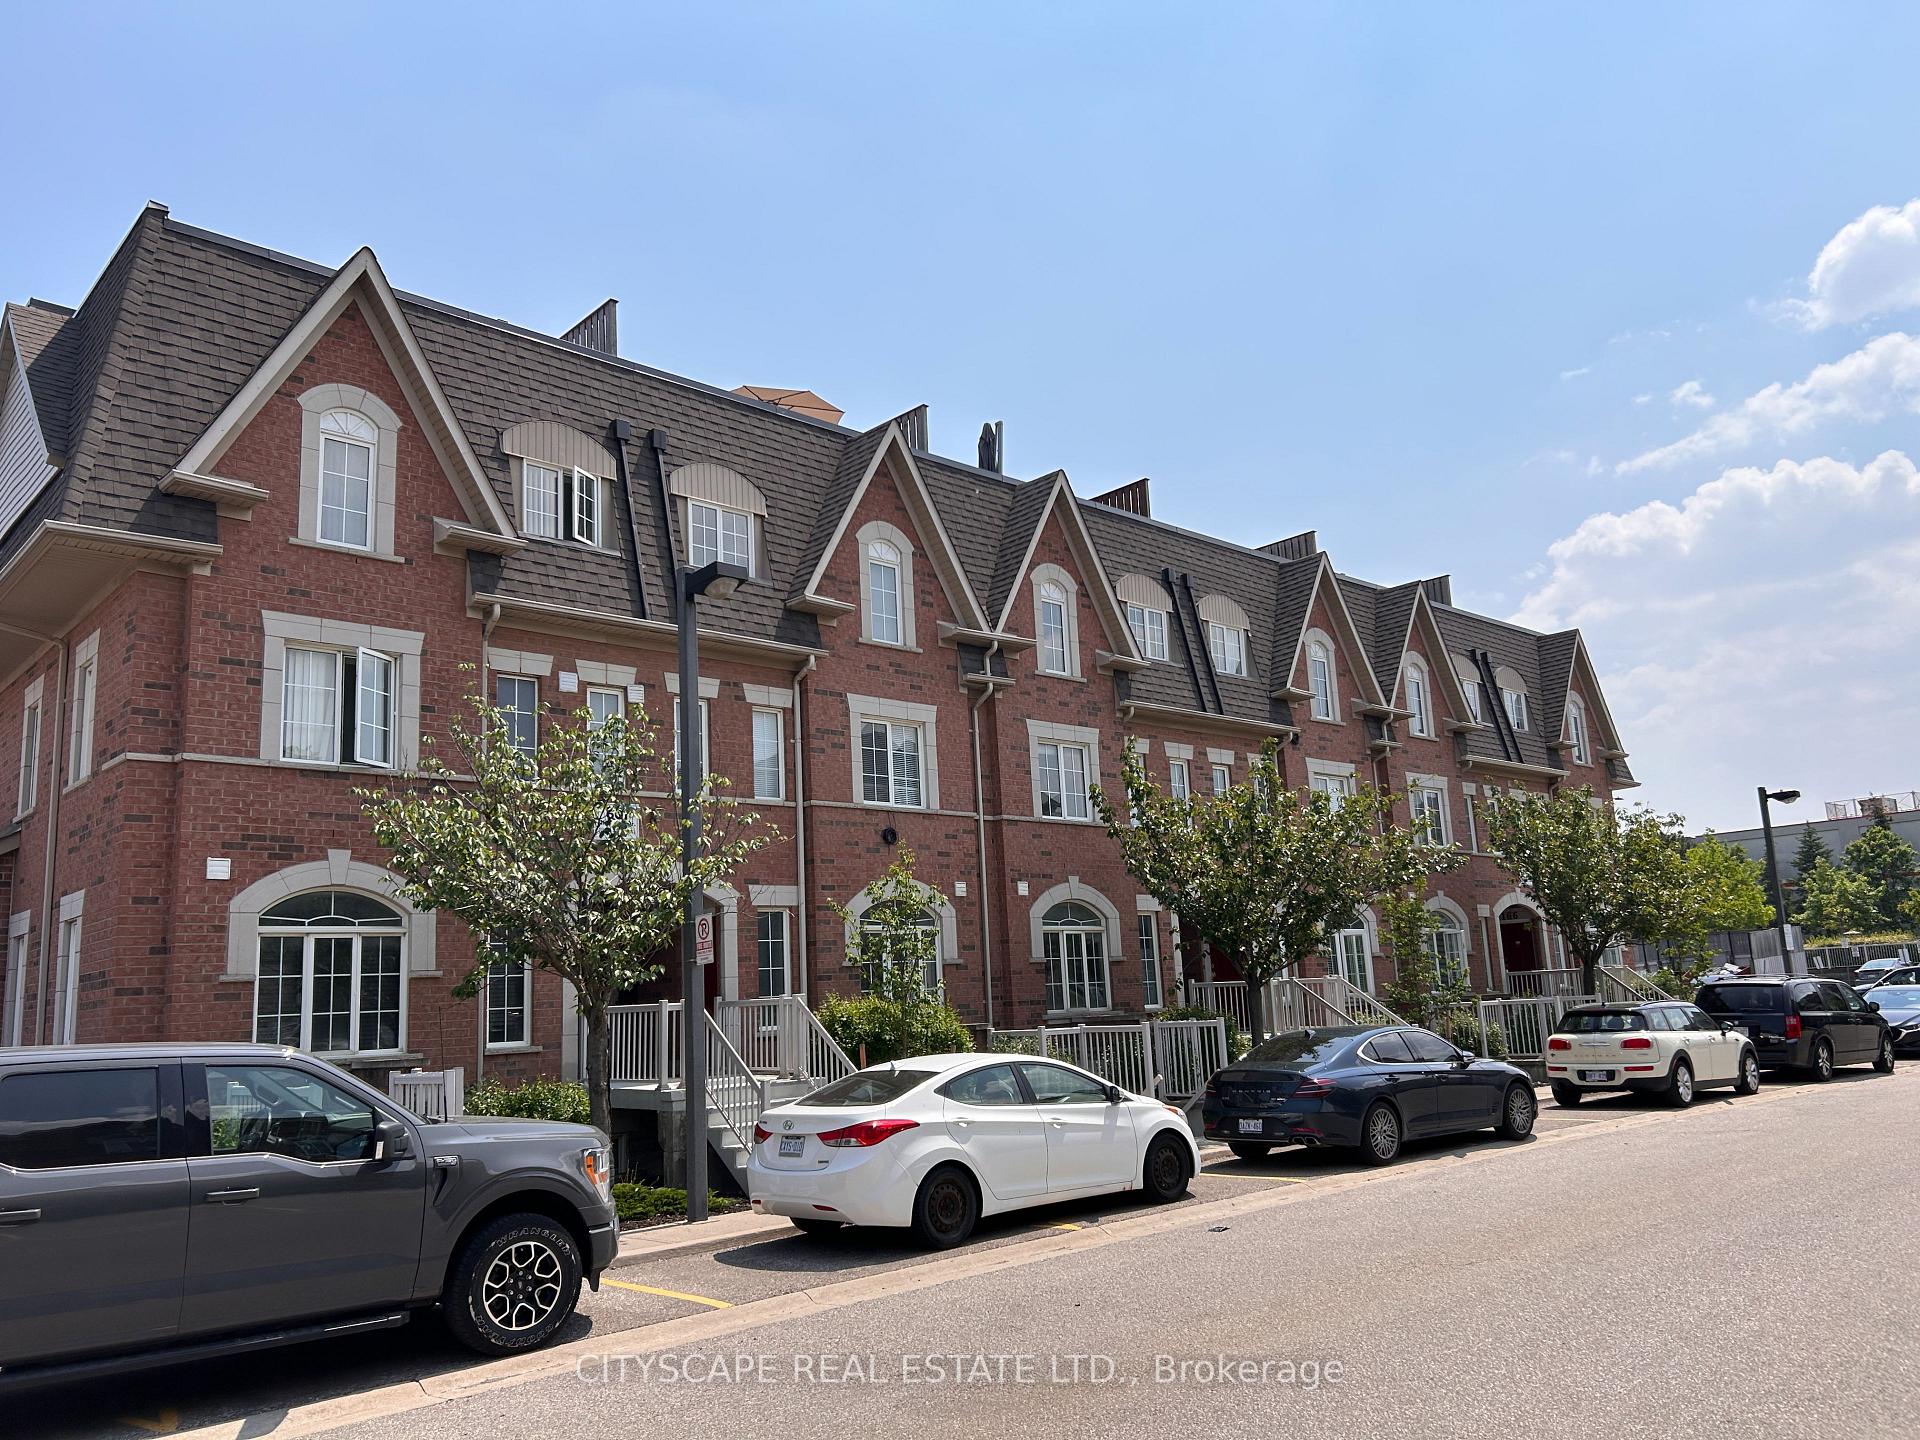
Unit 154, 601 Shoreline Drive
Unit 154, 601 Shoreline Drive
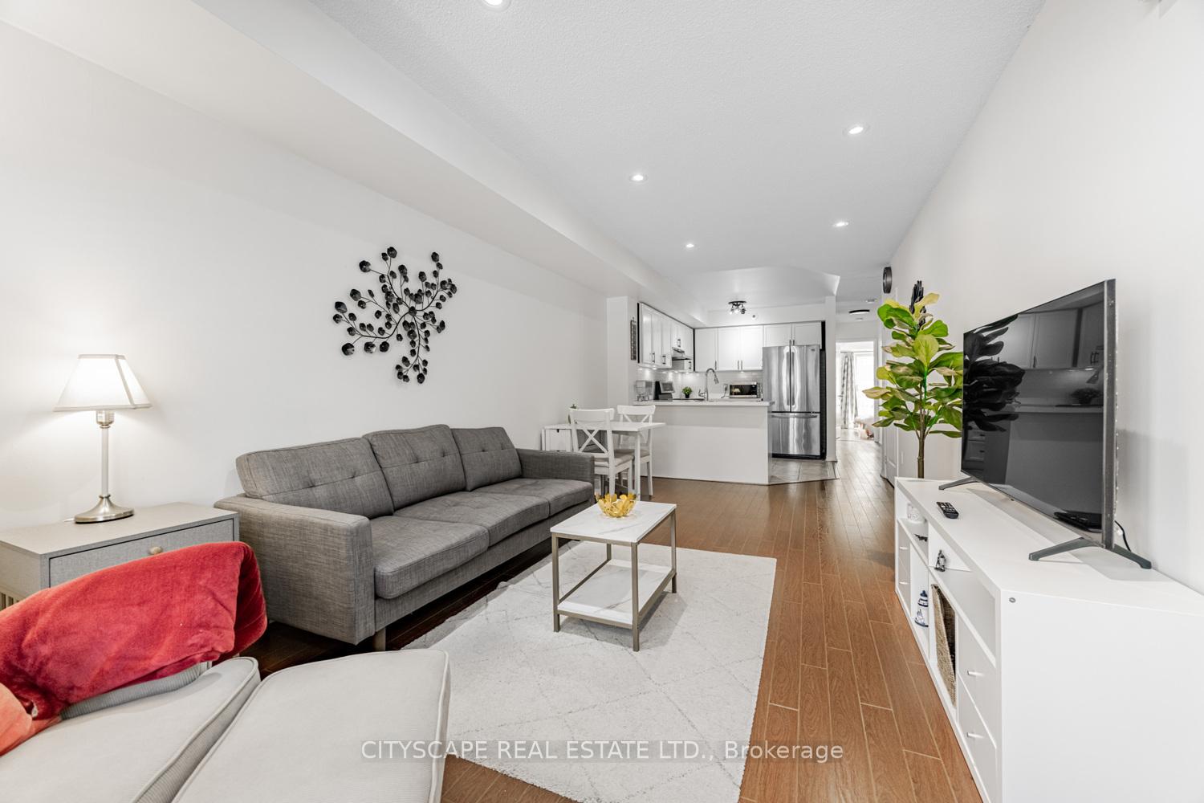
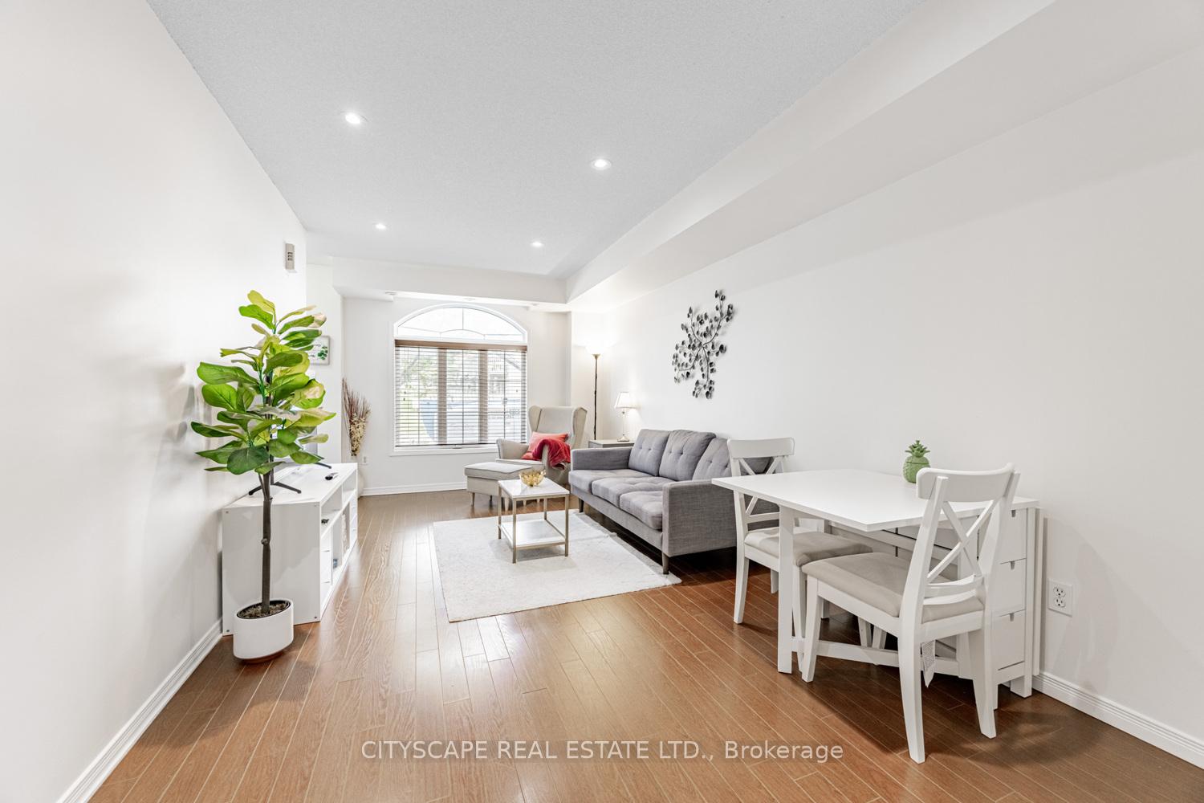
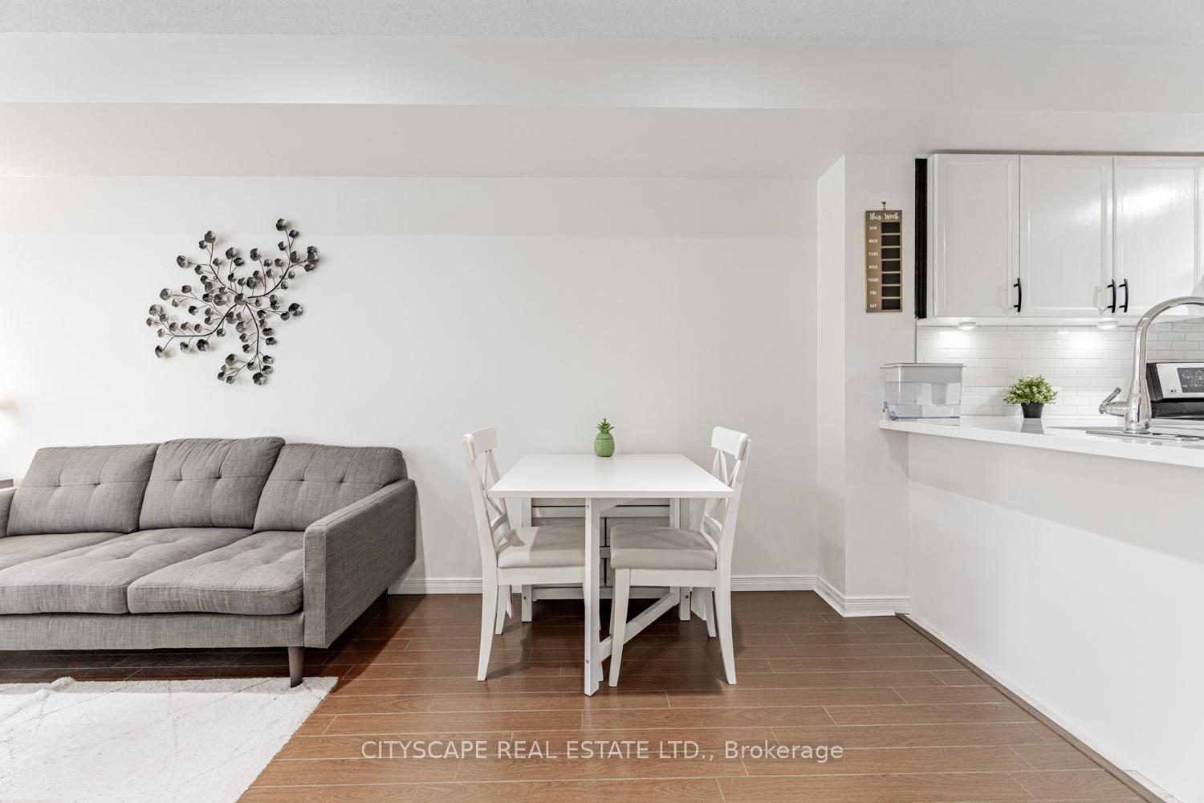
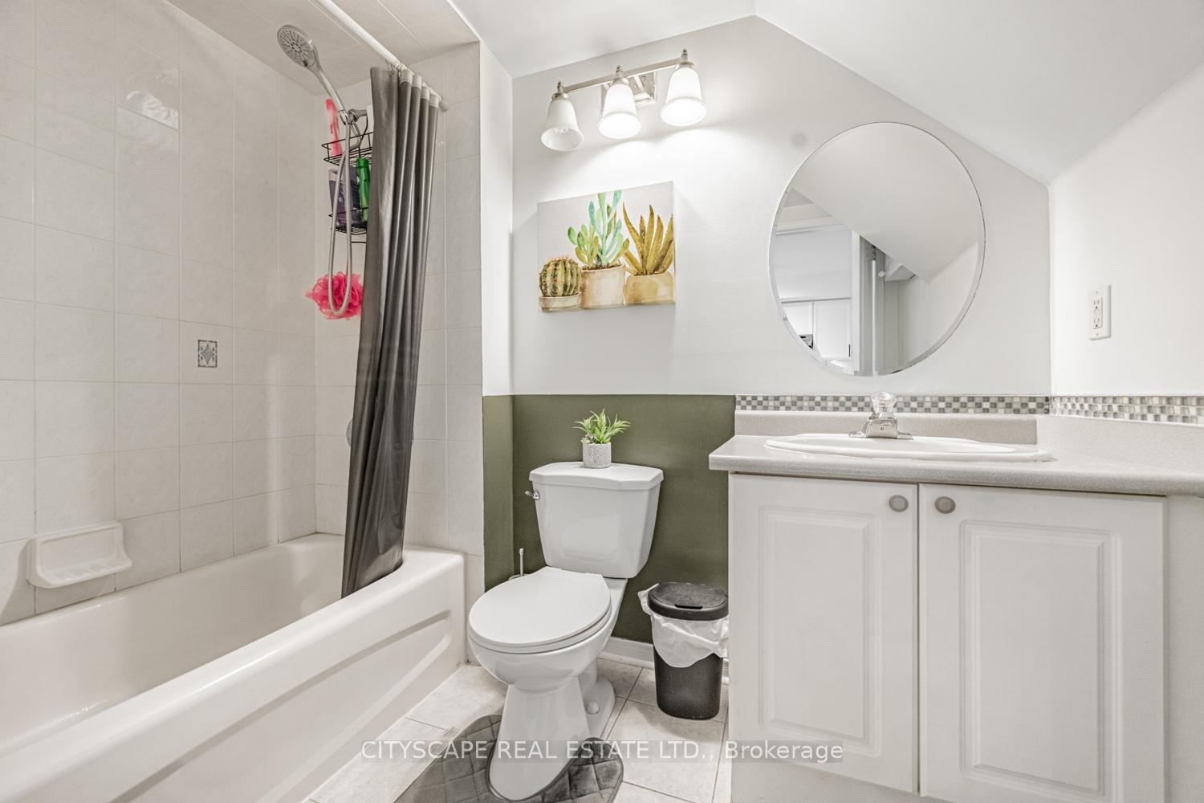 See all 19 photos
Property history
Facts and features
- BasementNone
- ExposureNorth south
- LaundryIn-suite
- LockerNone
- Central air
The homeCondo Townhouse, Stacked townhouse, 700–799 sq ft
- Type: Condo Townhouse
- Style: Stacked townhouse
- Living space: 700–799 sq ft
- Basement: None
- Exposure: North South
InsideTile, In-suite laundry, main level, Rooms above ground 5
- Flooring: Tile
- Laundry: In-suite laundry, main level
- Rooms above ground: 5
- Bedrooms: 2
- Bathrooms: 1
- Kitchens: 1
OutsideBrick, Open
- Exterior: Brick
- Balcony: Open
Parking and locker1 Parking, Exclusive, Surface
- Spaces: 1 Parking
- Parking type: Exclusive
- Driveway: Surface
- Spot: 154
- Locker: None
Building601 Shoreline Dr Townhomes, Storeys 3, Units 200
- Name: 601 Shoreline Dr Townhomes
- Storeys: 3
- Units: 200
- Registered: 2006
- Condo corporation: 665
- Amenities: Bbqs allowed, visitor parking
- Pets: Allowed
Heating, water and powerForced air, gas, Central air
- Heating: Forced air, gas
- Cooling: Central air
Costs and taxesTaxes $2,936 a year, Condo fee $411 a month, Common elements included, building insurance included, parking included, water included
- Taxes, 2025: $2,936 a year
- Condo fee: $411 a month
- Fee includes: Common elements included, building insurance included, parking included, water included
- HST: HST included in the price
- Rental items: Hwt
Included in the saleFridge, stove, dw, w&d
- Included: Fridge, stove, dw, w&d
NearbyPark, place of worship, public transit, school
- Close to: Park, place of worship, public transit, school
Listing detailsW12197190, Sold, Jun 4, 2025
- MLS® number: W12197190
- Status: Sold
- Listed on: Jun 4, 2025
- Days on market: 22
- Updated: Jun 26, 2025
- Possession: Flexible
- Occupied by: Owner
- Listing brokerage: CITYSCAPE REAL ESTATE LTD.
About this home
Unit 154, 601 Shoreline Drive, Mississauga (Cooksville), ON L5B 4K3
Just Listed! Great layout, amazing price! This is a great interior location, inside the complex, away from busy roads, close to park, school, major shopping next door. Fantastic stacked townhome with 130 sq. ft terrace. Brand new 2025 quartz counters w/breakfast bar, brand new undermount sink/faucet, elegant backsplash. Stainless Steel Kitchen appliances and ensuite Washer&Dryer. Elegant trim detail in the second bedroom, can make a great guest bedroom or a home office! Kitchen is open to living/dining and comes with a large pantry (can be used as a storage locker). Pot-lights add a lot of charm! New plumbing, newer deck and newer roof updated already by the Condo Corp. Master has a walk-in closet and walk-out to patio. Condo fees already include water in this complex, common elements, house insurance and 1 parking spot. Visitor parking throughout the complex and street parking is allowed on Shoreline Drive for extra cars (even overnight). Centrally located with quick access to shops & amenities, Go, Hwy 403 & QEW. 1 Bus to subway. Lovely find, See video tour!
Ask about this home
A HOMEH agent will answer your questions about this home.
Know more about 601 Shoreline Dr Townhomes
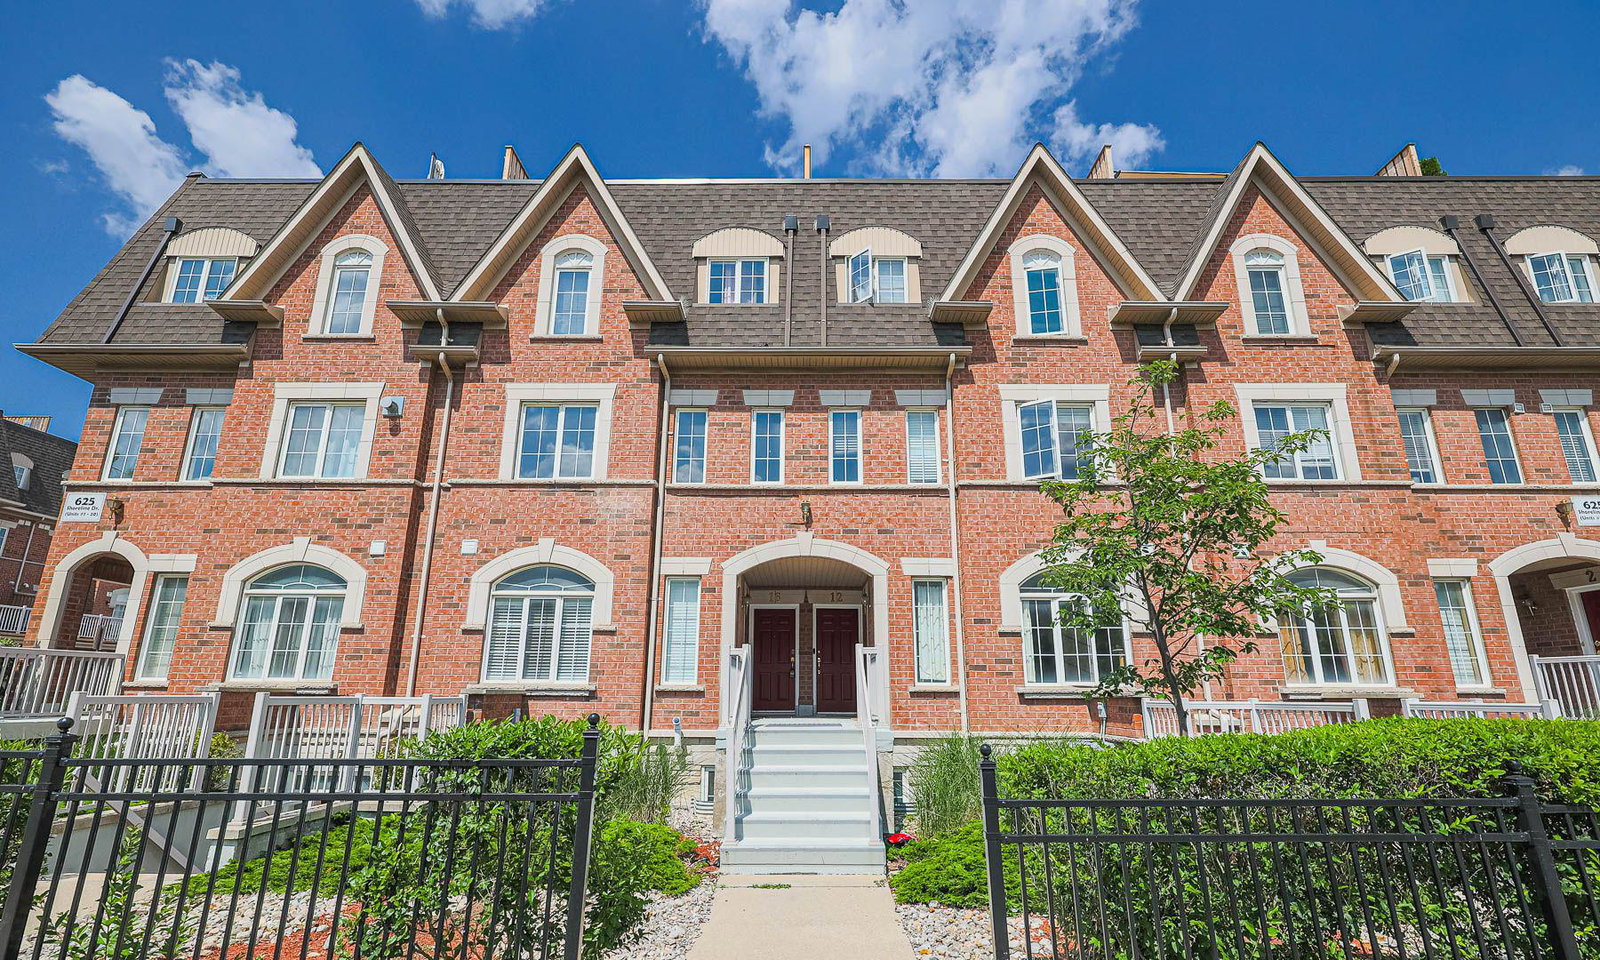
Condo building · 601-625 Shoreline Drive
601 Shoreline Dr Townhomes is a 3-storey condo with 200 suites, built in 2006 by Unknown. No units are on the market here right now.
- 3storeys
- 200suites
- $546/sq ft
- 2006built
No similar units for sale in 601 Shoreline Dr Townhomes right now.
Around this home
Daily convenience, out of 100, from the distances below
Schools nearby
School rating, out of 10.
Helpful calculators
Your HOMEH agent

"I would see it this week."