
Unit 156, 601 Shoreline Drive
Mississauga (Cooksville)Unit 156, 601 Shoreline Drive
Mississauga (Cooksville)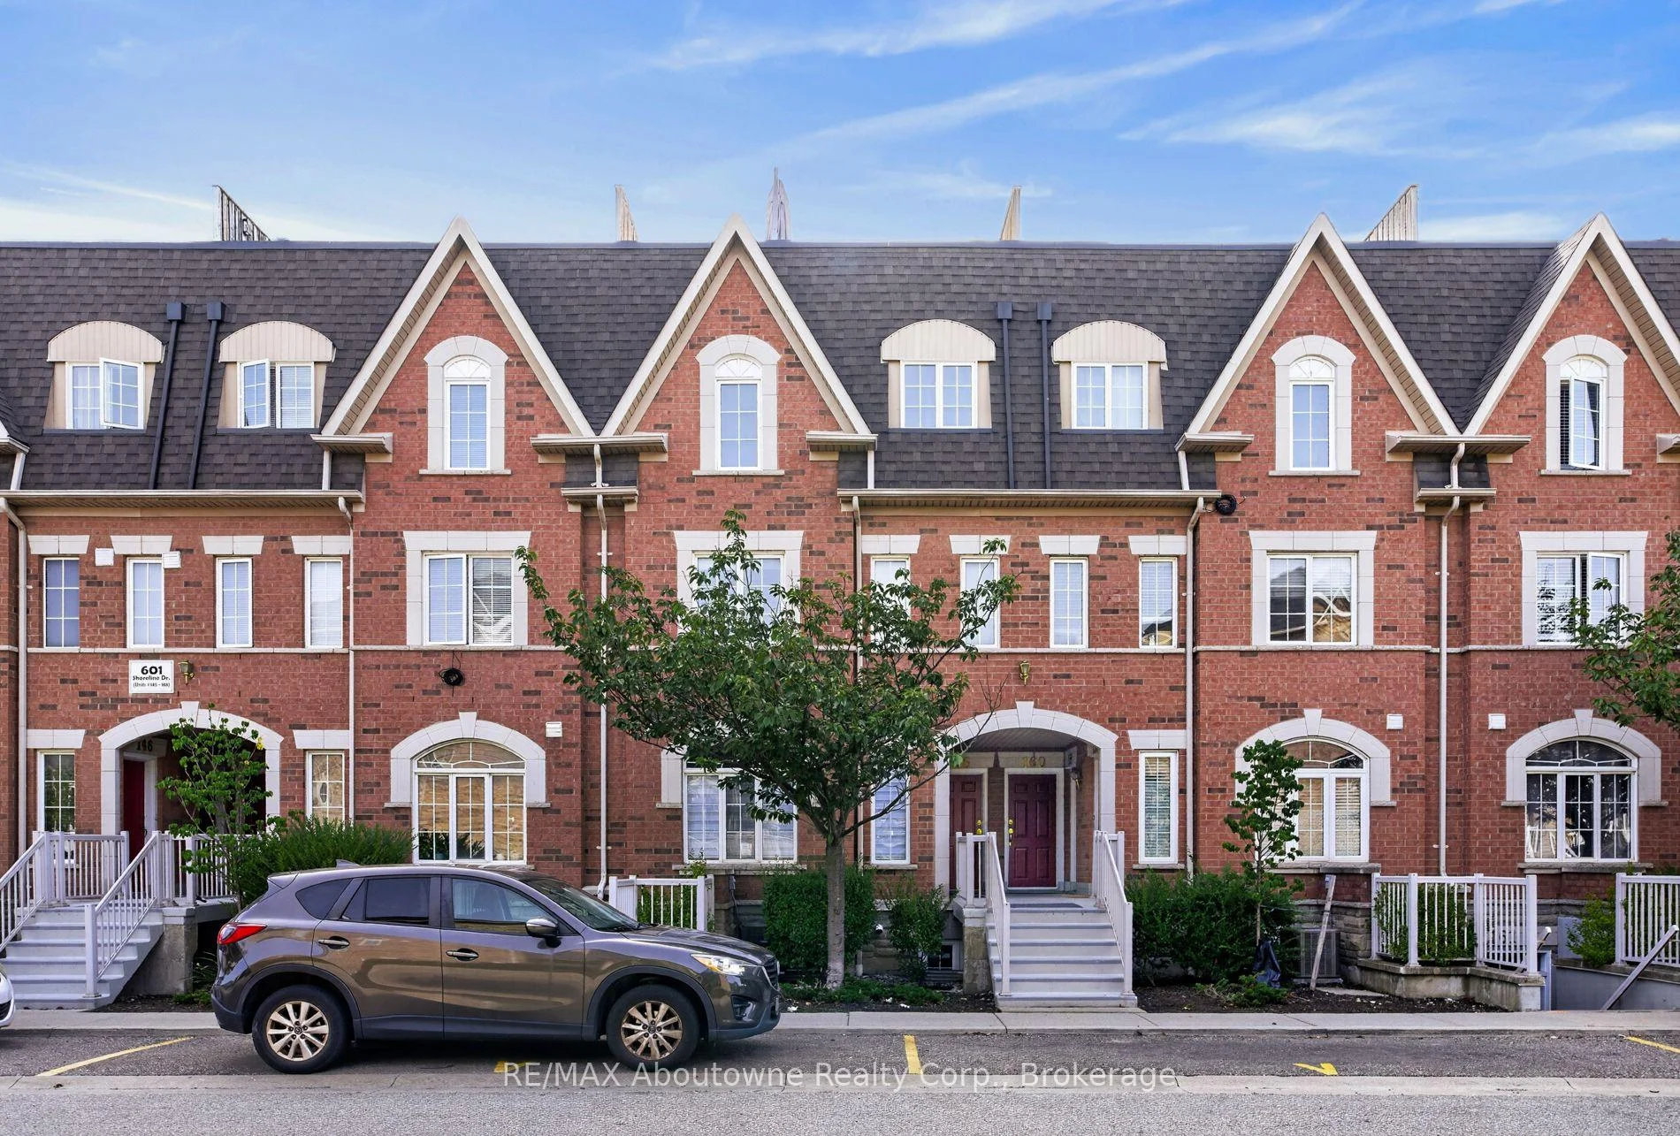
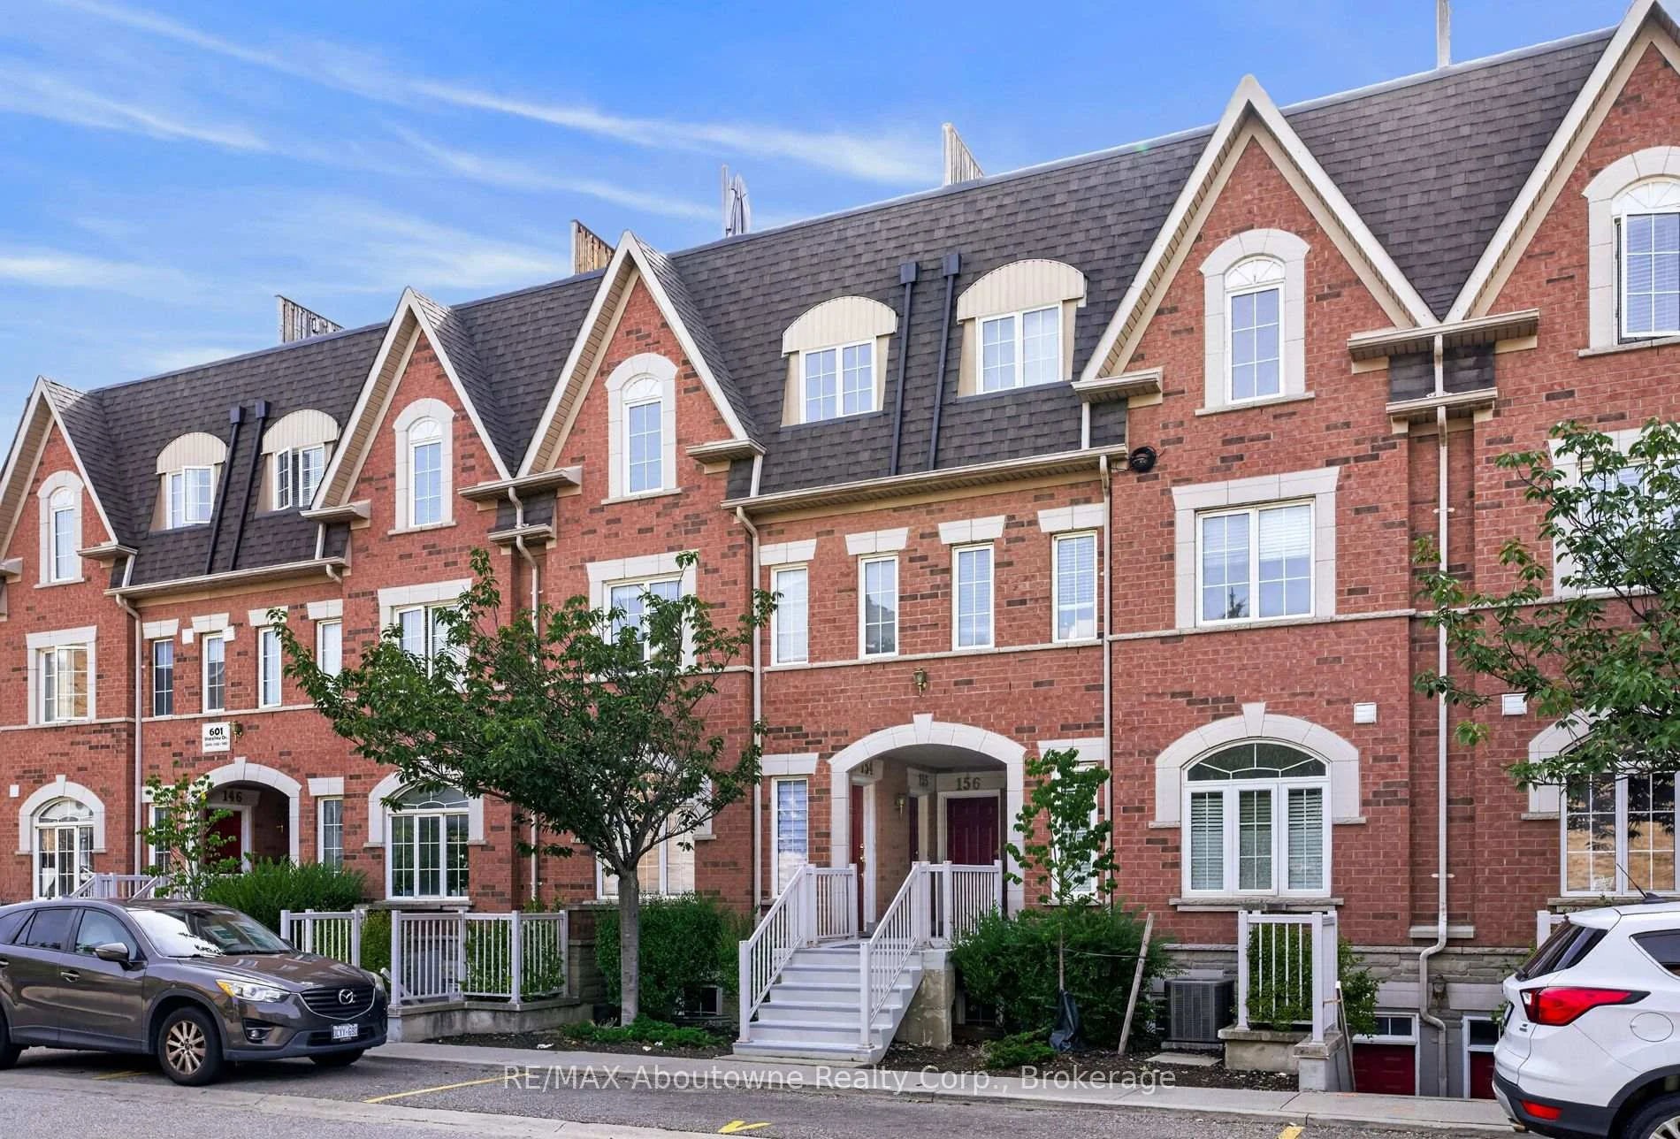 See all 100 photos
Property history

This home has sold. It is no longer available.
Property not available for sale or for rent.
Ask about this home
A HOMEH agent will answer your questions about this home.Ask HOMEH
About this home
Unit 156, 601 Shoreline Drive, Mississauga
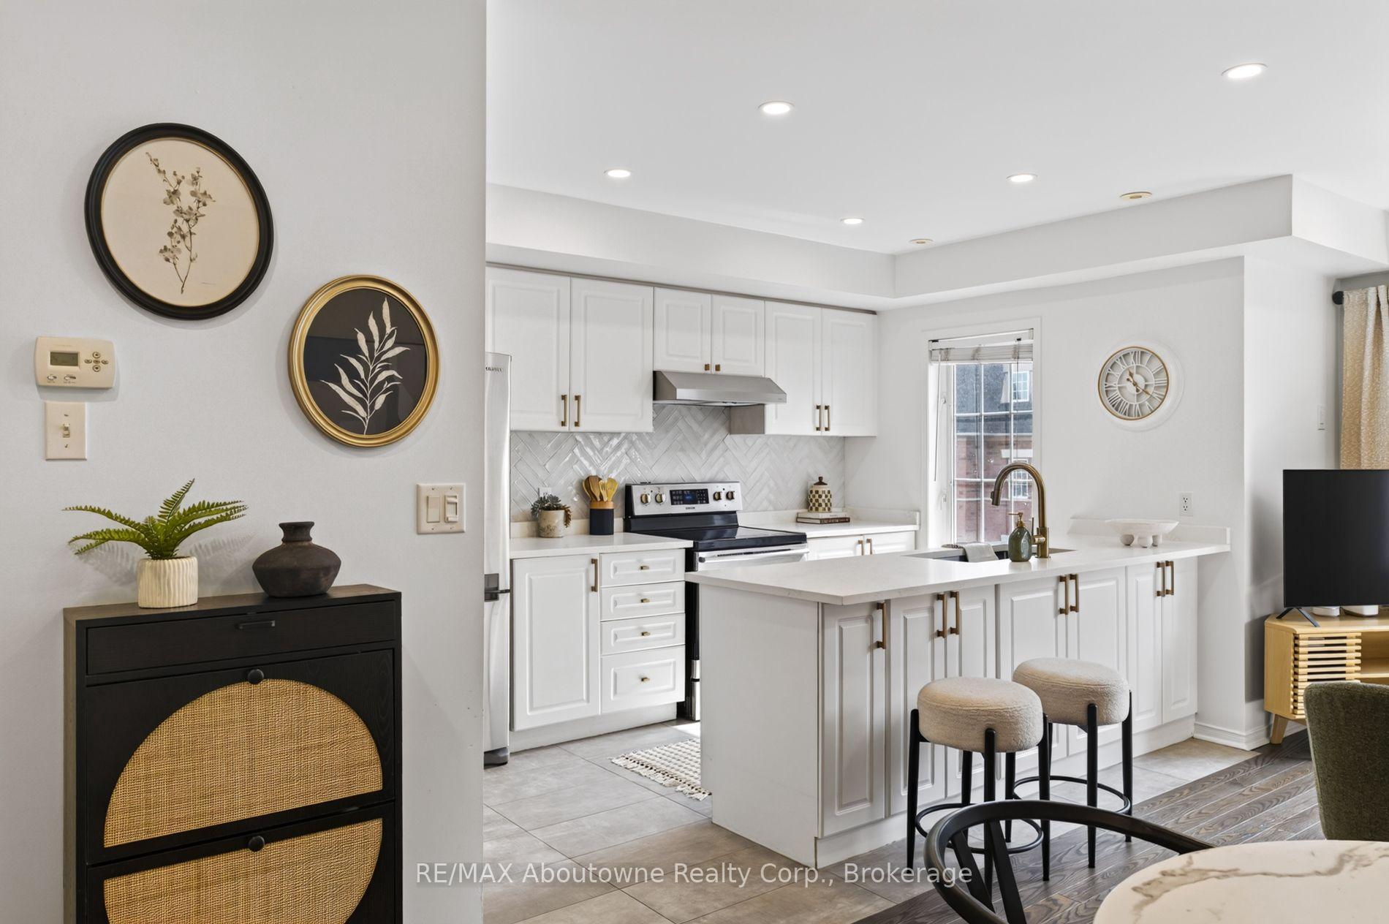
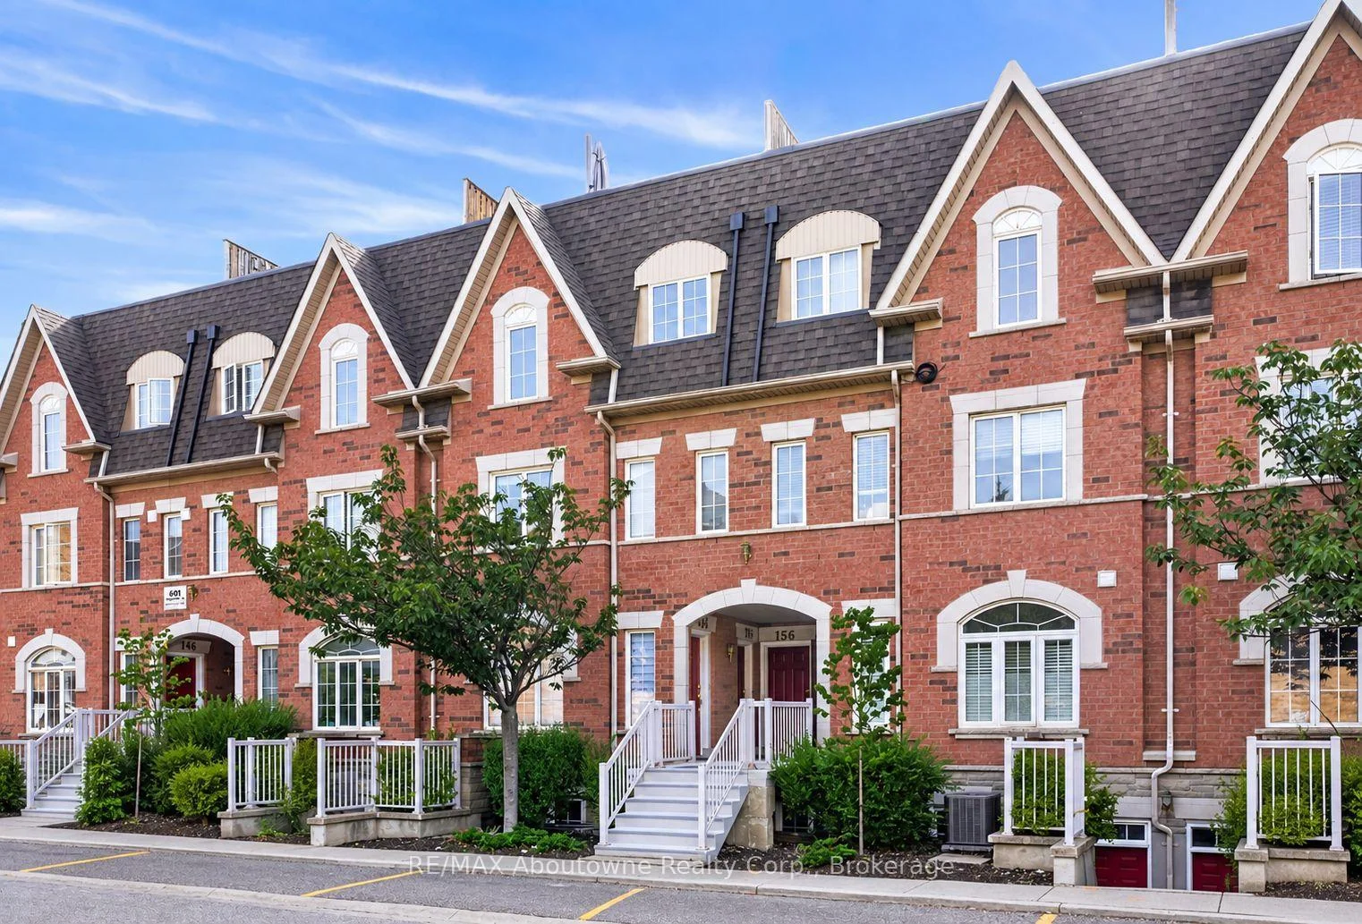
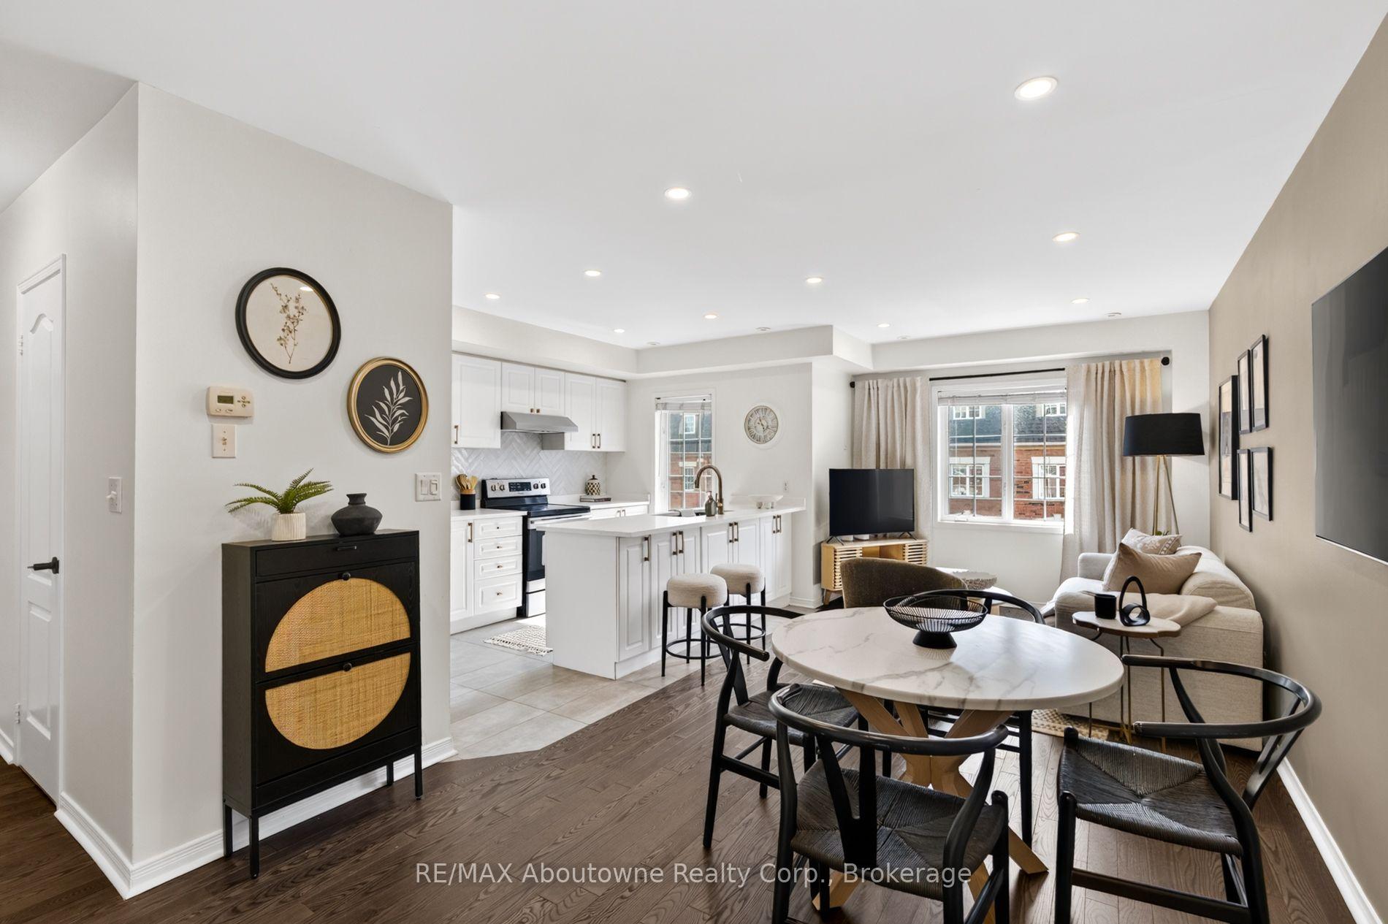
Welcome to 601 Shoreline Drive, a beautifully upgraded 2-bedroom, 1.5-bath townhome offering the perfect blend of style and functionality. Thoughtfully updated in recent years, this move-in ready home features hardwood flooring, modern lighting, fresh paint (2026), upgraded hardware(2023), backsplash (2026) &more! The well-designed layout offers comfortable living and dining spaces, two gracious bedrooms and the convenience of a powder room in addition to the full bath but the true showstopper is the incredible rooftop terrace. This outdoor retreat has plenty of space to lounge, dine, BBQ and entertain friends and family. Rarely offered in stacked townhomes is the owned garage + private driveway giving you two parking spaces and added storage! The location is equally impressive. Walk to nearby grocery stores, banks, transit, restaurants, shops and everyday essentials just steps from your door while nearby Brickyard Park and Playground provide scenic trails for your leisure. Commuters will appreciate excellent access to MiWay and GO Transit connections, as well as easy access to major highways with Square One, Port Credit, Lake Ontario and Mississauga's vibrant downtown core all just a short drive away. A beautifully updated home with an exceptional rooftop terrace, two owned parking spaces and a highly convenient Cooksville location, this is turn-key living with nothing left to do but move in and enjoy.
Facts & features
Ask about this home
A HOMEH agent will answer your questions about this home.
Rooms
7 rooms · 2 bathrooms
- Bathroom6′11″ × 2′10″19 sq.ft.
- Kitchen11′11″ × 8′3″98 sq.ft.
- Dining room22′2″ × 10′3″227 sq.ft.
- Living room22′2″ × 6′11″154 sq.ft.
- Primary bedroom15′2″ × 8′11″135 sq.ft.
- Bedroom 215′2″ × 8′11″135 sq.ft.
- Room—
Around this home
Schools nearby
School rating, out of 10.
Listing details
Helpful tools
Your HOMEH agent
"I would see it this week."
Ask HOMEH about this home
Price, neighbourhood, monthly cost. Ask anything.
HOMEH Intelligent Agent is an AI, not a licensed representative. Check anything important with your agent.