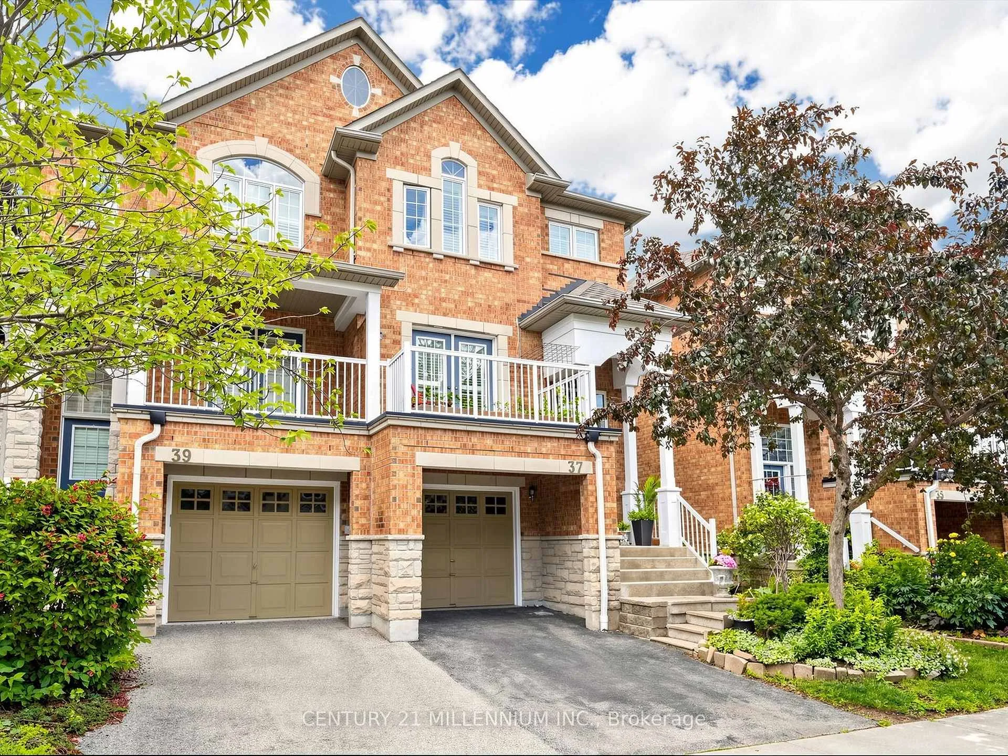
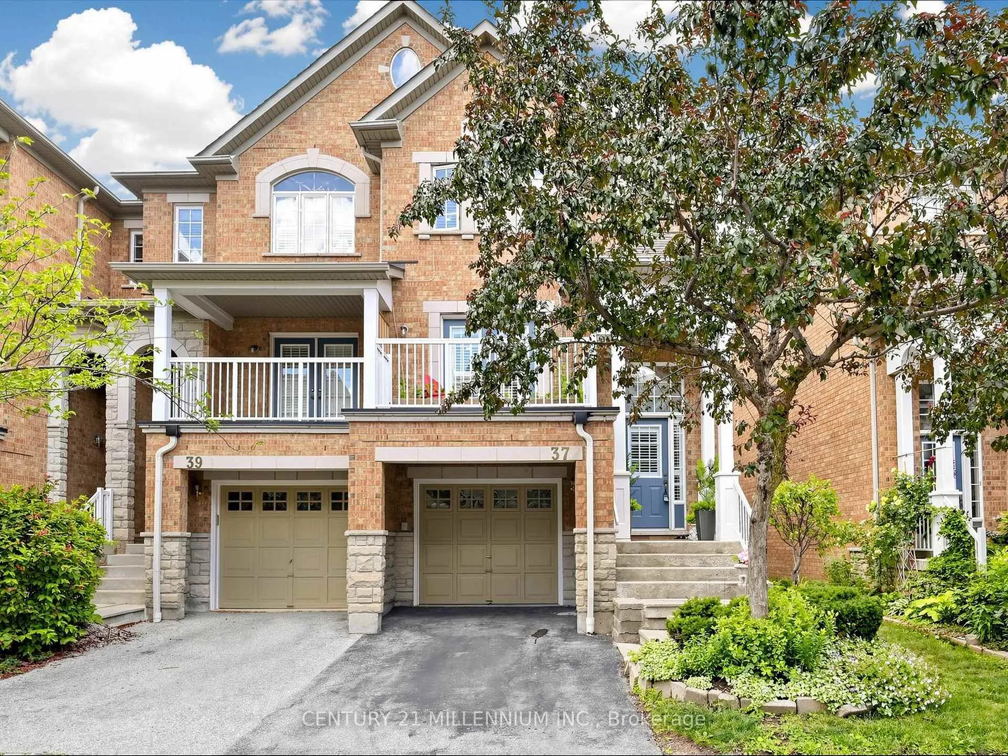
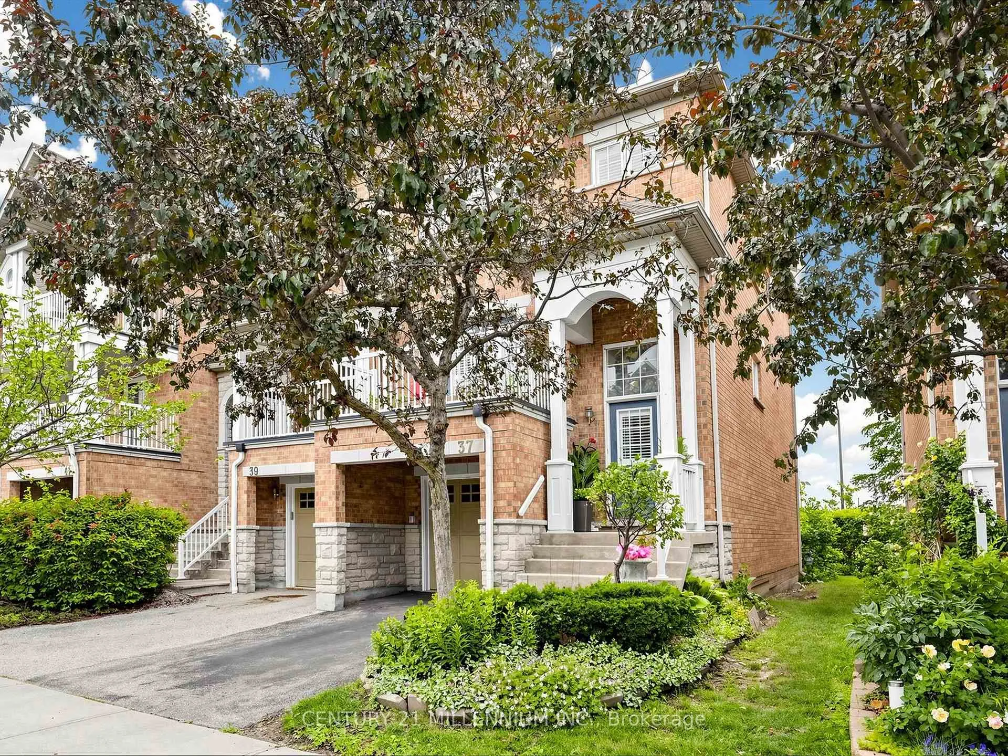
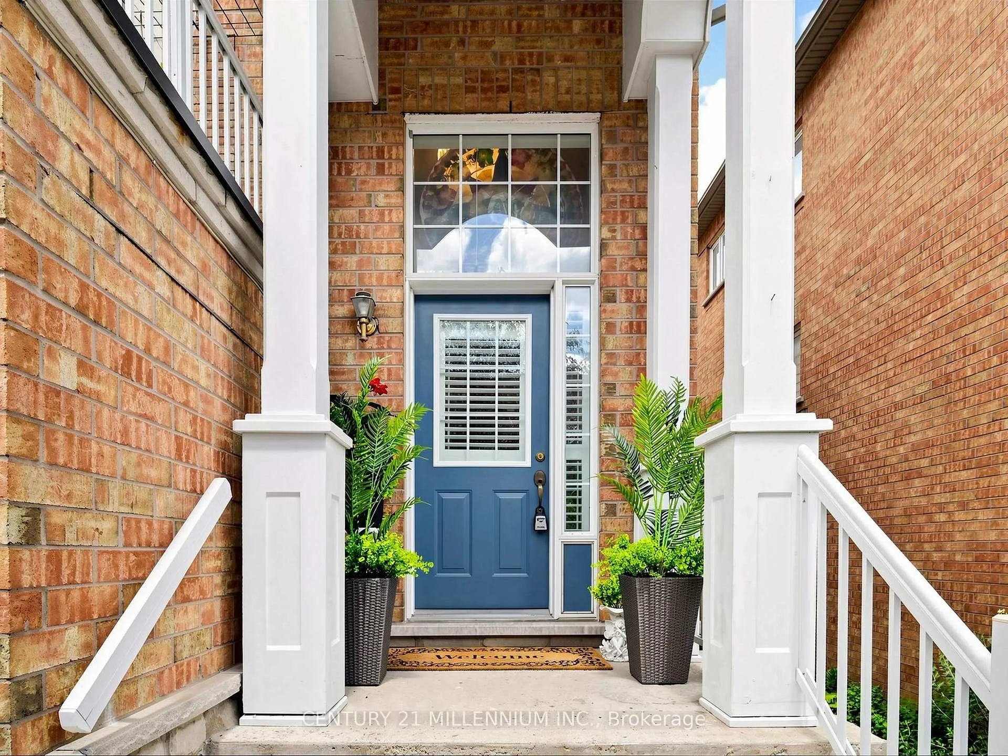
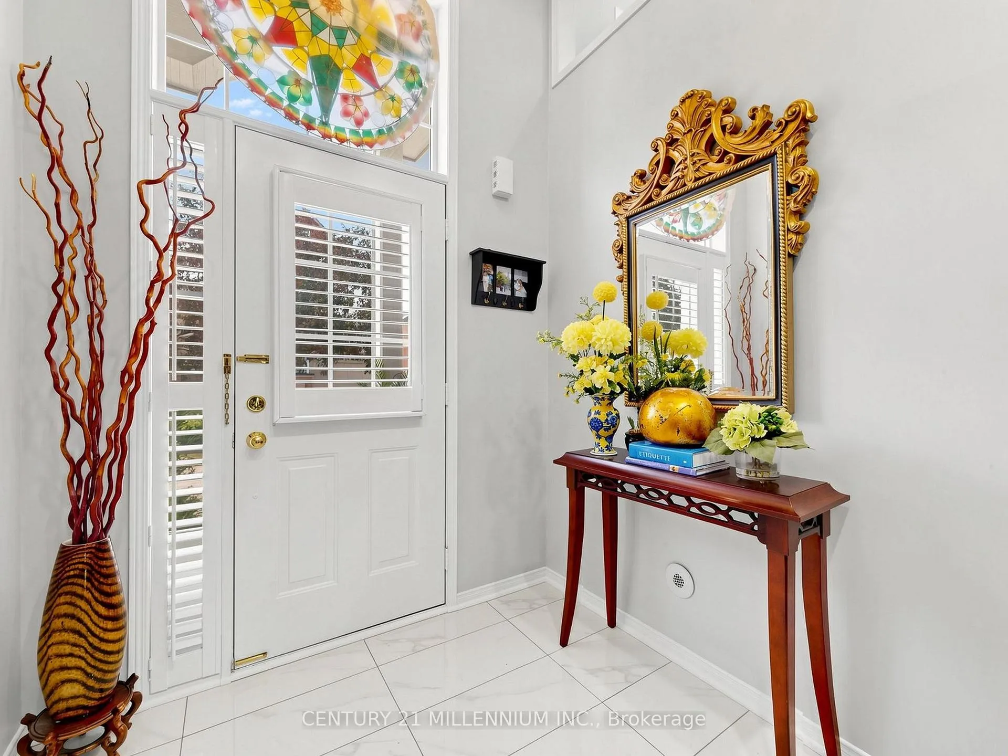
LOOK NO FURTHER! Welcome to this luxurious, fully loaded, newly renovated END-UNIT townhome in the highly sought-after High Park Village Community. One of the largest models in the neighbourhood, this exceptional home offers the feel and privacy of a semi, enhanced by premium finishes and thoughtful upgrades throughout. This carpet-free home features 3 spacious bedrooms and 3 bathrooms, including a stunning primary bedroom complete with a walk-in closet and a beautifully updated 4-piece ensuite bathroom. The bright and inviting main living area offers a walkout to the back porch, where you can enjoy unobstructed view overlooking a soccer field (no rear neighbours) for added privacy and tranquility. The fully finished basement provides additional living space and features a walkout to a private backyard backing onto the street, offering the rare convenience of easy access to additional street parking. Designed with both style and comfort in mind, this home has been extensively upgraded with freshly painted walls, a newly renovated kitchen, newly upgraded bathrooms, new pot lights on all floors, California shutters throughout, a new washer and dryer, a newer and owned hot water tank (2023) and AC (2023). Perfectly situated in the private and desirable High Park Village neighbourhood, you'll enjoy being just minutes from schools, parks, shopping, transit, restaurants and all major amenities. A rare opportunity to own a turnkey home that combines luxury, space, privacy and an unbeatable location, this is townhome living at it's finest.
Read more
Carpet FreeWater Heater Owned
Facts & features
TypeCondo Townhouse
Style3-storey
Built16-30
Size1.8K~2K Sq.Ft.
Tax$5,345 (2025)
HeatingForced air, gas
CoolingCentral air
BasementSeparate entrance, finished, finished with walk-out, walk-out
Parking1 drive
Book a viewing
Wed28Oct
Thu29Oct
Fri30Oct
Sat31Oct
Sun1Nov
Pick a time
Rooms
8 rooms · 3 bathrooms
Main floor4 rooms
Living room20′8″ × 10′2″211 sq.ft.
Living room17′3″ × 9′11″171 sq.ft.
Dining room9′11″ × 8′10″88 sq.ft.
Kitchen8′2″ × 8′10″73 sq.ft.
Second floor3 rooms
Bedroom 310′2″ × 9′92 sq.ft.
Primary bedroom17′5″ × 10′4″180 sq.ft.
Bedroom 211′6″ × 8′4″96 sq.ft.
Lower level1 room
Family room25′11″ × 10′6″272 sq.ft.
Bathrooms3
4-pcSecond4-pcSecond2-pcMain
Thinking of selling your home?See what your home is worth today.

 See all 50 photos
