

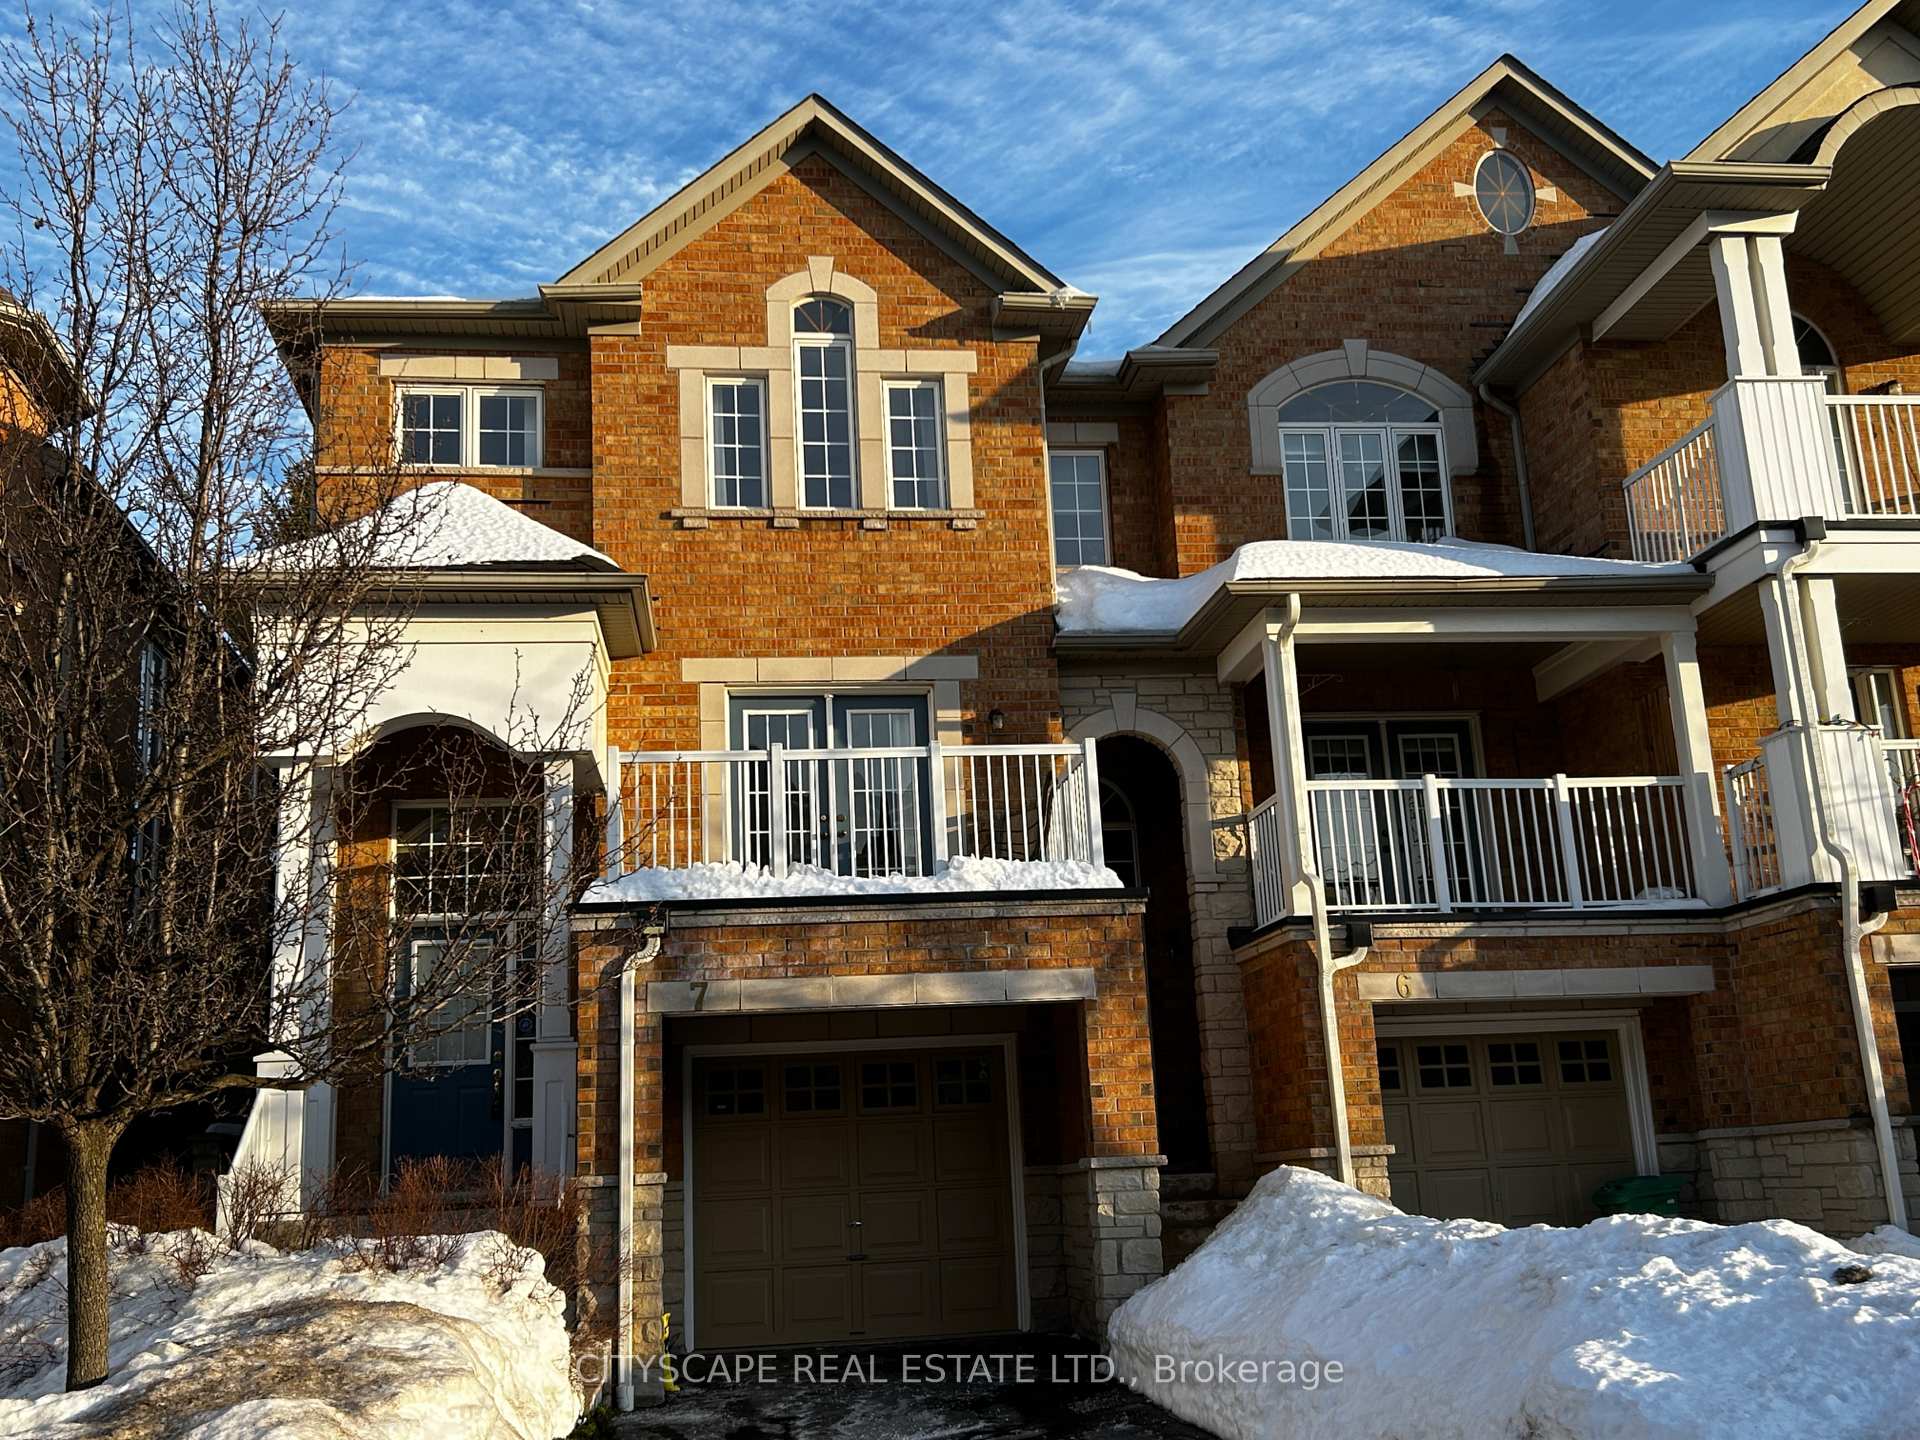
Unit 7, 601 Shoreline Drive
Unit 7, 601 Shoreline Drive
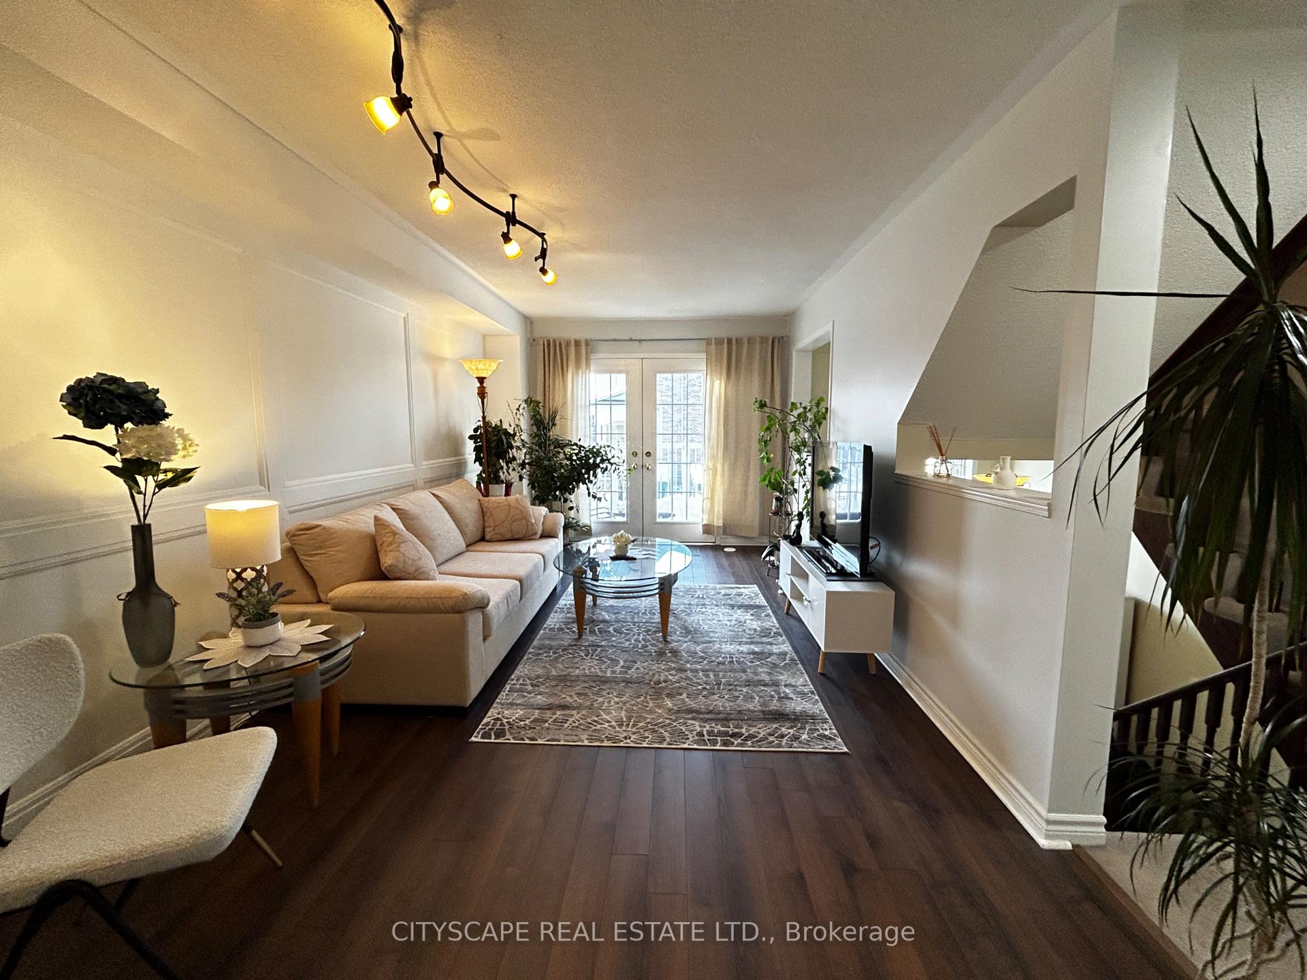
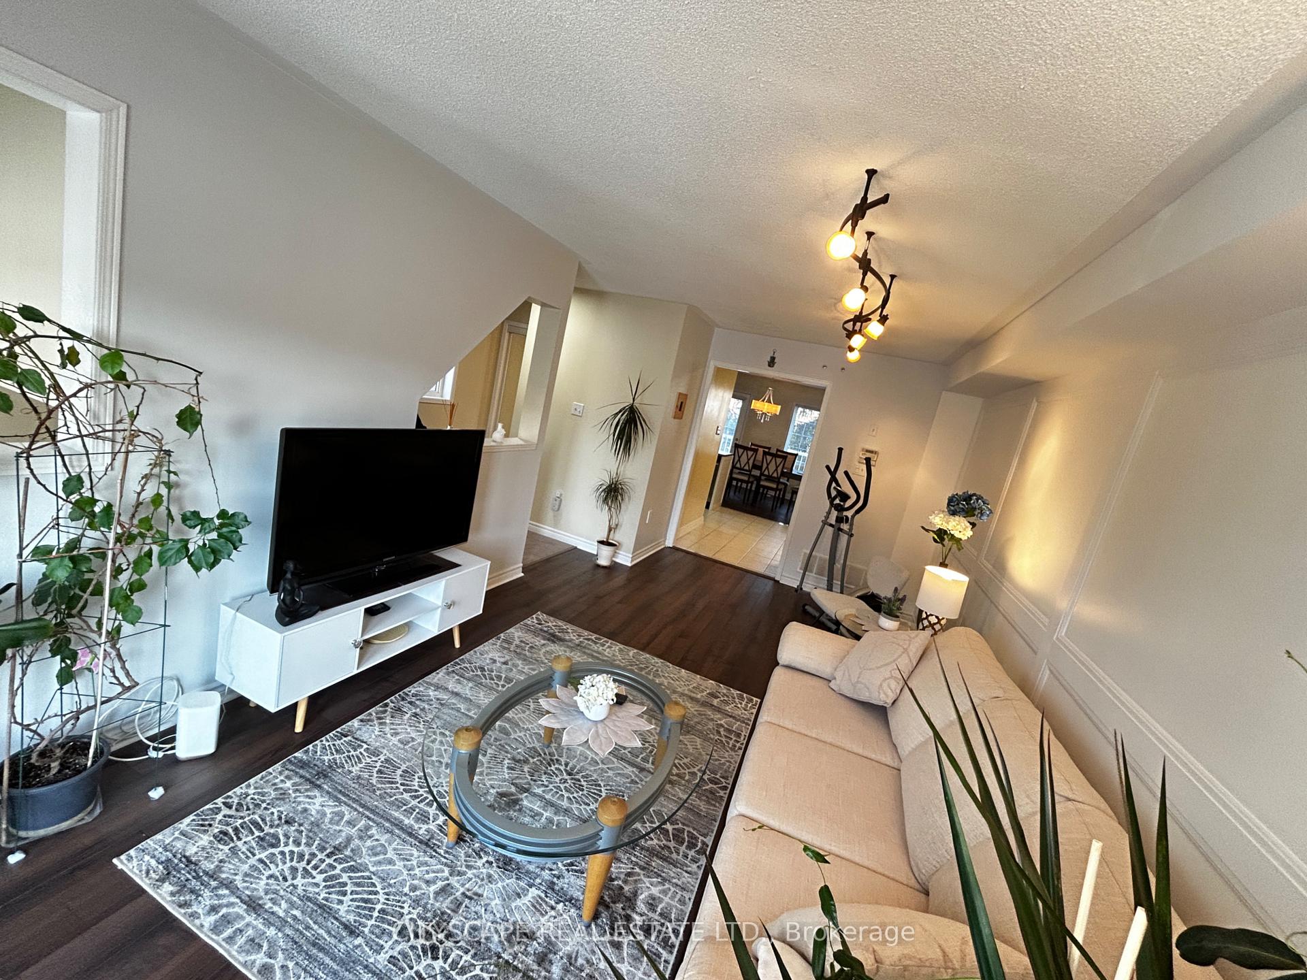
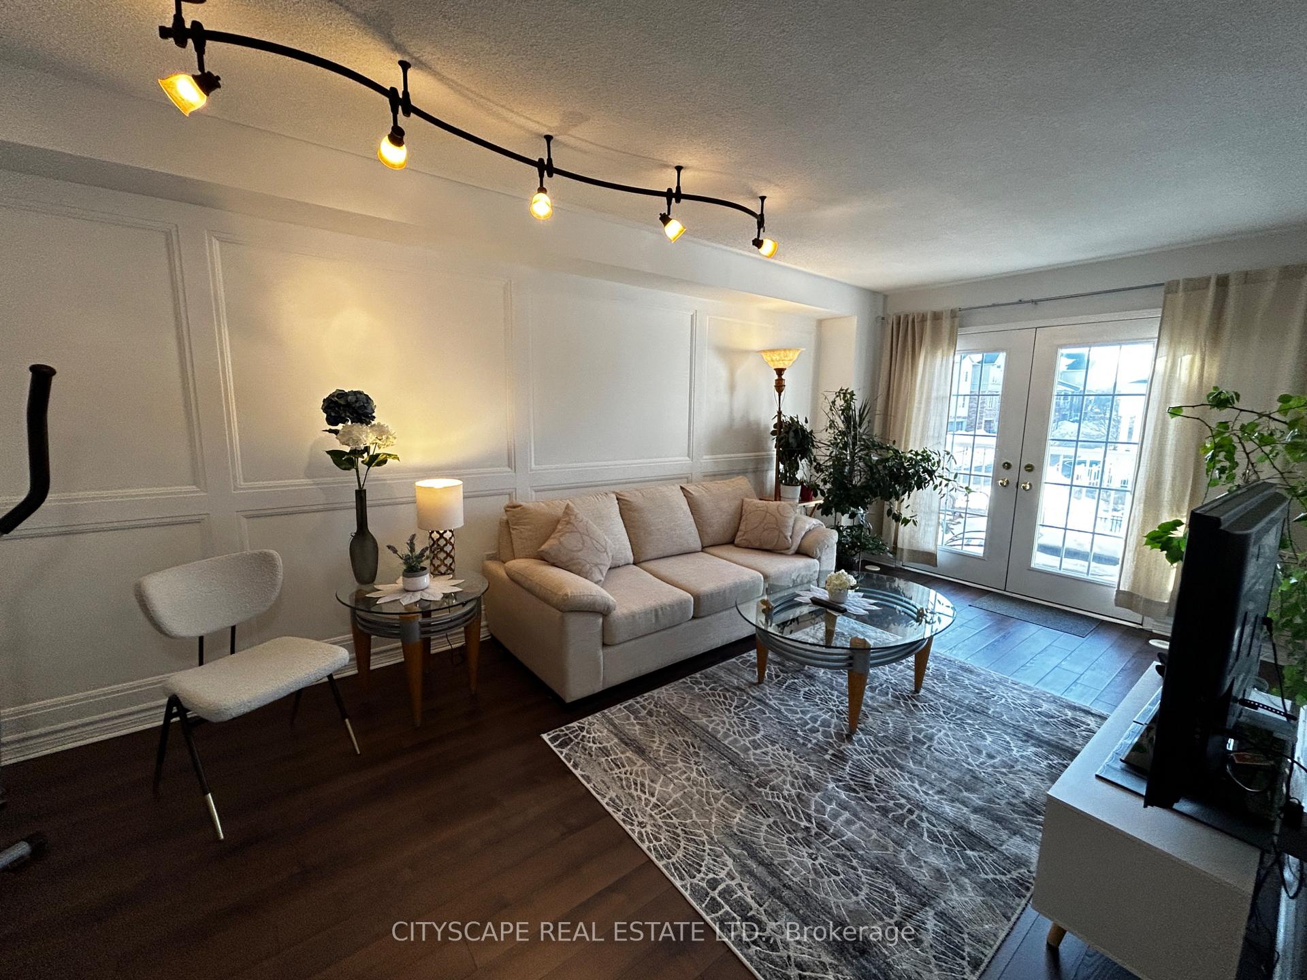
 See all 14 photos
Property history
- $3,200TerminatedList: 2025-02-07|End: 2025-03-07|28 daysW11962148
Facts and features
- BasementNone
- LaundryEnsuite
- Lease term12 months
- PetsAllowed
- Central air
The homeCondo Townhouse, 2-storey, 1,600–1,799 sq ft
- Type: Condo Townhouse
- Style: 2-storey
- Living space: 1,600–1,799 sq ft
- Basement: None
- Exposure: North South
InsideEnsuite, Other, Rooms above ground 7
- Laundry: Ensuite
- Features: Other
- Rooms above ground: 7
- Bedrooms: 3
- Bathrooms: 3
- Kitchens: 1
- Family room: Yes
OutsideBrick, Open
- Exterior: Brick
- Balcony: Open
Parking and locker3 Parking (1 garage + 2 drive), Built-in, Exclusive
- Spaces: 3 Parking (1 garage + 2 drive)
- Garage: Built-in
- Parking type: Exclusive
- Driveway: Tandem, surface
- Locker: None
BuildingHigh park village mississauga, Storeys 3, Units 200
- Name: High park village mississauga
- Storeys: 3
- Units: 200
- Registered: 2006
- Condo corporation: 665
- Amenities: Playground, visitor parking
- Pets: Allowed
Heating, water and powerForced air, gas, Central air
- Heating: Forced air, gas
- Cooling: Central air
Rent and termsRent $3,200 a month, Main, 2nd floor, Unfurnished
- Rent: $3,200 a month
- Space for rent: Main, 2nd floor
- Furnished: Unfurnished
- Lease: 12 months
- Paid: Monthly
- Rent includes: Building insurance, common elements, parking
- Deposit: Required
- Credit check: Required
- Employment letter: Required
- Rental application: Required
- References: Required
- Rental items: Hwt(r)
IncludedAvailable march 1 or later. utilities extra.
- Included: Available march 1 or later. utilities extra.
NearbyPark, school, public transit, rec./commun.centre, hospital
- Close to: Park, school, public transit, rec./commun.centre, hospital
Listing detailsW11962148, Terminated, Feb 7, 2025
- MLS® number: W11962148
- Status: Terminated
- Listed on: Feb 7, 2025
- Days on market: 28
- Updated: Mar 7, 2025
- Possession: 2025-03-01 / Flexible
- Occupied by: Owner
- Listing brokerage: CITYSCAPE REAL ESTATE LTD.
About this home
Unit 7, 601 Shoreline Drive, Mississauga (Cooksville), ON L5B 4K6
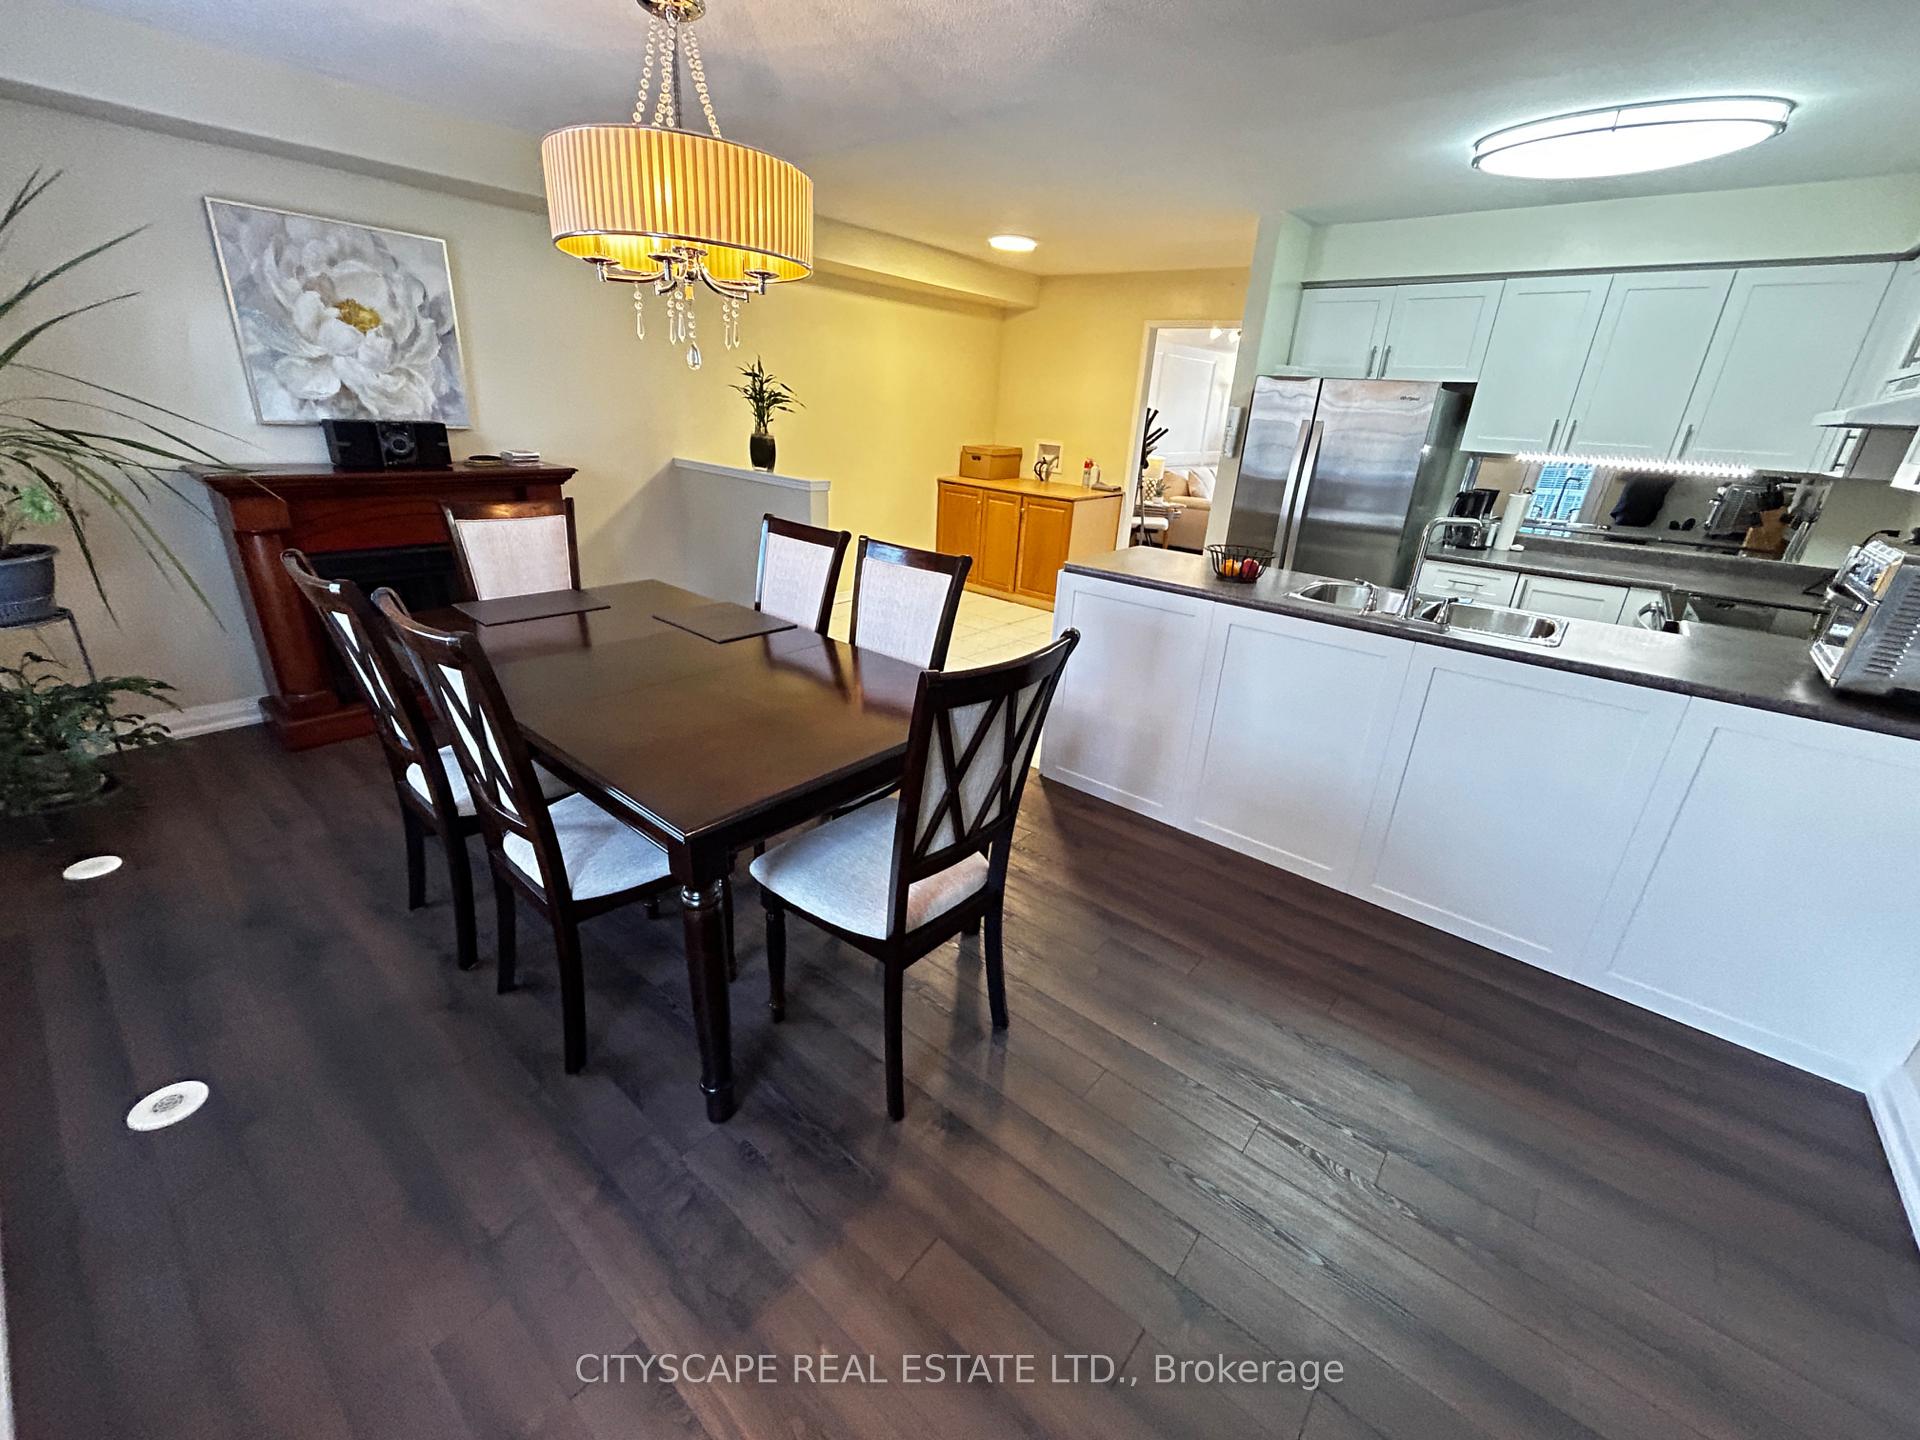
AMAZING LOCATION: Central Mississauga, next door to Park, School, Superstore, Home Depot, Shoppers Drug Mart, Healthy Planet and more! Everything you need day-to-day is right here, next door! EZ TRANSIT: 1 bus to subway, Square One, two minute drive to Cooksville Go. Beautiful Complex with elegant architecture. Sunny unit with southern exposure in the back, front of the unit overlooks the interior park. 3 PARKING SPOTS INCLUDED! Executive townhome, wide-suite, lots of space in this unit with 2025 updates! Brand new flooring on both levels & freshly painted throughout! New Stainless Steel Kitchen Appliances (2024). Big Space! LIVING/DINING: Large living area with custom carpentry work & upgraded light fixtures. Walk-out to sunny, large balcony that overlooks open green space in the complex. BONUS FAMILY ROOM: currently used as large dining room, it overlooks kitchen & features a walk-out to the second, small balcony, perfect for BBQ. OPEN CONCEPT KITCHEN: new 2024 stainless steel fridge & stove! Classic shaker-style kitchen cabinets and breakfast nook. UPPER LEVEL: 3 Generous size bedrooms! all can accommodate queen size bed if needed or furniture above and beyond just a bed. PRIMARY BEDROOM: Lots of space, big room, complete with walk-in closet and private ENSUITE BATHROOM (shower & large tub too). BONUS COMPUTER NOOK: great for working from home or as your reading nook, large window. BRIGHT END UNIT!
Ask about this home
A HOMEH agent will answer your questions about this home.
Know more about 601 Shoreline Dr Townhomes
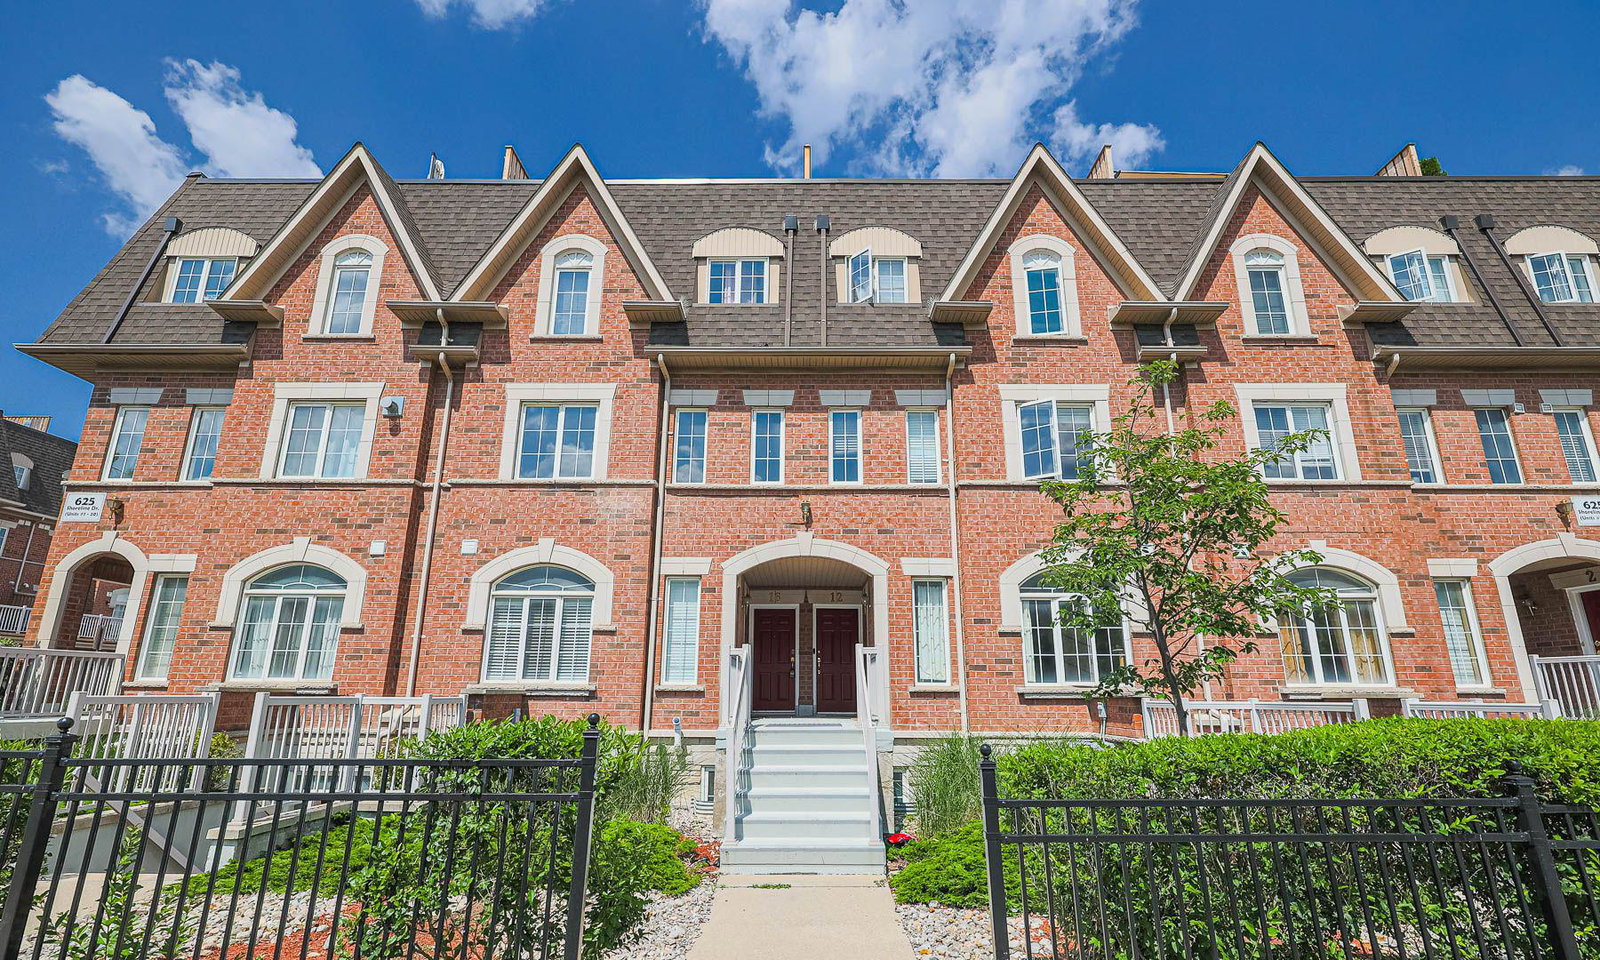
Condo building · 601-625 Shoreline Drive
601 Shoreline Dr Townhomes is a 3-storey condo with 200 suites, built in 2006 by Unknown. No units are on the market here right now.
- 3storeys
- 200suites
- $546/sq ft
- 2006built
No similar units for rent in 601 Shoreline Dr Townhomes right now.
Around this home
Daily convenience, out of 100, from the distances below
Schools nearby
School rating, out of 10.
Helpful calculators
Your HOMEH agent

"I would see it this week."