

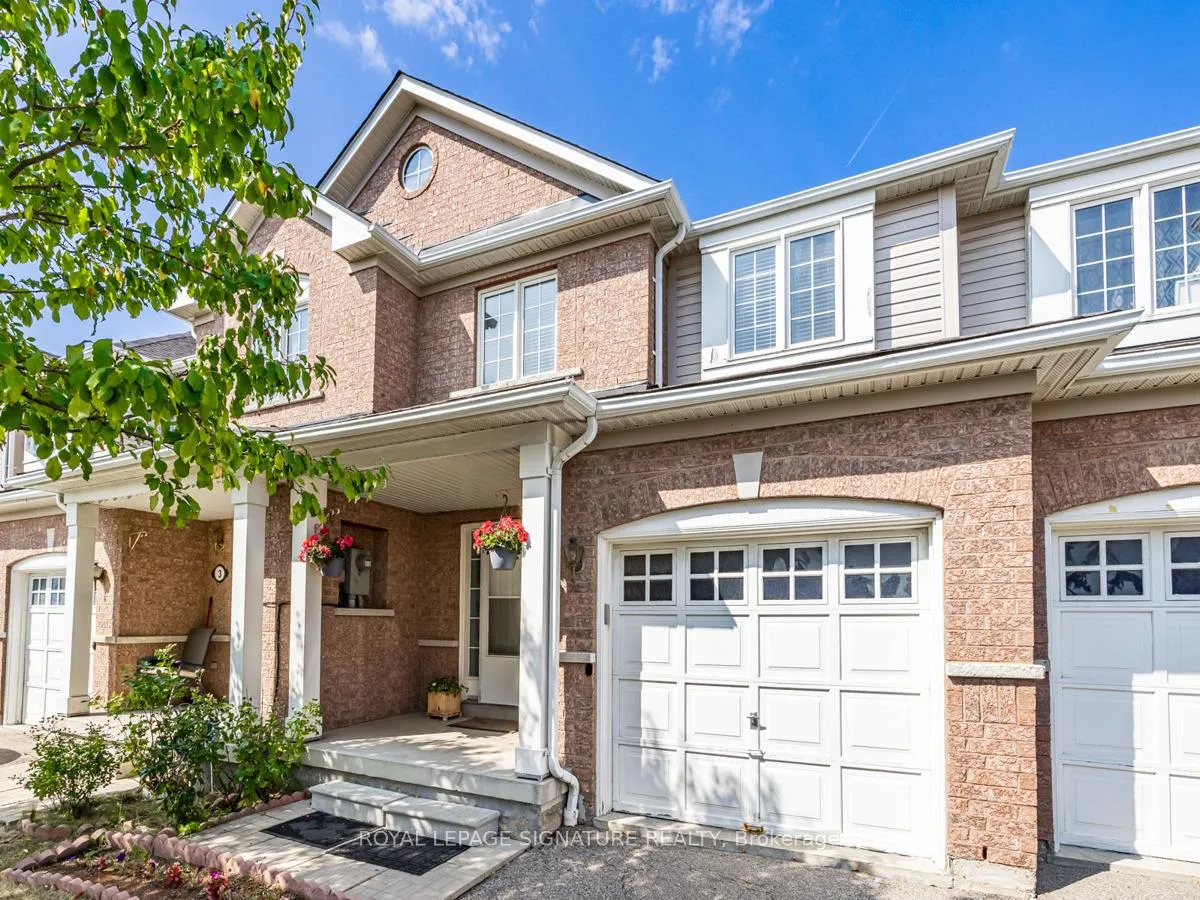
Unit 5, 6035 Bidwell Trail
Unit 5, 6035 Bidwell Trail
 See all 28 photos
Property history
Facts and features
- BasementUnfinished
- LaundryIn-suite
- Lease term12 months
- PetsAllowed
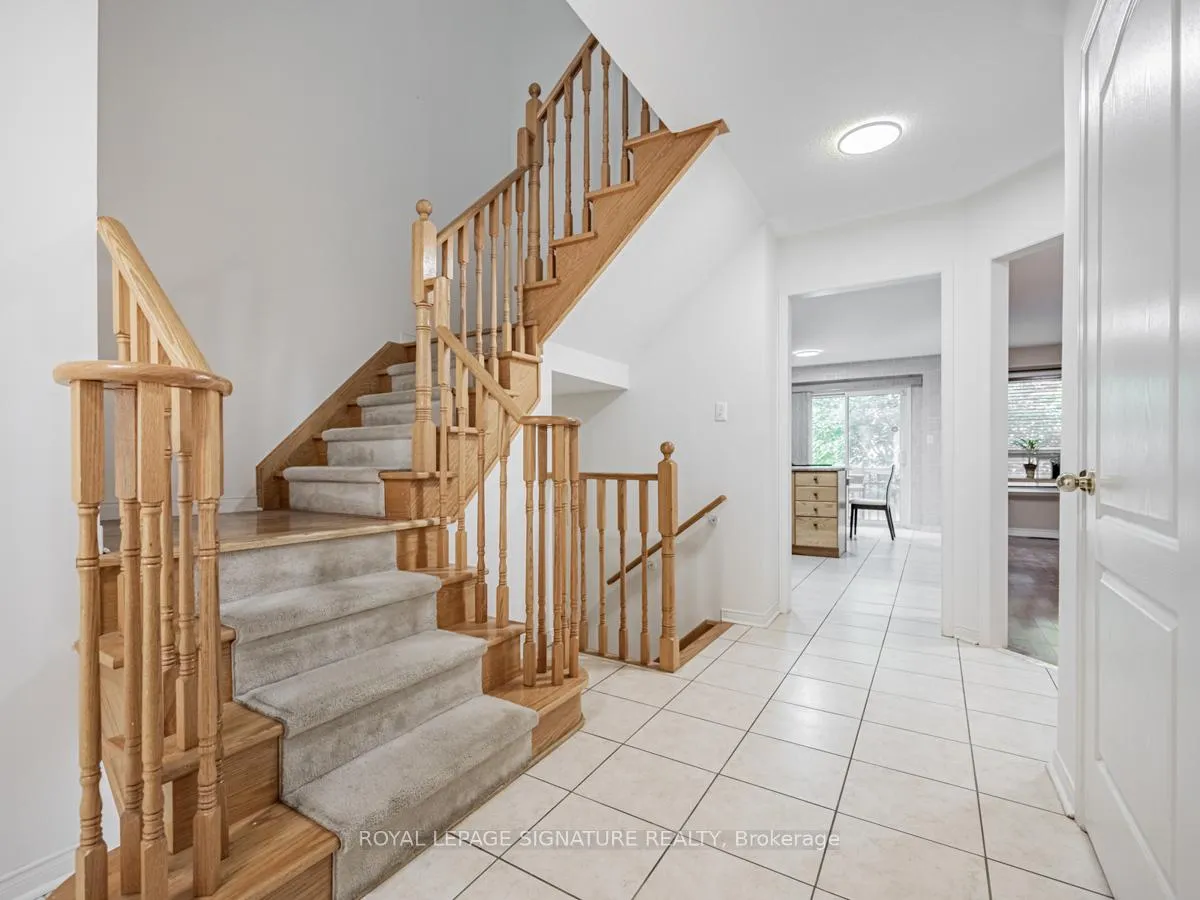
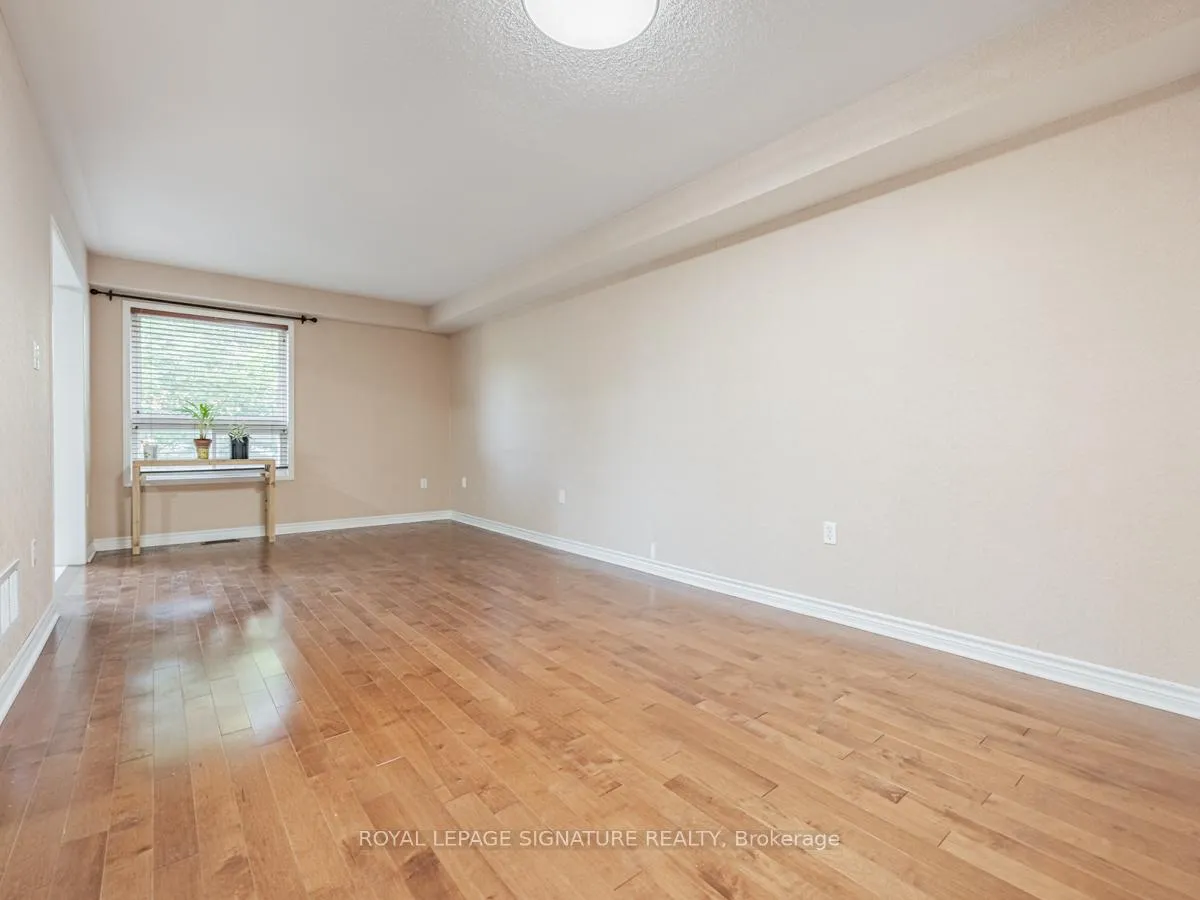
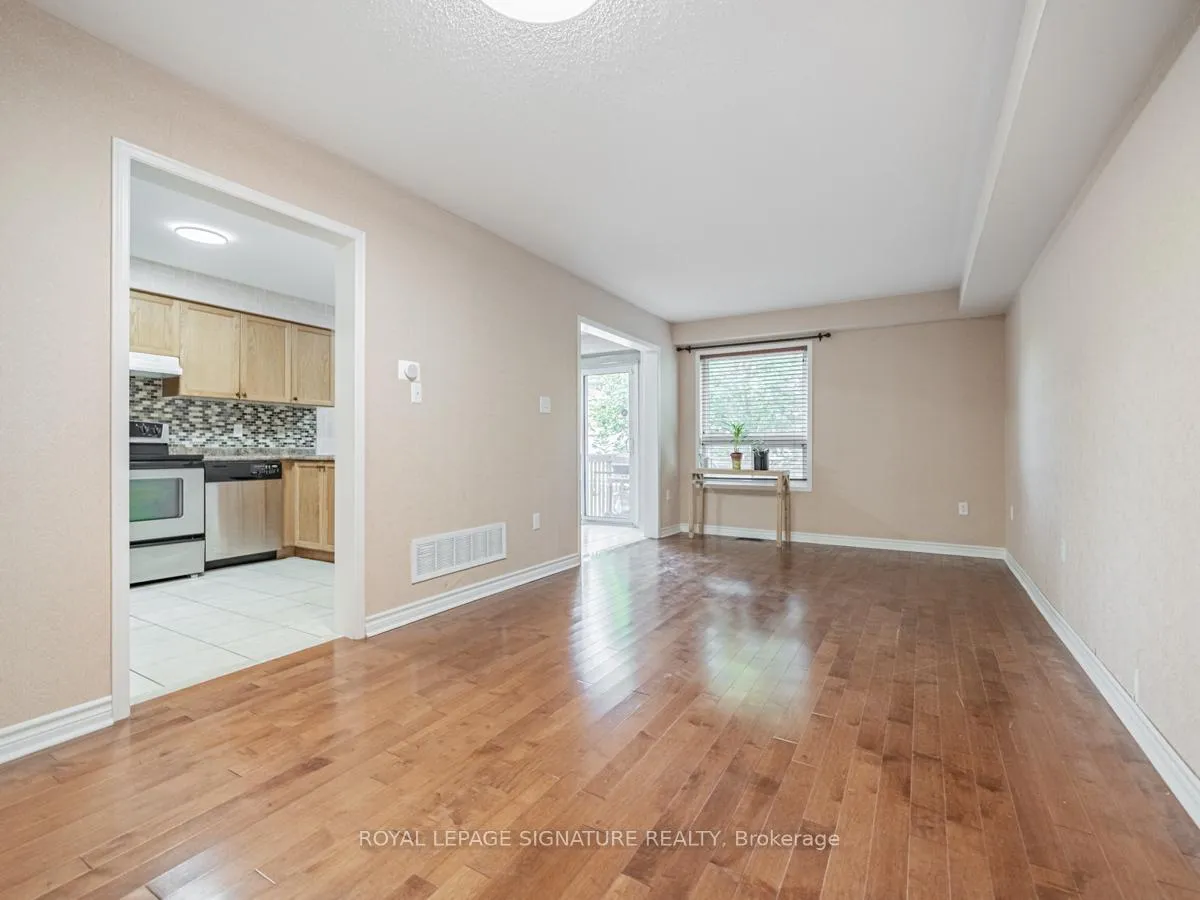
- Hardwood floors
- Central air
The homeCondo Townhouse, 2-storey, 1,600–1,799 sq ft
- Type: Condo Townhouse
- Style: 2-storey
- Living space: 1,600–1,799 sq ft
- Basement: Unfinished
- Exposure: North
InsideHardwood, Ceramic, Broadloom, In-suite laundry, Auto garage door remote
- Flooring: Hardwood, Ceramic, Broadloom
- Laundry: In-suite laundry
- Features: Auto garage door remote
- Rooms above ground: 7
- Bedrooms: 3
- Bathrooms: 3
- Kitchens: 1
OutsideBrick, aluminum siding, Balcony None, Deck, porch
- Exterior: Brick, aluminum siding
- Balcony: None
- Features: Deck, porch
Parking and locker3 Parking, Built-in, Parking type Owned
- Spaces: 3 Parking
- Garage: Built-in
- Parking type: Owned
- Locker: None
Building6035 Bidwell Tr Townhomes, Storeys 2, Units 100
- Name: 6035 Bidwell Tr Townhomes
- Storeys: 2
- Units: 100
- Registered: 2006
- Condo corporation: 792
- Pets: Allowed
Heating, water and powerForced air, gas, Central air
- Heating: Forced air, gas
- Cooling: Central air
Rent and termsRent $3,200 a month, Entire property, Unfurnished
- Rent: $3,200 a month
- Space for rent: Entire property
- Furnished: Unfurnished
- Lease: 12 months
- Paid: Monthly
- Rent includes: Common elements
- Deposit: Required
- Credit check: Required
- Employment letter: Required
- Rental application: Required
- References: Required
IncludedStainless steel fridge, stove, and built-in dishwasher. hood range, washer, and dryer. all existing electrical light fixtures and window coverings., Hydro, gas, and water.
- Included: Stainless steel fridge, stove, and built-in dishwasher. hood range, washer, and dryer. all existing electrical light fixtures and window coverings.
- Not included: Hydro, gas, and water.
NearbyPark, public transit, rec./commun.centre, school
- Close to: Park, public transit, rec./commun.centre, school
Listing detailsW13027050, Rented, Apr 21, 2026
- MLS® number: W13027050
- Status: Rented
- Listed on: Apr 21, 2026
- Days on market: 34
- Updated: May 25, 2026
- Possession: 2026-05-15 / Flexible
- Occupied by: Tenant
- Listing brokerage: ROYAL LEPAGE SIGNATURE REALTY
About this home
Unit 5, 6035 Bidwell Trail, Mississauga (East Credit), ON L5V 3C8
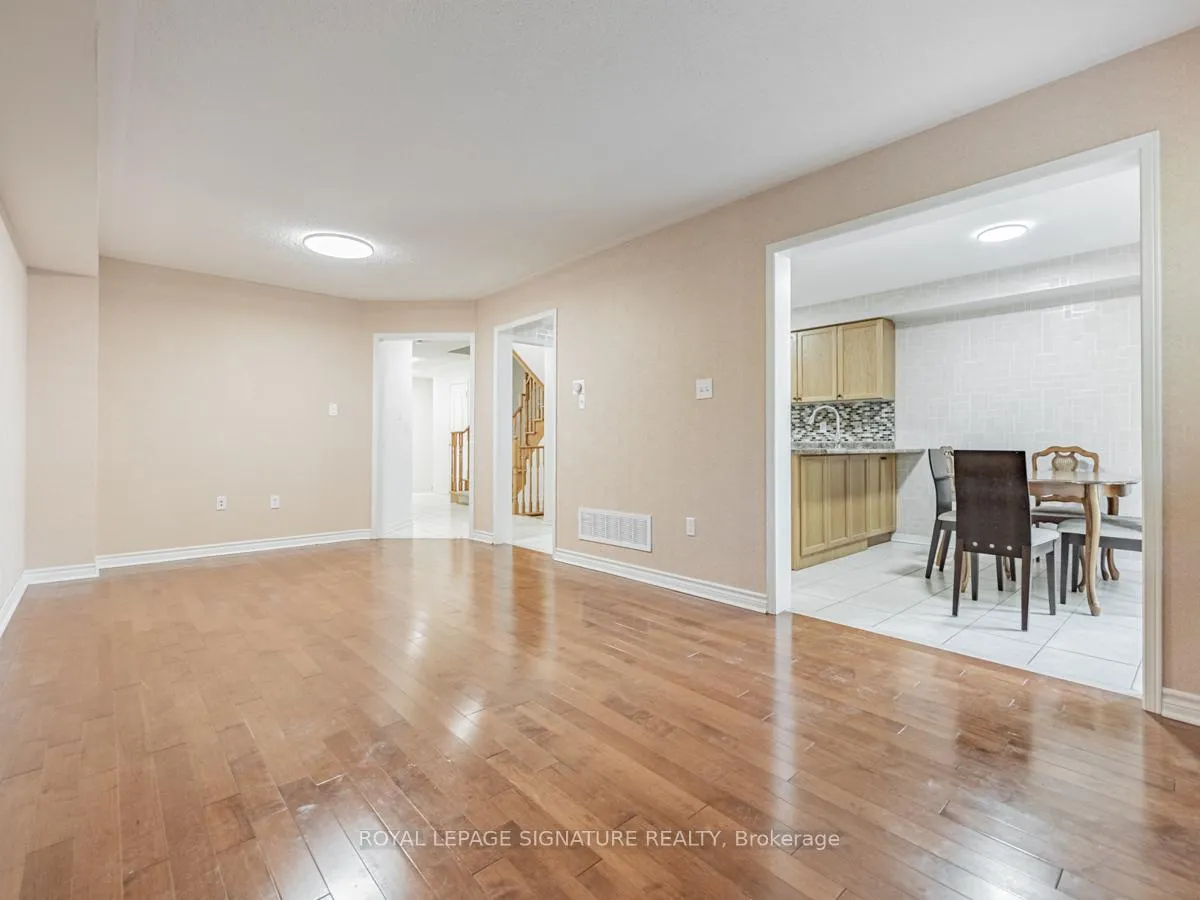
Welcome to this well-maintained and inviting 3-bedroom, 3-bathroom home located in a highly desirable family-friendly neighbourhood. Featuring hardwood flooring in the living/dining area, this home offers a functional and comfortable layout ideal for everyday living. The kitchen includes a bright breakfast area with walk-out access to a private deck and backyard-perfect for enjoying your morning coffee or relaxing outdoors. A convenient main floor laundry room with direct access to the garage adds to the home's practicality. Upstairs, the spacious primary bedroom features a walk-in closet and a 4-piece ensuite, providing a comfortable retreat. The wallpaper shown in the photos will be removed, and new vinyl flooring will be installed in the second-floor hallway and bedrooms prior to occupancy, offering a refreshed and updated living space. Located in a prime Mississauga neighbourhood within walking distance to Credit Valley Town Plaza, offering groceries, pharmacy, banks, and dining. Surrounded by parks, top-rated schools, and just minutes to Highways 401/403, Streetsville GO Station, and Heartland Town Centre. A great opportunity to lease a clean, well-kept home in a convenient and well-connected community, maintained by a responsible and attentive landlord.
Ask about this home
A HOMEH agent will answer your questions about this home.
Know more about 6035 Bidwell Tr Townhomes
Condo building · 6035 Bidwell Trail
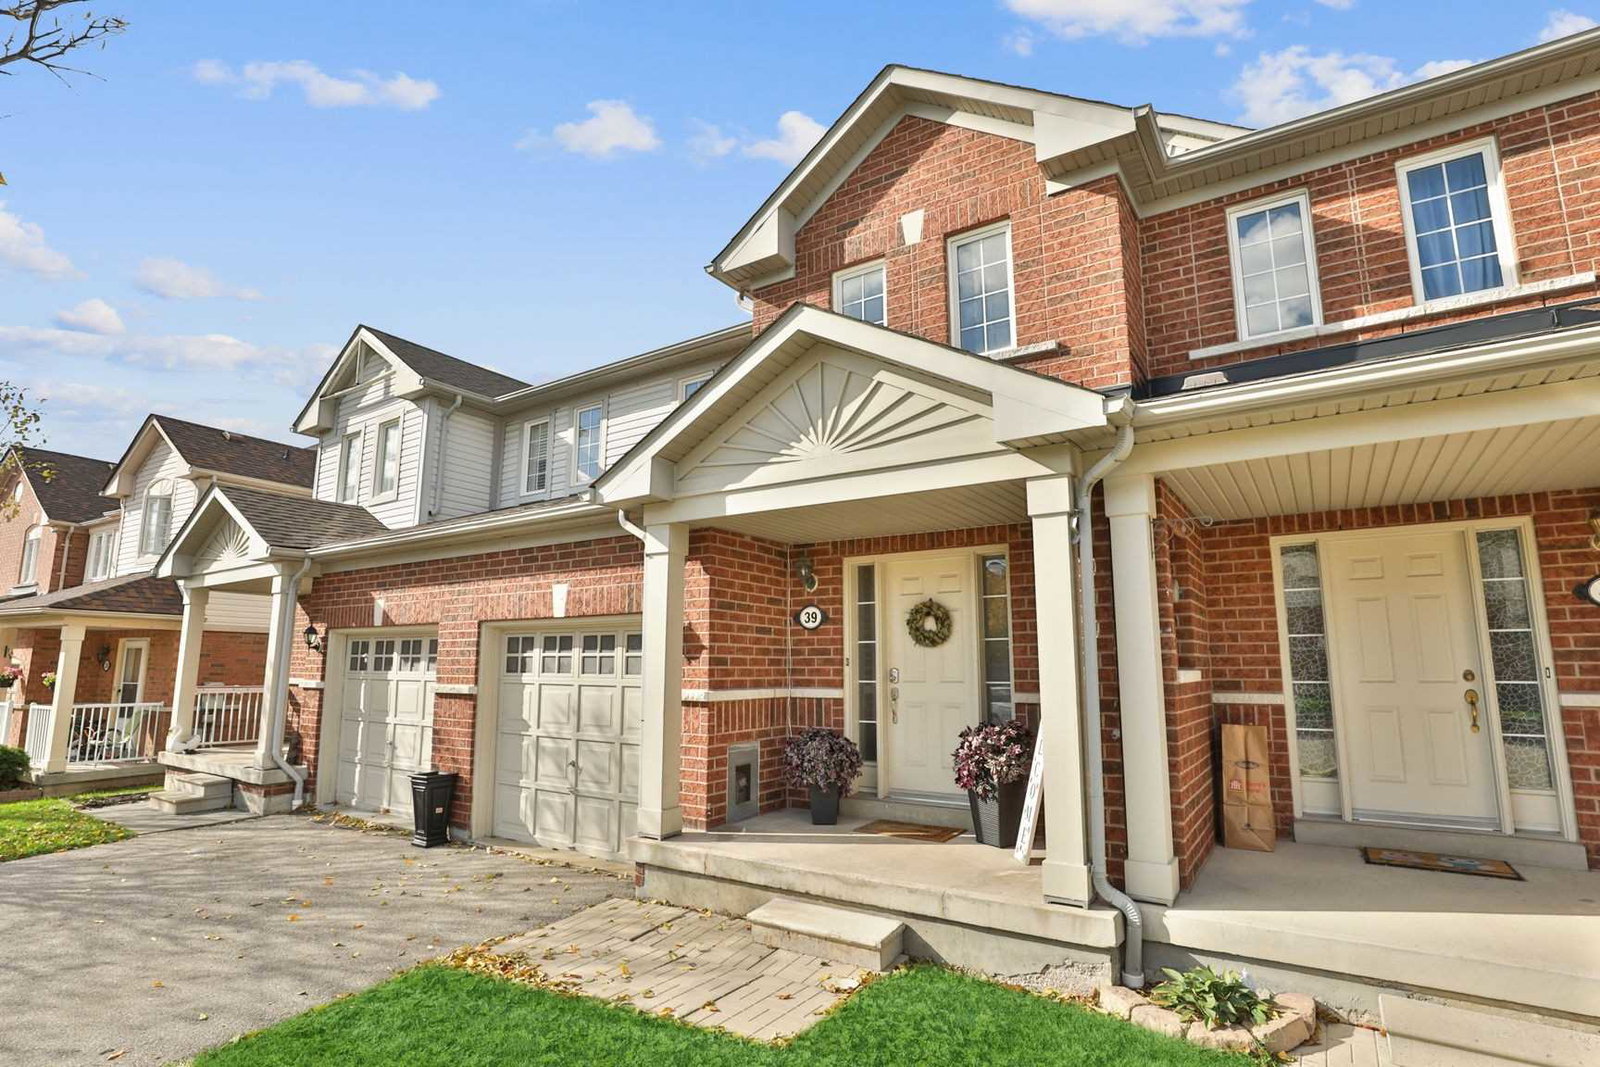
6035 Bidwell Tr Townhomes is a 2-storey condo with 100 suites, built in 2006 by Unknown. Right now 1 for sale is on the market here.
- 2storeys
- 100suites
- 2006built
No similar units for rent in 6035 Bidwell Tr Townhomes right now.
Around this home
Daily convenience, out of 100, from the distances below
Schools nearby
School rating, out of 10.
Helpful calculators
Your HOMEH agent

"I would see it this week."