

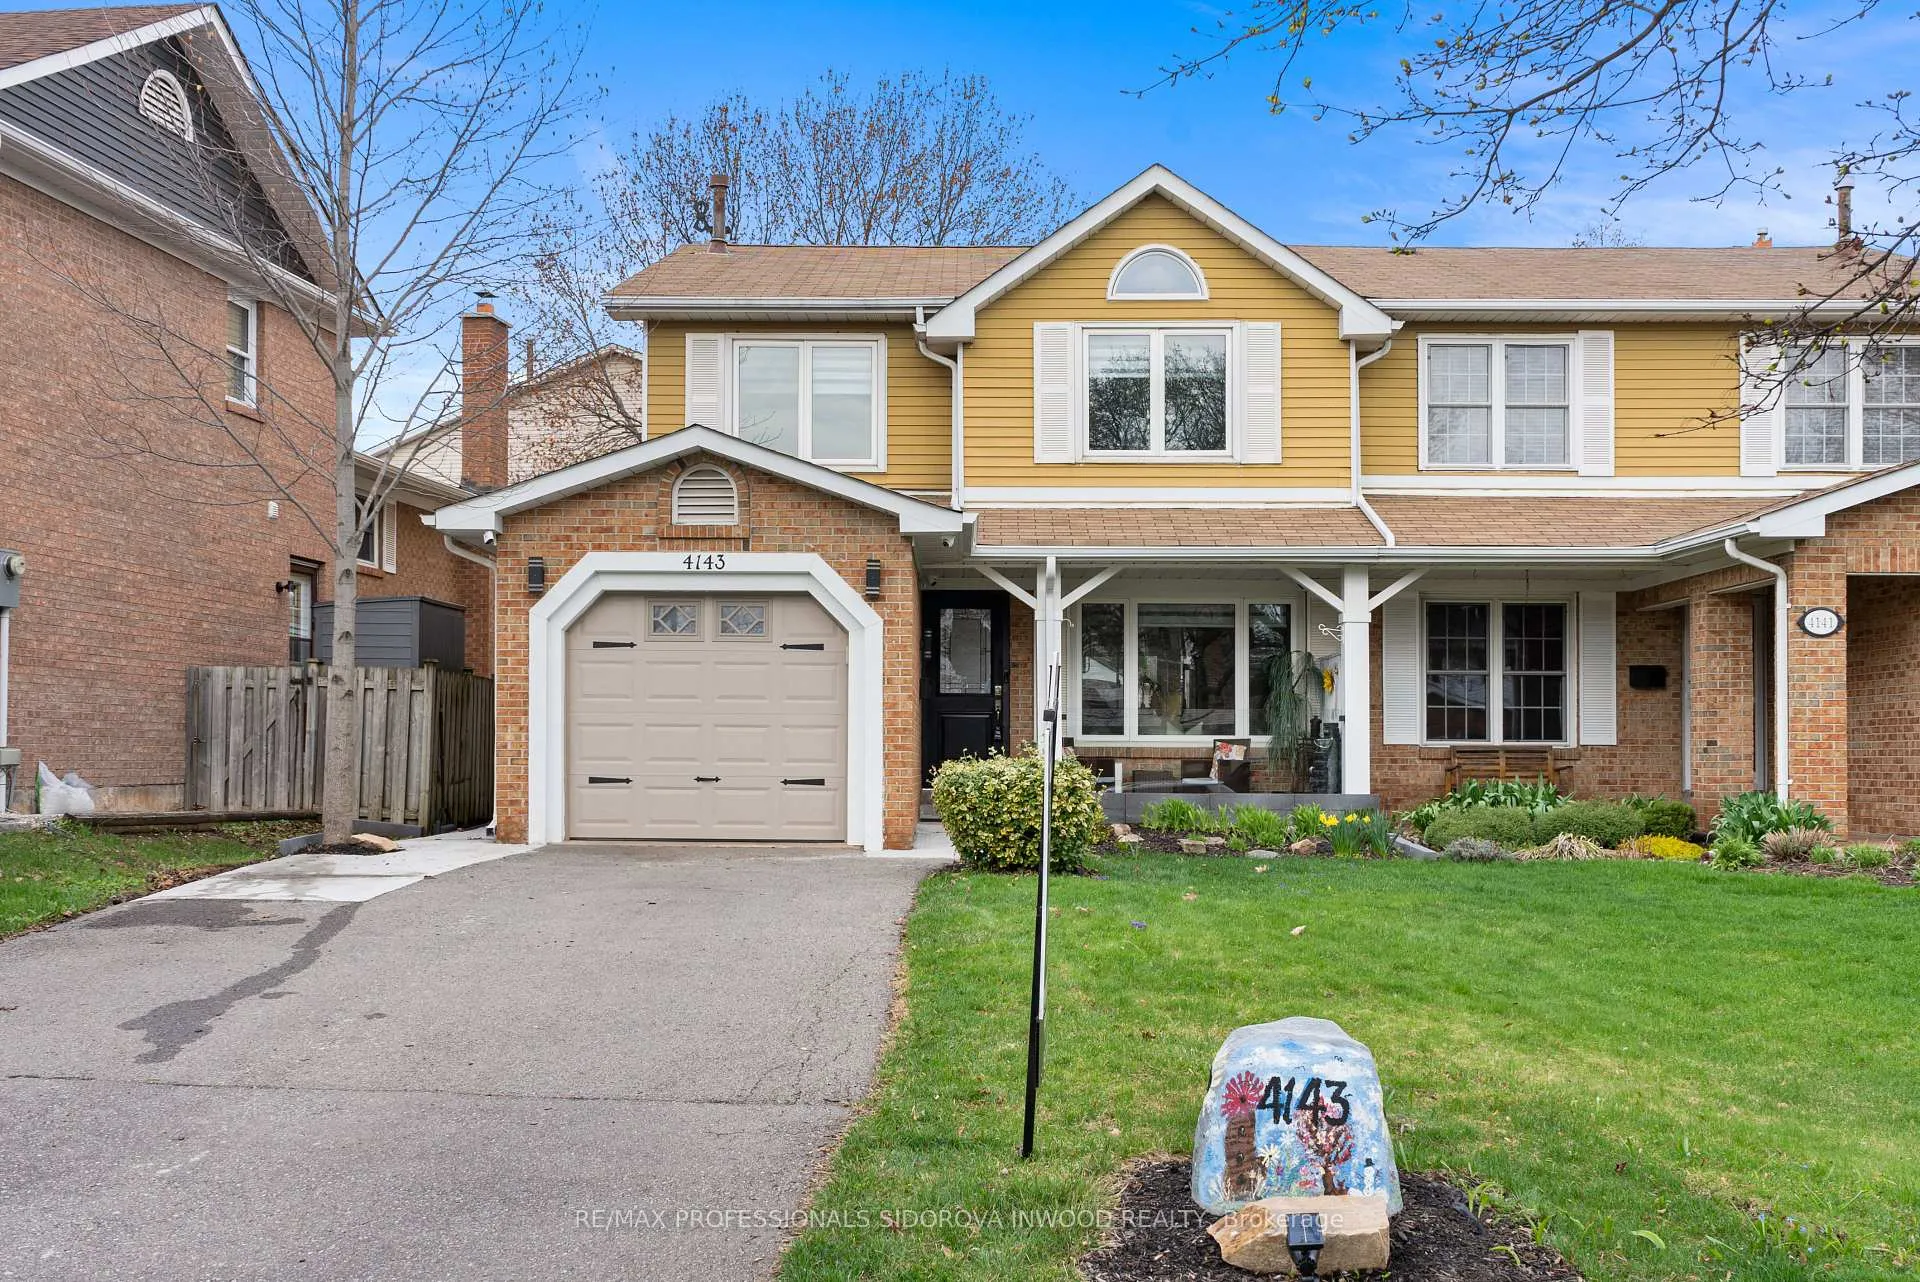
4143 Sunflower Drive
4143 Sunflower Drive
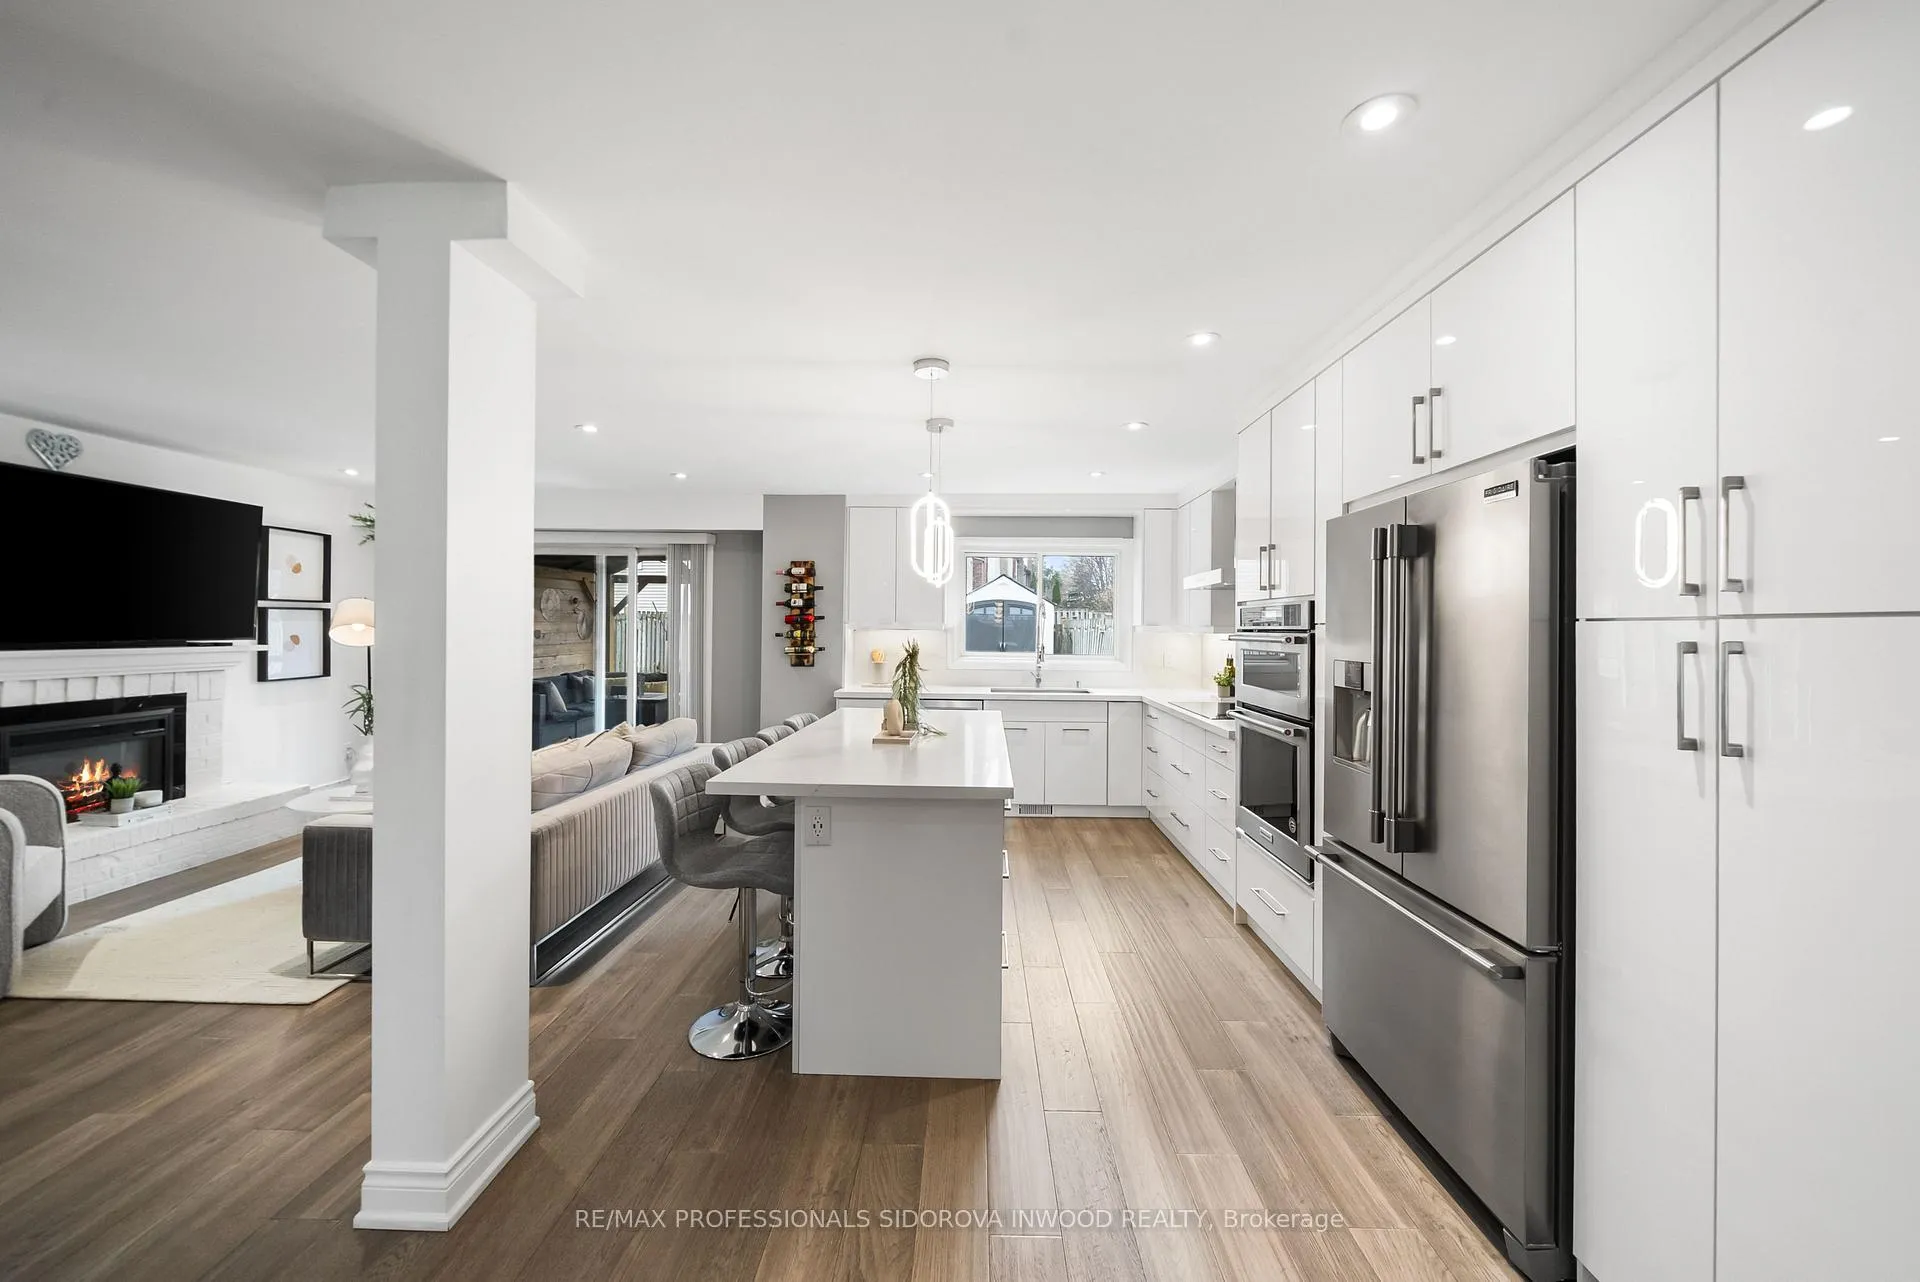 See all 49 photos
Property history
Facts and features
- BasementFinished
- Water, sewerMunicipal
- HeatingForced air
- CoolingCentral air
- Hardwood floors
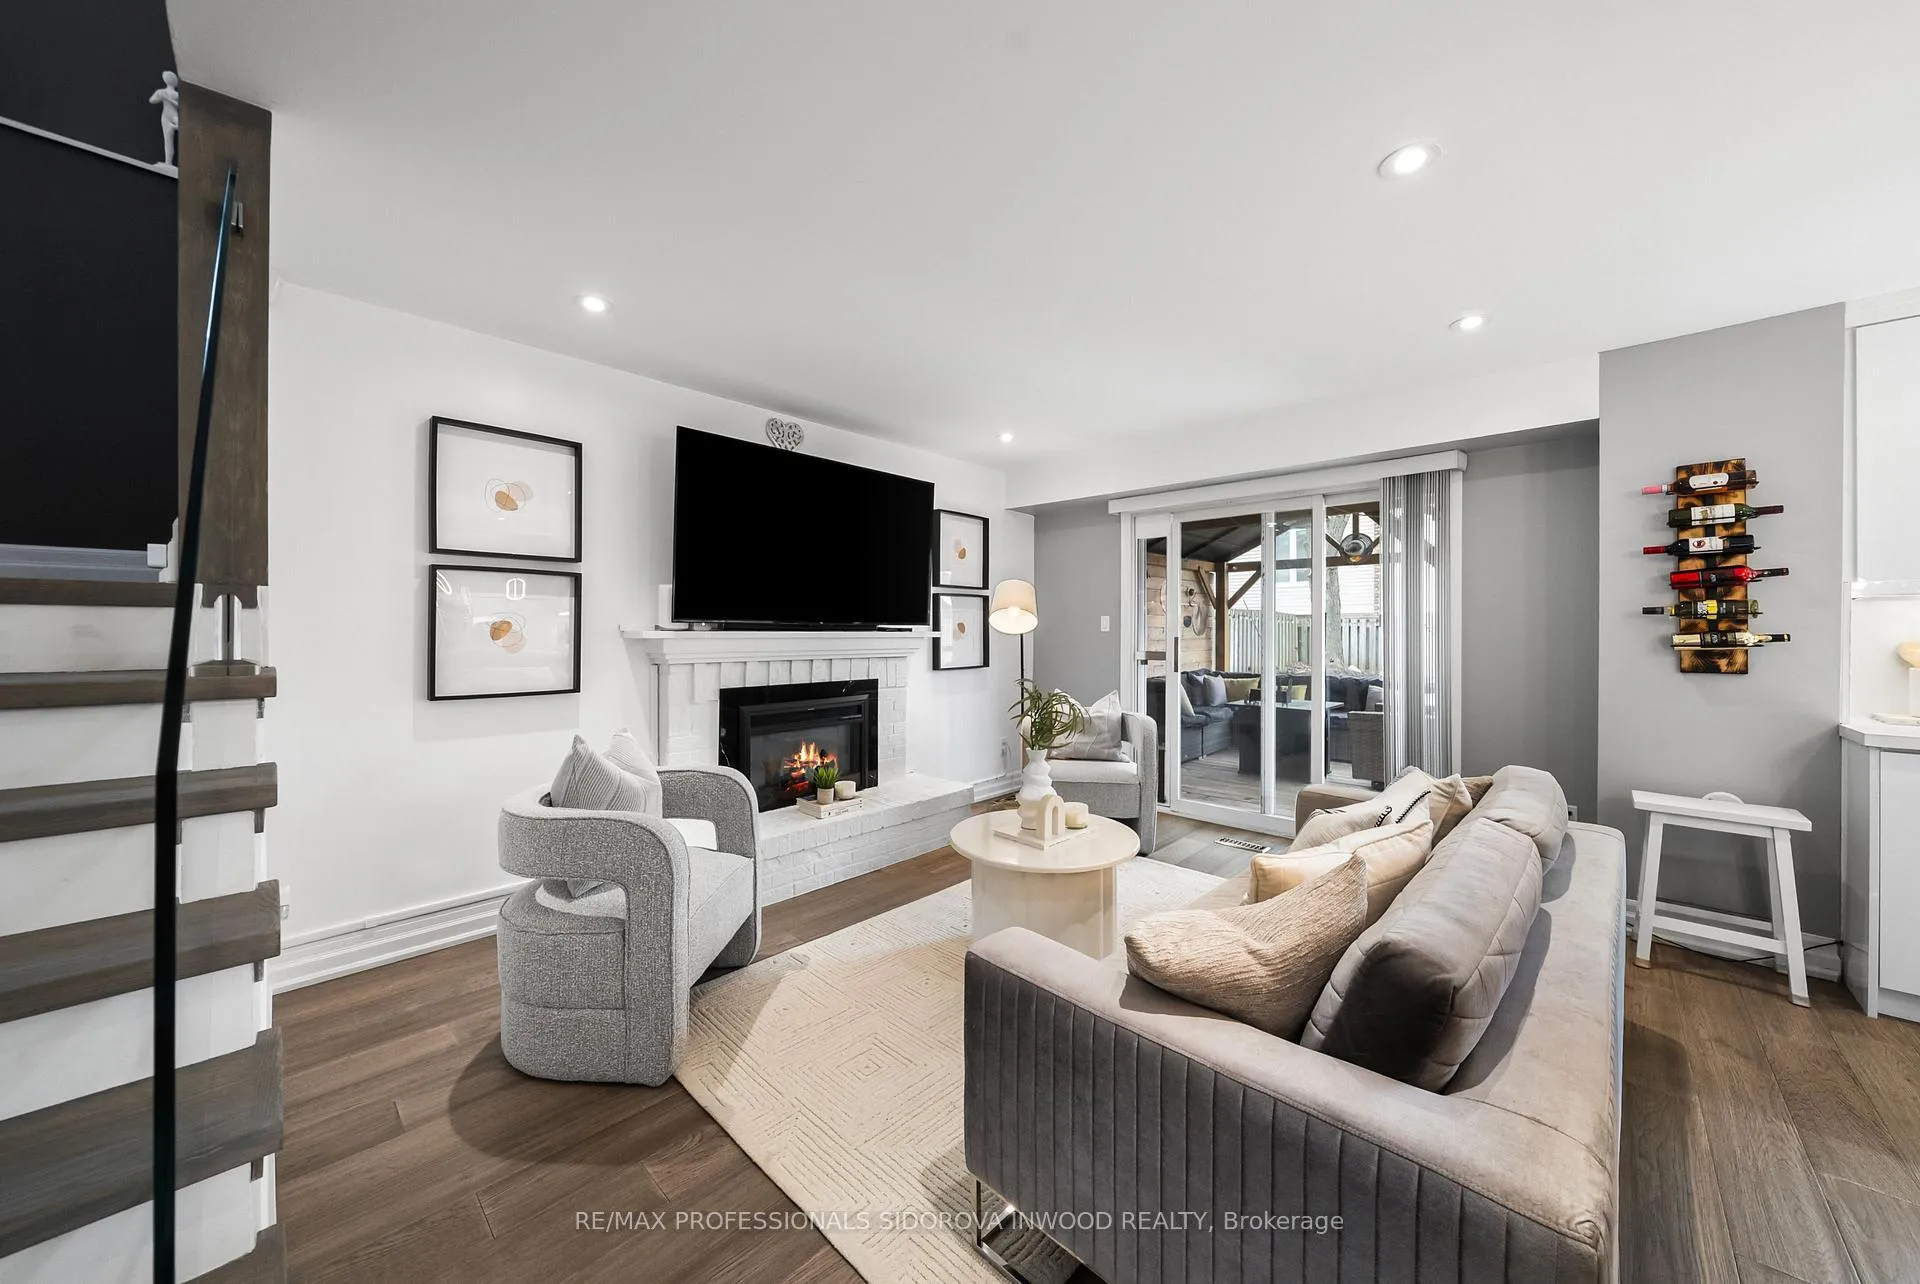
- Fireplace
- Central air
The homeSemi-Detached, 2-storey, 1,500–2,000 sq ft
- Type: Semi-Detached
- Style: 2-storey
- Living space: 1,500–2,000 sq ft
- Basement: Finished
InsideFireplace Yes, Hardwood, Rooms above ground 6
- Fireplace: Yes
- Flooring: Hardwood
- Rooms above ground: 6
- Rooms in the basement: 2
- Bedrooms: 3
- Bathrooms: 3
- Kitchens: 1
Outside and lotBrick, Shingles, Concrete
- Exterior: Brick
- Roof: Shingles
- Foundation: Concrete
- Size: 30.22 × 128.81 ft
Parking1 Garage, Attached, Private
- Spaces: 1 Garage
- Garage: Attached
- Driveway: Private
Heating, water and powerForced air, gas, Central air, Municipal water
- Heating: Forced air, gas
- Cooling: Central air
- Water: Municipal water
- Sewer: Municipal sewer
Costs and taxesTaxes $6,193 a year, HST included in the price, Hwt
- Taxes, 2026: $6,193 a year
- HST: HST included in the price
- Rental items: Hwt
Included in the saleFridge, range, dishwasher, clothes washer & dryer, all existing light fixtures, all existing window coverings. tv in primary bedroom, Tv in living room (but tv mount will stay)
- Included: Fridge, range, dishwasher, clothes washer & dryer, all existing light fixtures, all existing window coverings. tv in primary bedroom
- Not included: Tv in living room (but tv mount will stay)
NearbySchool, public transit, hospital, rec./commun.centre, library
- Close to: School, public transit, hospital, rec./commun.centre, library
Listing detailsW13026152, Sold, Apr 21, 2026
- MLS® number: W13026152
- Status: Sold
- Listed on: Apr 21, 2026
- Days on market: 9
- Updated: Apr 30, 2026
- Possession: 2026-06-01 / 30-59 days
- Occupied by: Owner
- Listing brokerage: RE/MAX PROFESSIONALS SIDOROVA INWOOD REALTY
About this home
4143 Sunflower Drive, Mississauga (Erin Mills), ON L5L 2L4
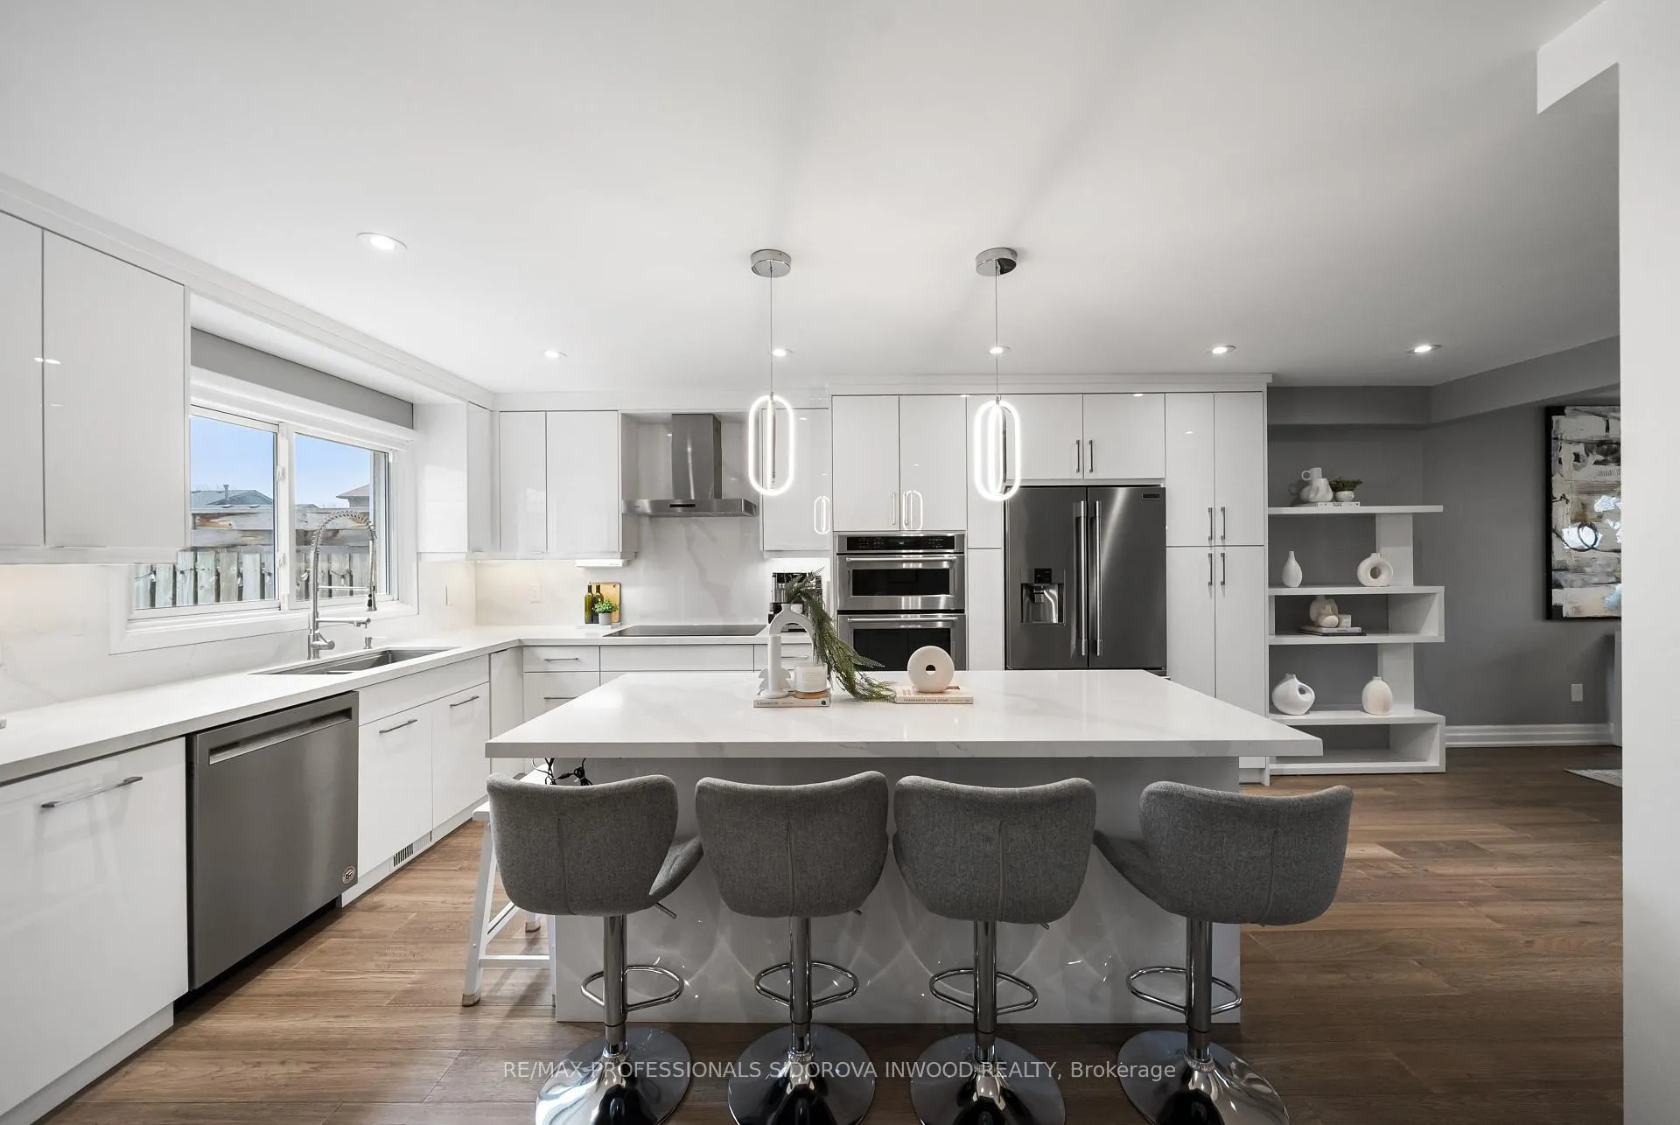
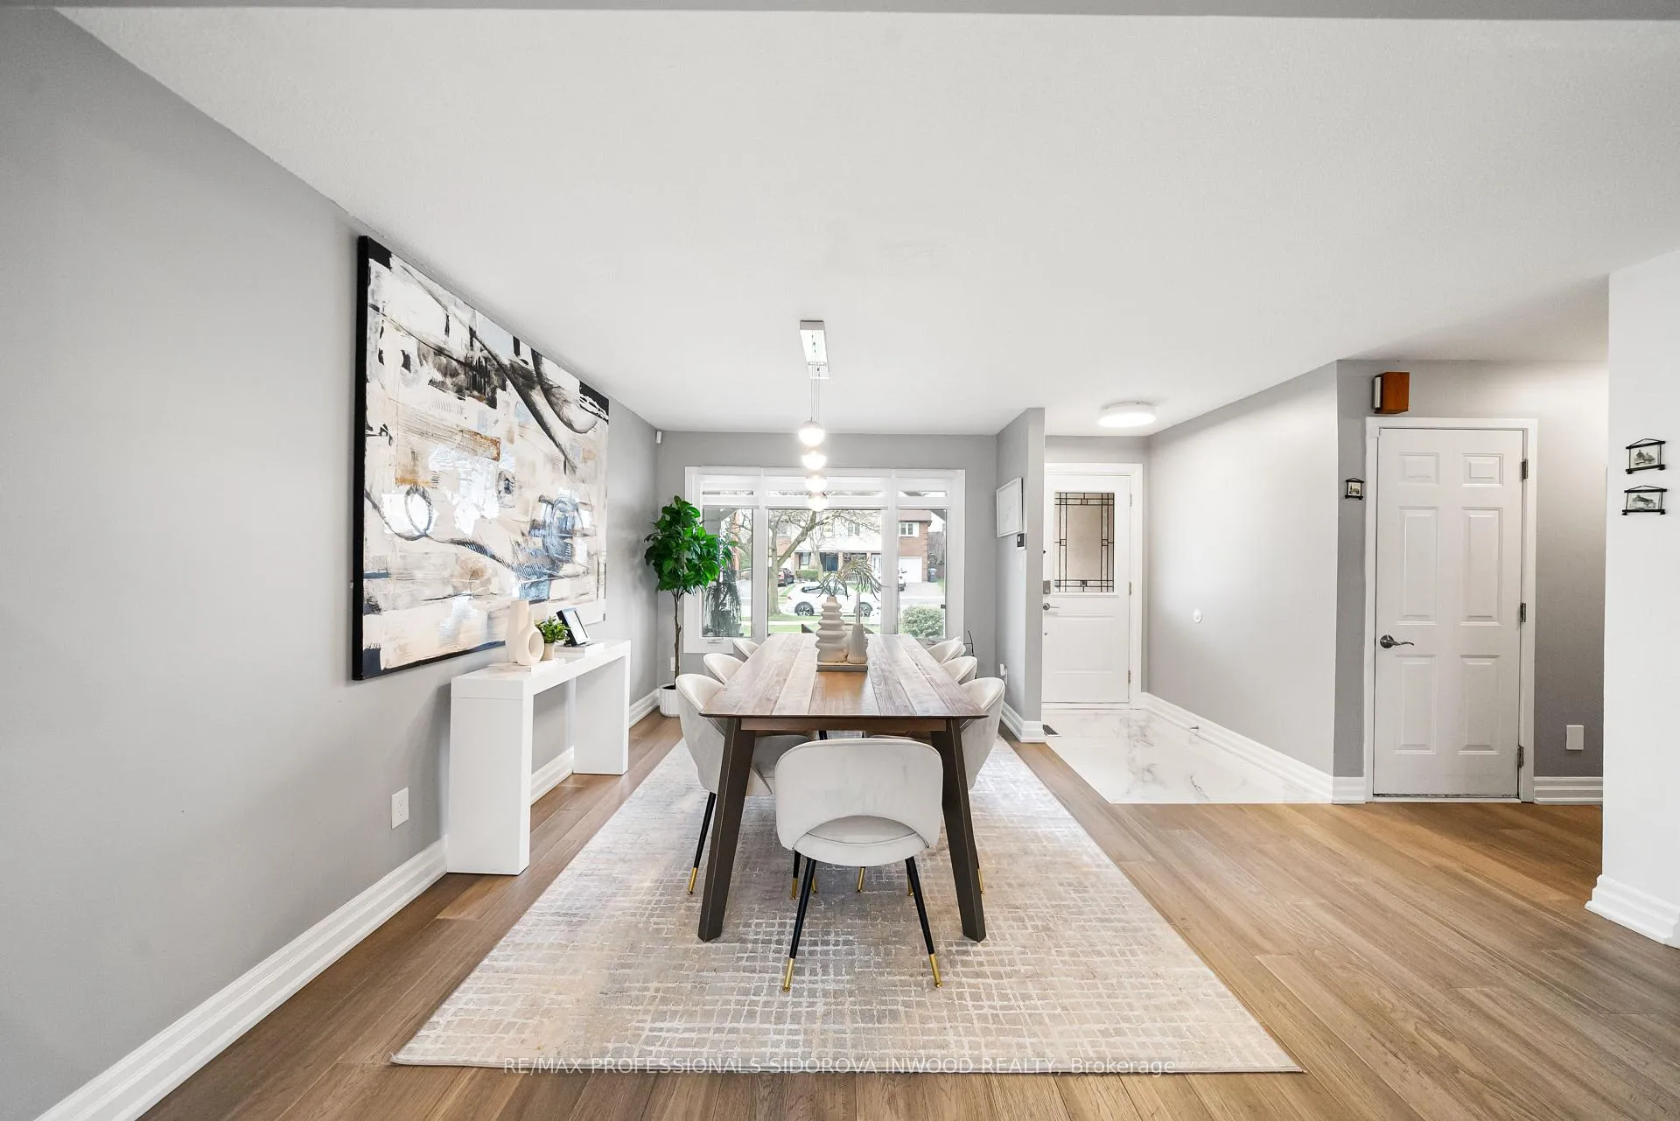
If you've been waiting for a fully renovated home in one of Mississauga's most sought-after, family friendly neighbourhoods, this is it. Beautifully updated 3 bedroom, 3-bath semi-detached home in the heart of Mississauga's desirable Erin Mills community. Thoughtfully renovated from top to bottom, this home blends modern finishes with a warm, inviting feel perfect for everyday living and entertaining. Step into a bright, open-concept living and dining space designed to bring people together. The updated kitchen features quartz countertops, stainless steel appliances, and a large centre island that naturally becomes the heart of the home. Expansive windows flood the space with natural light, enhancing the home's airy and welcoming atmosphere. Upstairs, you'll find generously sized bedrooms with hardwood flooring, offering both comfort and functionality for families of all sizes. The spacious primary bedroom features its own private ensuite bathroom, adding an extra layer of comfort and convenience. The finished basement adds valuable versatility, ideal for a recreation room, home office, or extended family living. Set on an impressive lot, the home also features a beautiful backyard retreat, perfect for outdoor entertaining, summer gatherings, or simply unwinding in your own private space. Located in a family-friendly neighbourhood known for its strong sense of community, you're just steps from a nearby park and surrounded by great neighbours. With a private driveway and garage, there's plenty of parking for multiple vehicles.
Ask about this home
A HOMEH agent will answer your questions about this home.
Around this home
Daily convenience, out of 100, from the distances below
Schools nearby
School rating, out of 10.
Helpful calculators
Your HOMEH agent

"I would see it this week."