

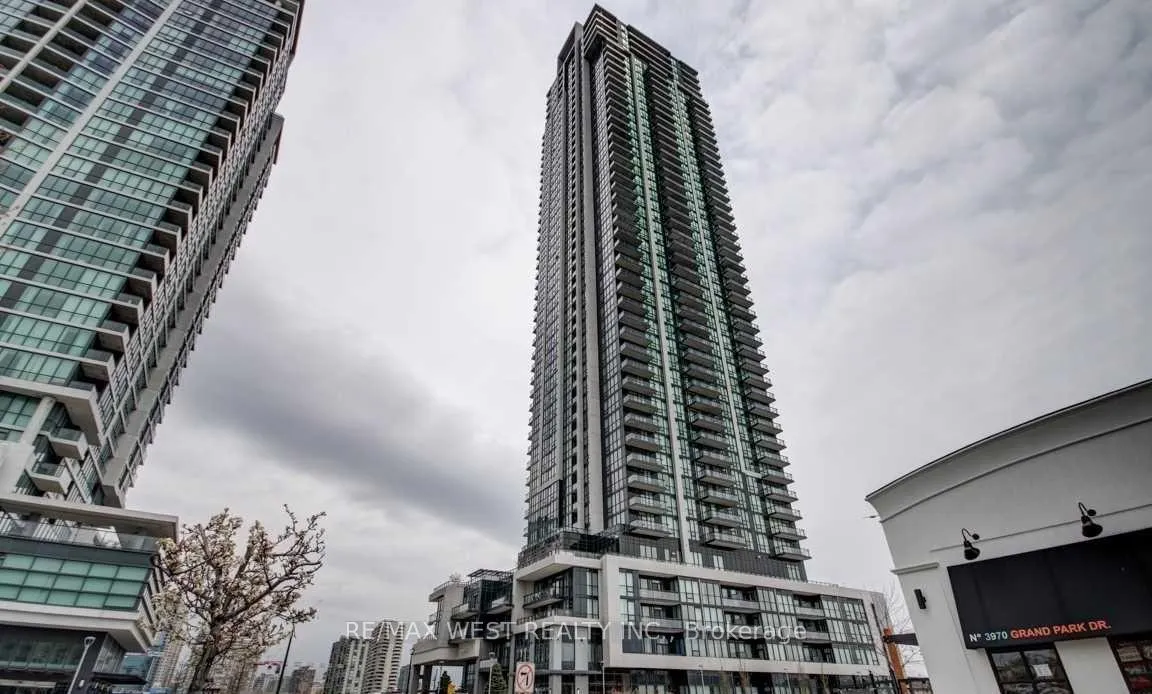
Unit 601, 3975 Grand Park Drive
Unit 601, 3975 Grand Park Drive
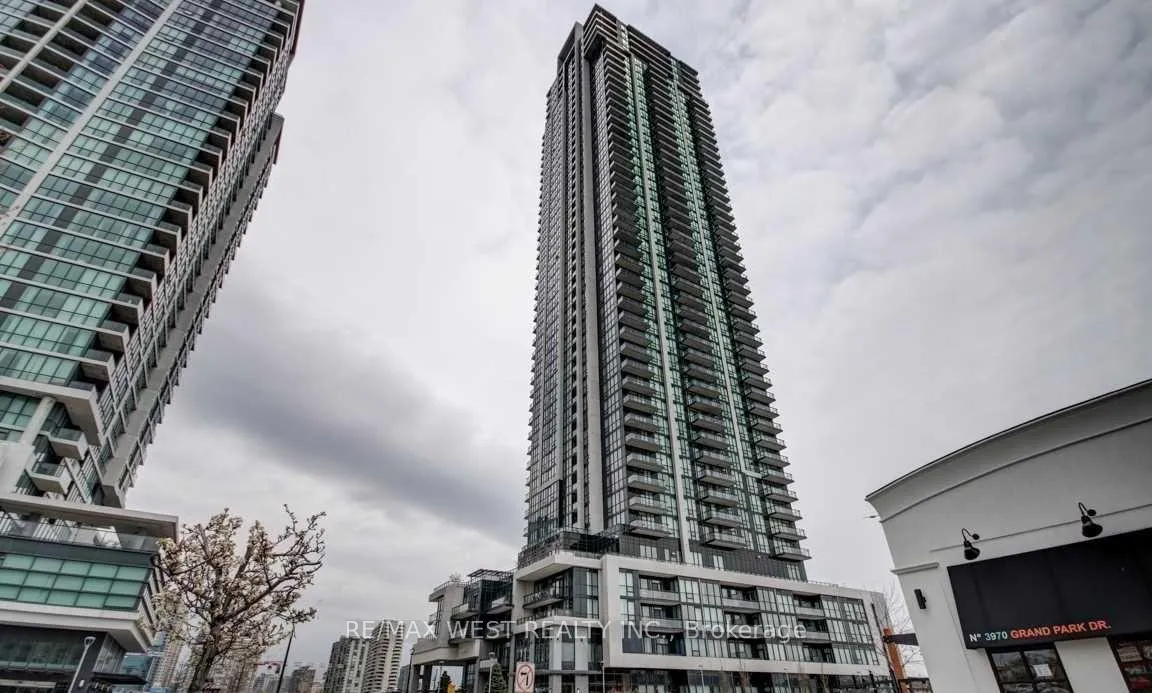
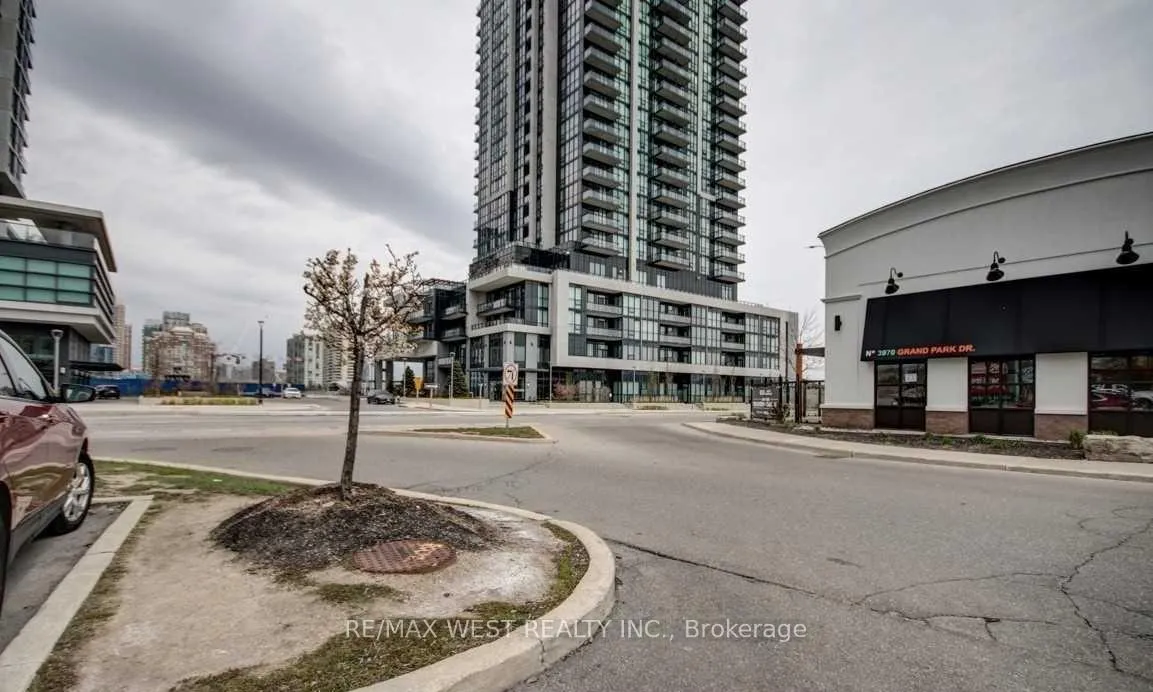
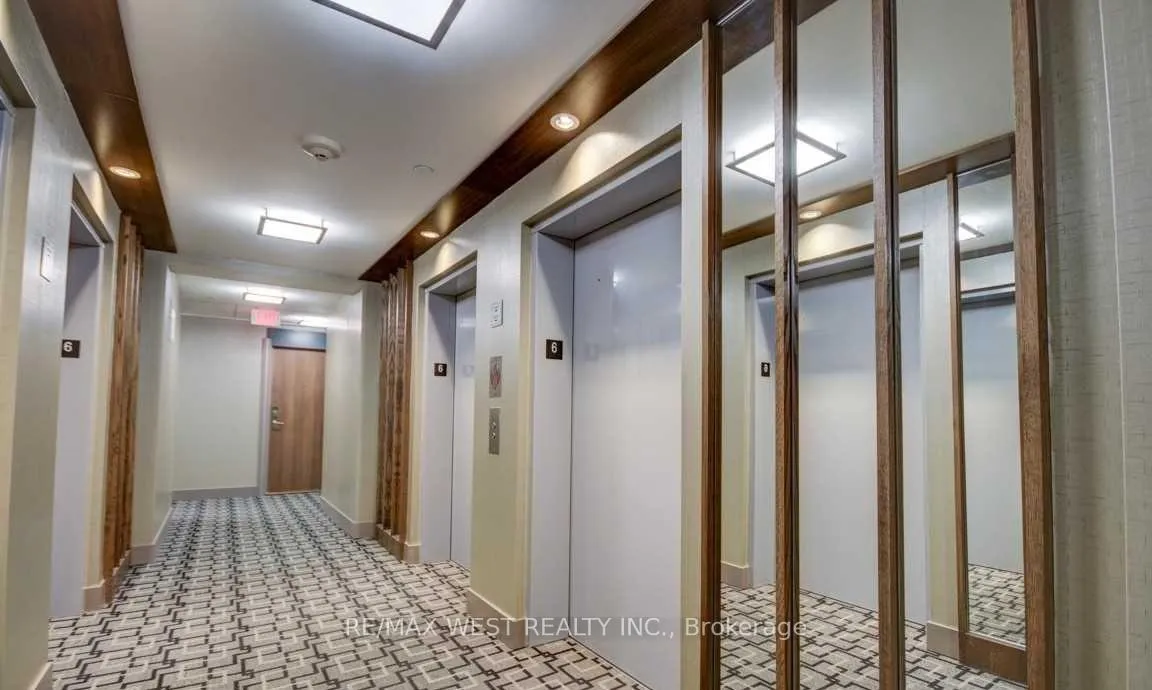
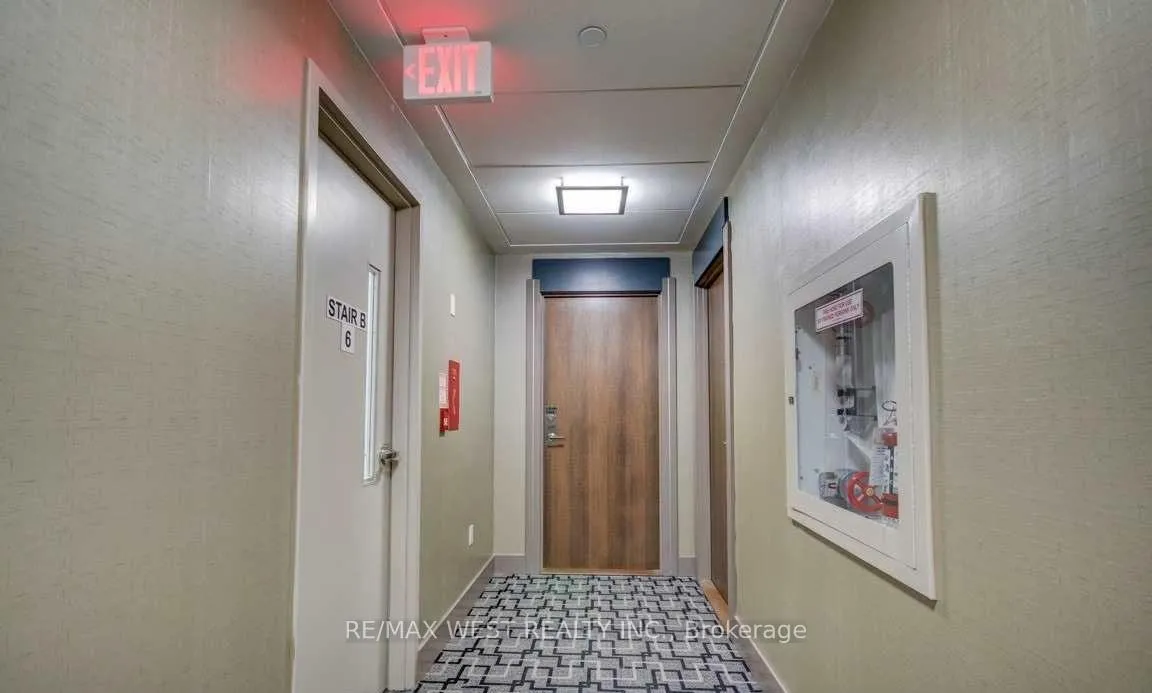 See all 25 photos
Property history
Facts and features
- ExposureEast
- LaundryIn-suite
- LockerOwned
- BalconyOpen
- Central air
- Exercise room
- Gym
- Party room/meeting room
The homeCondo Apartment, Multi-level, Age 6–10 years
- Type: Condo Apartment
- Style: Multi-level
- Age: 6–10 years
- Living space: 600–699 sq ft
- Basement: None
- Exposure: East
InsideIn-suite laundry, main level, Other, Concierge/security, smoke detector
- Laundry: In-suite laundry, main level
- Features: Other
- Security: Concierge/security, smoke detector
- Elevator: Yes
- Rooms above ground: 4
- Bedrooms: 1 + 1 in the basement
- Bathrooms: 1
- Kitchens: 1
OutsideConcrete, Open, Elevator
- Exterior: Concrete
- Balcony: Open
- Accessibility: Elevator
Parking and locker1 Parking, Underground, Parking type Owned
- Spaces: 1 Parking
- Garage: Underground
- Parking type: Owned
- Driveway: Underground
- Spot: B 82
- Locker: Owned
- Locker unit: 11
- Locker number: 123
- Locker level: P6
BuildingPinnacle grand park 2, Storeys 48, Units 469
- Name: Pinnacle grand park 2
- Storeys: 48
- Units: 469
- Registered: 2018
- Condo corporation: 1028
- Amenities: Elevator, exercise room, guest suites, gym, party room/meeting room, visitor parking
- Pets: Not allowed
Heating, water and powerForced air, gas, Central air
- Heating: Forced air, gas
- Cooling: Central air
Rent and termsRent $2,100 a month, Entire property, Unfurnished
- Rent: $2,100 a month
- Space for rent: Entire property
- Furnished: Unfurnished
- Lease: 12 months
- Paid: Monthly
- Rent includes: Building insurance, central air conditioning, heat, parking, water
- Deposit: Required
- Credit check: Required
- Employment letter: Required
- Rental application: Required
- References: Required
- Rental items: None.
IncludedS/s fridge,stove,dishwasher,microwave. washer dryer, window coverings., Not included None.
- Included: S/s fridge,stove,dishwasher,microwave. washer dryer, window coverings.
- Not included: None.
NearbyArts centre, library, place of worship, public transit, school
- Close to: Arts centre, library, place of worship, public transit, school
Listing detailsW13026610, Rented, Apr 21, 2026
- MLS® number: W13026610
- Status: Rented
- Listed on: Apr 21, 2026
- Days on market: 3
- Updated: Apr 24, 2026
- Possession: Immediate
- Occupied by: Tenant
- Listing brokerage: RE/MAX WEST REALTY INC.
About this home
Unit 601, 3975 Grand Park Drive, Mississauga (City Centre), ON L5B 0K4
Stunning 1-Bedroom + Den in Prestigious Pinnacle Grand Park 2. Welcome to this beautifully maintained 1-bedroom + den suite in the sought-after Pinnacle Grand Park 2. Offering 640 sq. ft. of thoughtfully designed living space, this unit boasts 9-ft ceilings and stylish laminate flooring throughout. The open-concept layout features a modern kitchen with granite countertops, a sleek backsplash, and seamless flow into the dining and living areas-perfect for entertaining. The spacious primary bedroom and versatile den provide ideal options for a home office or guest room. This unit comes with a rare oversized locker and a larger-than-standard parking space for added convenience. Residents enjoy premium amenities including an indoor swimming pool, sauna, fully equipped fitness centre, party room, and more. Perfectly located just minutes from Square One Shopping Centre, T&T Supermarket, trendy restaurants, cafés, and public transit. Urban living at its finest! Please note: No pets allowed.
Ask about this home
A HOMEH agent will answer your questions about this home.
Know more about Pinnacle Grand Park II Condos
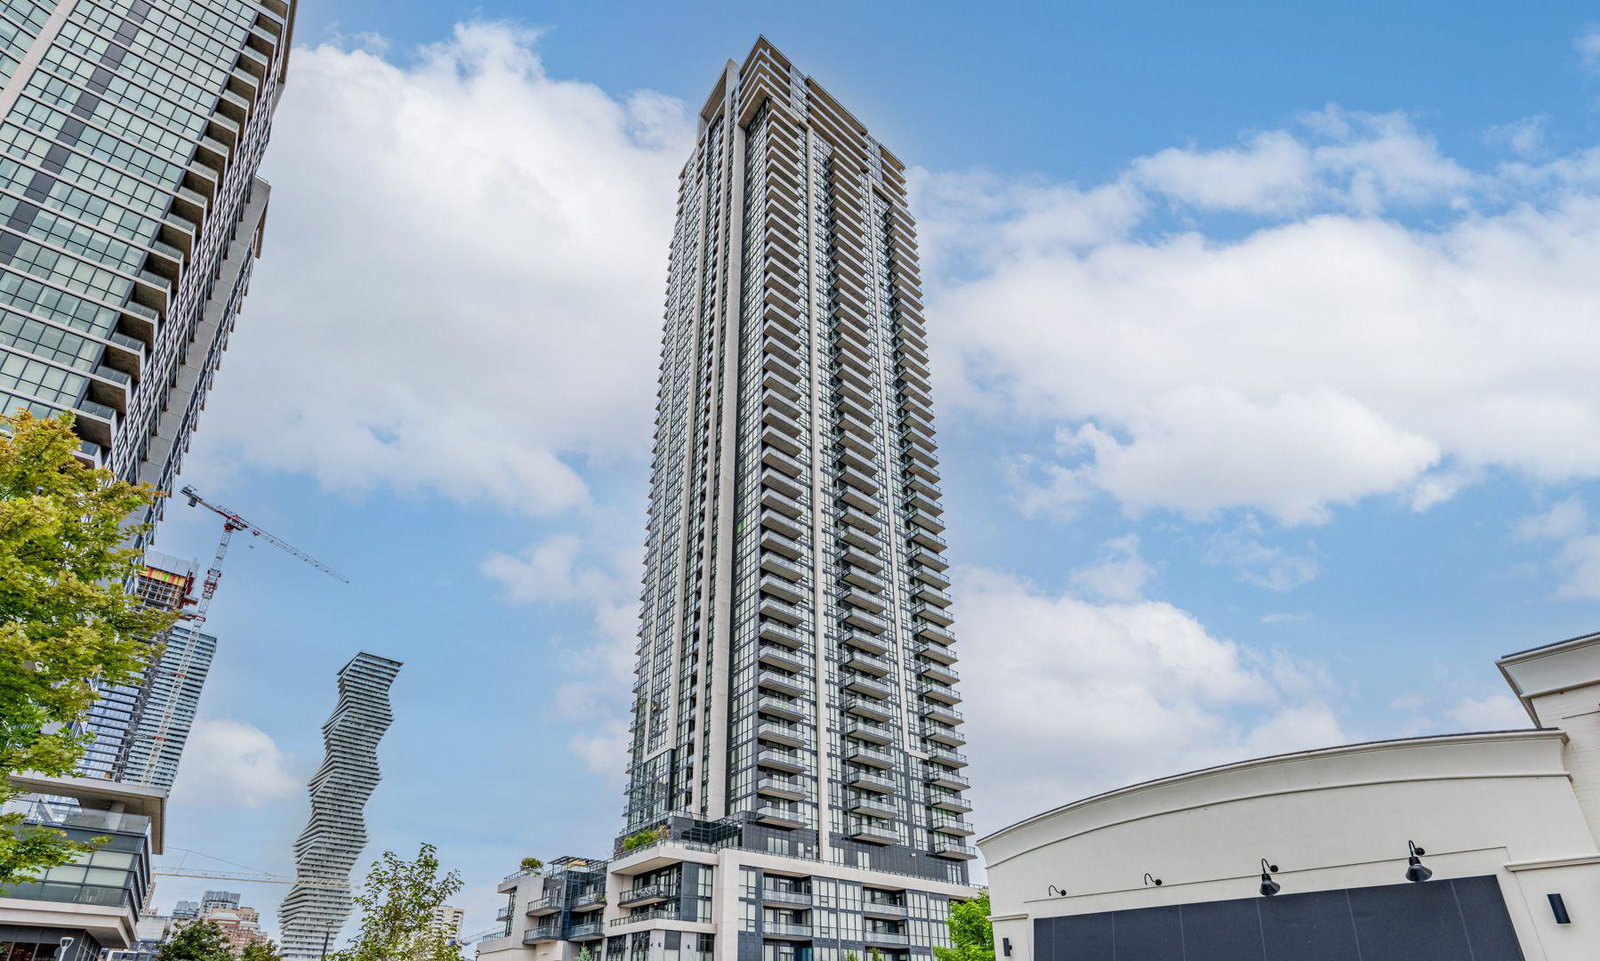
Condo building · 3975 Grand Park Drive
Pinnacle Grand Park II Condos is a 48-storey condo with 469 suites, built in 2018 by Pinnacle International. Right now 9 for sale and 7 for rent are on the market here.
- 48storeys
- 469suites
- $637/sq ft
- 2018built
No similar units for rent in Pinnacle Grand Park II Condos right now.
Around this home
Daily convenience, out of 100, from the distances below
Schools nearby
School rating, out of 10.
Helpful calculators
Your HOMEH agent

"I would see it this week."