

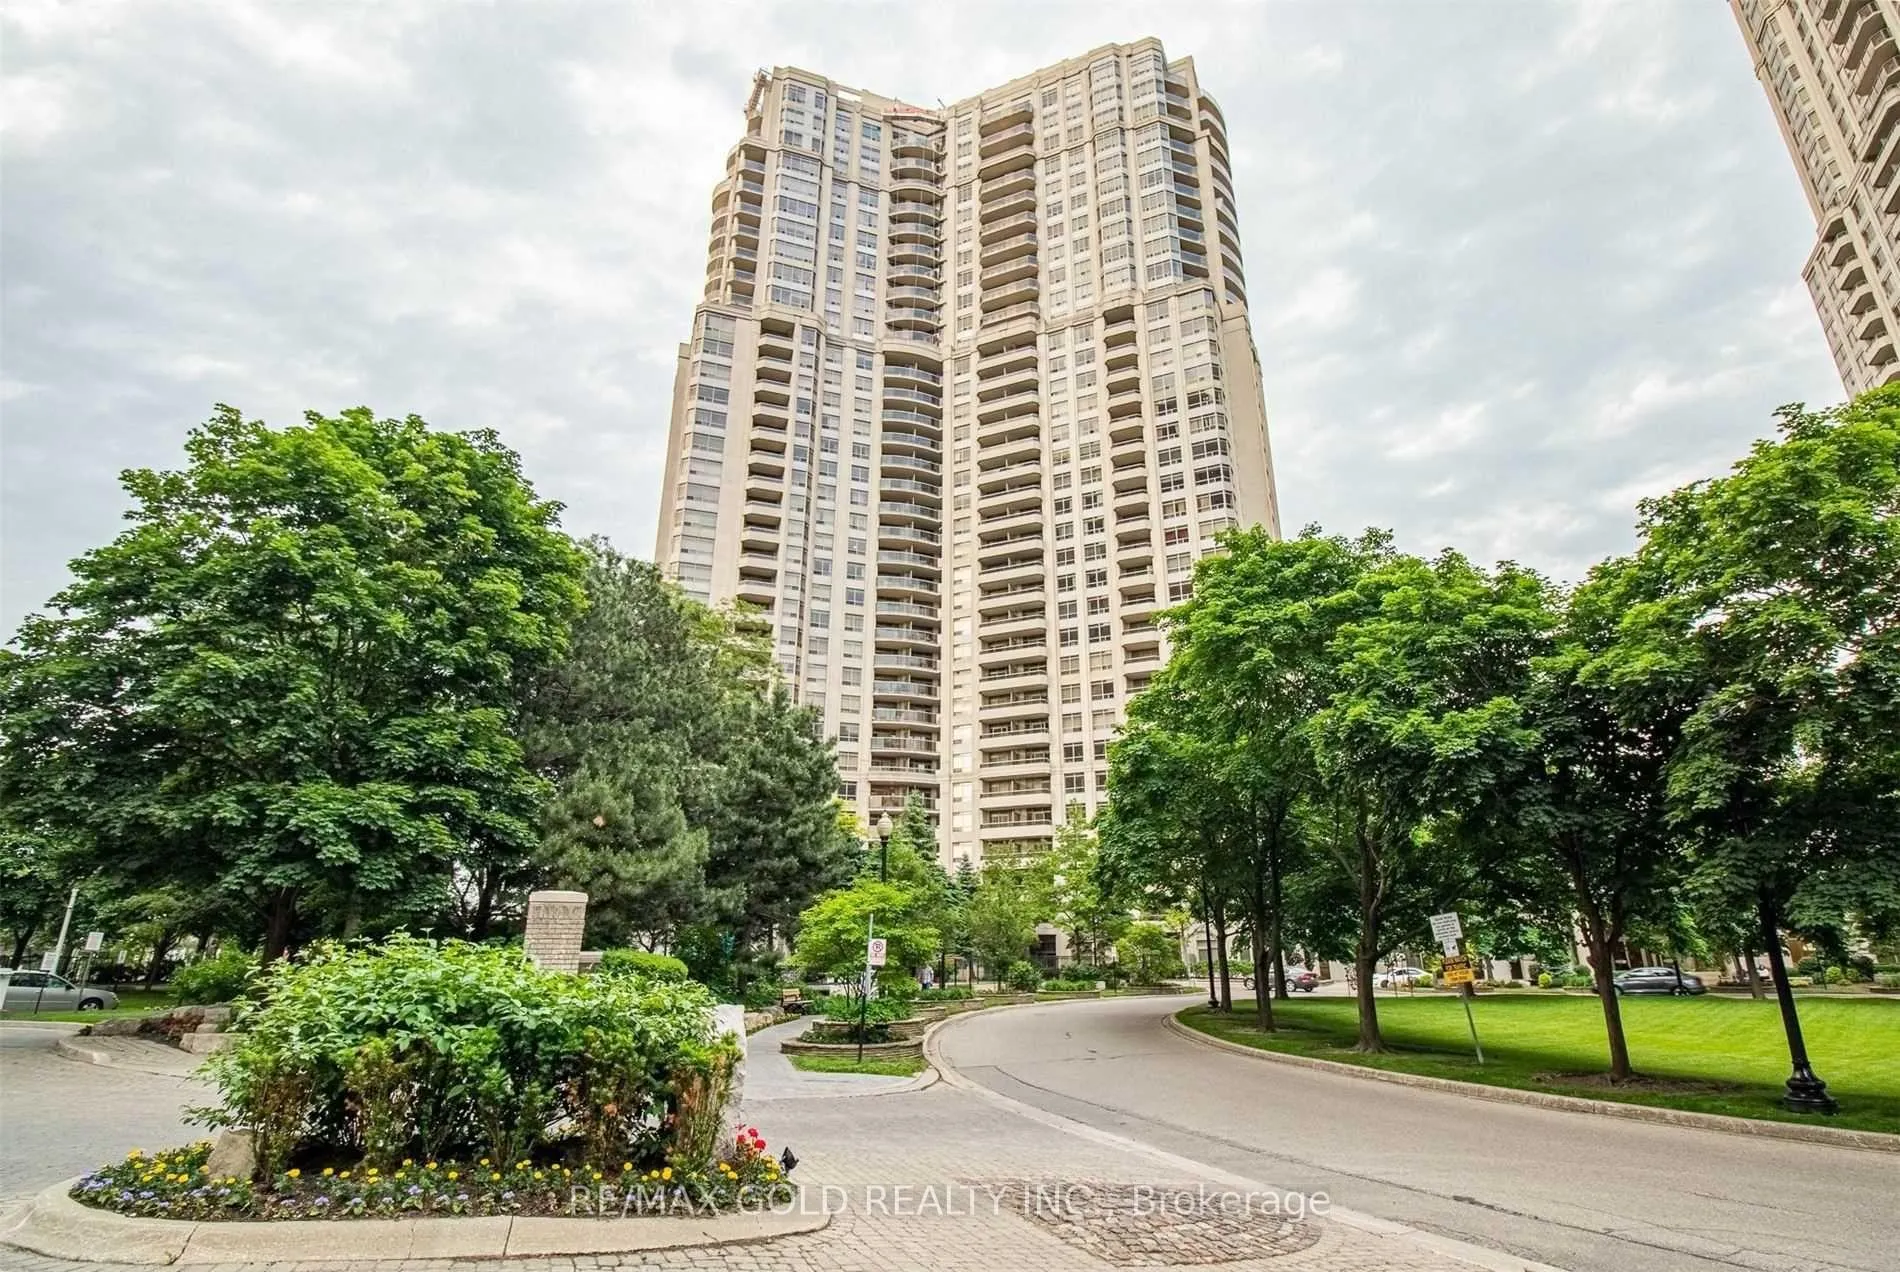
Unit 1505, 35 Kingsbridge Garden Circle
Unit 1505, 35 Kingsbridge Garden Circle
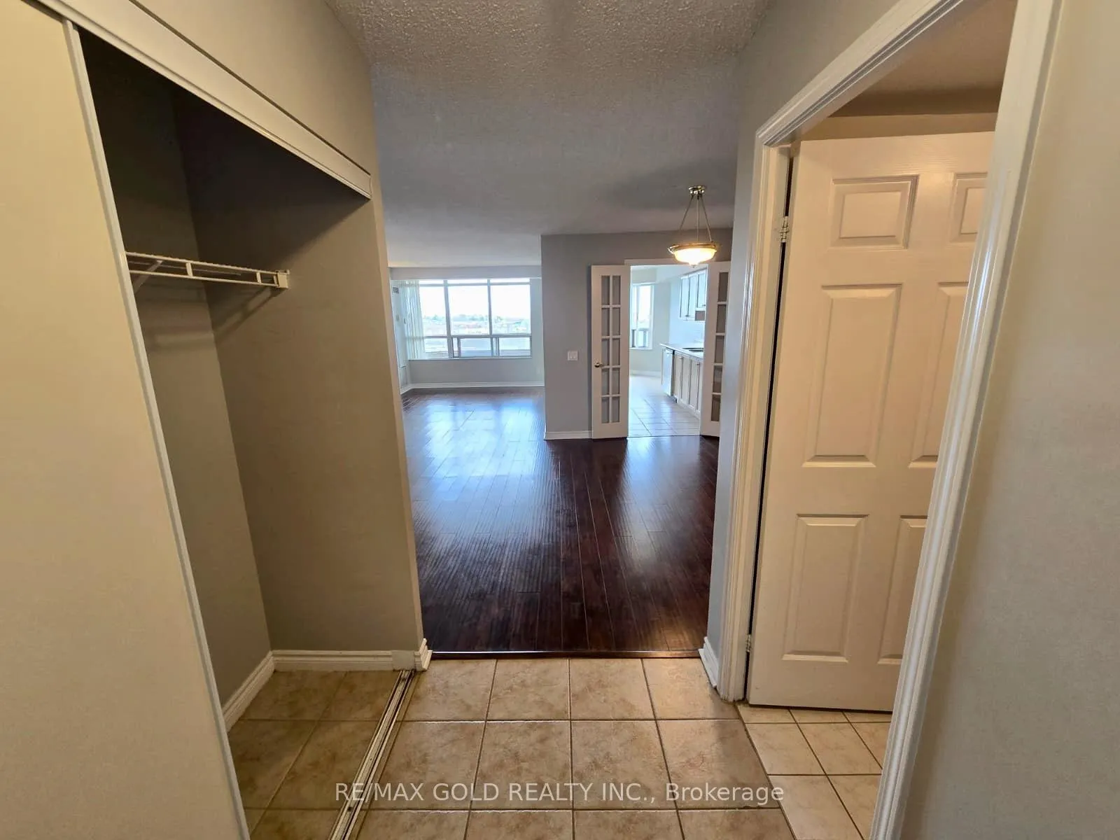
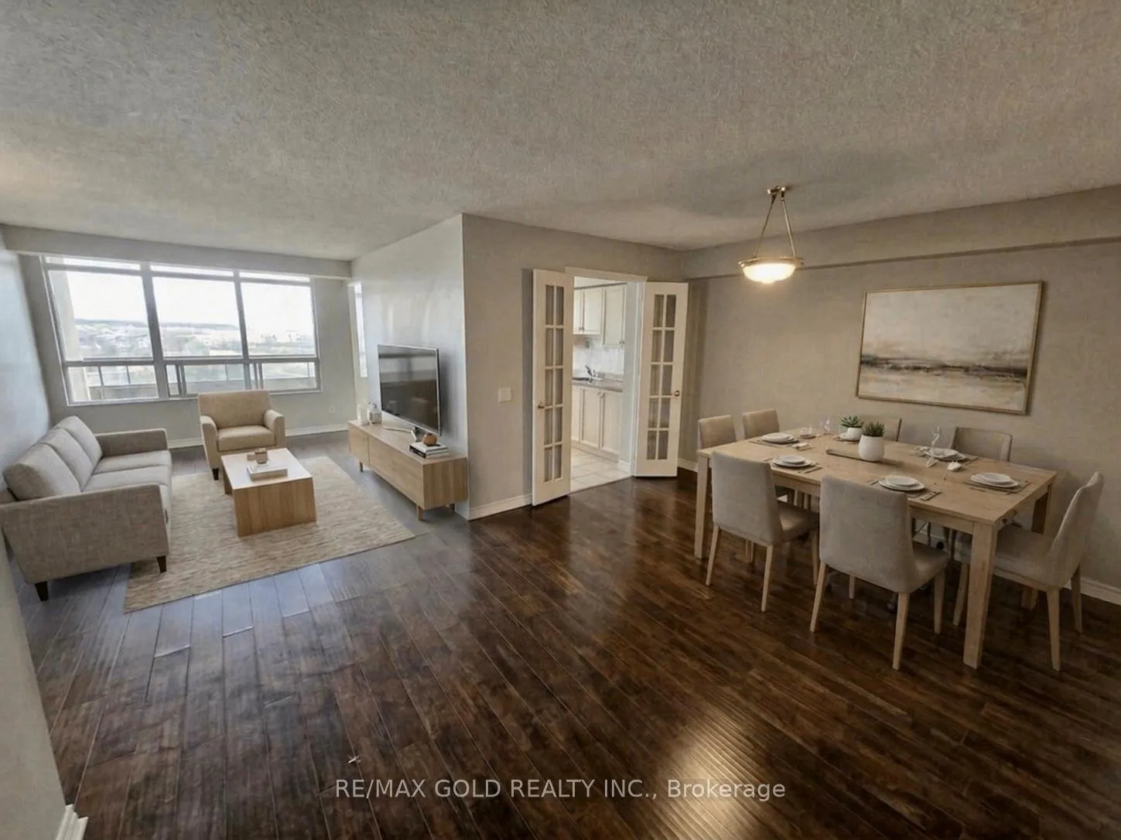
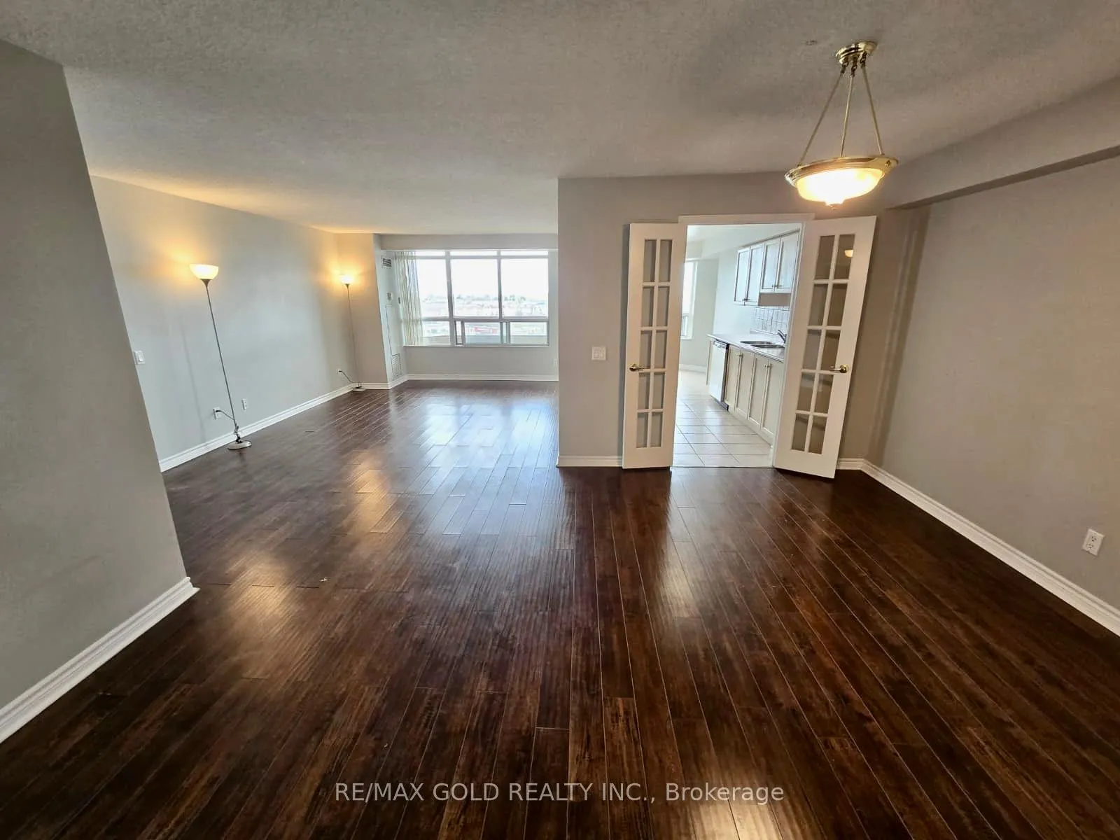
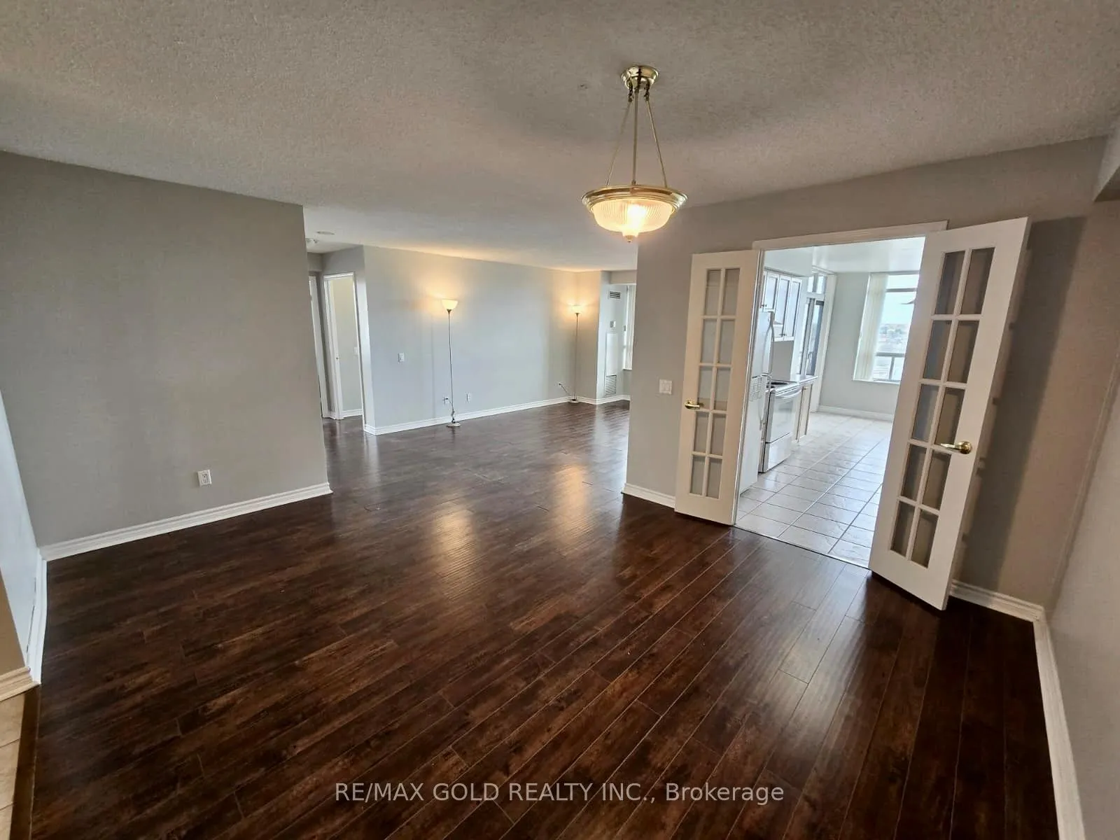 See all 41 photos
Property history
Facts and features
- ExposureNorth
- LaundryEnsuite
- LockerNone
- BalconyOpen
- Hardwood floors
- Central air
- Concierge
- Indoor pool
The homeCondo Apartment, 2-storey, 1,200–1,399 sq ft
- Type: Condo Apartment
- Style: 2-storey
- Living space: 1,200–1,399 sq ft
- Basement: None
- Exposure: North
InsideTile, Hardwood, Ensuite, Other
- Flooring: Tile, Hardwood
- Laundry: Ensuite
- Features: Other
- Rooms above ground: 8
- Bedrooms: 2
- Bathrooms: 2
- Kitchens: 1
- Family room: Yes
OutsideBrick, concrete, Open
- Exterior: Brick, concrete
- Balcony: Open
Parking and locker1 Parking, Underground, Parking type Owned
- Spaces: 1 Parking
- Garage: Underground
- Parking type: Owned
- Locker: None
BuildingSky Mark West, Condo corporation 635, Concierge, guest suites, indoor pool, squash/racquet court, tennis court, visitor parking
- Name: Sky Mark West
- Condo corporation: 635
- Amenities: Concierge, guest suites, indoor pool, squash/racquet court, tennis court, visitor parking
- Pets: Not allowed
Heating, water and powerForced air, gas, Central air
- Heating: Forced air, gas
- Cooling: Central air
Rent and termsRent $3,100 a month, Entire property, Unfurnished
- Rent: $3,100 a month
- Space for rent: Entire property
- Furnished: Unfurnished
- Lease: 12 months
- Paid: Monthly
- Rent includes: All inclusive, heat, hydro, water
- Deposit: Required
- Credit check: Required
- Employment letter: Required
- Rental application: Required
- References: Required
IncludedS/s fridge. s/s stove, s/s over-the-range microwave, s/s dishwasher, washer & dryer one parking.
- Included: S/s fridge. s/s stove, s/s over-the-range microwave, s/s dishwasher, washer & dryer one parking.
NearbyArts centre, hospital, library, park, public transit, school
- Close to: Arts centre, hospital, library, park, public transit, school
Listing detailsW13026438, Rented, Apr 21, 2026
- MLS® number: W13026438
- Status: Rented
- Listed on: Apr 21, 2026
- Days on market: 23
- Updated: May 14, 2026
- Possession: Immediate
- Occupied by: Vacant
- Listing brokerage: RE/MAX GOLD REALTY INC.
About this home
Unit 1505, 35 Kingsbridge Garden Circle, Mississauga (Hurontario), ON L5R 1B8
Welcome to 35 Kingsbridge Garden Circle Unit 1505, a spacious 2-Bedroom, 2-Bathroom suite offering 1,309 sqft of functional living space with 1 parking spot. The open-concept layout has no carpet throughout and is bright and inviting, featuring expansive living and dining areas that are perfect for entertaining or relaxing in comfort. Well-placed windows allow for plenty of natural light, creating a warm and welcoming atmosphere throughout. The kitchen offers ample cabinet storage, a classic tile backsplash, and a practical layout, seamlessly connected to a bright breakfast area and flowing into the main living space. The generously sized Bedrooms provide comfort and privacy, highlighted by a rarely offered oversized primary bedroom - a feature you simply don't find in newer units - complete with a large walk-in closet. The unit also features a large ensuite laundry room, offering excellent convenience and additional storage space. Enjoy your own private balcony - perfect for relaxing outdoors or simply enjoying your morning coffee. Located in the heart of Mississauga, this home offers exceptional convenience with everything right at your doorstep, including quick access to Highways 403, 401, and the QEW, MiWay public transit, GO Transit, and the future Hurontario LRT. Just minutes from Square One Shopping Centre, Heartland Town Centre, and Celebration Square, as well as restaurants, grocery stores, parks, schools, hospitals, places of worship, and much more! Residents will also enjoy premium building amenities, including a well-maintained fitness center, indoor pool and hot tub, stylish party room, guest suites, concierge services, a bowling alley, billiards room, indoor squash courts, outdoor tennis courts, and an outdoor BBQ area. It doesn't get any better than this - don't miss your chance to lease this spacious unit in one of Mississauga's most convenient communities!
Ask about this home
A HOMEH agent will answer your questions about this home.
Know more about Sky Mark West
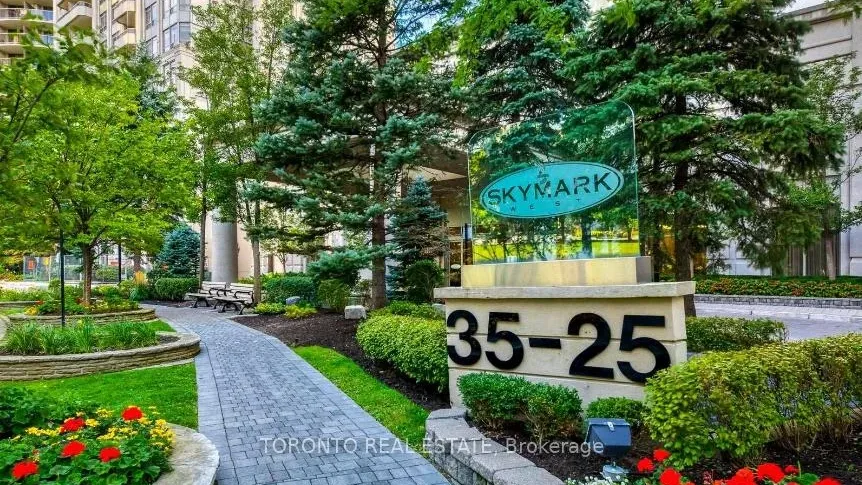
Condo building · 35 Kingsbridge Garden Circle
Sky Mark West is a condo. Right now 1 for sale and 1 for rent are on the market here.
- $523/sq ft
No similar units for rent in Sky Mark West right now.
Around this home
Daily convenience, out of 100, from the distances below
Schools nearby
School rating, out of 10.
Helpful calculators
Your HOMEH agent

"I would see it this week."