

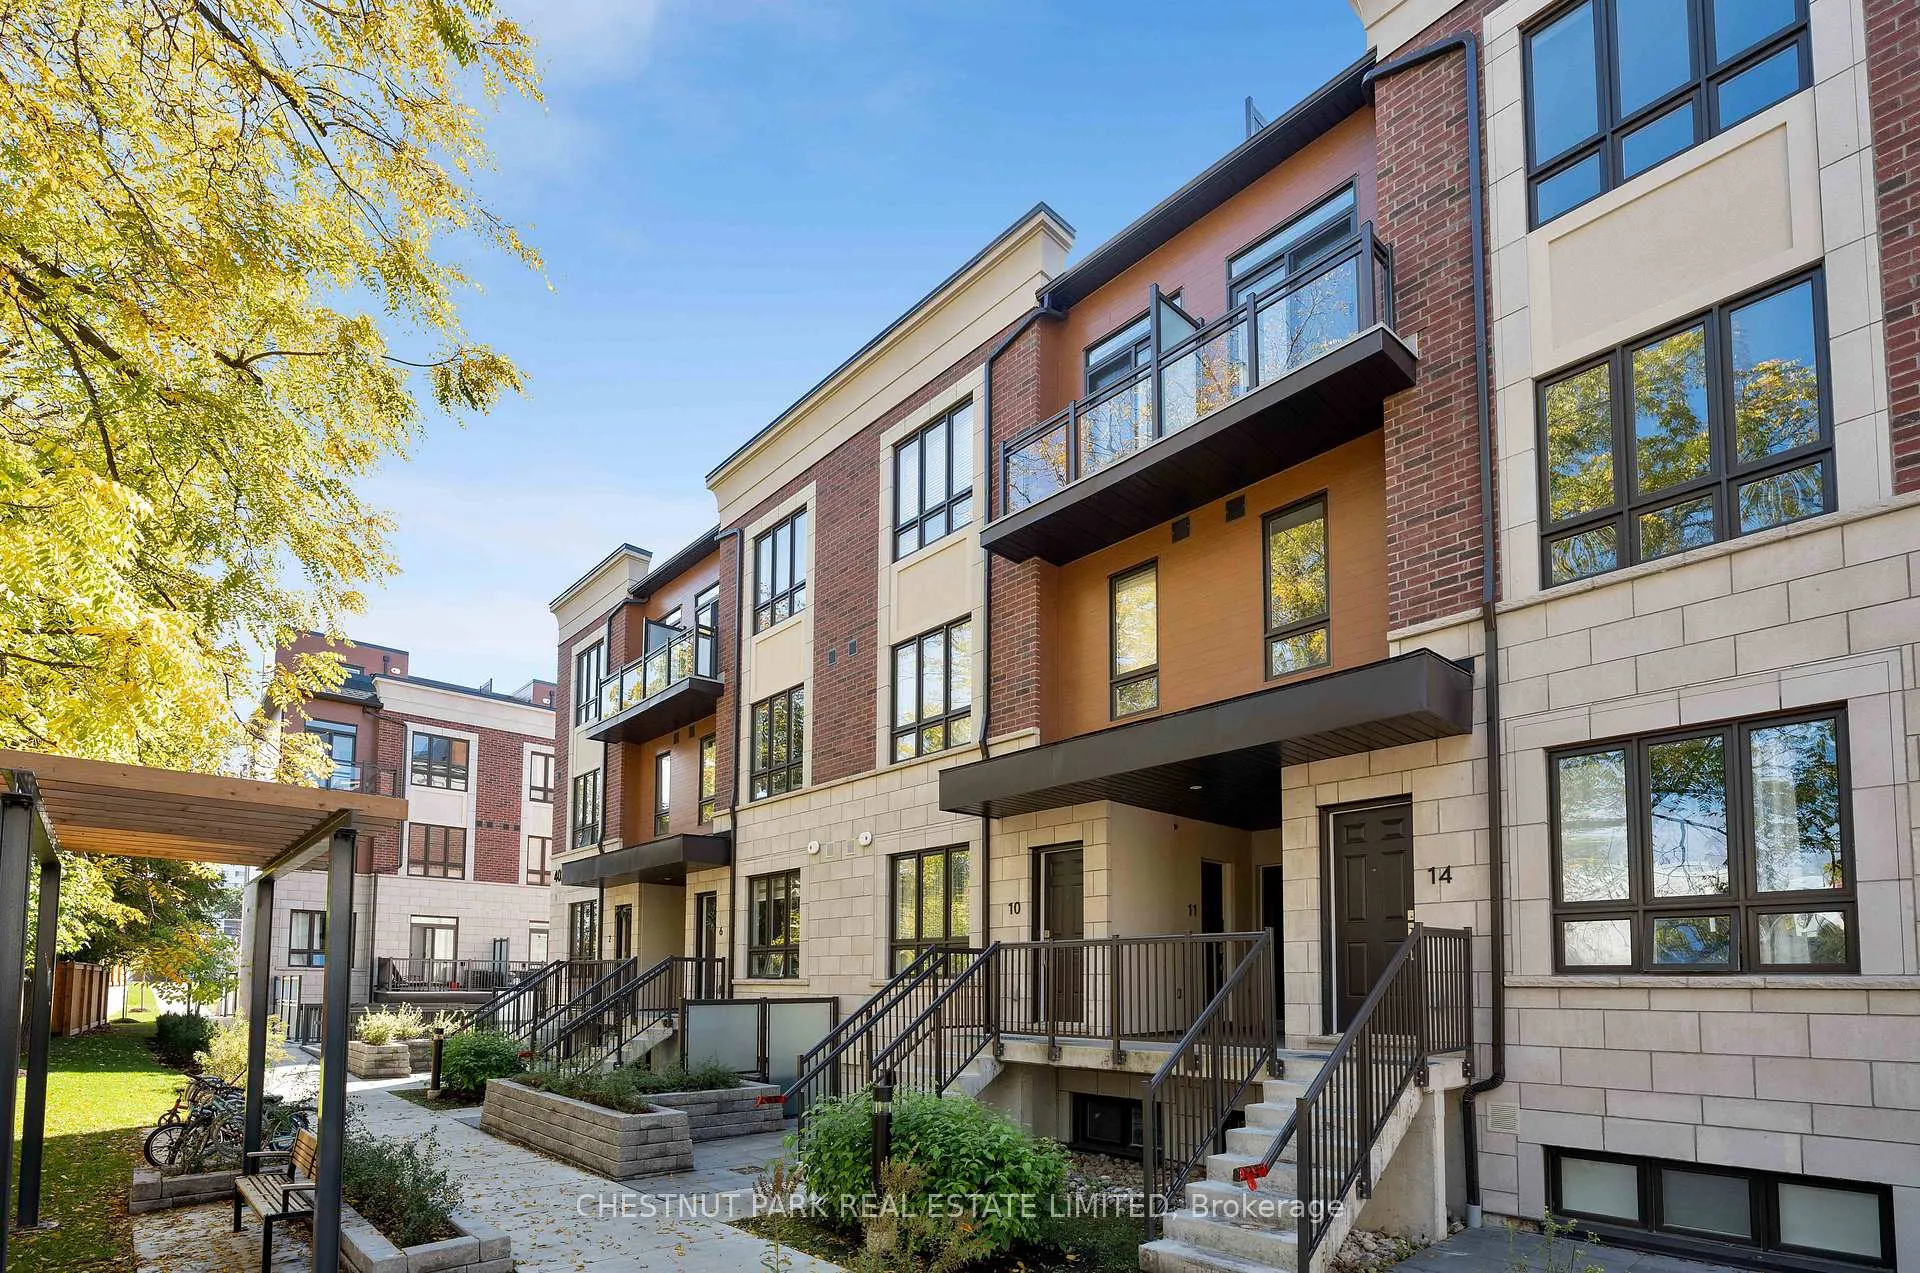
Unit 4, 4025 Hickory Drive
Unit 4, 4025 Hickory Drive
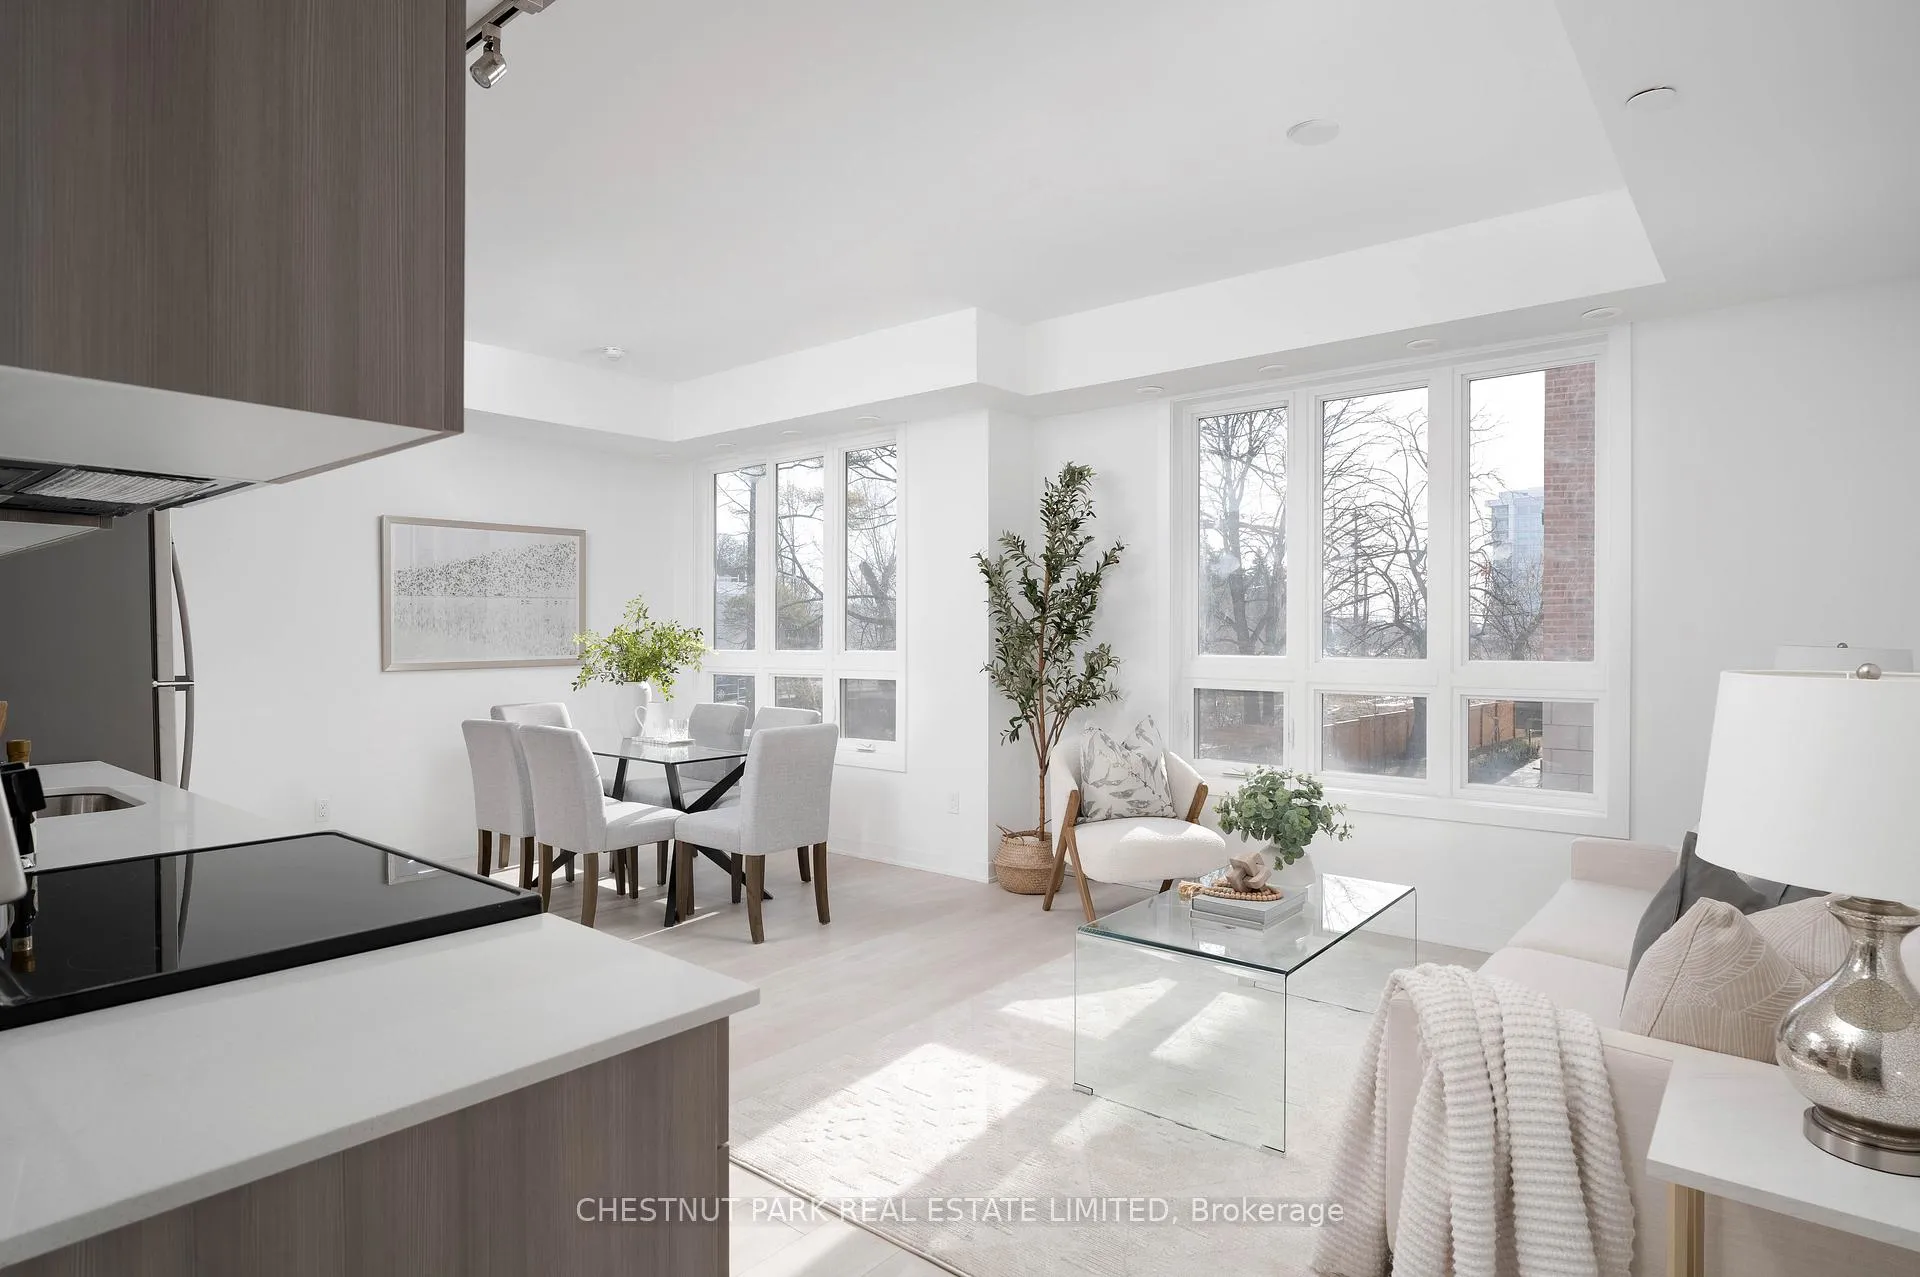 See all 37 photos
Property history
Facts and features
- BasementNone
- ExposureSouth west
- LaundryEnsuite
- LockerNone
- Central air
The homeCondo Townhouse, Stacked townhouse, 1,000–1,199 sq ft
- Type: Condo Townhouse
- Style: Stacked townhouse
- Living space: 1,000–1,199 sq ft
- Basement: None
- Exposure: South West
InsideBroadloom, Ensuite, Other
- Flooring: Broadloom
- Laundry: Ensuite
- Features: Other
- Rooms above ground: 6
- Bedrooms: 2
- Bathrooms: 3
- Kitchens: 1
OutsideBrick, Open
- Exterior: Brick
- Balcony: Open
Parking and locker1 Parking, Underground, Parking type Owned
- Spaces: 1 Parking
- Garage: Underground
- Parking type: Owned
- Locker: None
BuildingApplewood Towns, Storeys 3, Units 70
- Name: Applewood Towns
- Storeys: 3
- Units: 70
- Registered: 2020
- Condo corporation: 1178
- Pets: Allowed
Heating, water and powerForced air, gas, Central air
- Heating: Forced air, gas
- Cooling: Central air
Costs and taxesTaxes $5,104 a year, Condo fee $420 a month, Parking included
- Taxes, 2025: $5,104 a year
- Condo fee: $420 a month
- Fee includes: Parking included
- HST: HST included in the price
- Rental items: See schedule b
Included in the saleSee schedule b, See schedule b
- Included: See schedule b
- Not included: See schedule b
Listing detailsW13026272, Sold, Apr 21, 2026
- MLS® number: W13026272
- Status: Sold
- Listed on: Apr 21, 2026
- Days on market: 58
- Updated: Jun 18, 2026
- Possession: Other
- Occupied by: Vacant
- Listing brokerage: CHESTNUT PARK REAL ESTATE LIMITED
About this home
Unit 4, 4025 Hickory Drive, Mississauga (Rathwood), ON L4W 1L1
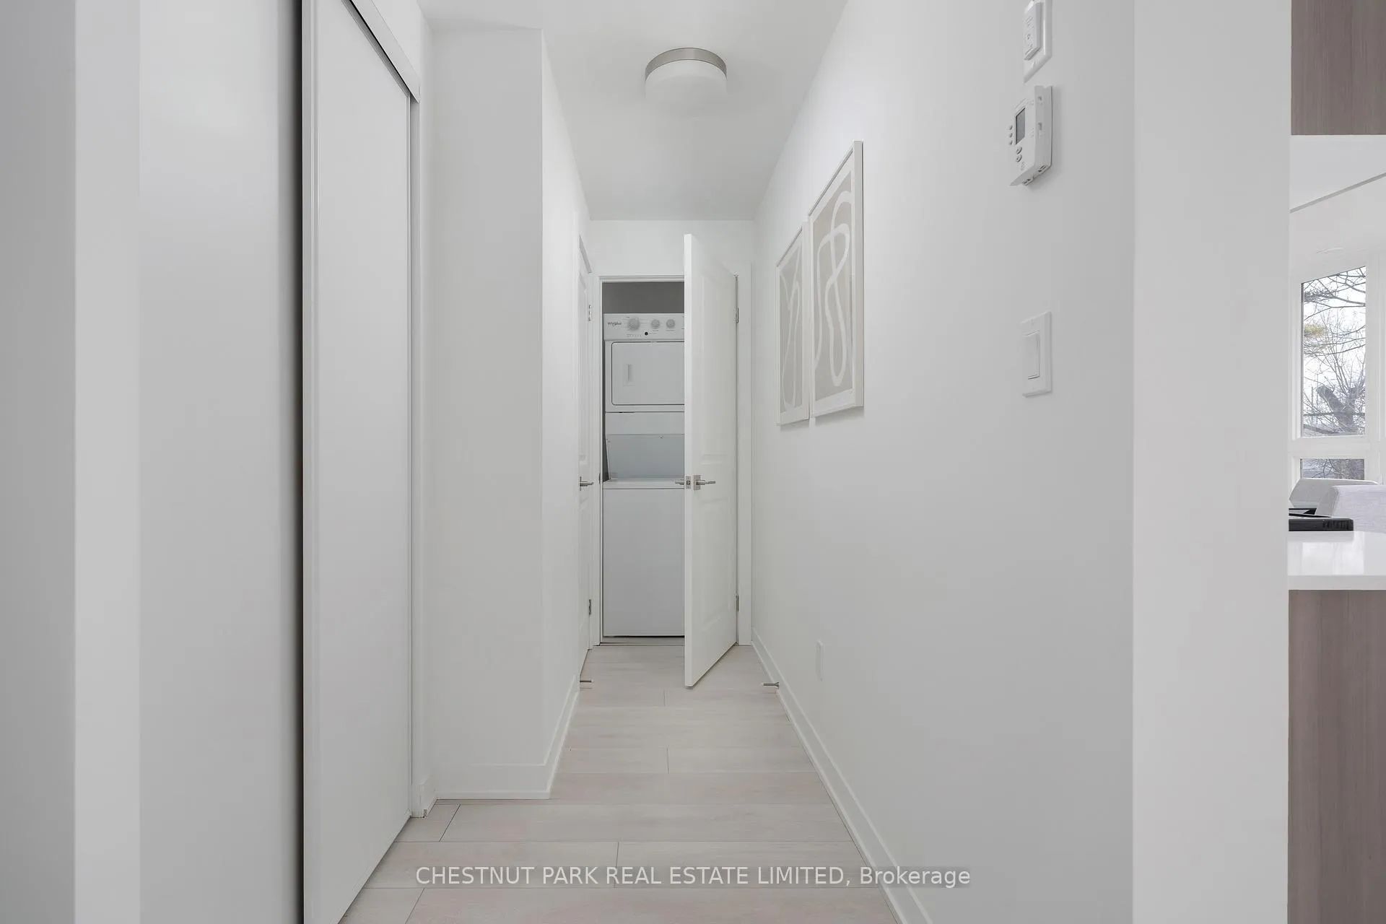
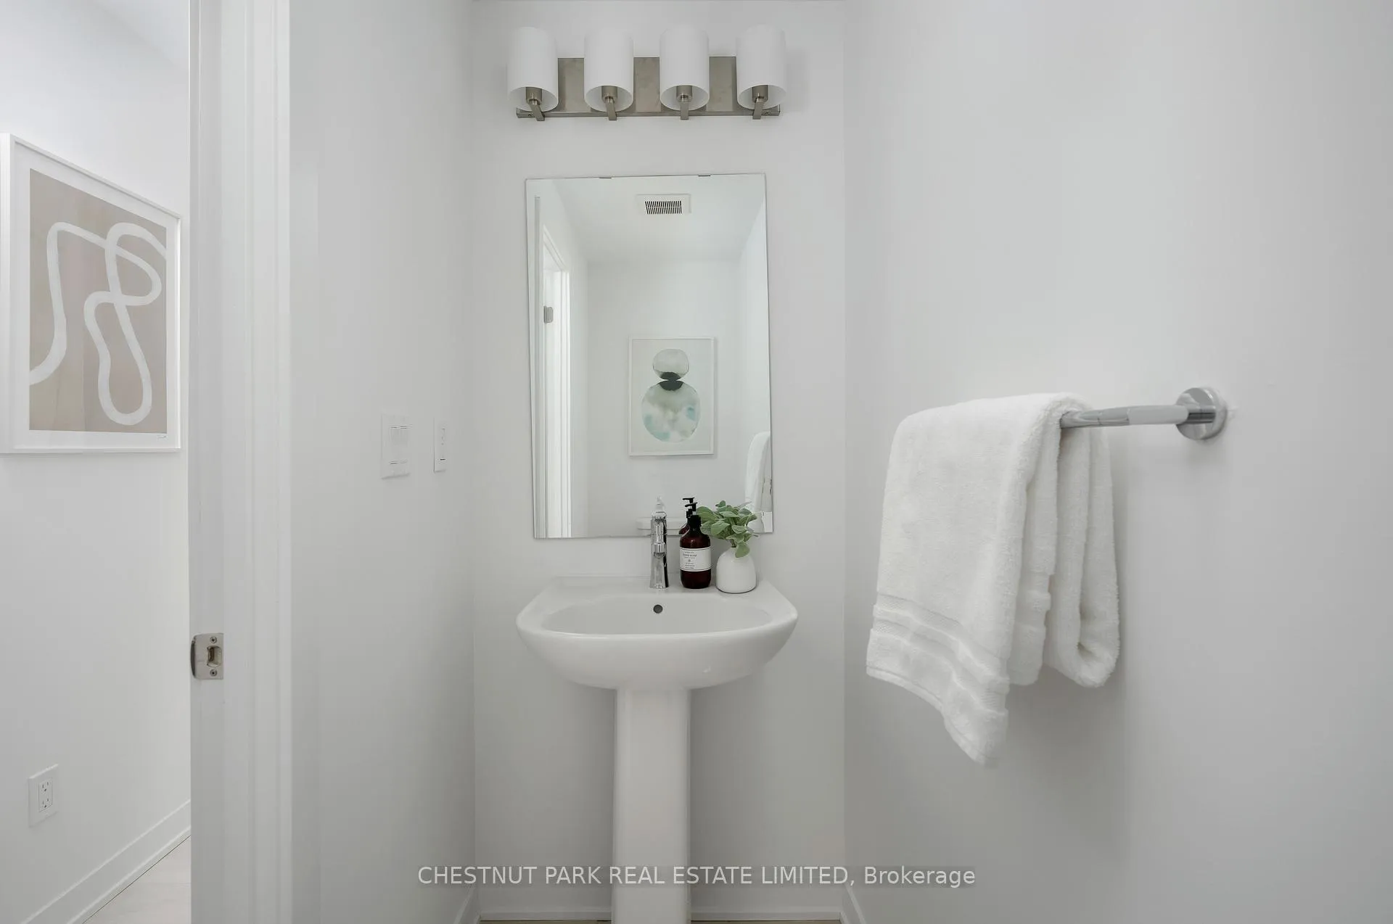
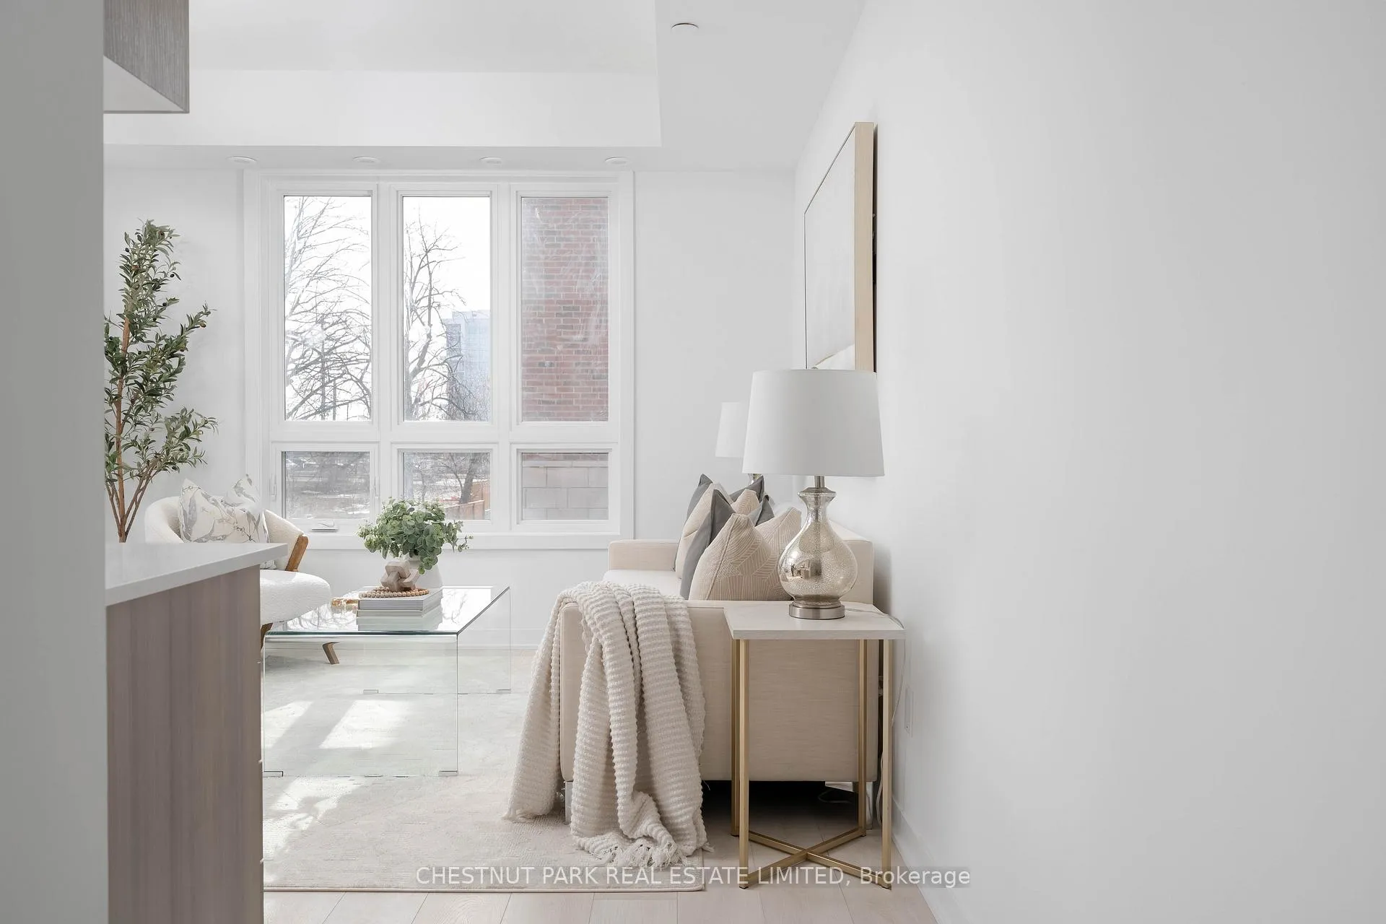
Experience modern living in this stylish three-storey condo townhome at Applewood Towns by Sierra Communities. Thoughtfully designed for comfort and functionality, this two-bedroom, three-bathroom residence offers 1,186 sq. ft. of well-appointed living space. The entry level features a functional foyer with a powder room, laundry area, and coat closet. The open-concept second floor is flooded with natural light through a wall of windows, with a seamless kitchen, living, and dining layout complete with premium cabinetry and full-sized stainless steel appliances. Upstairs, two generously sized bedrooms include a primary suite with a four-piece ensuite and a second bedroom serviced by its own three-piece bathroom. A private 154 sq. ft. west-facing rooftop terrace completes the home - an ideal retreat for evening entertaining and sunset views. Available as builder remaining inventory, this home includes a pre-delivery inspection and full Tarion new home warranty. Eligible for the Ontario New Home HST Rebate. One underground parking space included. Ideally located minutes from highways 401, 403, 427, and QEW, Kipling Station, and Dixie GO, with top-rated schools, parks, shopping, and dining nearby.
Ask about this home
A HOMEH agent will answer your questions about this home.
Know more about Applewood Towns
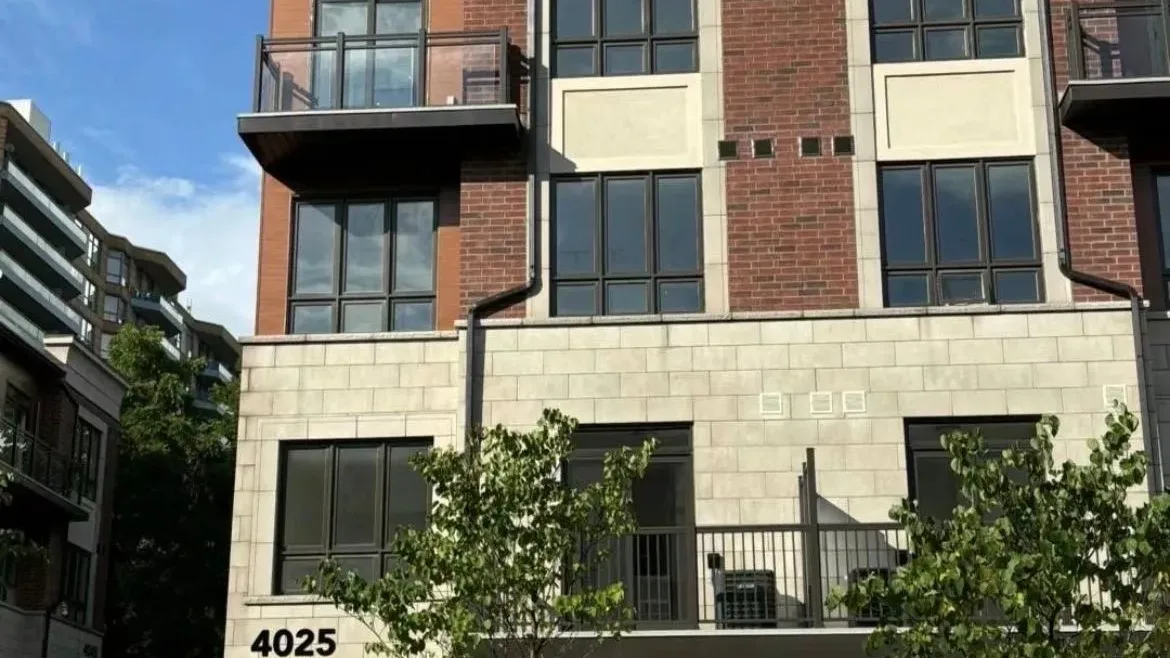
Condo building · 4005 Hickory Drive
Applewood Towns is a 3-storey condo with 70 suites, built in 2020 by Sierra Building Group. Right now 1 for sale and 1 for rent are on the market here.
- 3storeys
- 70suites
- $604/sq ft
- 2020built
No similar units for sale in Applewood Towns right now.
Around this home
Daily convenience, out of 100, from the distances below
Schools nearby
School rating, out of 10.
Helpful calculators
Your HOMEH agent

"Priced 1% under the Hestimate. I would see it this week."