

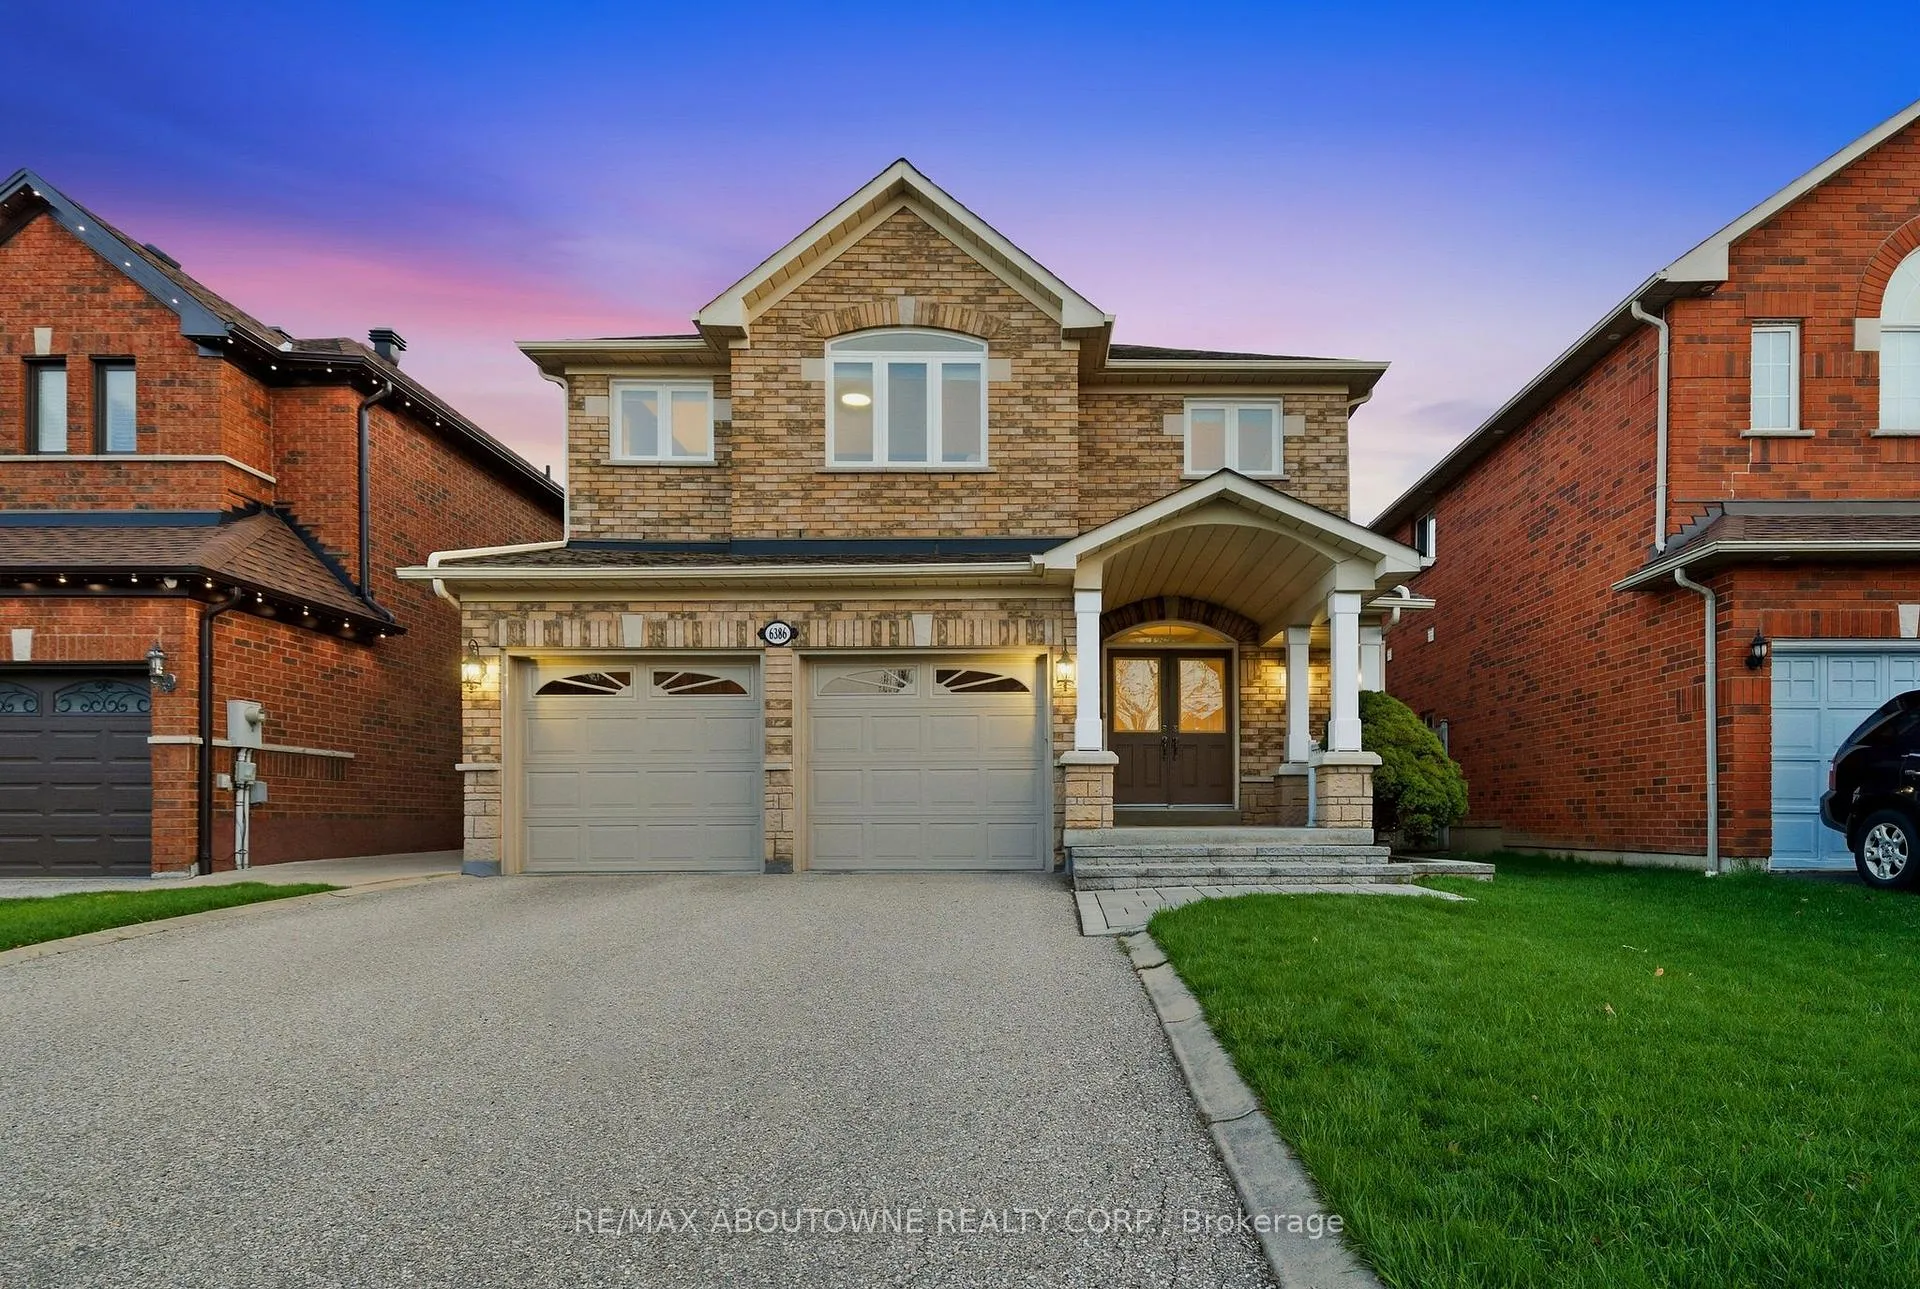
6386 Ormindale Way
6386 Ormindale Way
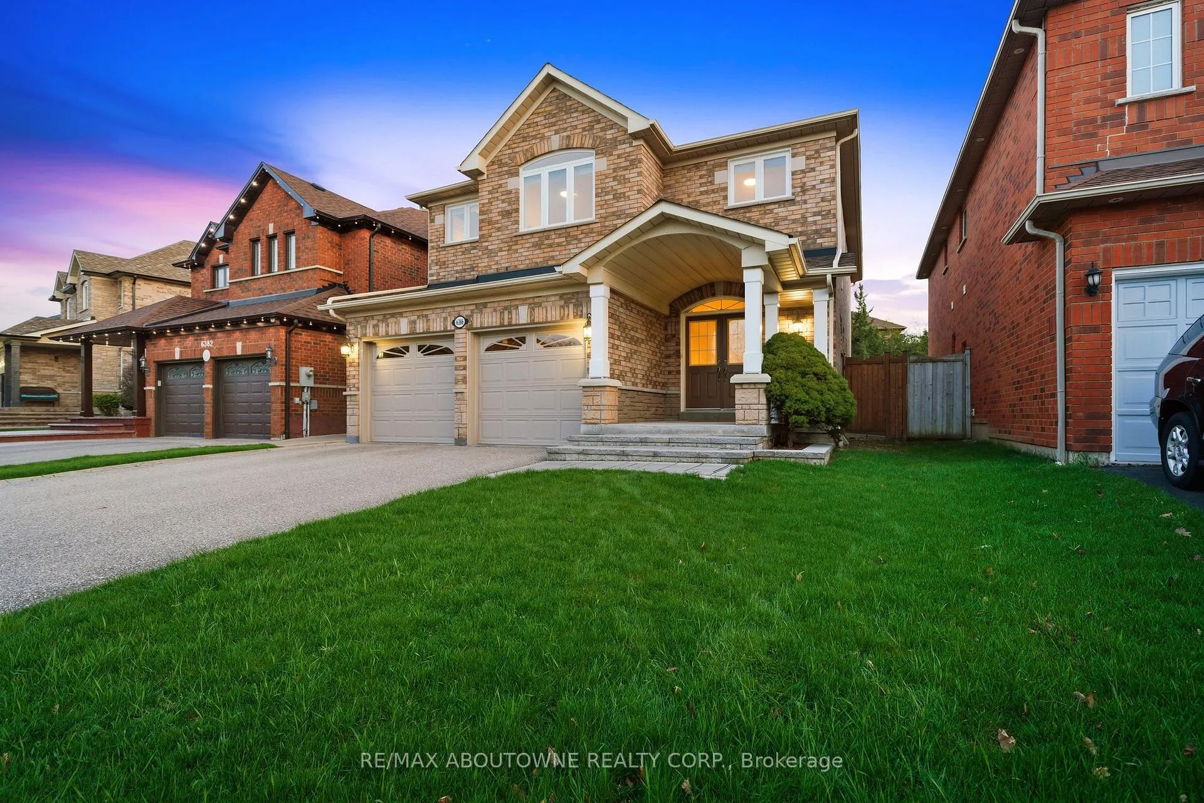
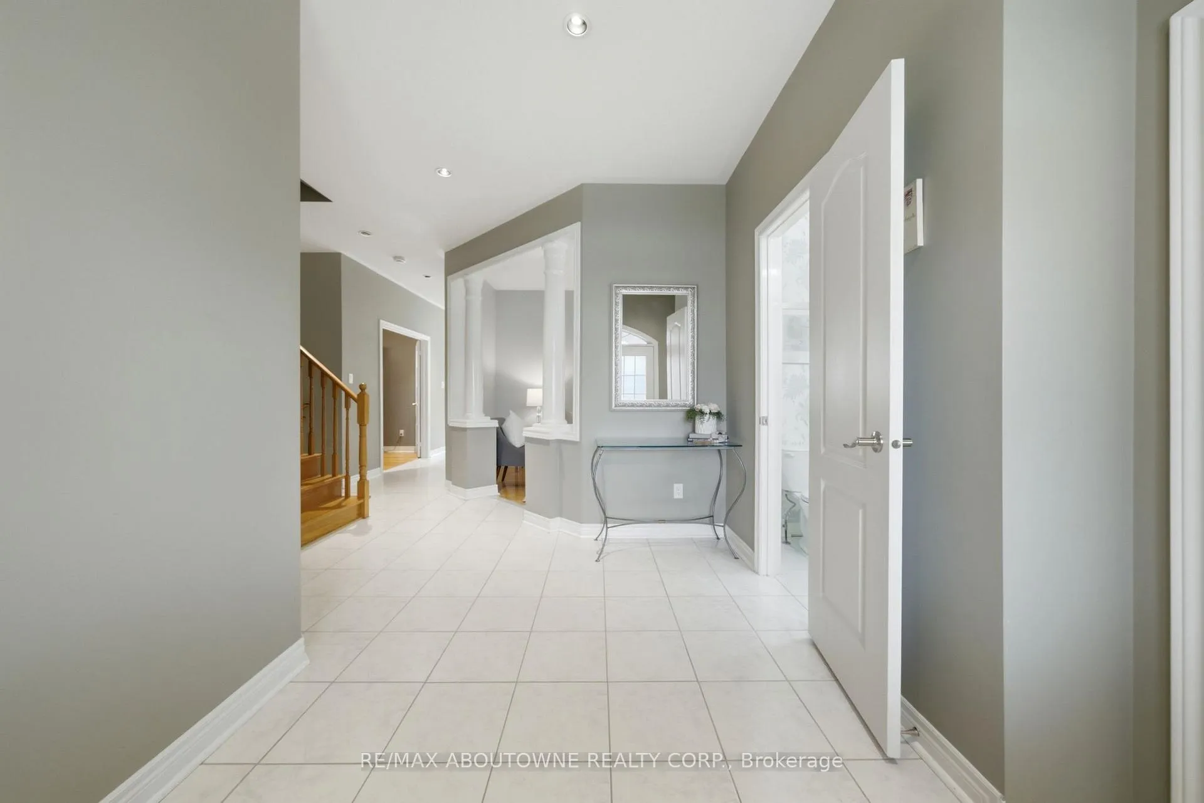
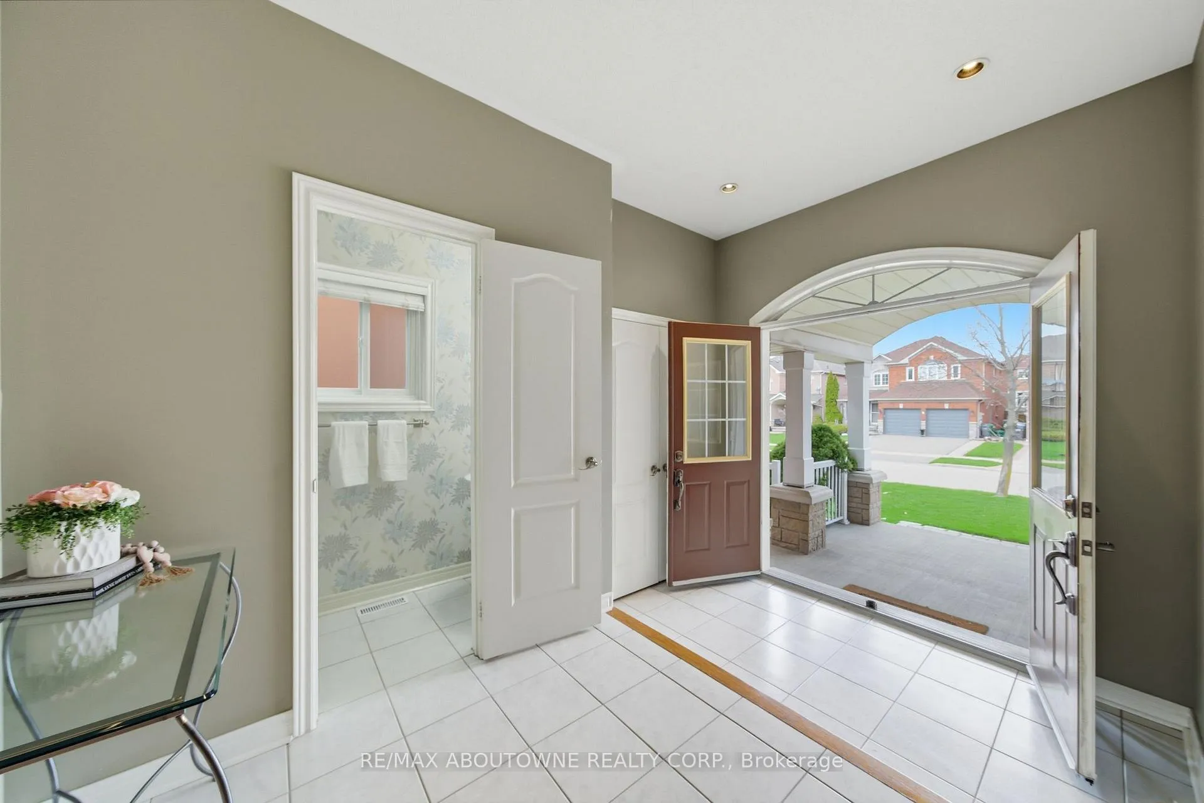
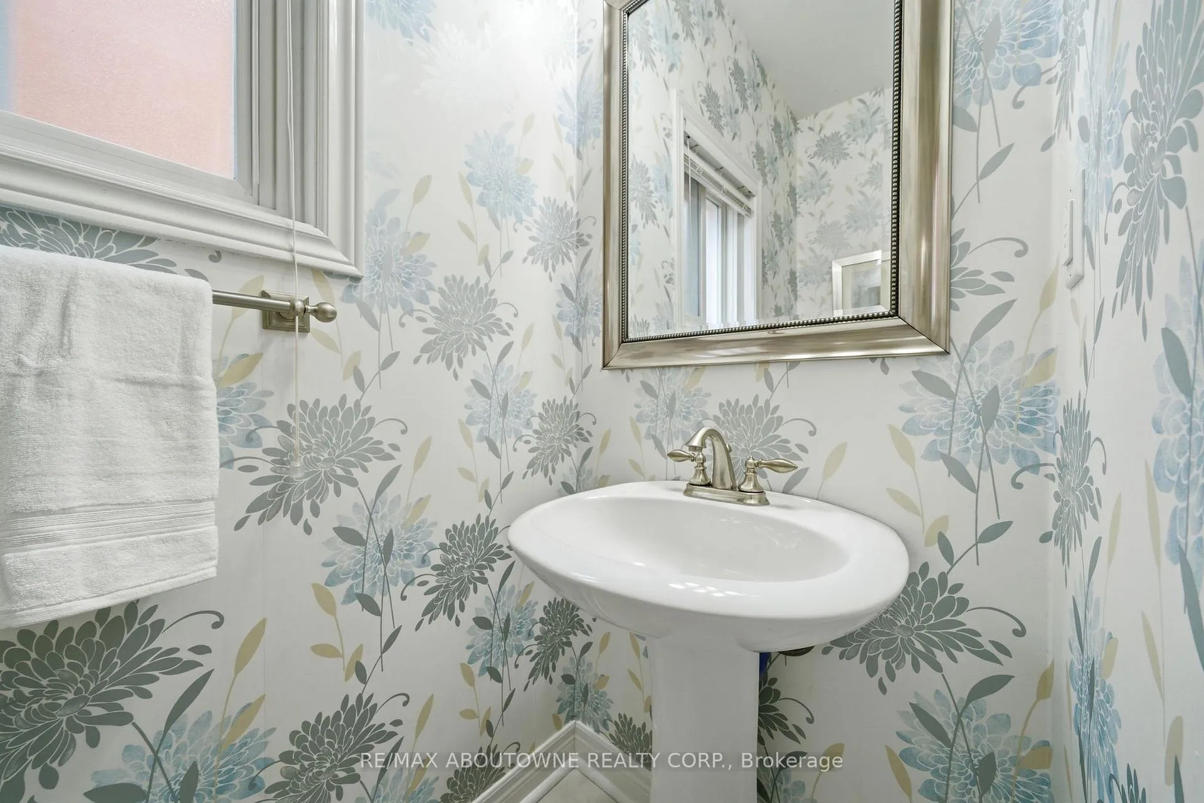 See all 40 photos
Property history
Facts and features
- BasementUnfinished
- Water, sewerMunicipal
- HeatingForced air
- CoolingCentral air
- Hardwood floors
- Fireplace
- Central air
The homeDetached, 2-storey, 2,500–3,000 sq ft
- TypeDetached
- Style2-storey
- Living space2,500–3,000 sq ft
- BasementUnfinished
InsideFireplace Yes, natural gas, Tile, Hardwood, Main level
- FireplaceYes, natural gas
- FlooringTile, Hardwood
- LaundryMain level
- FeaturesAuto garage door remote, central vacuum, floor drain, on demand water heater, rough-in bath
- SecurityCarbon monoxide detectors, smoke detector
- Rooms above ground15
- Bedrooms4
- Bathrooms3
- Kitchens1
- Family roomYes
Outside and lotBrick, stone, Asphalt shingle, Poured concrete
- ExteriorBrick, stone
- RoofAsphalt shingle
- FoundationPoured concrete
- FeaturesLandscaped, lighting, patio
- Other structuresFence - full
- Size41.72 × 108.61 ft
Parking2 Garage, Attached, Private
- Spaces2 Garage
- GarageAttached
- DrivewayPrivate
Heating, water and powerForced air, gas, Central air, Municipal water
- HeatingForced air, gas
- CoolingCentral air
- WaterMunicipal water
- SewerMunicipal sewer
- Natural gasYes
- HydroYes
- CableYes
- TelephoneYes
Costs and taxesTaxes $7,878 a year, HST included in the price, Hot water tank
- Taxes, 2025$7,878 a year
- HSTHST included in the price
- Rental itemsHot water tank
- Under contractHot water heater
Included in the saleAll light fixtures, all stainless steel kitchen appliences, washer and dryer, custom built incloset organizers, all window coverings, two garage remote controls, all vanity mirrors.
- IncludedAll light fixtures, all stainless steel kitchen appliences, washer and dryer, custom built incloset organizers, all window coverings, two garage remote controls, all vanity mirrors.
NearbyFenced yard, library, park, public transit, rec./commun.centre, school bus route
- Close toFenced yard, library, park, public transit, rec./commun.centre, school bus route
Listing detailsW13025518, Sold, Apr 21, 2026
- MLS® numberW13025518
- StatusSold
- Listed onApr 21, 2026
- Days on market22
- UpdatedMay 13, 2026
- Possession60-89 days
- Occupied byOwner
- Listing brokerageRE/MAX ABOUTOWNE REALTY CORP.
About this home
6386 Ormindale Way, Mississauga (East Credit), ON L5V 1J3
First-time offered in the highly sought-after community of East Credit-this meticulously maintained one-owner residence offers over 2,500 sq. ft. of thoughtfully designed living space, enhanced by extensive upgrades and pride of ownership throughout. This home features a new roof (2019), new aluminum garage doors (2019), all new windows and screen doors (2024), updated electrical, and new stainless steel appliances. Elegant luxury crystal light fixtures and pot lights throughout add a refined, modern touch. Designed for both everyday living and entertaining, the home showcases a functional open-concept layout with architectural pillars and a formal dining room with classic French doors-perfect for hosting memorable gatherings. Thoughtfully designed with family living in mind, the layout offers distinct yet connected spaces, ensuring everyone has a place to relax, work, and come together. Upstairs, the generously sized bedrooms are each complete with large closets and built-in organizers. The primary suite is a true retreat, featuring an expansive custom his-and-hers walk-in custom built in closet and a spa-inspired ensuite complete with double vanities, a large jacuzzi soaker tub, and a separate walk-in shower. Step outside and enjoy the all-day sun with coveted southern exposure. The beautifully landscaped backyard features an interlocking patio, vibrant perennial gardens, and mature 12-foot Eastern white cedar trees, offering privacy for outdoor relaxation and entertaining. This home has been lovingly cared for by one family and is now ready for its next chapter. Ideally located in a family-friendly neighbourhood known for top-rated schools, parks, golf courses, Heartland Town Centre, and convenient access to major routes and amenities. A must see
Ask about this home
A HOMEH agent will answer your questions about this home.
Around this home
Daily convenience, out of 100, from the distances below
Schools nearby
School rating, out of 10.
Helpful calculators
Your HOMEH agent

"I would see it this week."