

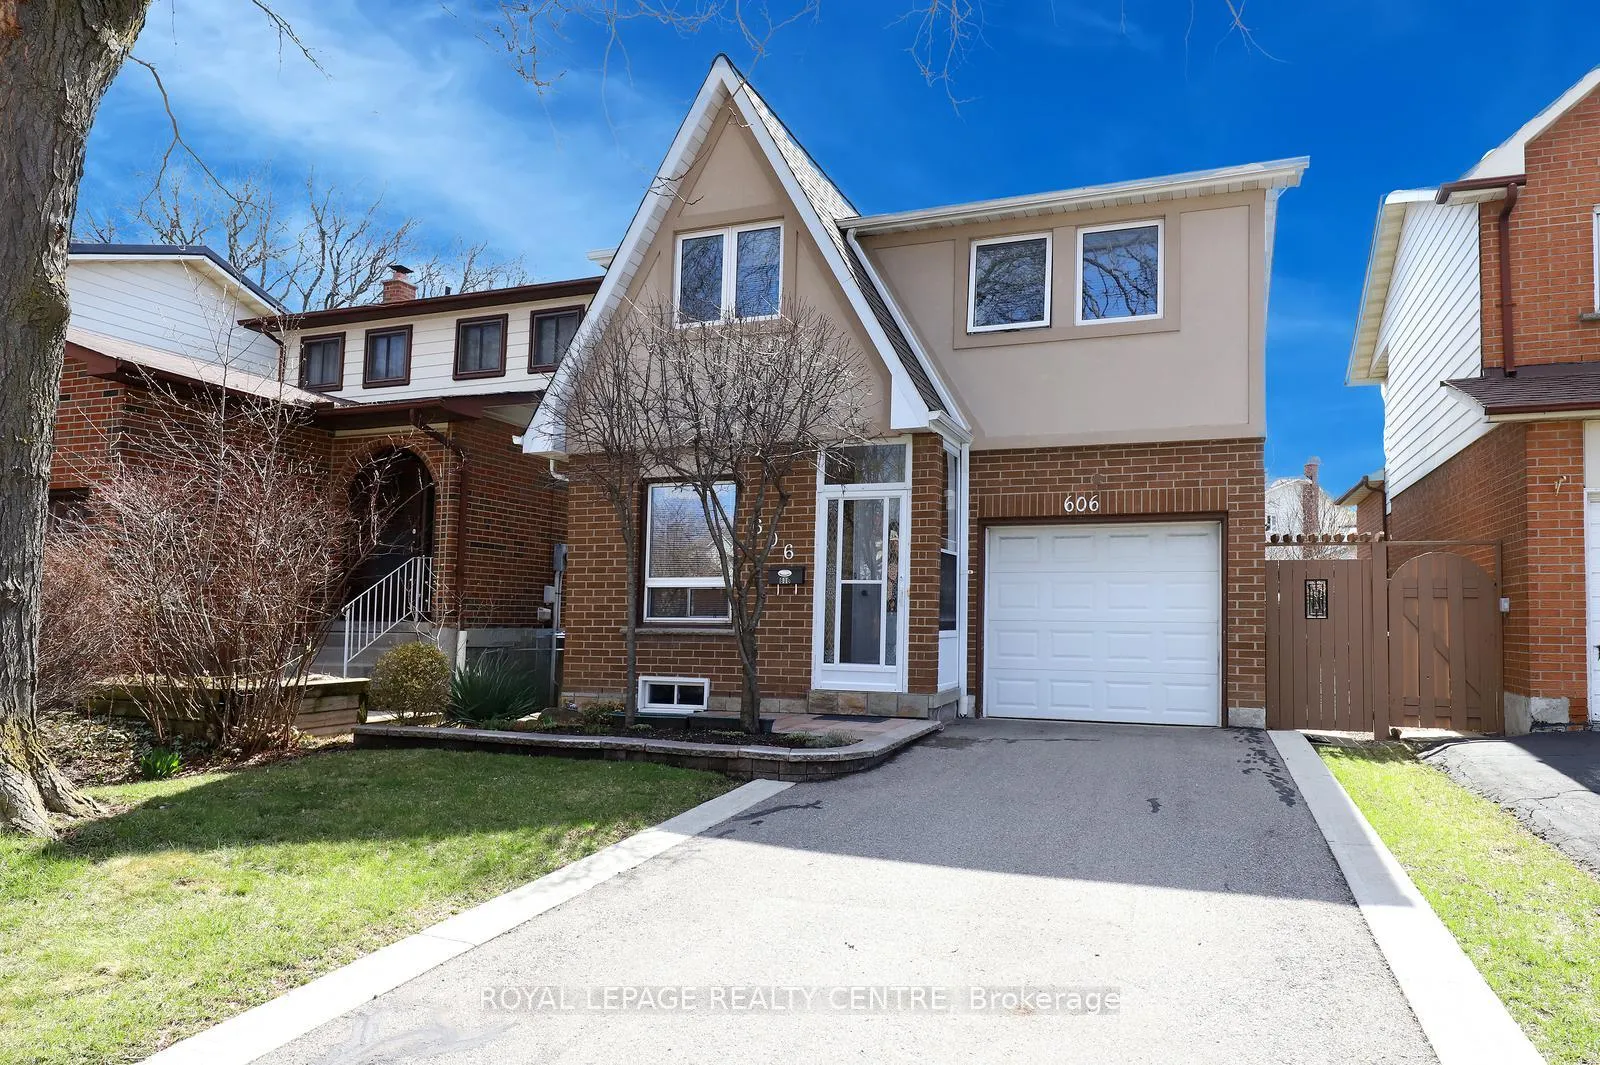
606 Hartfordshire Lane
Detached Sold
1/34606 Hartfordshire Lane
Detached Sold
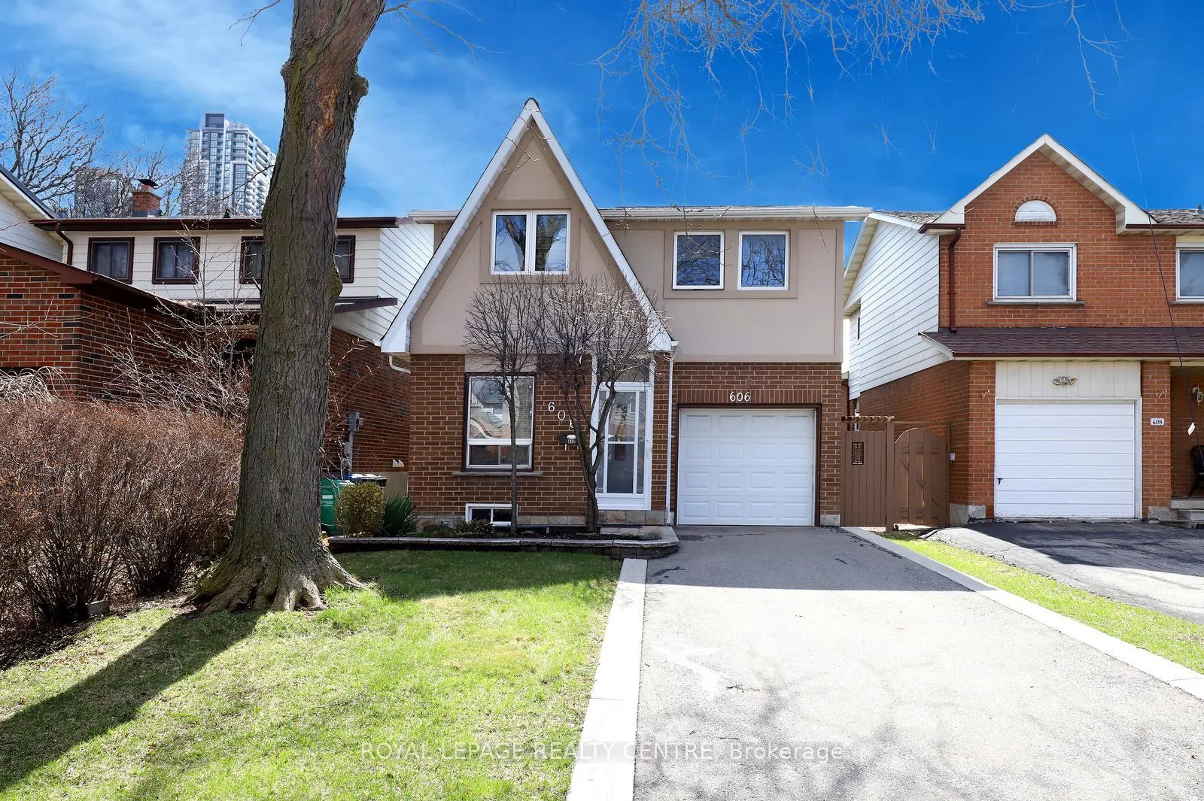
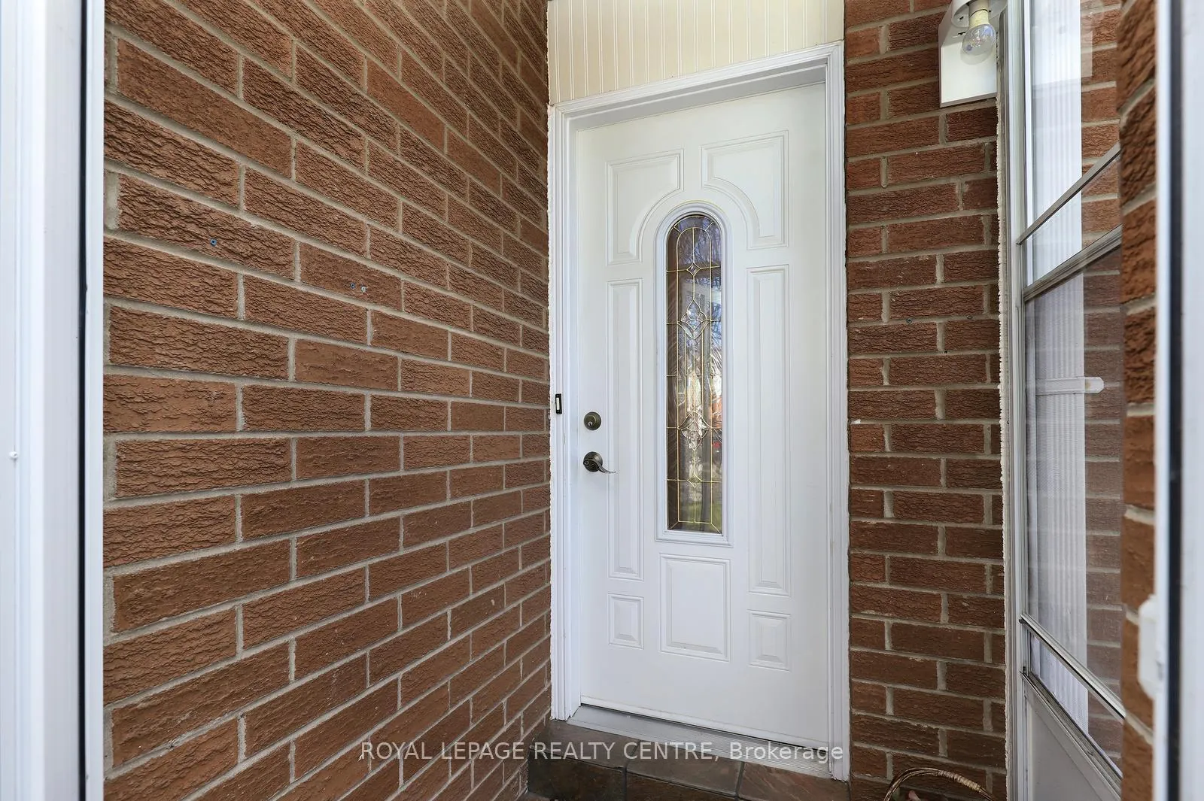
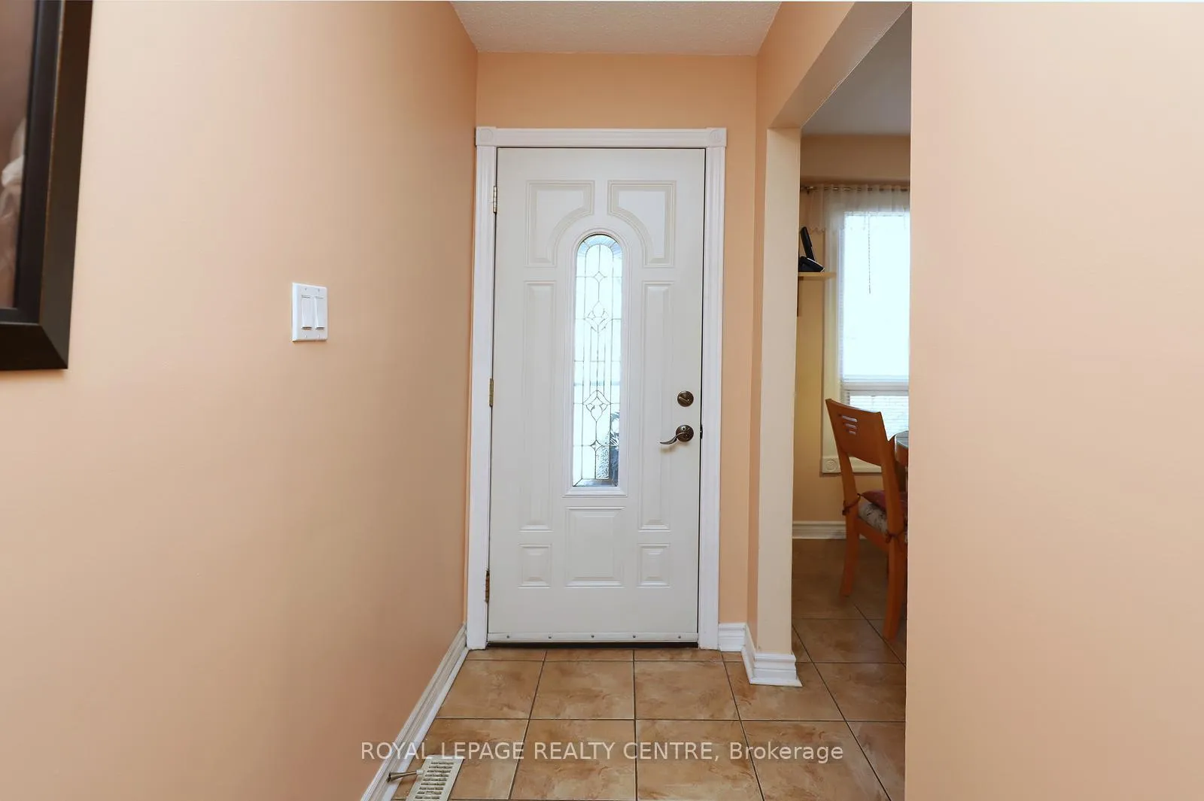
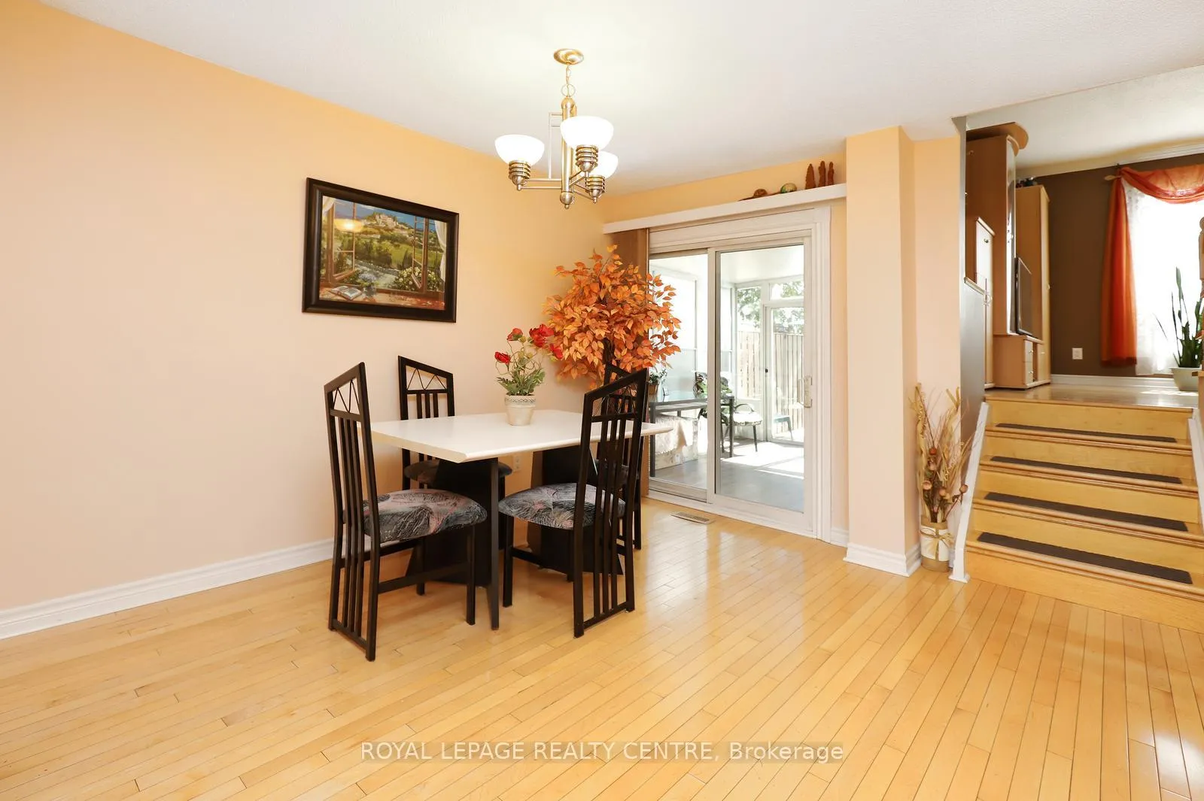 See all 34 photos
3 Bedrooms
3 Bathrooms
1 Garage
1.1K–1.5K sq.ft
31.77×99.15 ft
$5,893/yr
Property history
Facts and features
- BasementPart finished
- Water, sewerMunicipal
- HeatingForced air
- CoolingCentral air
What stands out
- Hardwood floors
- Fireplace
- Central air
The homeDetached, Backsplit 4, 1,100–1,500 sq ft
- Type: Detached
- Style: Backsplit 4
- Living space: 1,100–1,500 sq ft
- Basement: Full, partially finished
InsideFireplace Yes, family room, wood, Hardwood, Ceramic, Lower level
- Fireplace: Yes, family room, wood
- Flooring: Hardwood, Ceramic
- Laundry: Lower level
- Features: Carpet free, central vacuum
- Rooms above ground: 8
- Rooms in the basement: 1
- Bedrooms: 3
- Bathrooms: 3
- Kitchens: 1
- Family room: Yes
Outside and lotAluminum siding, brick, Shingles, Unknown
Outside
- Exterior: Aluminum siding, brick
- Roof: Shingles
- Foundation: Unknown
- Features: Porch enclosed
- Other structures: Garden shed
- Size: 31.77 × 99.15 ft
Parking1 Garage, Built-in, Private
- Spaces: 1 Garage
- Garage: Built-in
- Driveway: Private
Heating, water and powerForced air, gas, Central air, Municipal water
- Heating: Forced air, gas
- Cooling: Central air
- Water: Municipal water
- Sewer: Municipal sewer
- Natural gas: Yes
- Hydro: Yes
Costs and taxesTaxes $5,893 a year, HST included in the price, Rental items None
- Taxes, 2025: $5,893 a year
- HST: HST included in the price
- Rental items: None
Included in the saleAll electrical light fixtures, fridge, stove, b/i dishwasher, washer, dryer, central vacuum and equipment, garden shed, all window blinds, tools cabinets/shelves in basement, small vacuum in powder room, garage door opener with 2 remotes.
- Included: All electrical light fixtures, fridge, stove, b/i dishwasher, washer, dryer, central vacuum and equipment, garden shed, all window blinds, tools cabinets/shelves in basement, small vacuum in powder room, garage door opener with 2 remotes.
NearbyArts centre, cul de sac/dead end, fenced yard, library, park, public transit
- Close to: Arts centre, cul de sac/dead end, fenced yard, library, park, public transit
Listing detailsW12989952, Sold, Apr 13, 2026
- MLS® number: W12989952
- Status: Sold
- Listed on: Apr 13, 2026
- Days on market: 18
- Updated: May 1, 2026
- Possession: 60-89 days
- Occupied by: Owner
- Listing brokerage: ROYAL LEPAGE REALTY CENTRE
About this home
606 Hartfordshire Lane, Mississauga (Creditview), ON L5B 2X1
Carpet FreeCentral VacuumArts CentreCul de Sac/Dead EndFenced YardLibrary
Welcome To A Well Maintained 3 Bedroom, 3 Bathroom, 4 Level Backsplit Detached Home. Ideally Located On A Quiet, Family-Friendly Cul-De-Sac In Central Mississauga. Spacious Rooms Include A Primary Bedroom With A Walk-In Closet, Lovely Kitchen Features A Breakfast Area, A Bright Sun-Filled Solarium With Walk-Out Leads To A Fully Fenced, Well Treed Lot. Inviting Enclosed Front Porch. Located Just Steps From Sq1, Living Arts Centre, Library, Sheridan College, Parks, Transit, & Easy Access To Highways.
Read more
Ask about this home
A HOMEH agent will answer your questions about this home.
Ask a question
Thinking of selling your home?See what your home is worth today.
Around this home
Mavis Rd / Rathburn Rd
Errands
Parks
Schools
Daily convenience, out of 100, from the distances below
ParkWakefield Common · 10 within 1 km8 min walk484 m
GroceryCircle K4 min walk276 m
SchoolCorpus Christi School6 min walk360 m
PharmacyShoppers Drug Mart4 min walk265 m
Cafés & foodPizzaiolo · 15 within 1 km4 min walk237 m
Gym & rec centreMuscle Machine Gym5 min walk331 m
LibraryHazel McCallion Central Library16 min walk967 m
WalkDriveStraight-line distance, open map data
Grocery0.3 km
Park0.5 km
Coffee0.3 km
Dining0.2 km
Gym0.3 km
Schools nearby
School rating, out of 10.
Corpus Christi Schoolelementary · Private · 0.4 km
7.3/10Good
DPCDSB - GOETZ Summer Schoolsecondary · Public · 1.3 km
—
Father Michael Goetz Secondary Schoolsecondary · Private · 1.3 km
4.0/10Low
Contact agent
Helpful calculators
Mortgage
Affordability
Closing costs
Land transfer tax
Property tax
Down payment
CMHC insurance
Stress test
Cashback Rebate
Your HOMEH agent

KimHOMEH agent · Mississauga
"I would see it this week."
Ask Kim