

Unit 203, 880 Dundas Street W
Unit 203, 880 Dundas Street W
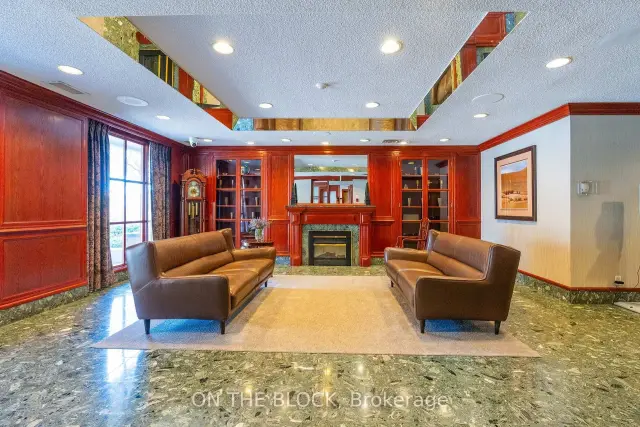 See all 43 photos
Property history
Facts and features
- ExposureNorth east
- LaundryOwn room
- LockerOwned
- BalconyNone
- Central air
- Gym
- Indoor pool
- Party room/meeting room
The homeCondo Apartment, 1 storey/apt, Age 31–50 years
- Type: Condo Apartment
- Style: 1 storey/apt
- Age: 31–50 years
- Living space: 1,000–1,199 sq ft
- Basement: None
- Exposure: North East
- Special designation: Accessibility
InsideWindow floor to ceiling, Broadloom, Laundry room, main level, Storage area lockers
- Flooring: Window floor to ceiling, Broadloom
- Laundry: Laundry room, main level
- Features: Storage area lockers
- Security: Security system, smoke detector, monitored
- Elevator: Yes
- Rooms above ground: 6
- Bedrooms: 2
- Bathrooms: 2
- Kitchens: 1
OutsideBrick, Balcony None, Controlled entry, landscaped, year round living
- Exterior: Brick
- Balcony: None
- Features: Controlled entry, landscaped, year round living
- Accessibility: Elevator, doors swing in, neighbourhood with curb ramps, ramped entrance
Parking and locker2 Parking, Underground, Parking type Owned
- Spaces: 2 Parking
- Garage: Underground
- Parking type: Owned
- Driveway: Underground, tandem, reserved/assigned, facilities
- Spot: 79
- Locker: Owned
- Locker number: 14
- Locker level: P2
BuildingKingsmere on the park, Storeys 18, Units 150
- Name: Kingsmere on the park
- Storeys: 18
- Units: 150
- Registered: 1987
- Condo corporation: 280
- Amenities: Car wash, guest suites, gym, indoor pool, party room/meeting room, media room
- Pets: Allowed
Heating, water and powerHeat pump, electric, Central air
- Heating: Heat pump, electric
- Cooling: Central air
Costs and taxesTaxes $3,009 a year, Condo fee $1,347 a month, Heat included, hydro included, water included, cable tv included, common elements included, building insurance included, parking included
- Taxes, 2025: $3,009 a year
- Condo fee: $1,347 a month
- Fee includes: Heat included, hydro included, water included, cable tv included, common elements included, building insurance included, parking included
- HST: HST included in the price
- Rental items: None
Included in the saleAppliances in kitchen, stacked washer/dryer in laundry room, heat pump (installed 2024)
- Included: Appliances in kitchen, stacked washer/dryer in laundry room, heat pump (installed 2024)
NearbyHospital, library, park, public transit, rec./commun.centre, school
- Close to: Hospital, library, park, public transit, rec./commun.centre, school
Listing detailsW13004510, Sold, Apr 15, 2026
- MLS® number: W13004510
- Status: Sold
- Listed on: Apr 15, 2026
- Days on market: 148
- Updated: Sep 10, 2026
- Possession: Flexible
- Occupied by: Owner
- Listing brokerage: ON THE BLOCK
About this home
Unit 203, 880 Dundas Street W, Mississauga (Erindale), ON L5C 4H3
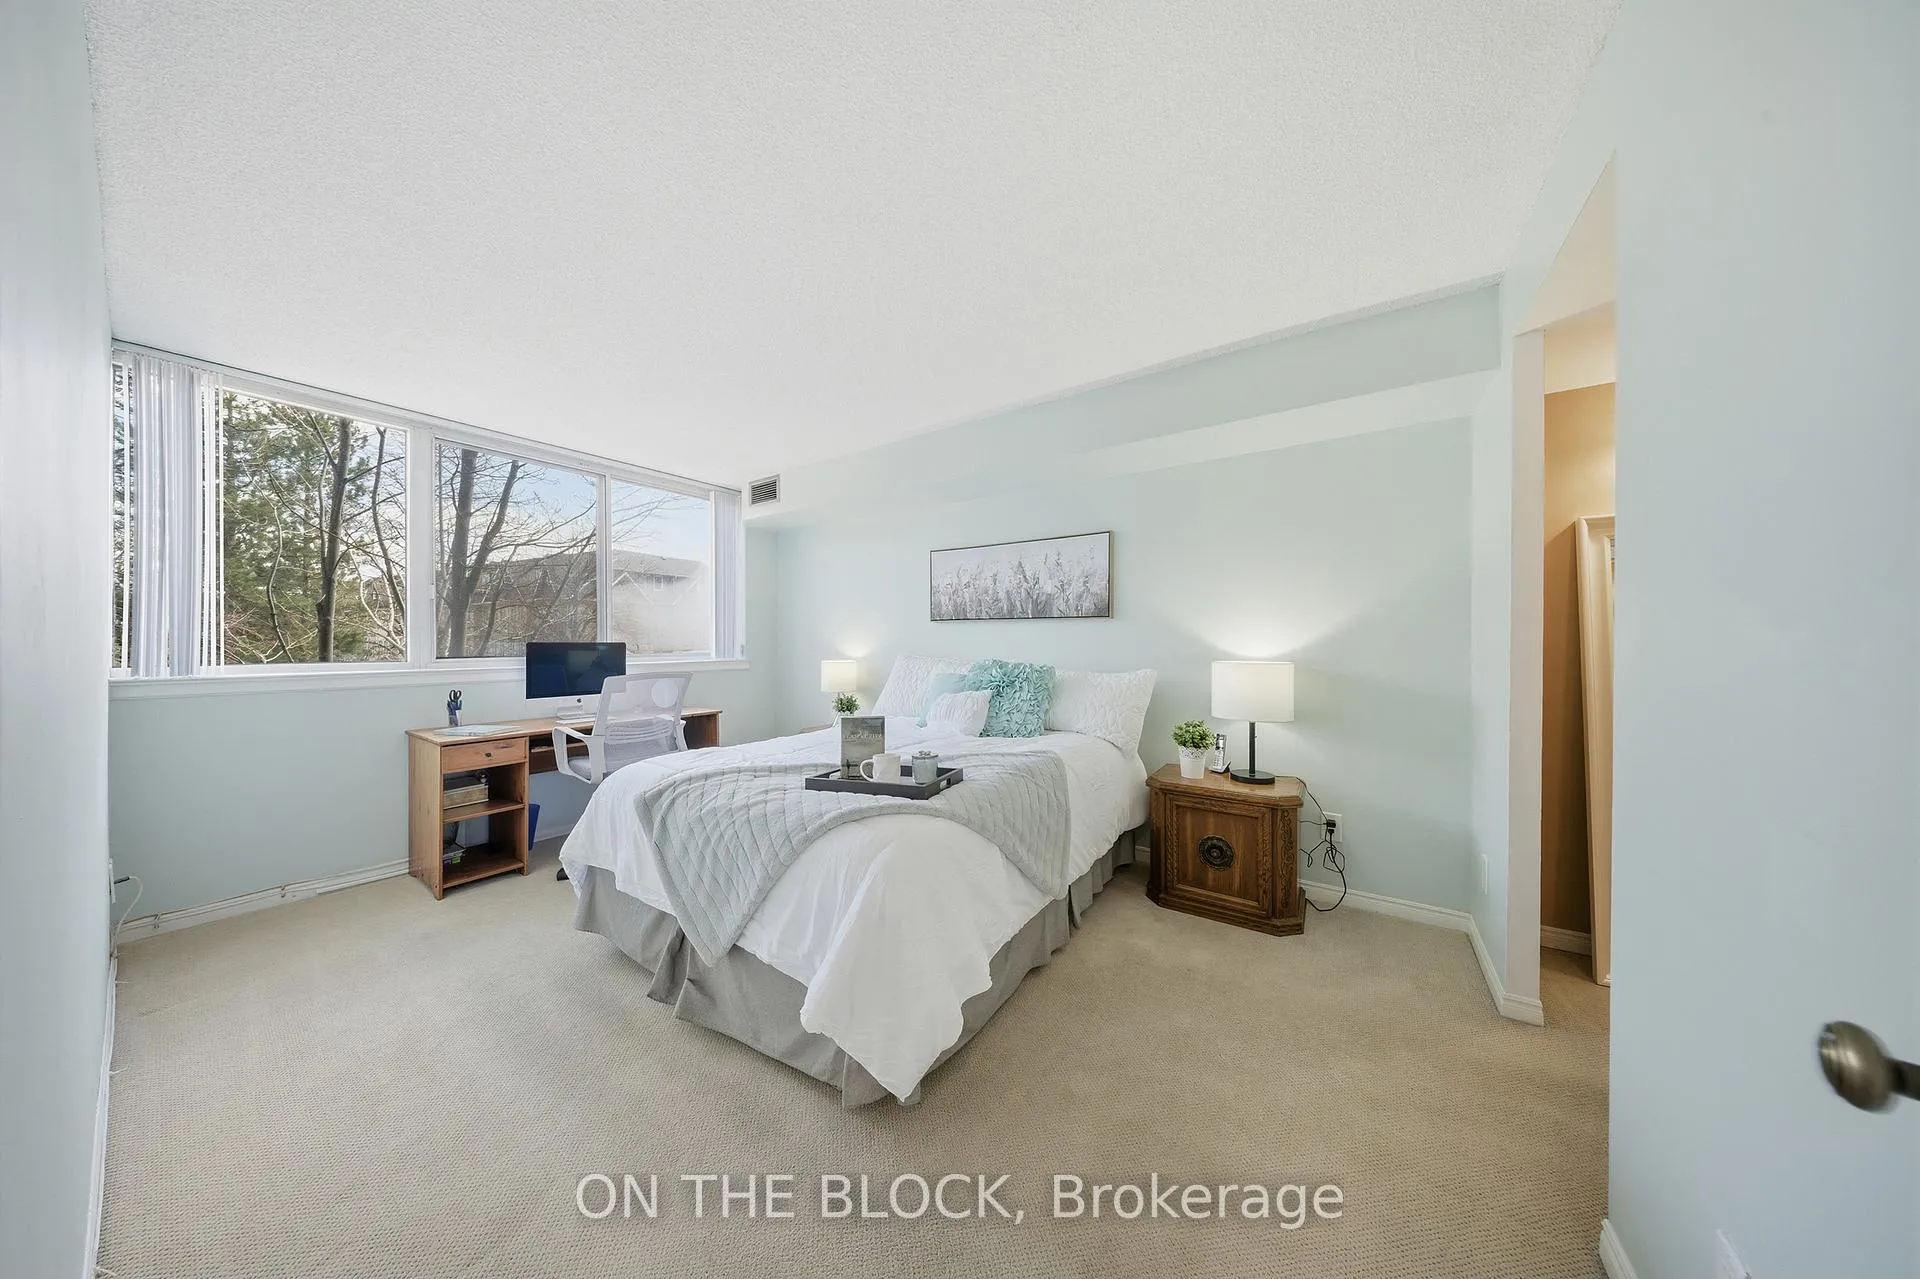
Welcome to Kingsmere on the Park! This bright and spacious 2-bedroom, 2-bathroom condo offers comfortable living, generous space and an incredible selection of amenities in a well-maintained, family-friendly community.The open-concept living and dining area offers plenty of room to relax, entertain and even create a home office, reading nook or small play area. The spacious primary bedroom features large windows and a walk-in closet, while the second bedroom also offers generous space, natural light and a good-sized closet. Enjoy the convenience of in-suite laundry and two bathrooms, including a primary ensuite.A major bonus is the two side-by-side underground parking spaces, plus a storage locker and ample visitor parking. The maintenance fees include heat, hydro, water, cable, internet and landline service, offering added convenience and predictable monthly costs.Enjoy an impressive array of building amenities including an indoor pool, hot tub, sauna, fitness centre, party room, hobby room, guest suite, theatre room with library and board game area, and on-site car wash. The beautifully maintained grounds also feature a lovely courtyard with flowers and picnic areas.Ideally located near Mavis Road & Dundas Street, with easy access to shopping, transit and major highways, and just minutes from Mississauga Hospital. Huron Park Community Centre is within walking distance, offering trails, green space, playgrounds, splash pad and beach volleyball.Whether you're a first-time buyer, downsizer, couple, small family or investor, this move-in-ready home offers space, convenience and exceptional value. Come see everything Kingsmere on the Park has to offer!
Ask about this home
A HOMEH agent will answer your questions about this home.
Know more about Kingsmere on the Park Condos
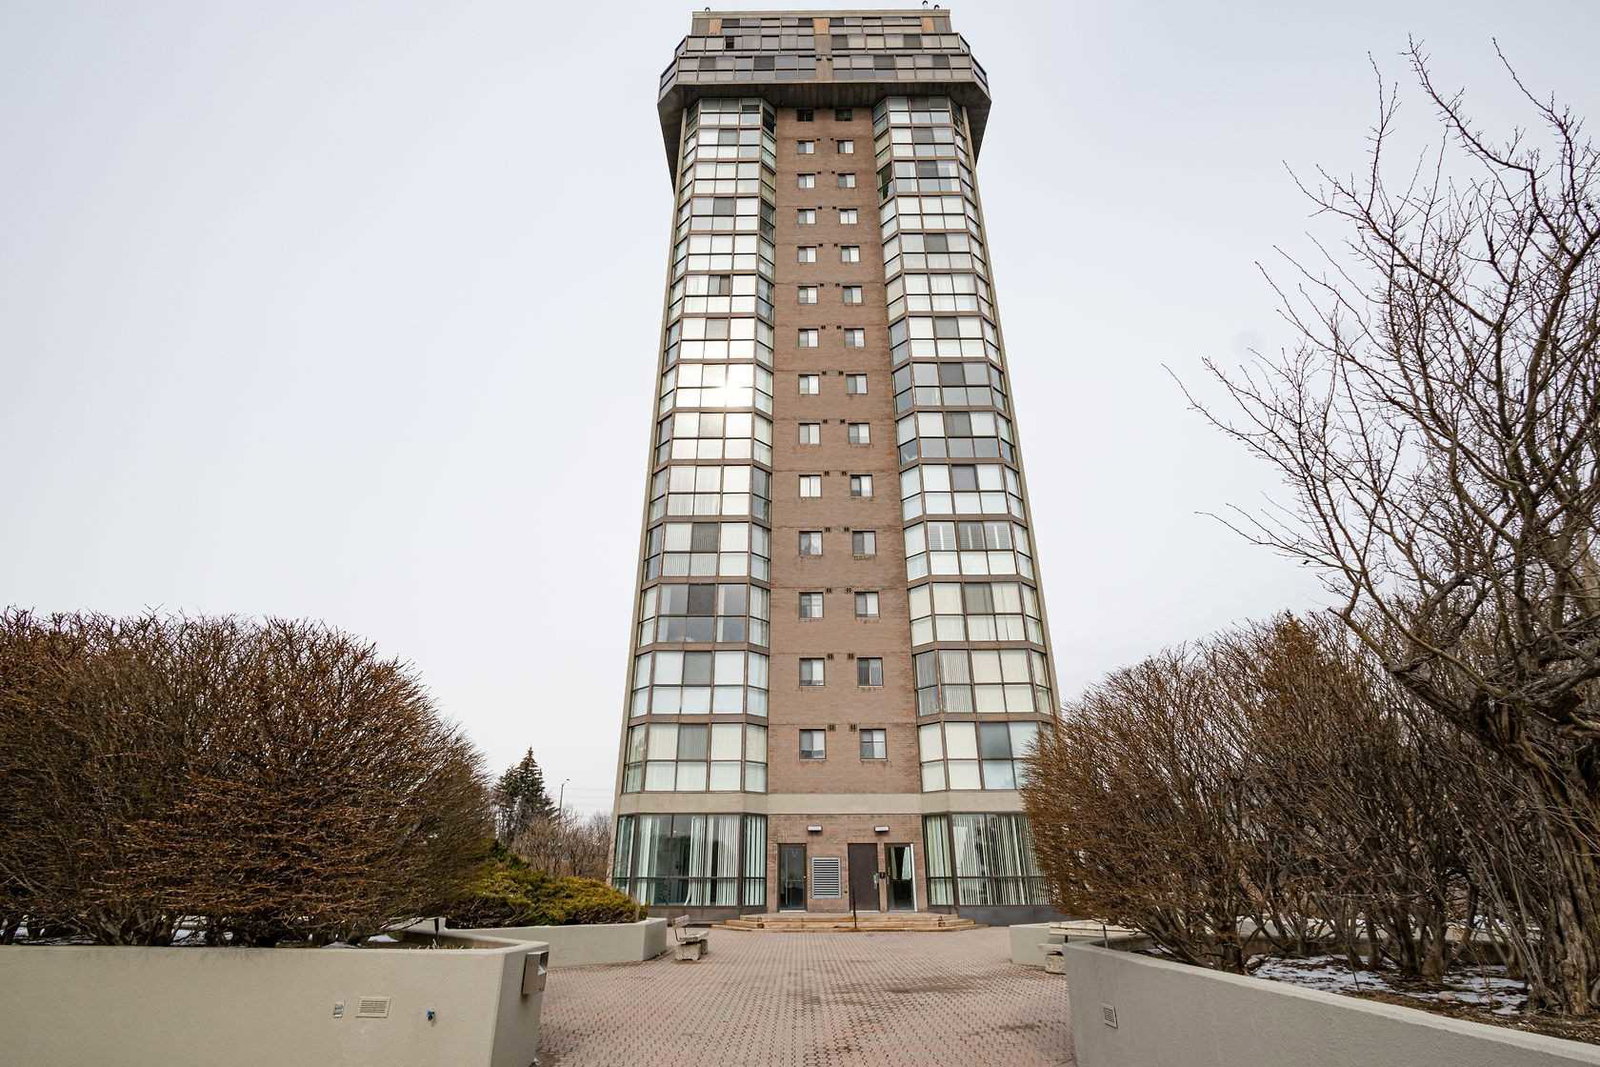
Condo building · 880 Dundas Street W
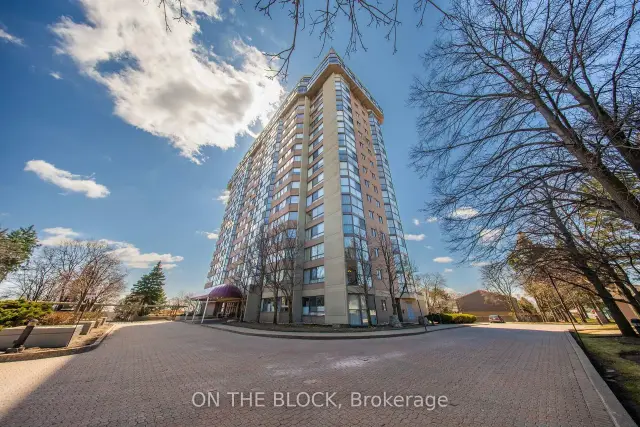
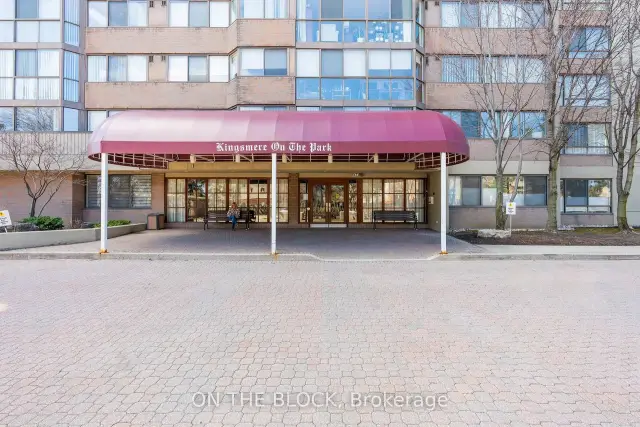
Kingsmere on the Park Condos is an 18-storey condo with 150 suites, built in 1987 by United Lands Corporation. Right now 1 for sale is on the market here.
- 18storeys
- 150suites
- $365/sq ft
- 1987built
No similar units for sale in Kingsmere on the Park Condos right now.
Around this home
Daily convenience, out of 100, from the distances below
Schools nearby
School rating, out of 10.
Helpful calculators
Your HOMEH agent

"Priced 5% under the Hestimate. I would see it this week."