

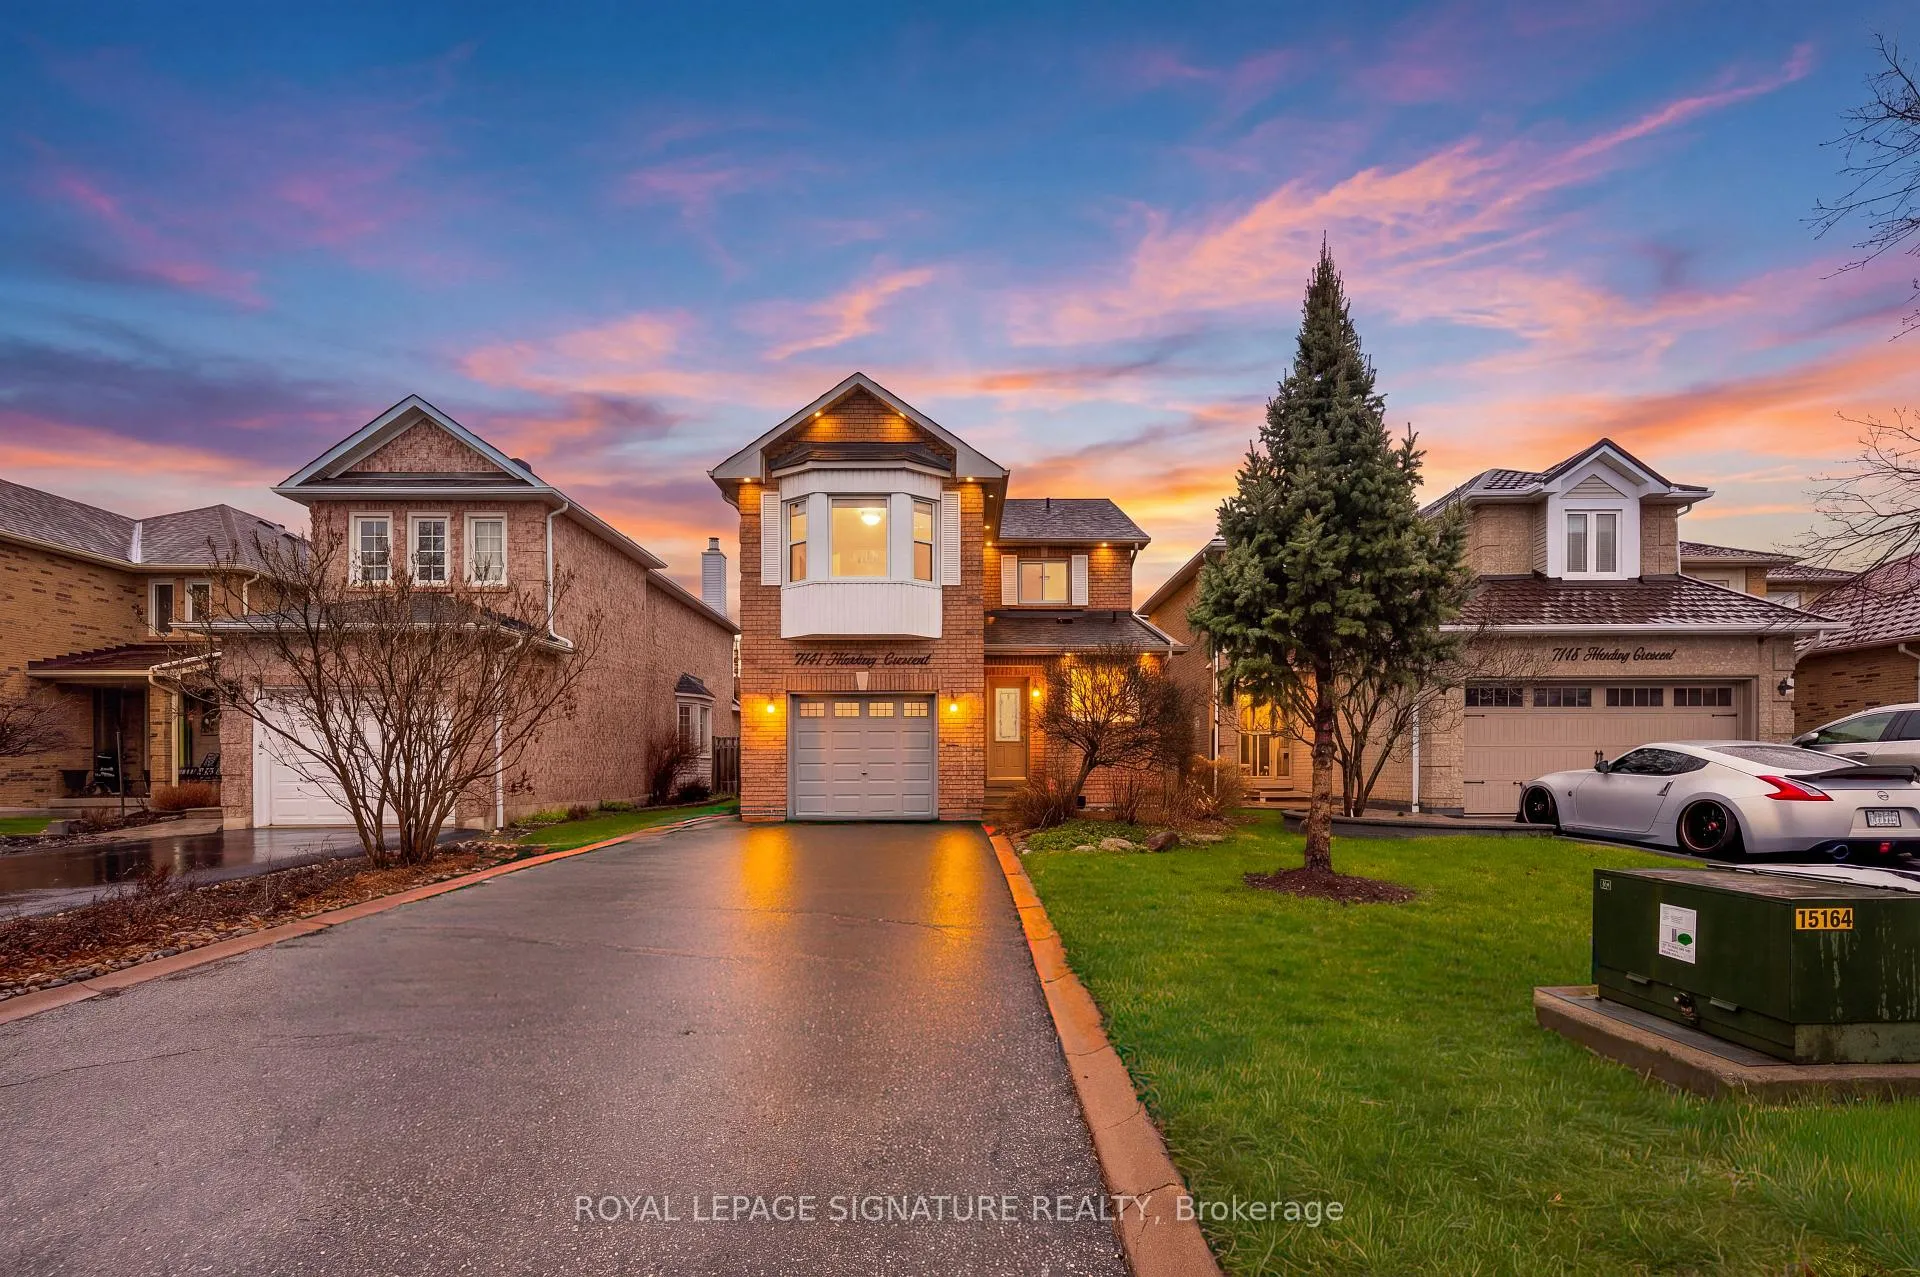
7147 Harding Crescent
7147 Harding Crescent
 See all 19 photos
Property history
Facts and features
- BasementFinished
- Water, sewerMunicipal
- HeatingForced air
- CoolingCentral air
- Hardwood floors
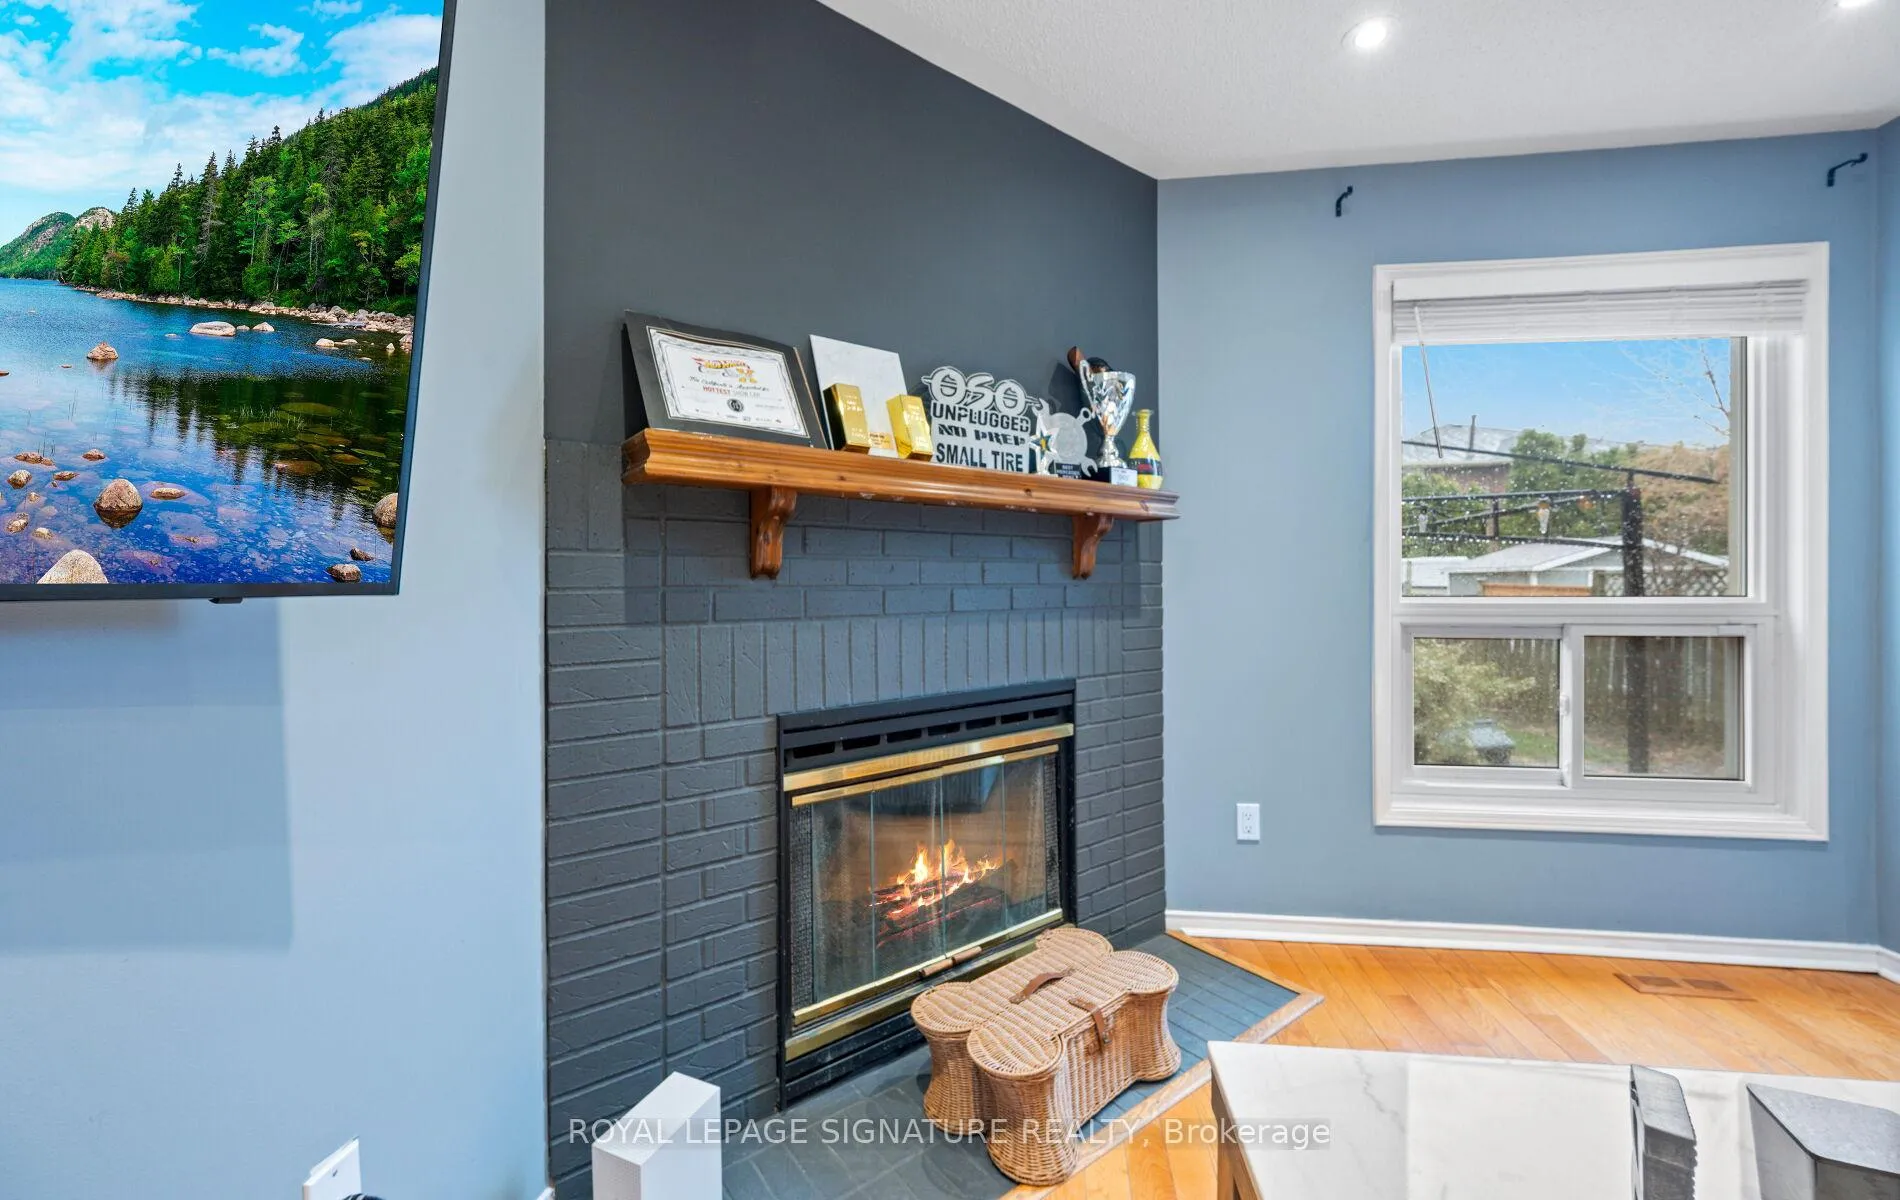
- Fireplace
- Central air
The homeDetached, 2-storey, 1,500–2,000 sq ft
- Type: Detached
- Style: 2-storey
- Living space: 1,500–2,000 sq ft
- Basement: Finished
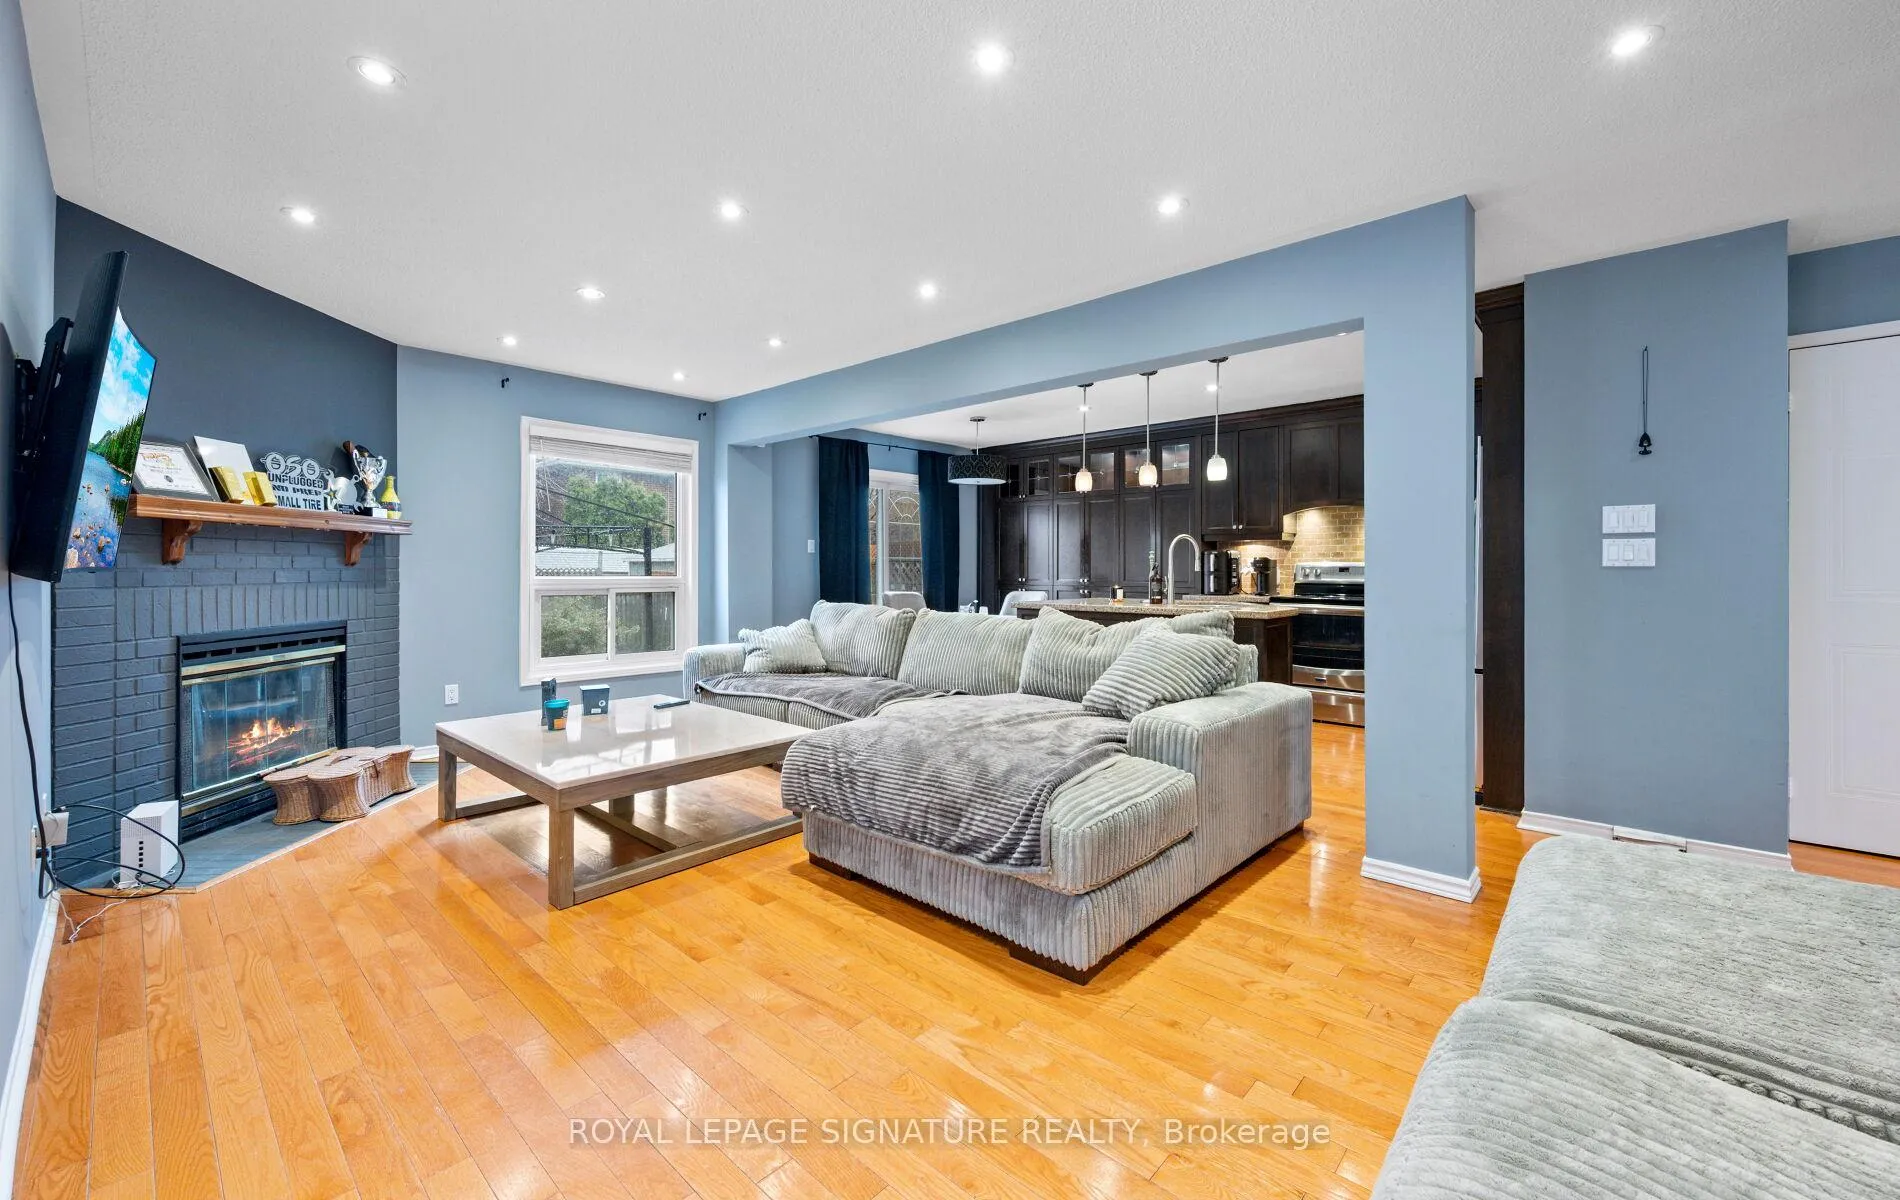
InsideFireplace Yes, Hardwood, Floor drain, carpet free
- Fireplace: Yes
- Flooring: Hardwood
- Features: Floor drain, carpet free
- Rooms above ground: 7
- Rooms in the basement: 1
- Bedrooms: 3
- Bathrooms: 4
- Kitchens: 1
Outside and lotBrick, Shingles, Concrete
- Exterior: Brick
- Roof: Shingles
- Foundation: Concrete
- Size: 33.28 × 107.11 ft
Parking1 Garage, Attached
- Spaces: 1 Garage
- Garage: Attached
Heating, water and powerForced air, gas, Central air, Municipal water
- Heating: Forced air, gas
- Cooling: Central air
- Water: Municipal water
- Sewer: Municipal sewer
Costs and taxesTaxes $5,593 a year, HST included in the price
- Taxes, 2025: $5,593 a year
- HST: HST included in the price
Listing detailsW13007678, Sold, Apr 16, 2026
- MLS® number: W13007678
- Status: Sold
- Listed on: Apr 16, 2026
- Days on market: 20
- Updated: May 6, 2026
- Possession: 2026-05-01 / Immediate
- Occupied by: Owner
- Listing brokerage: ROYAL LEPAGE SIGNATURE REALTY
About this home
7147 Harding Crescent, Mississauga (Meadowvale), ON L5N 5P5
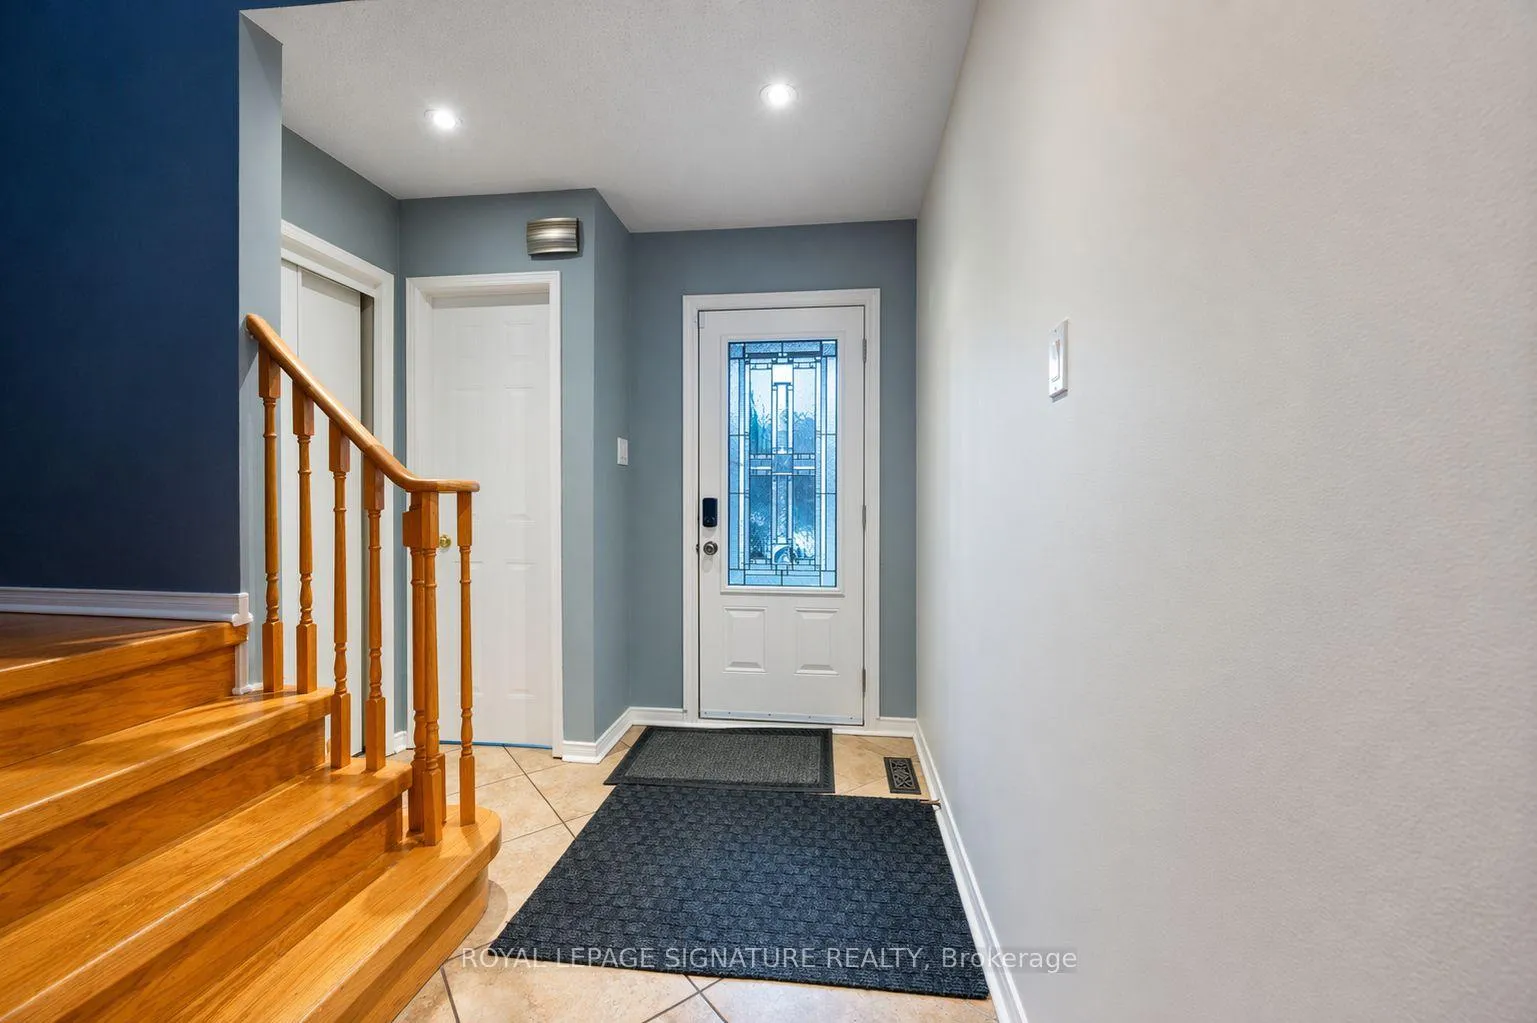
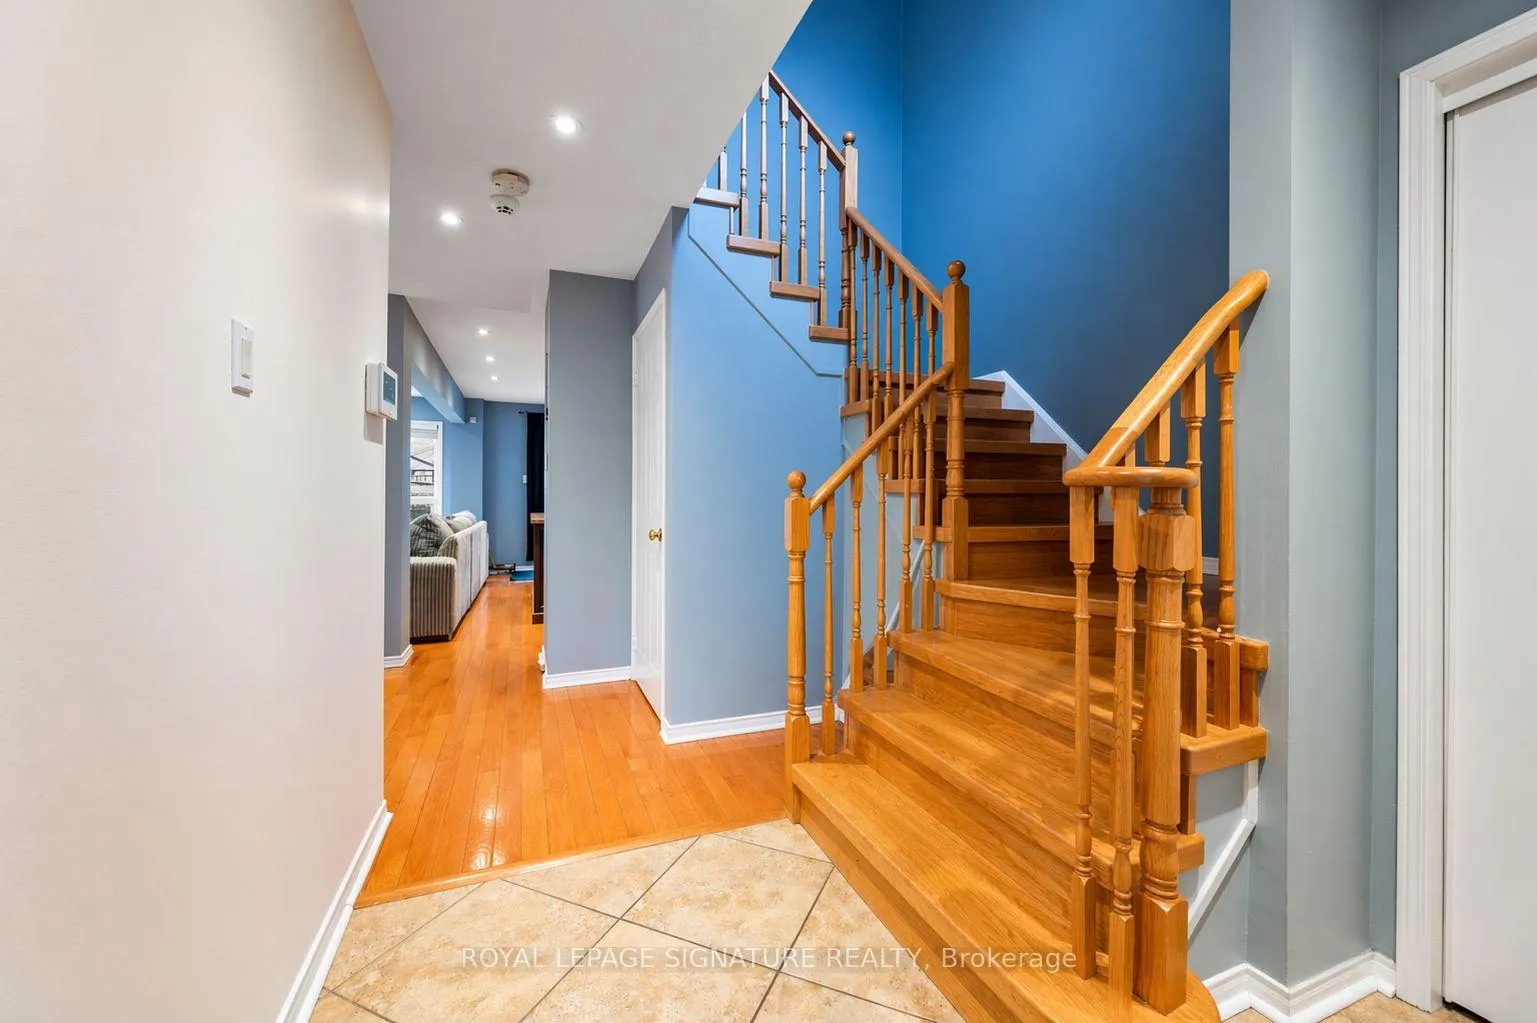
Beautifully maintained 3-bedroom home located in a highly desirable neighbourhood close to top-rated schools, parks, shopping, major highways, and the GO Station. This bright, open-concept main floor features oak hardwood flooring throughout and a spacious layout ideal for everyday living and entertaining. The custom kitchen offers quartz countertops, a large centre island, under-cabinet lighting, upgraded stainless steel appliances, and a walkout to a deck overlooking a professionally landscaped backyard. The main floor also features a cozy wood-burning fireplace. The professionally finished basement includes pot lights, a gas fireplace, and a modern 3-piece bathroom, providing additional living space. The spacious primary bedroom features a walk-in closet and an updated 4-piece ensuite. A true turnkey home in an exceptional location-don't miss this opportunity.
Ask about this home
A HOMEH agent will answer your questions about this home.
Around this home
Daily convenience, out of 100, from the distances below
Schools nearby
School rating, out of 10.
Helpful calculators
Your HOMEH agent

"I would see it this week."