

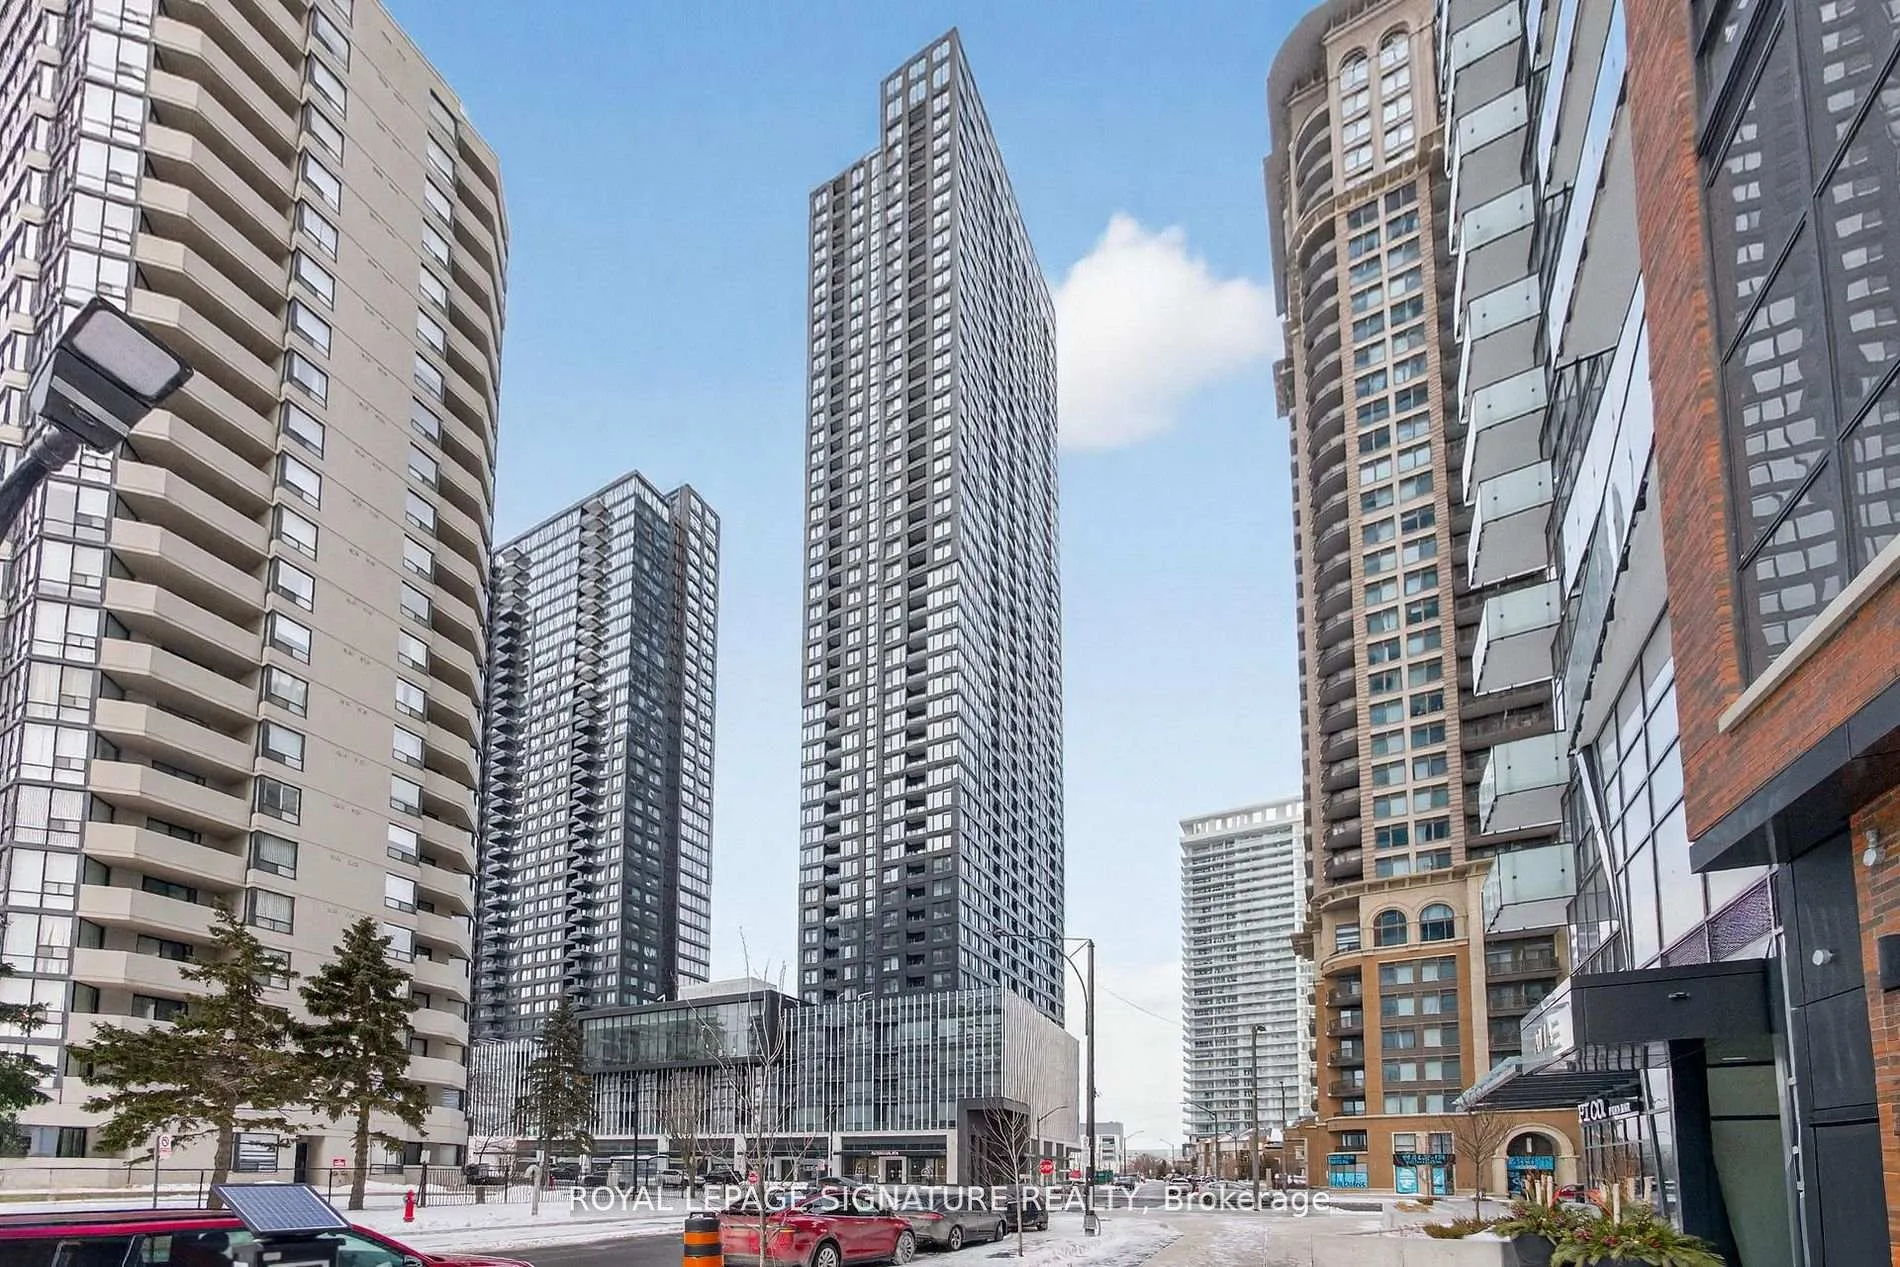
Unit 213, 395 Square One Drive
Unit 213, 395 Square One Drive
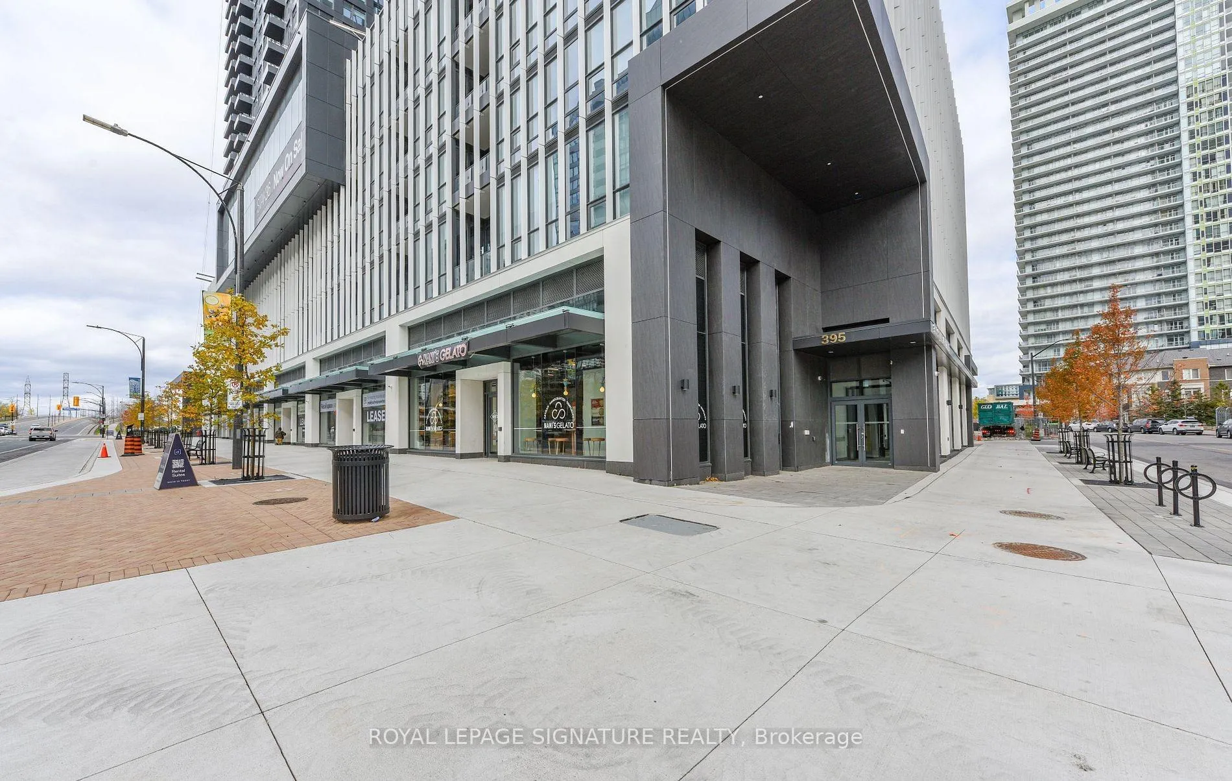
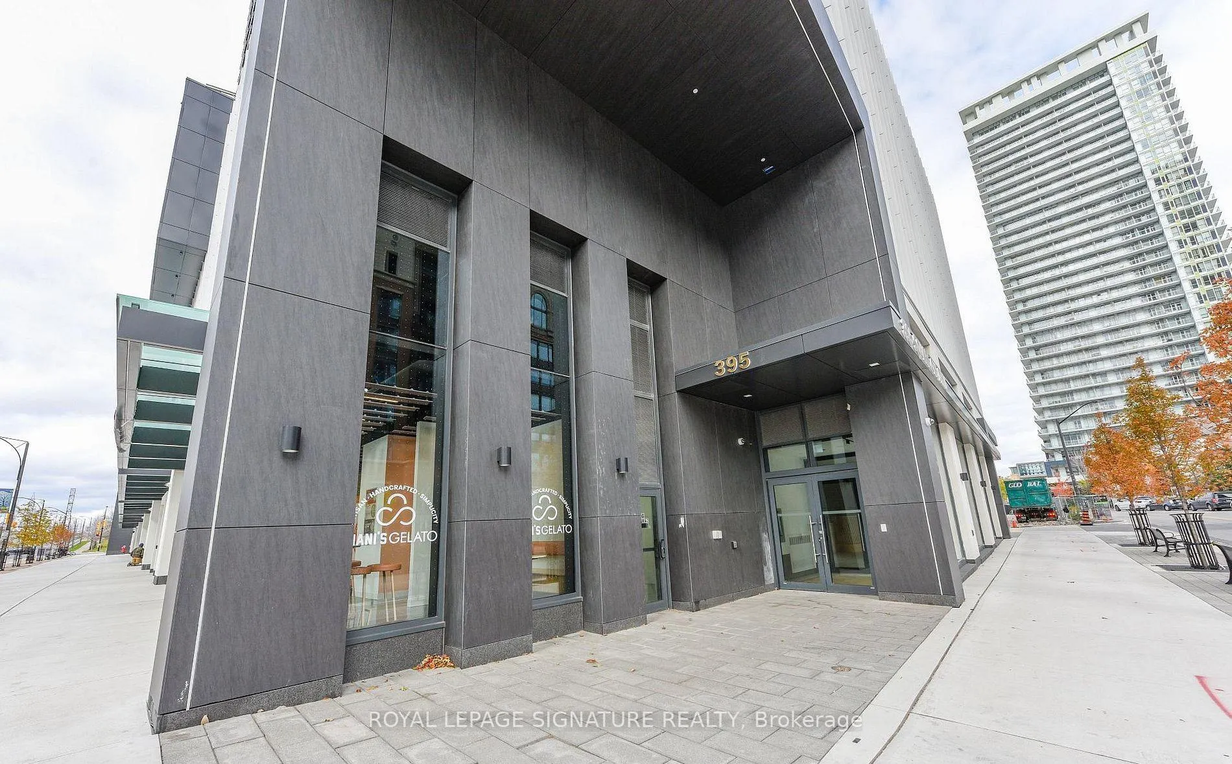
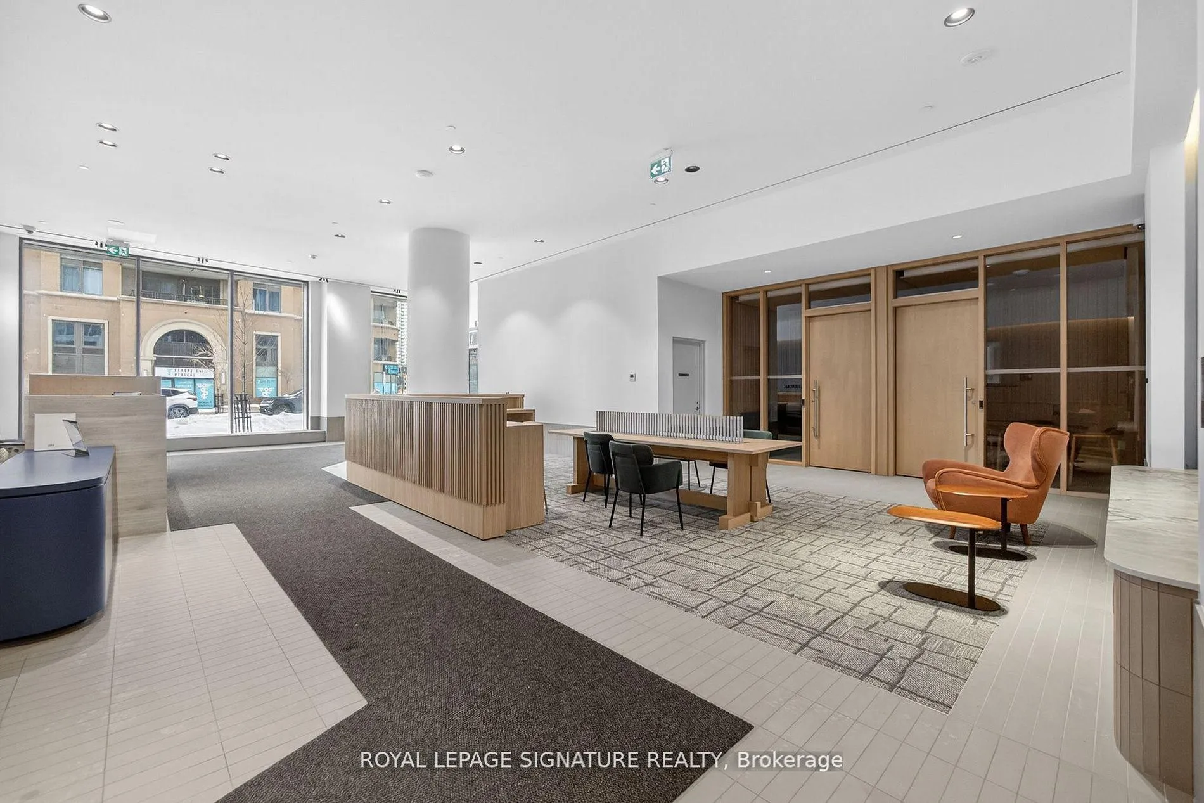
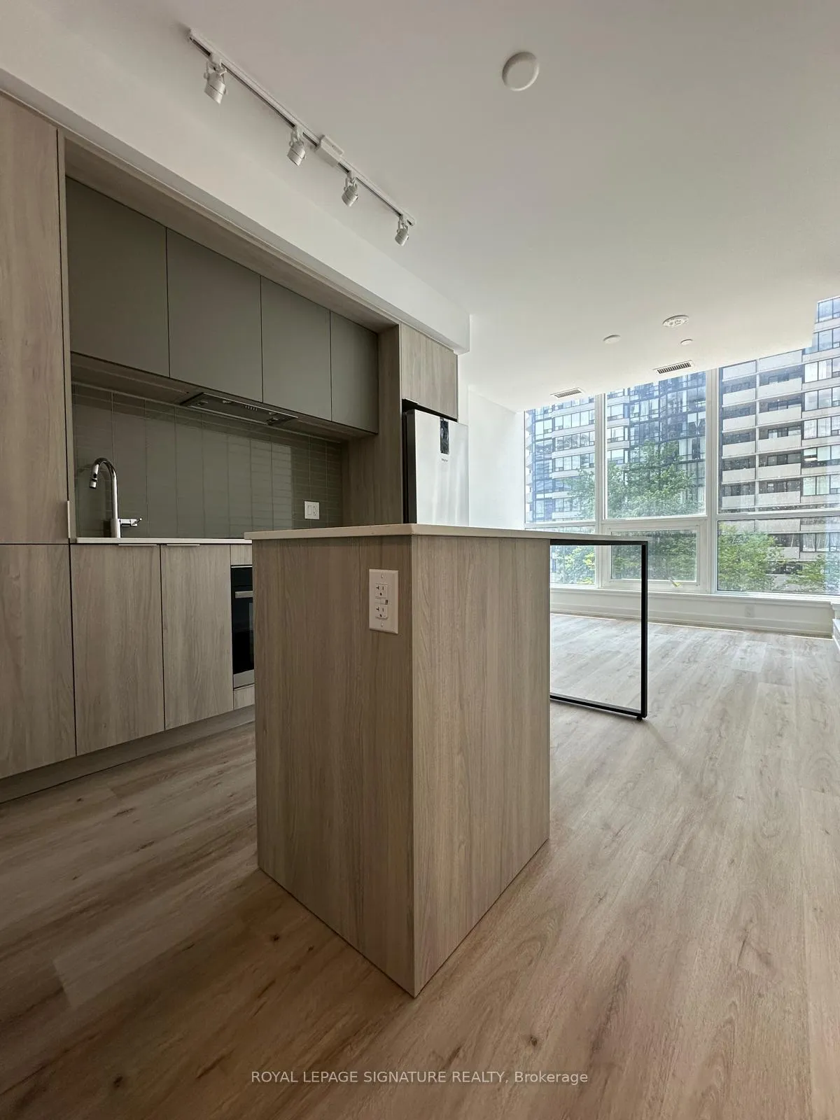 See all 40 photos
Property history
Facts and features
- ExposureWest
- LaundryIn-suite
- LockerOwned
- BalconyOpen
- Central air
- Concierge
- Exercise room
- Gym
The homeCondo Apartment, Apartment, Age 0–5 years
- Type: Condo Apartment
- Style: Apartment
- Age: 0–5 years
- Living space: 600–699 sq ft
- Basement: None
- Exposure: West
- View: City
InsideWindow floor to ceiling, In-suite laundry, main level, Built-in oven, carpet free, countertop range
- Flooring: Window floor to ceiling
- Laundry: In-suite laundry, main level
- Features: Built-in oven, carpet free, countertop range
- Security: Monitored, carbon monoxide detectors, concierge/security, smoke detector
- Rooms above ground: 5
- Bedrooms: 2
- Bathrooms: 1
- Kitchens: 1
OutsideConcrete, Flat, Concrete
- Exterior: Concrete
- Roof: Flat
- Foundation: Concrete
- Balcony: Open
Parking and locker1 Parking, Underground, Parking type Owned
- Spaces: 1 Parking
- Garage: Underground
- Parking type: Owned
- Driveway: Underground
- Spot: 254
- Locker: Owned
- Locker number: 293
BuildingCondominiums at Square One District, Storeys 48, Units 538
- Name: Condominiums at Square One District
- Storeys: 48
- Units: 538
- Registered: 2025
- Condo corporation: 1197
- Amenities: Bbqs allowed, concierge, elevator, exercise room, game room, gym
- Pets: Allowed
Heating, water and powerForced air, gas, Central air
- Heating: Forced air, gas
- Cooling: Central air
Rent and termsRent $2,399 a month, Entire property, Furnished
- Rent: $2,399 a month
- Space for rent: Entire property
- Furnished: Furnished
- Lease: 12 months
- Paid: Monthly
- Rent includes: Building insurance, building maintenance, common elements, parking
- Deposit: Required
- Credit check: Required
- Employment letter: Required
- Rental application: Required
- References: Required
- Rental items: None
IncludedFridge, stove, dishwasher, washer/dryer, microwave, blinds, all electrical light fixtures, 1 parking & 1 locker.
- Included: Fridge, stove, dishwasher, washer/dryer, microwave, blinds, all electrical light fixtures, 1 parking & 1 locker.
NearbyArts centre, clear view, electric car charger, hospital, library, park
- Close to: Arts centre, clear view, electric car charger, hospital, library, park
Listing detailsW13006412, Rented, Apr 16, 2026
- MLS® number: W13006412
- Status: Rented
- Listed on: Apr 16, 2026
- Days on market: 7
- Updated: Apr 23, 2026
- Possession: Immediate
- Occupied by: Vacant
- Listing brokerage: ROYAL LEPAGE SIGNATURE REALTY
About this home
Unit 213, 395 Square One Drive, Mississauga (City Centre), ON L5B 0P6
Welcome to this beautiful FURNISHED 2-Bedroom & 1-Bathroom Condo in Mississauga City Centre | Brand-New Daniels Build | This bright west-facing suite sits high above the city, offering beautiful sunset views and a private balcony to unwind. Inside, you'll love the open-concept layout, modern finishes, and sleek kitchen with quartz countertops, stainless steel appliances all complemented by floor-to-ceiling windows that bring in tons of natural light. Enjoy the added convenience of 1 underground parking space and a locker included. Located just steps from Square One, Sheridan College, Celebration Square, transit, and major highways, everything you need is right at your doorstep. Residents have access to incredible amenities including a fully equipped gym, basketball court, climbing wall, sauna, co-working spaces, media and games rooms, kids' zone, outdoor terraces with BBQ areas, and 24/7concierge. Move-in ready and made for your living standards, this one checks all the boxes.
Ask about this home
A HOMEH agent will answer your questions about this home.
Know more about Condominiums at Square One District

Condo building · 395 Square One Drive
Condominiums at Square One District is a 48-storey condo with 538 suites, built in 2025 by Daniels Midtown Corporation. Right now 12 for sale and 5 for rent are on the market here.
- 48storeys
- 538suites
- $751/sq ft
- 2025built
No similar units for rent in Condominiums at Square One District right now.
Around this home
Daily convenience, out of 100, from the distances below
Schools nearby
School rating, out of 10.
Helpful calculators
Your HOMEH agent

"I would see it this week."