

286 Winfield Terrace
286 Winfield Terrace
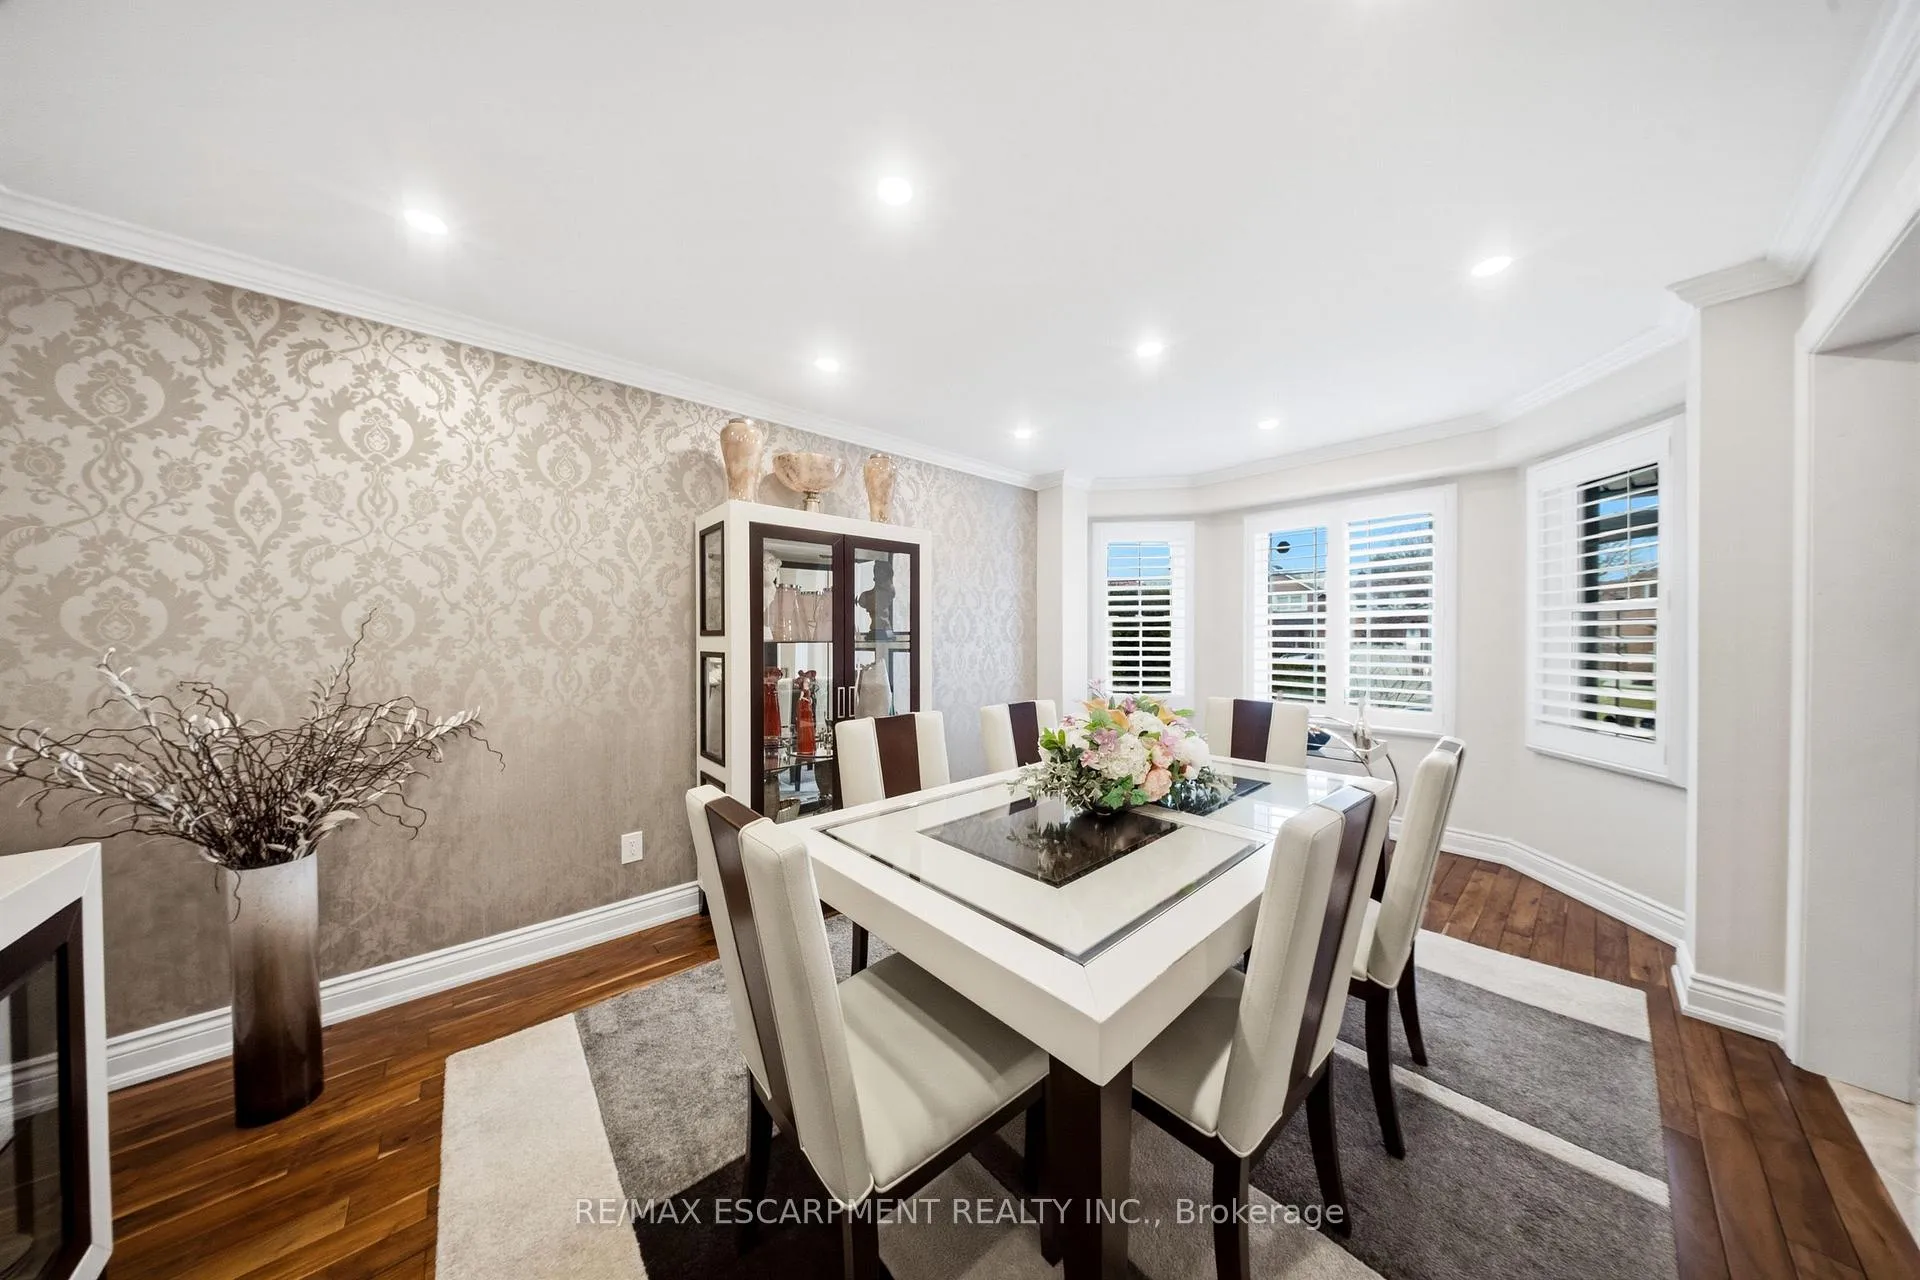 See all 40 photos
Property history
- $1,300,000TerminatedList: 2026-04-08|End: 2026-04-16|8 daysW12971024
- $1,300,000TerminatedList: 2025-07-29|End: 2025-08-12|14 daysW12313520
- $1,649,888TerminatedList: 2025-07-14|End: 2025-07-29|15 daysW12283375
Facts and features
- BasementFinished
- Price per sq ft~$473
- Water, sewerMunicipal
- Lot shapeRectangular
- Hardwood floors
- Fireplace
- Central air
The homeDetached, 2-storey, 2,500–3,000 sq ft
- Type: Detached
- Style: 2-storey
- Living space: 2,500–3,000 sq ft
- Basement: Finished
InsideFireplace Yes, natural gas, Hardwood, Tile, Auto garage door remote, built-in oven, carpet free, central vacuum, countertop range, storage, water heater
- Fireplace: Yes, natural gas
- Flooring: Hardwood, Tile
- Features: Auto garage door remote, built-in oven, carpet free, central vacuum, countertop range, storage, water heater
- Security: Carbon monoxide detectors, smoke detector
- Rooms above ground: 9
- Rooms in the basement: 1
- Bedrooms: 4
- Bathrooms: 4
- Kitchens: 1
- Family room: Yes
Outside and lotBrick, stone, Asphalt shingle, Unknown
- Exterior: Brick, stone
- Roof: Asphalt shingle
- Foundation: Unknown
- Features: Landscape lighting, landscaped, patio, porch enclosed, year round living
- Other structures: Shed
- Size: 42.75 × 112.2 ft
- Shape: Rectangular
Parking2 Garage, Attached, Private
- Spaces: 2 Garage
- Garage: Attached
- Driveway: Private
Heating, water and powerForced air, gas, Central air, Municipal water
- Heating: Forced air, gas
- Cooling: Central air
- Water: Municipal water
- Sewer: Municipal sewer
- Natural gas: Yes
- Hydro: Yes
- Cable: Yes
- Telephone: Yes
Costs and taxesTaxes $8,219 a year, HST included in the price, Hot water tank
- Taxes, 2025: $8,219 a year
- HST: HST included in the price
- Rental items: Hot water tank
Included in the saleStainless steel appliances, gas fireplace, electric fireplace, california shutters, light fixtures, washer and dryer, garage remote with openers, central vac. cameras, Tv and mounts
- Included: Stainless steel appliances, gas fireplace, electric fireplace, california shutters, light fixtures, washer and dryer, garage remote with openers, central vac. cameras
- Not included: Tv and mounts
NearbyGreenbelt/conservation, hospital, library, park, public transit
- Close to: Greenbelt/conservation, hospital, library, park, public transit
Listing detailsW12971024, Terminated, Apr 8, 2026
- MLS® number: W12971024
- Status: Terminated
- Listed on: Apr 8, 2026
- Days on market: 8
- Updated: Apr 16, 2026
- Possession: Other
- Occupied by: Owner
- Listing brokerage: RE/MAX ESCARPMENT REALTY INC.
About this home
286 Winfield Terrace, Mississauga (Hurontario), ON L5R 1N3
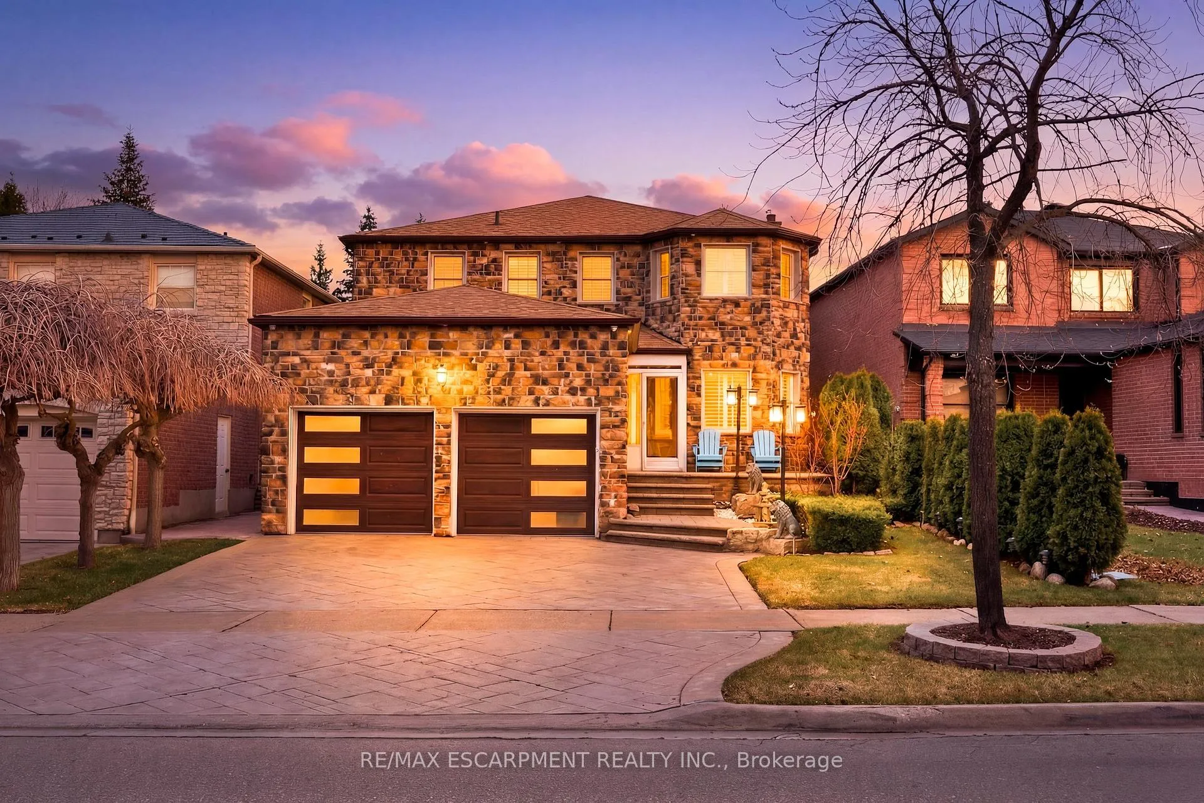
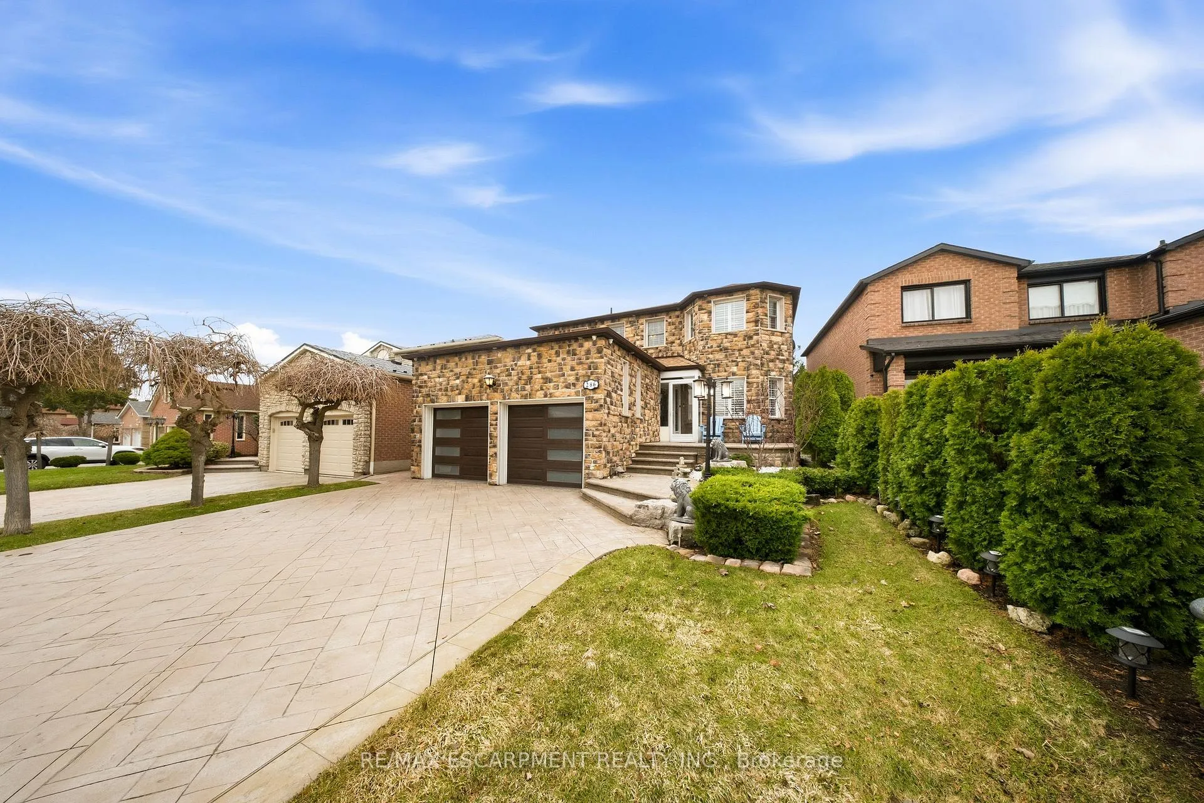
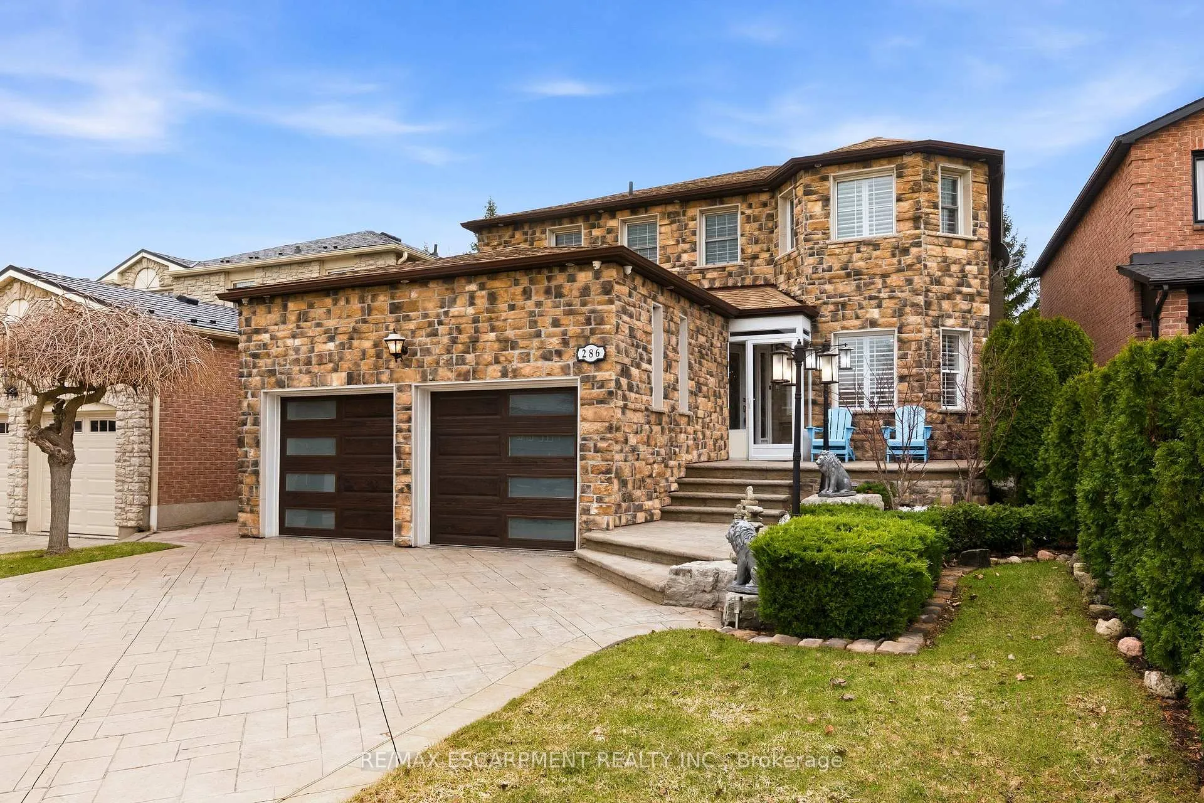
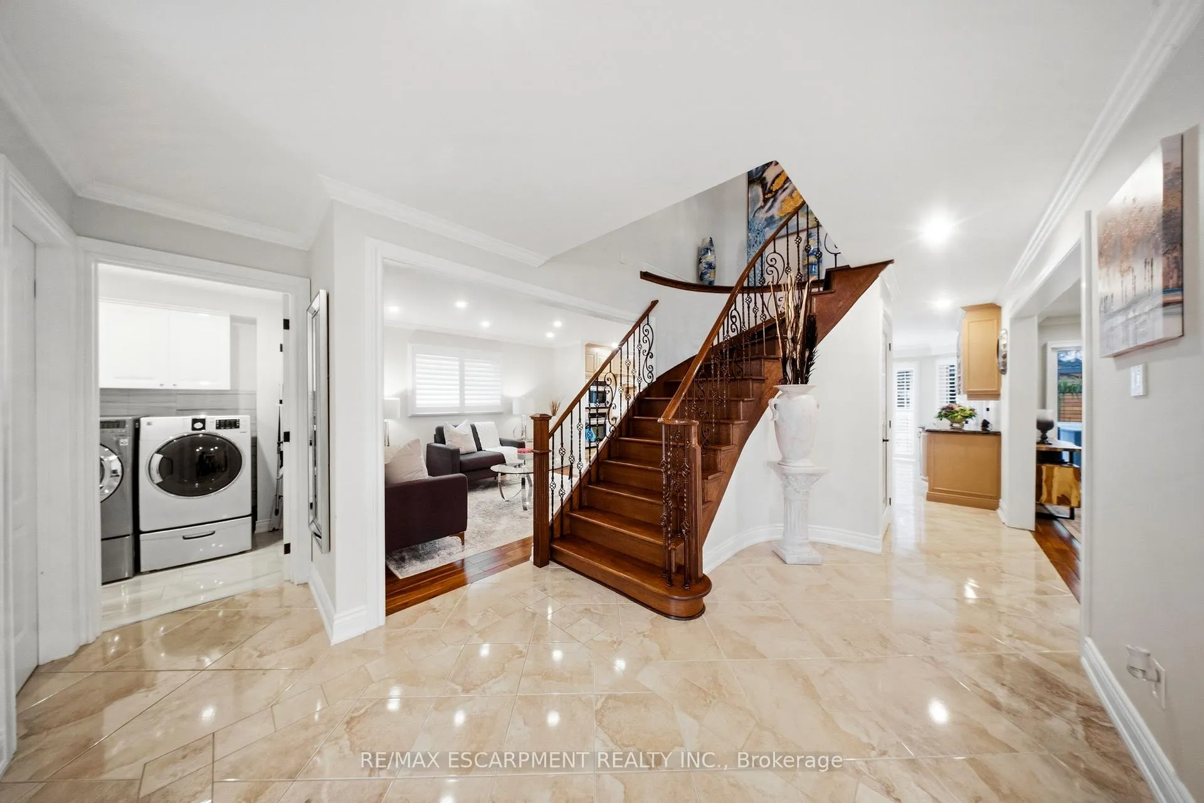
Discover unparalleled elegance at 286 Winfield Terrace, a meticulously renovated 4-bedroom detached home in one of Mississauga's most coveted neighborhoods. This move-in-ready masterpiece blends sophisticated design with high-end finishes, offering exceptional value for discerning buyers seeking luxury and comfort. The striking stone exterior and landscaped front yard deliver strong curb appeal. A wide driveway leads to a fully finished two-car garage with tiled flooring and direct access. Inside, an elegant enclosed porch opens to a bright foyer and refined dining room perfect for gatherings. The open living area flows into a gourmet kitchen with premium appliances, stone countertops, breakfast bar, and stylish bar area. A spacious patio enhances outdoor entertaining. The family room with cozy fireplace connects to a stunning 4-season sunroom featuring heated floors, cathedral ceilings, and serene park views. Main-floor laundry adds convenience. Upstairs, the primary suite offers his-and-her closets, spa-inspired ensuite, and sitting area. Three additional bedrooms feature hardwood floors and custom fixtures, plus a fully updated main bathroom. The finished basement includes pot lights, washroom, and storage. The fully fenced backyard is a private oasis with custom landscaping, premium shed, and park views. Minutes from top schools, Square One, highways (401/403/410), and amenities, this home delivers luxury living with unmatched convenience.
Ask about this home
A HOMEH agent will answer your questions about this home.
Around this home
Daily convenience, out of 100, from the distances below
Schools nearby
School rating, out of 10.
Helpful calculators
Your HOMEH agent

"Priced 18% over the Hestimate. I would see it this week."