

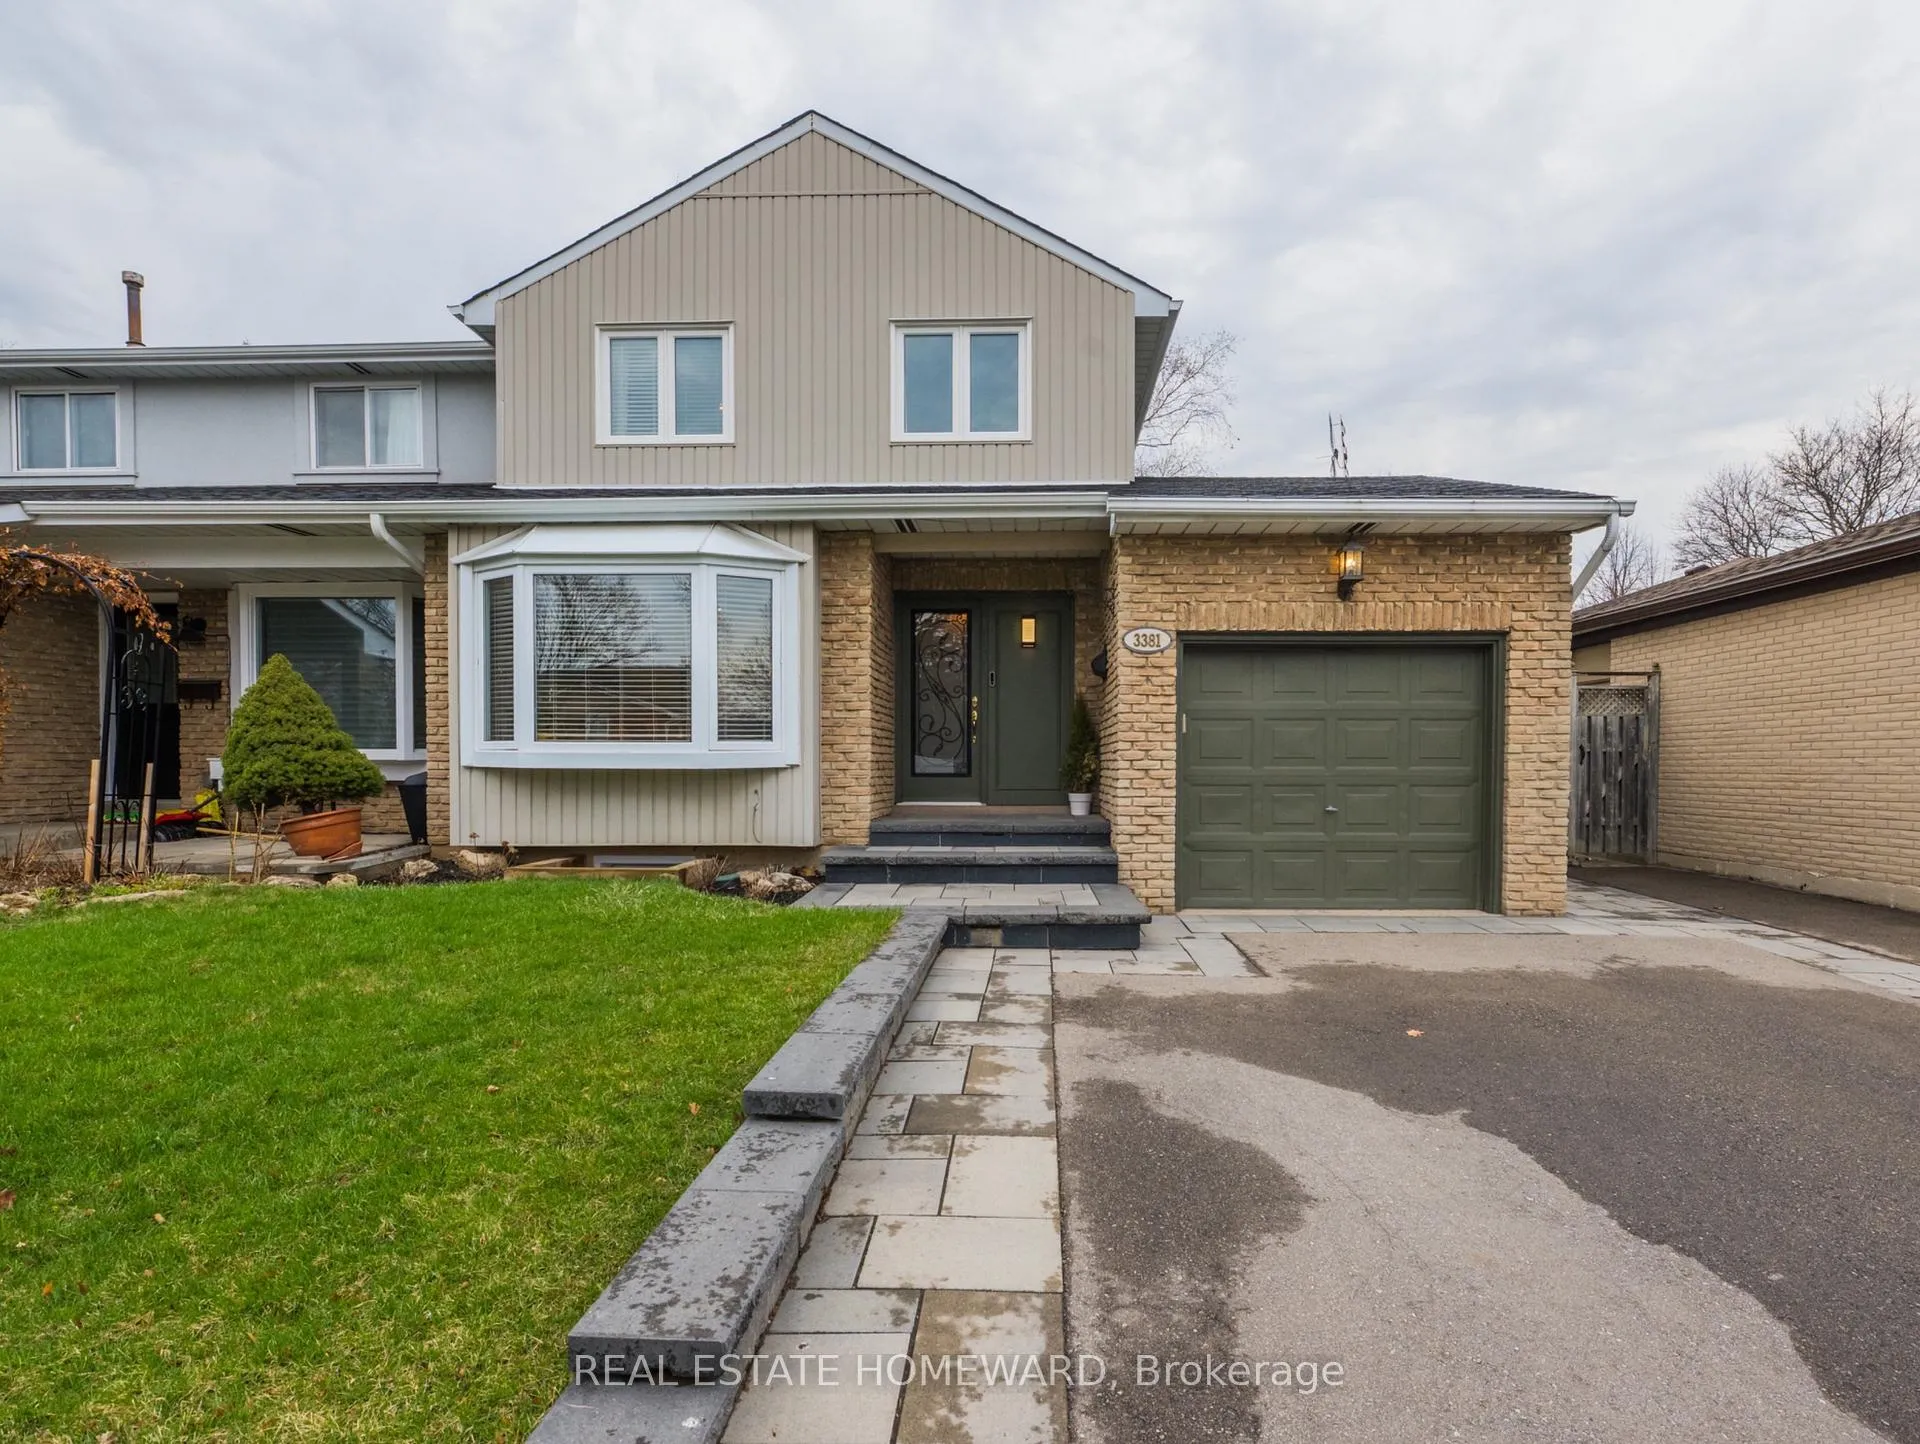
3381 Masthead Crescent
3381 Masthead Crescent
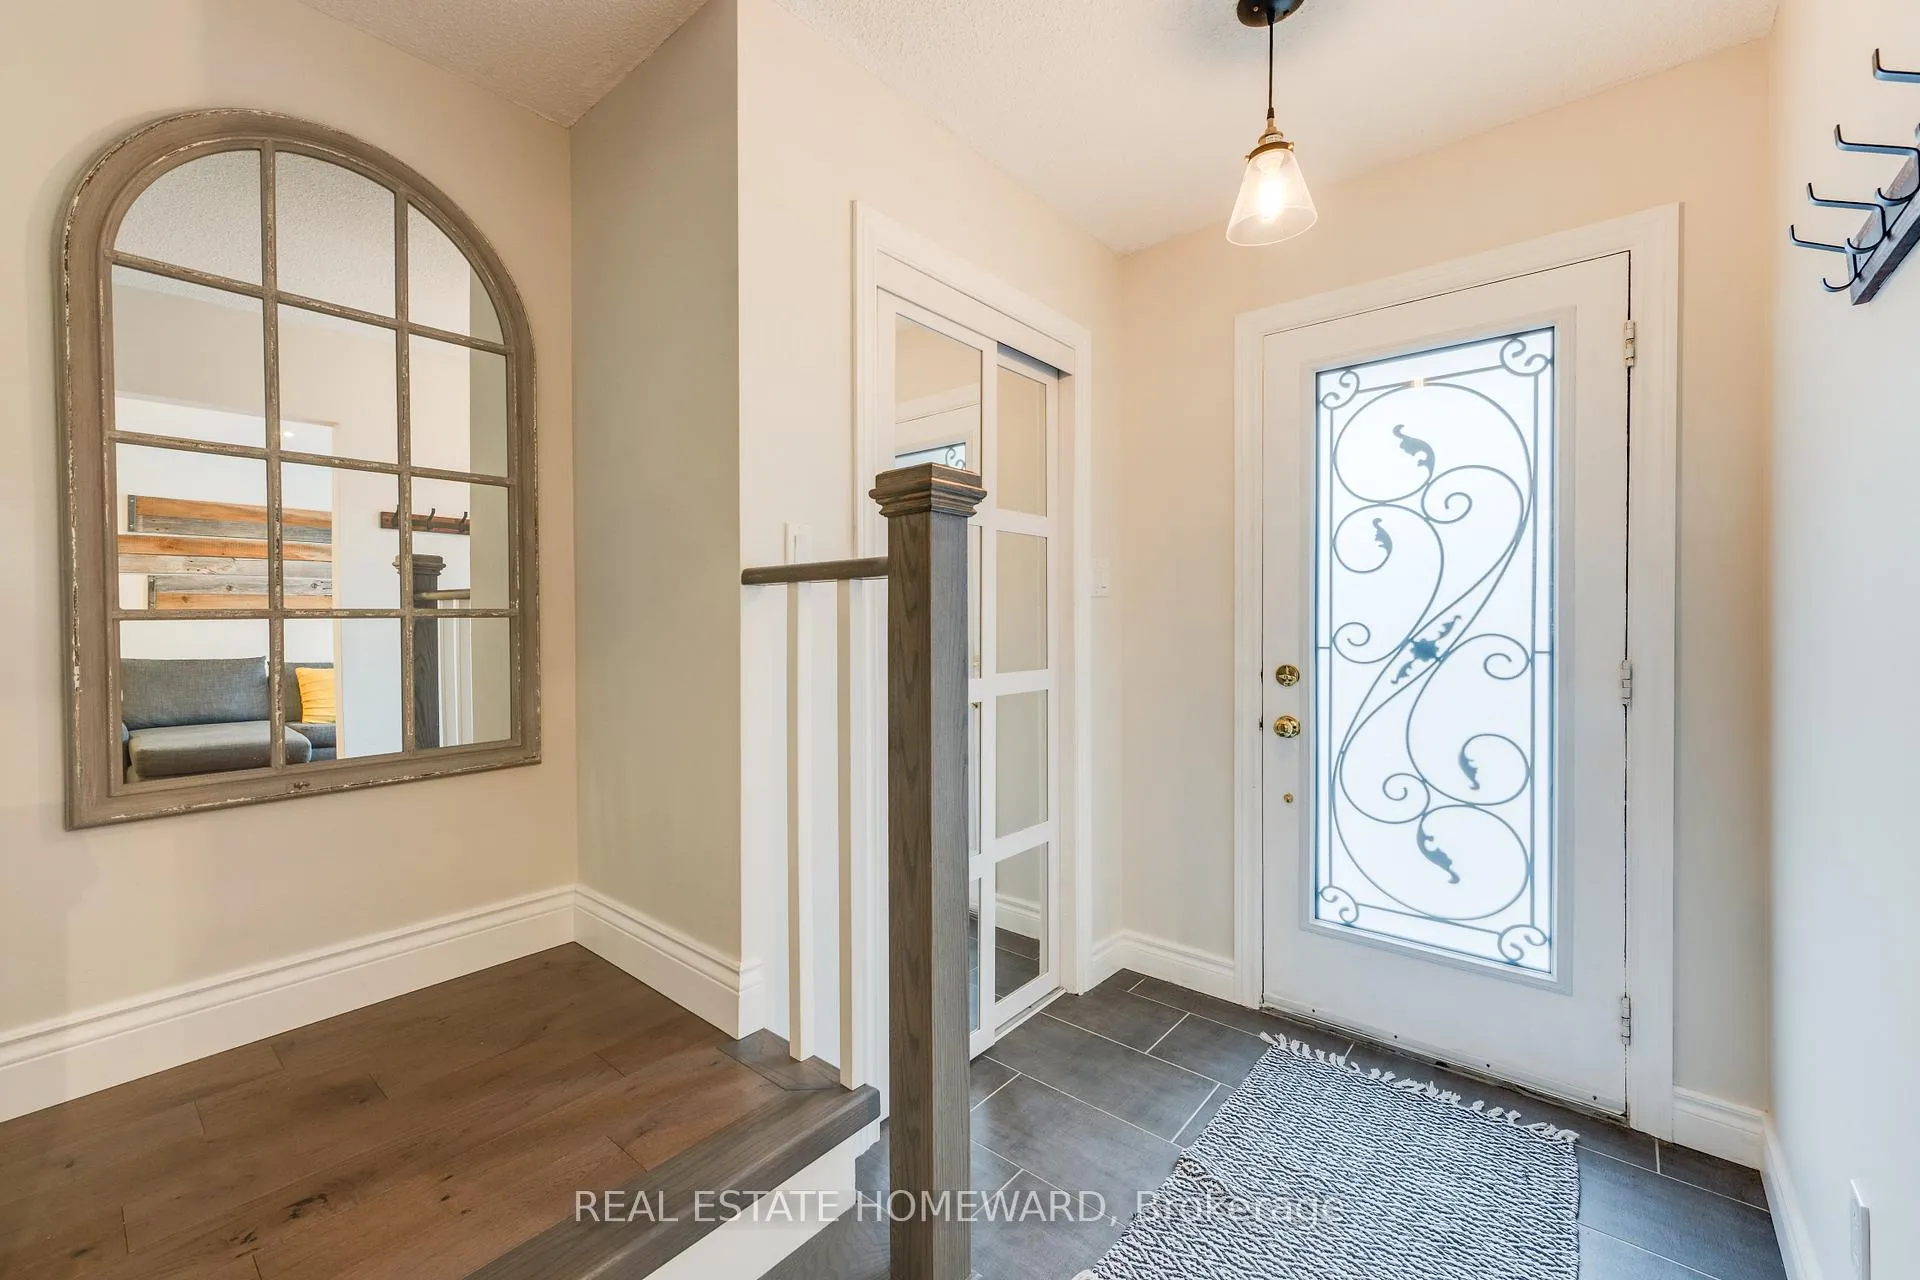 See all 49 photos
Property history
Facts and features
- BasementSeparate entrance
- Water, sewerMunicipal
- HeatingForced air
- CoolingCentral air
- Second kitchen
- Separate entrance
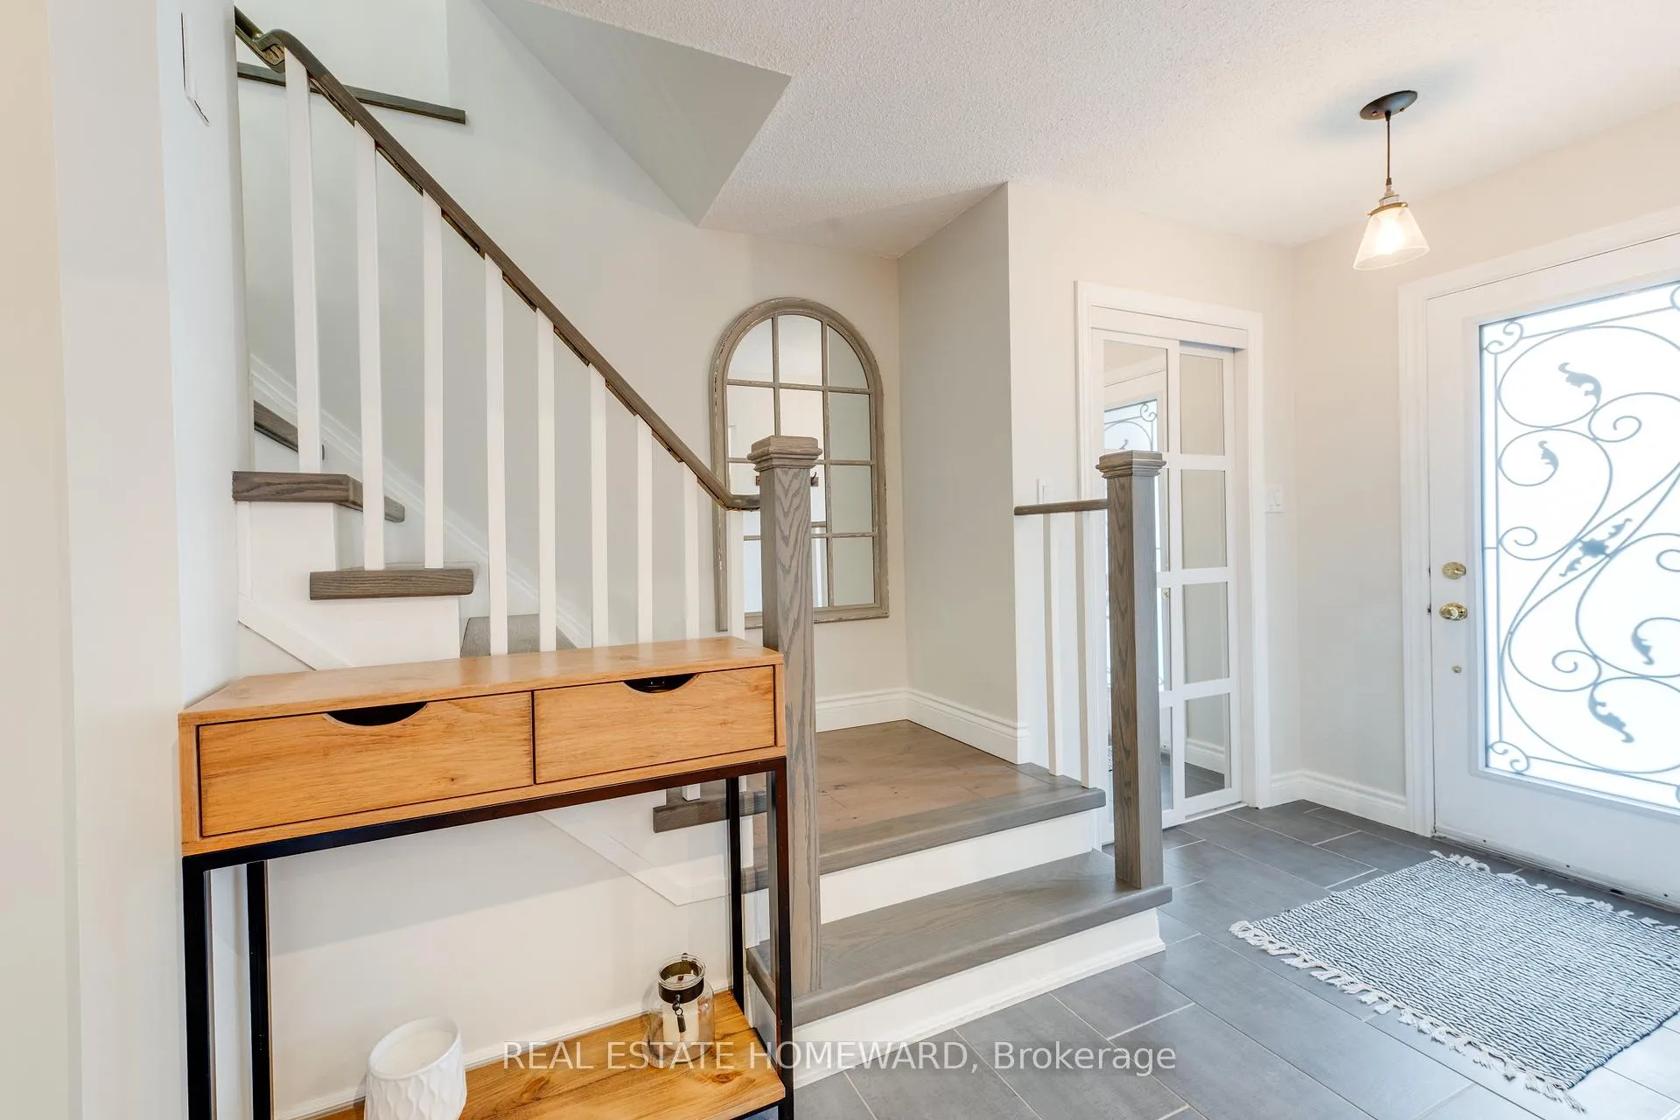
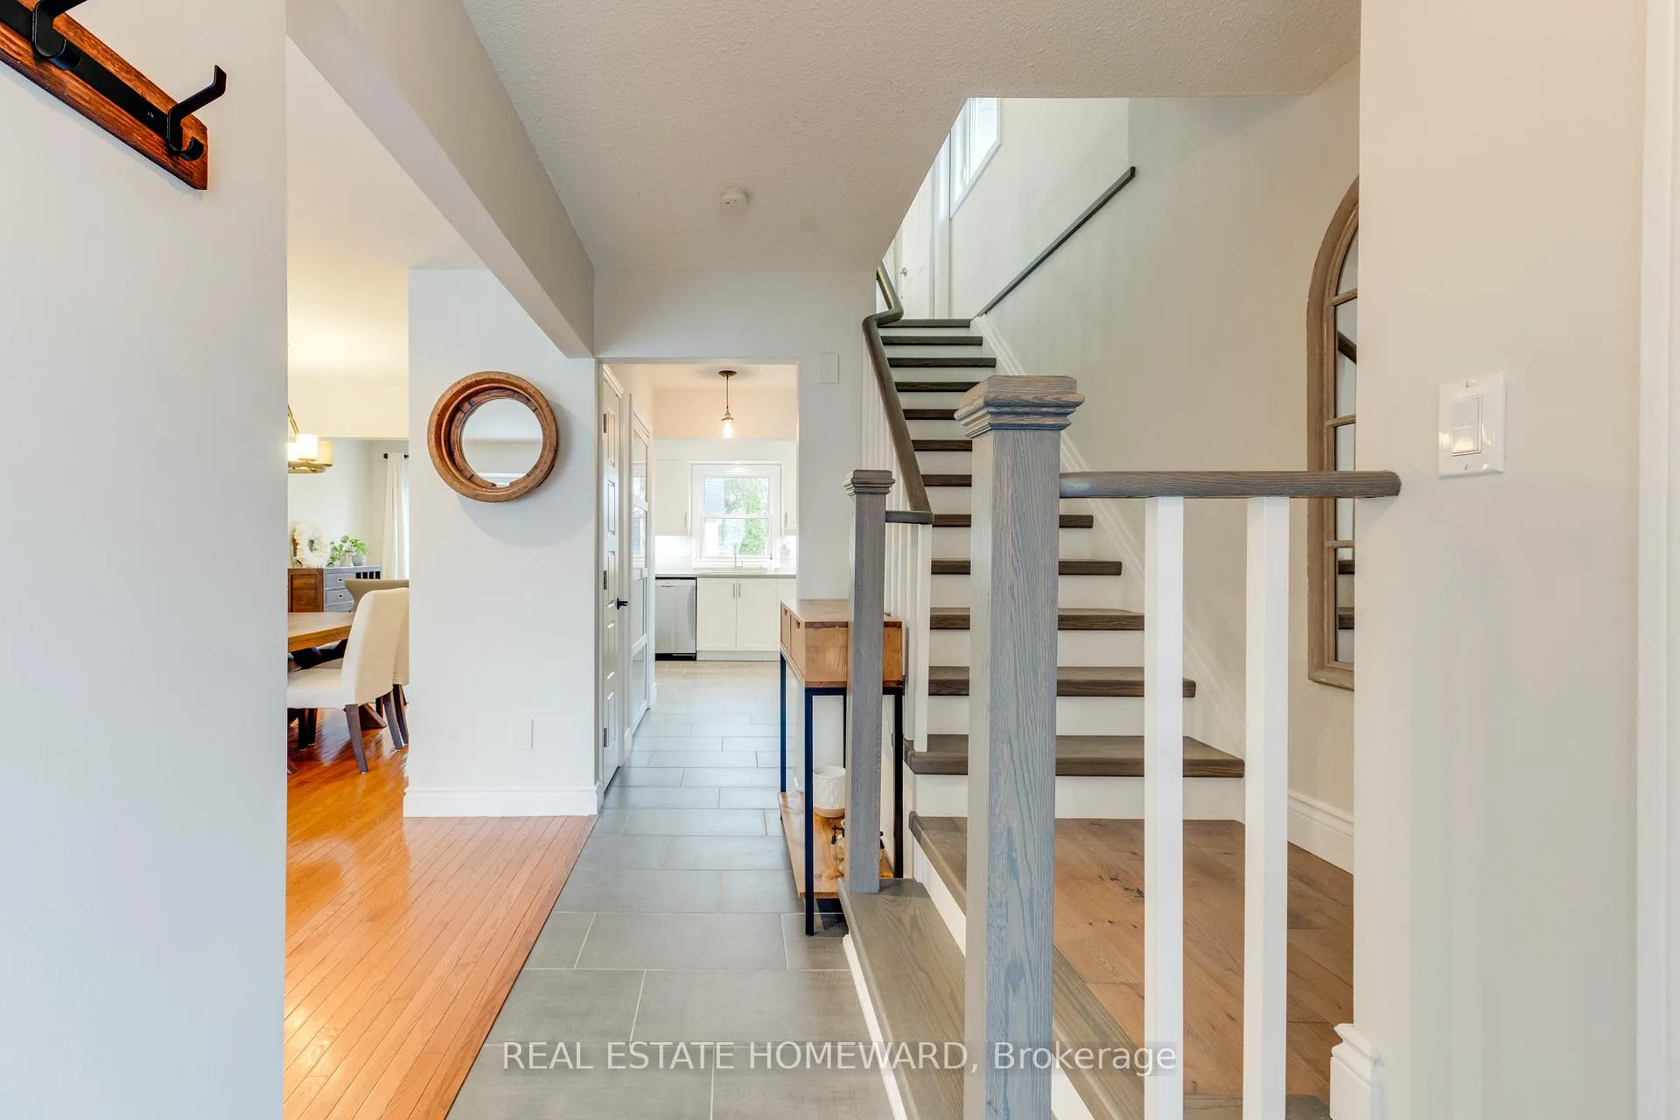
- Hardwood floors
- Central air
The homeSemi-Detached, 2-storey, 1,100–1,500 sq ft
- Type: Semi-Detached
- Style: 2-storey
- Living space: 1,100–1,500 sq ft
- Basement: Separate entrance
InsideTile, Hardwood, Lower level, Carpet free
- Flooring: Tile, Hardwood
- Laundry: Lower level
- Features: Carpet free
- Rooms above ground: 6
- Bedrooms: 3
- Bathrooms: 2
- Kitchens: 2
Outside and lotBrick, vinyl siding, Asphalt shingle, Unknown
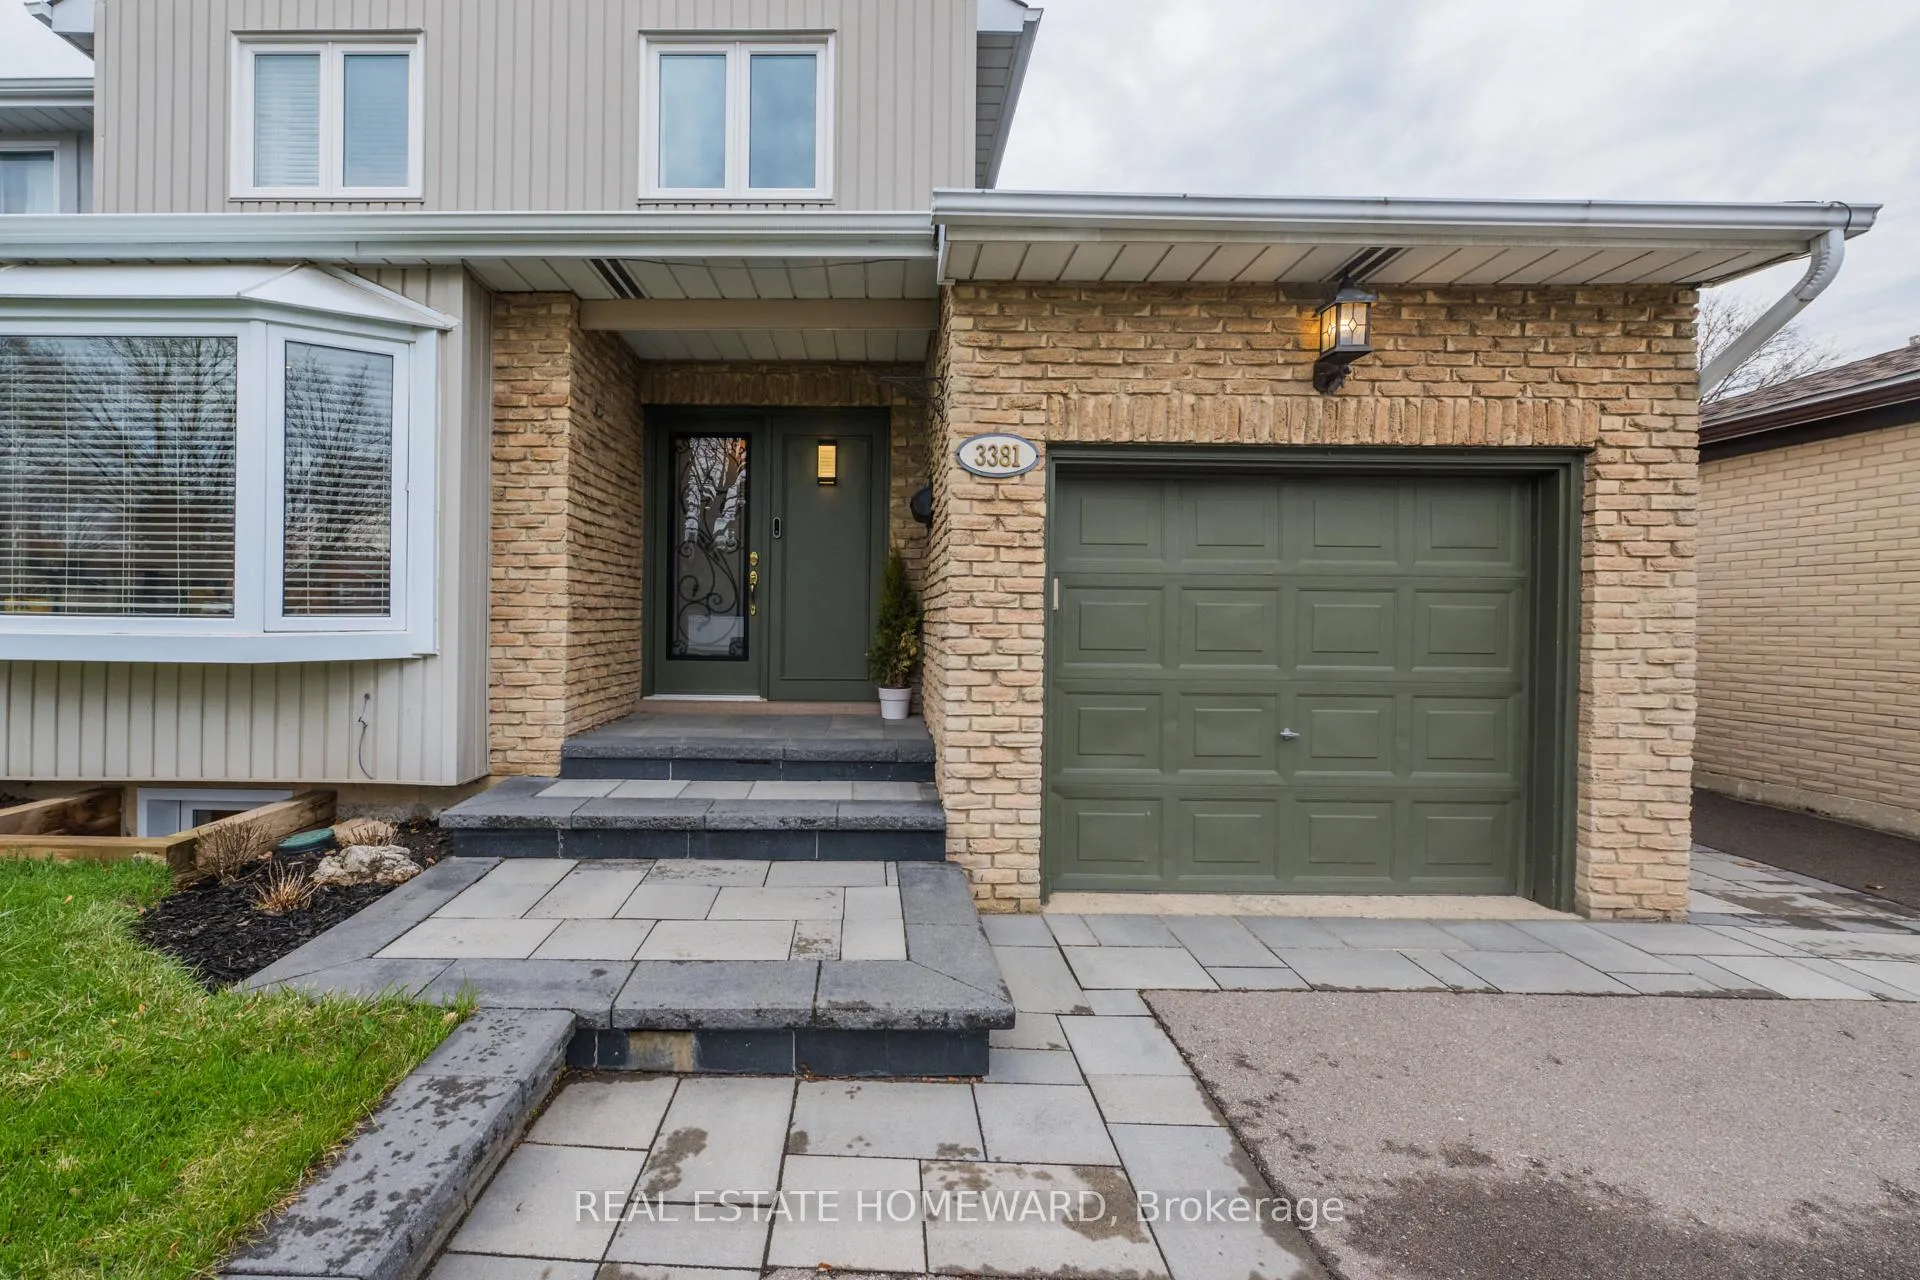
- Exterior: Brick, vinyl siding
- Roof: Asphalt shingle
- Foundation: Unknown
- Features: Deck
- Other structures: Shed
- Size: 32.08 × 120 ft
Parking1 Garage, Attached, Private
- Spaces: 1 Garage
- Garage: Attached
- Driveway: Private
Heating, water and powerForced air, gas, Central air, Municipal water
- Heating: Forced air, gas
- Cooling: Central air
- Water: Municipal water
- Sewer: Municipal sewer
Costs and taxesTaxes $5,697 a year, HST included in the price, Hwt
- Taxes, 2025: $5,697 a year
- HST: HST included in the price
- Rental items: Hwt
Included in the saleFridge, oven, cooktop, dishwasher, washer, dryer, bsmt fridge, bsmt tv bracket, all window coverings, all electrical light fixtures, murphy bed, shed, gazebo, trampoline & basketball post. rough in central vac. rough in sprinkler system. nest thermostat., Office wardrobe, floating kitchen island
- Included: Fridge, oven, cooktop, dishwasher, washer, dryer, bsmt fridge, bsmt tv bracket, all window coverings, all electrical light fixtures, murphy bed, shed, gazebo, trampoline & basketball post. rough in central vac. rough in sprinkler system. nest thermostat.
- Not included: Office wardrobe, floating kitchen island
NearbyFenced yard, public transit, school, hospital, place of worship, park
- Close to: Fenced yard, public transit, school, hospital, place of worship, park
Listing detailsW13005046, Sold, Apr 16, 2026
- MLS® number: W13005046
- Status: Sold
- Listed on: Apr 16, 2026
- Days on market: 19
- Updated: May 5, 2026
- Possession: Flexible
- Occupied by: Owner
- Listing brokerage: REAL ESTATE HOMEWARD
About this home
3381 Masthead Crescent, Mississauga (Erin Mills), ON L5L 1G9
A Rare Find In Erin Mills! Welcome to this beautifully updated 3-bedroom, 2-bathroom semi-detached home designed for both comfort and style. The main level features a bright, open-concept layout with hardwood flooring, sleek pot lights, and a custom kitchen complete with white cabinetry and quartz countertops. Large sliding doors lead from the breakfast area to an expansive, private backyard - a true outdoor oasis with no homes directly behind. Adding valuable extra living space is the finished lower level, which features a convenient separate entrance, a secondary kitchen area, and recreation room-offering excellent flexibility for a home office, gym, or extended family living. Prime location, walking distance to South Common Mall, UTM, and top-rated schools. Easy access to 403/QEW and GO Transit.
Ask about this home
A HOMEH agent will answer your questions about this home.
Around this home
Daily convenience, out of 100, from the distances below
Schools nearby
School rating, out of 10.
Helpful calculators
Your HOMEH agent

"Priced 6% over the Hestimate. I would see it this week."