

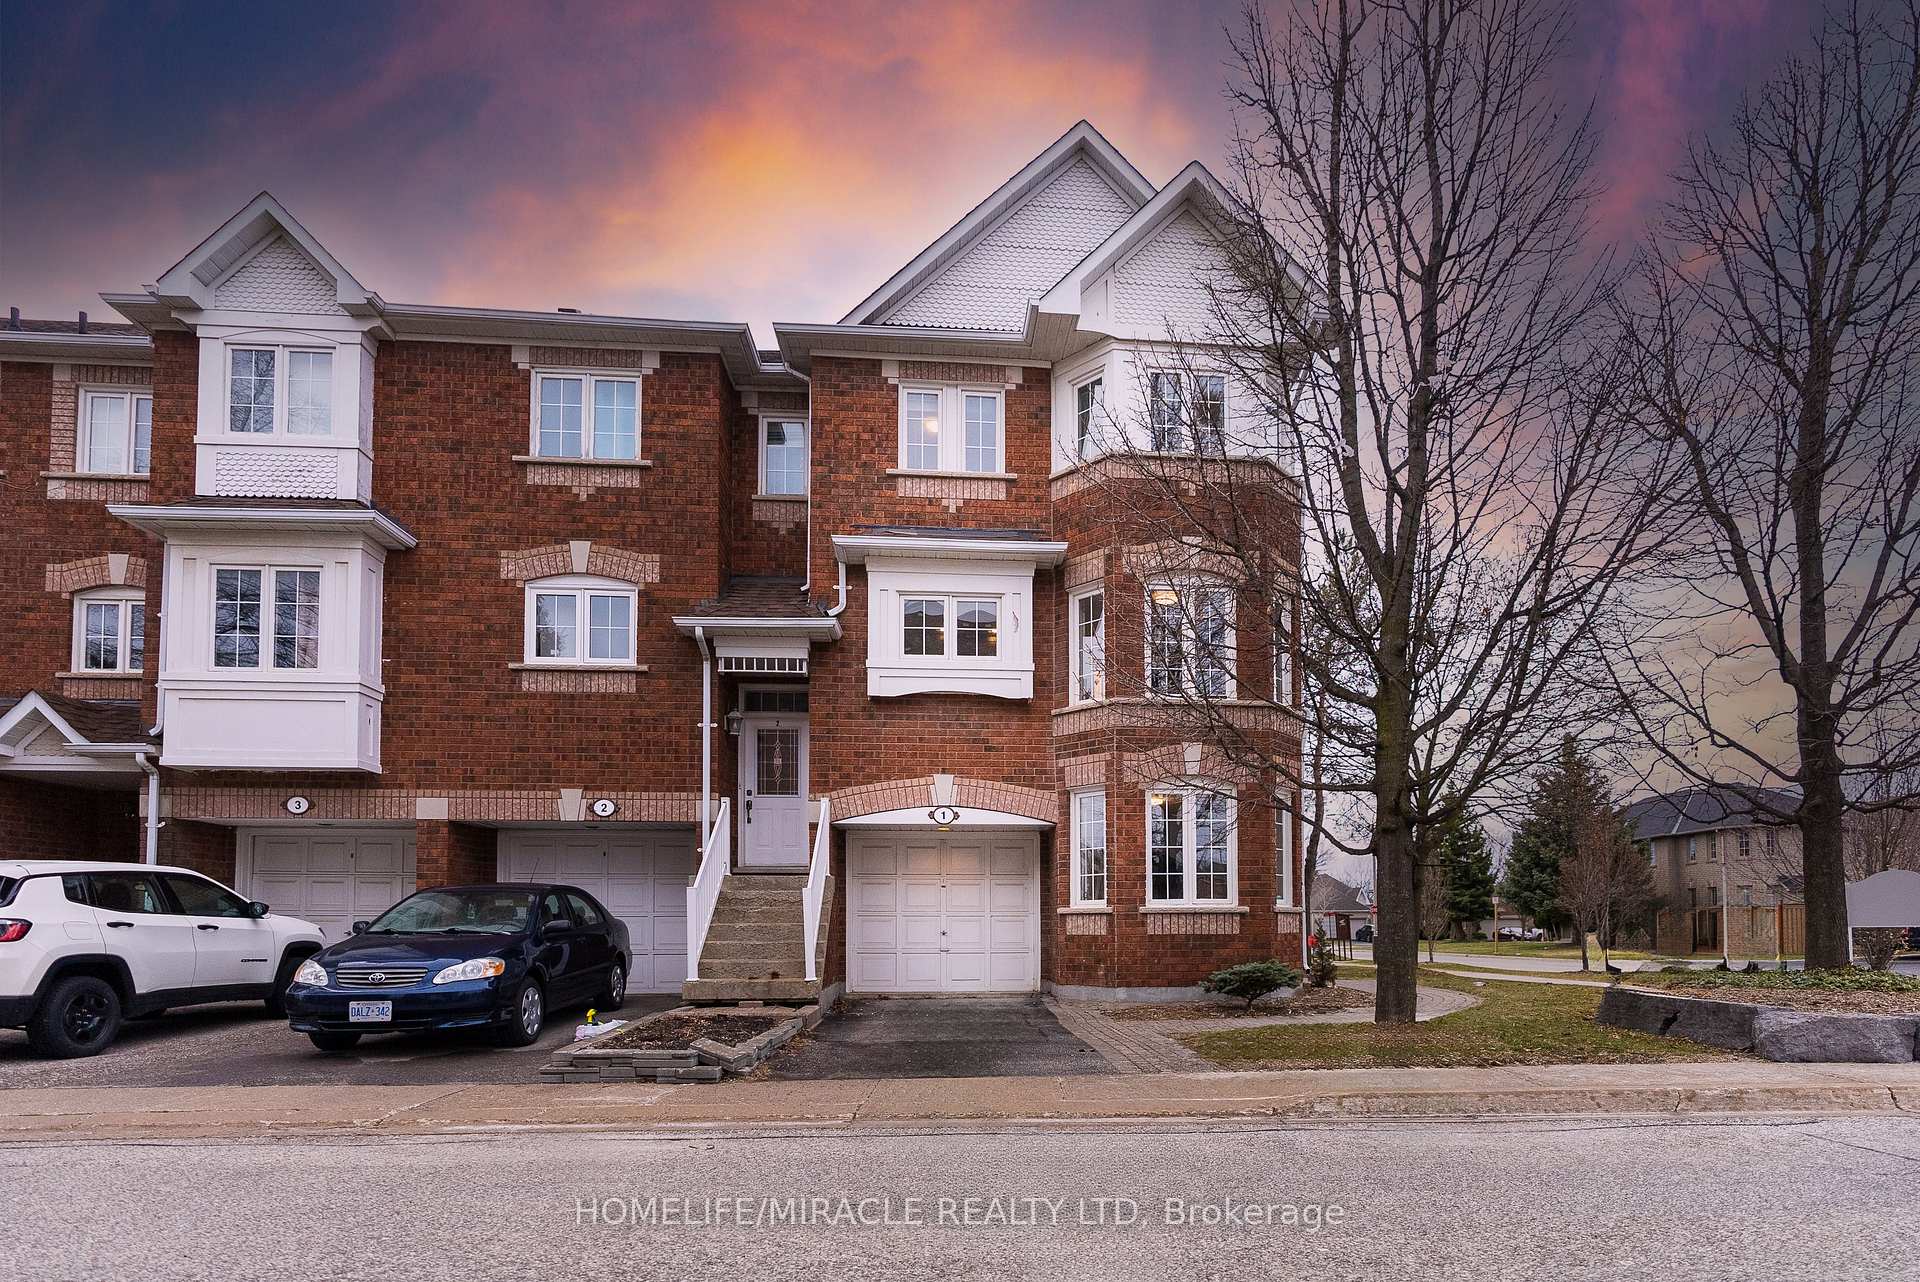
Unit 01, 6060 Snowy Owl Crescent
Unit 01, 6060 Snowy Owl Crescent
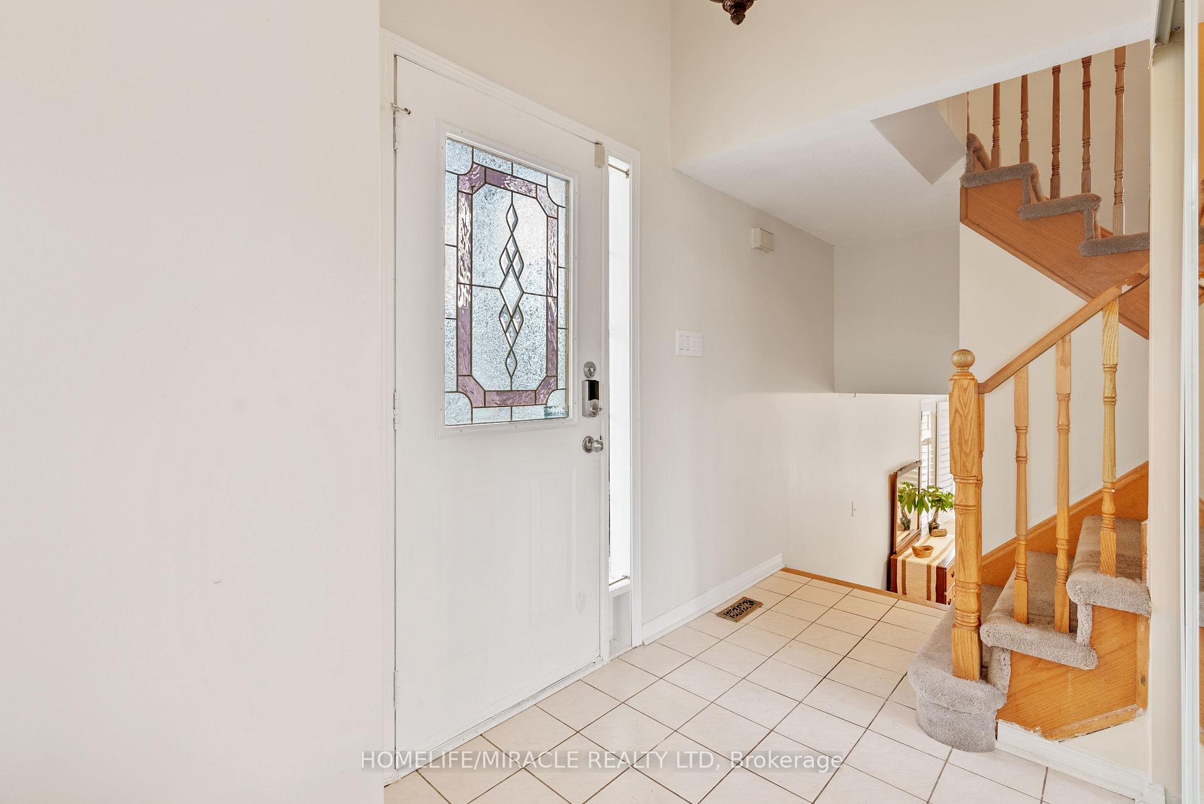
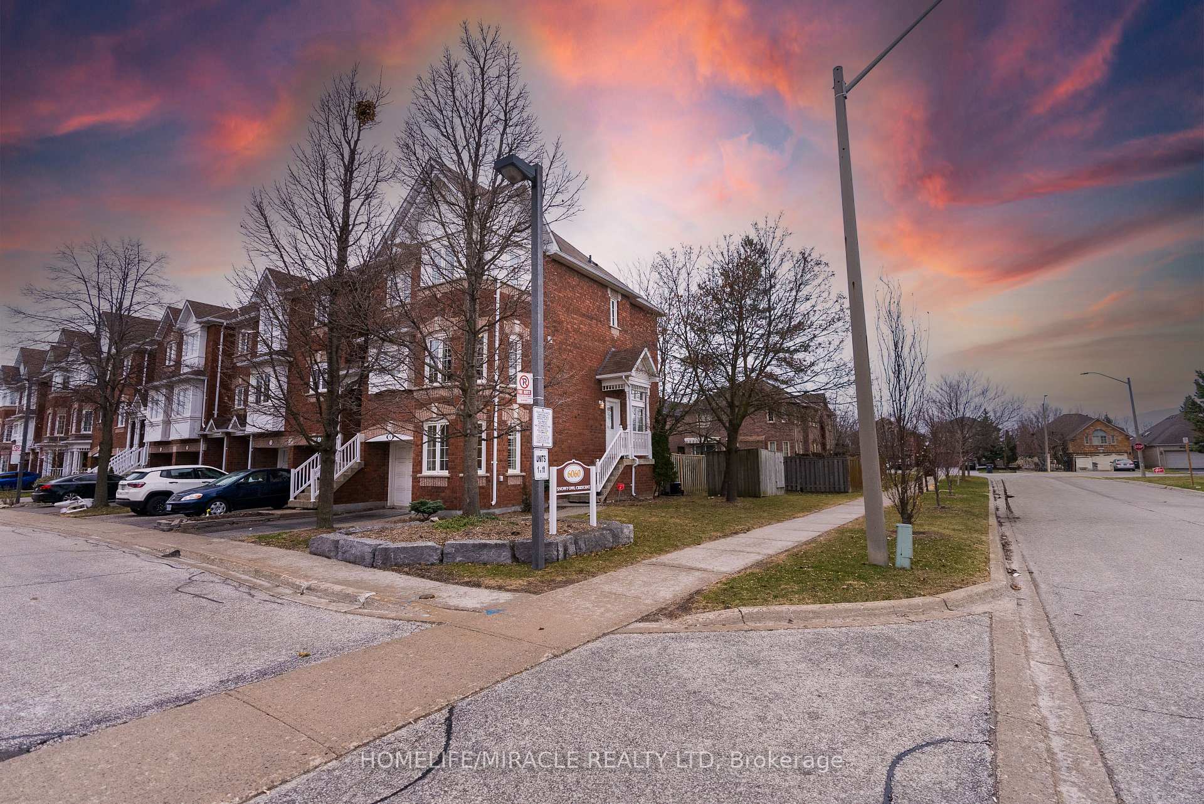
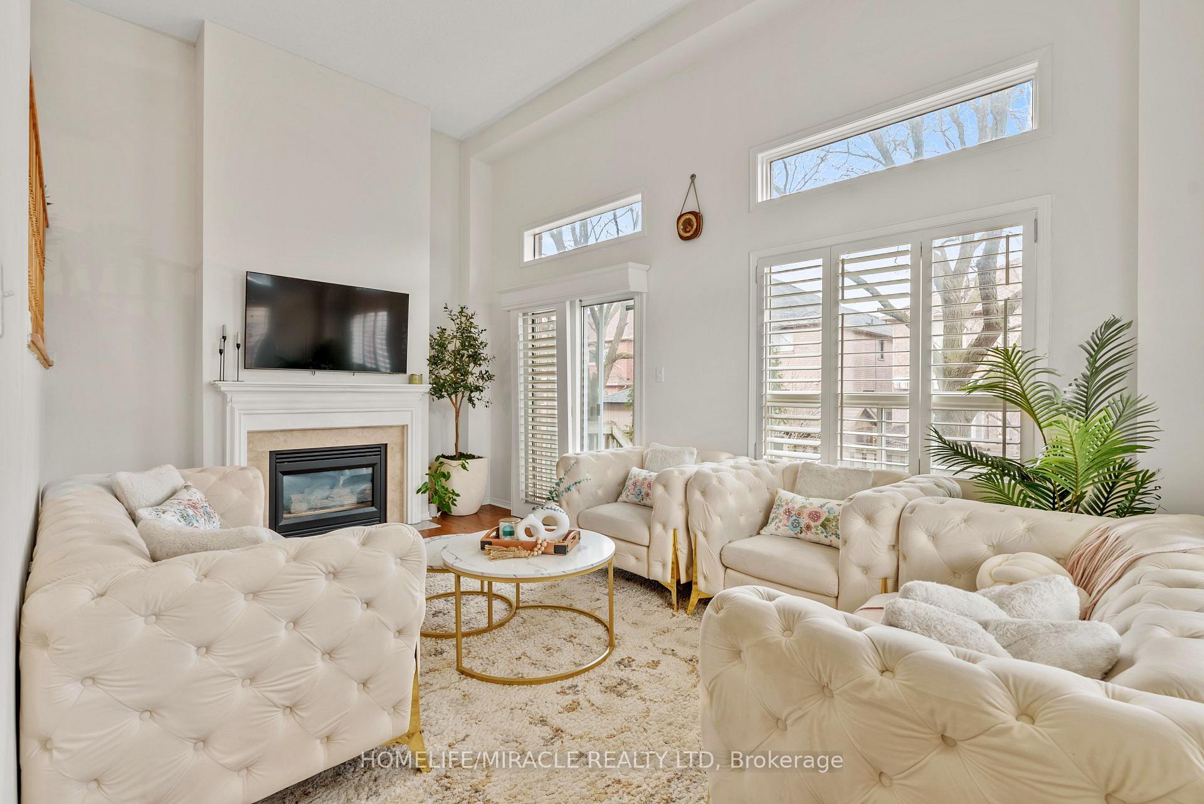
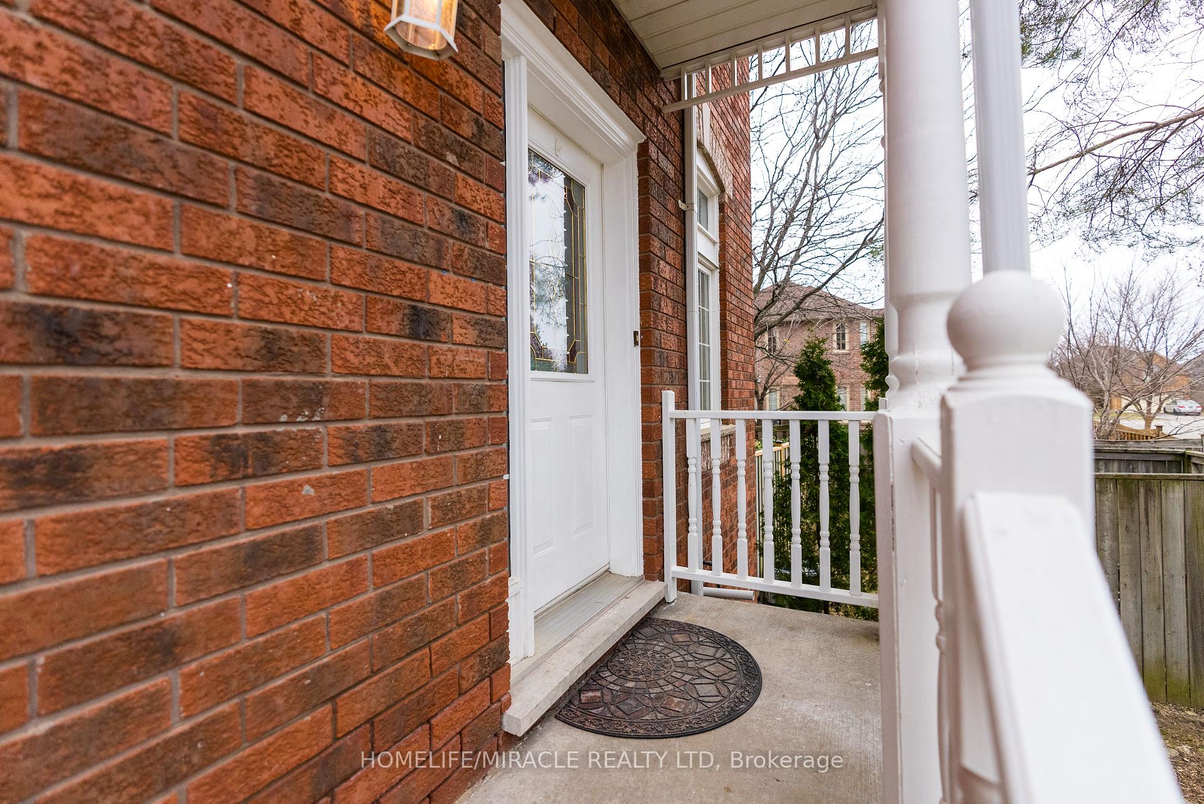 See all 26 photos
Property history
Facts and features
- BasementFinished
- Age of home16–30 years
- ExposureNorth
- LaundryOwn room
- Hardwood floors
- Fireplace
- Central air
The homeCondo Townhouse, 3-storey, Age 16–30 years
- Type: Condo Townhouse
- Style: 3-storey
- Age: 16–30 years
- Living space: 1,400–1,599 sq ft
- Basement: Finished
- Exposure: North
- Special designation: Other
InsideFireplace Yes, Hardwood, Laundry room
- Fireplace: Yes
- Flooring: Hardwood
- Laundry: Laundry room
- Features: Auto garage door remote, water heater
- Rooms above ground: 9
- Rooms in the basement: 1
- Bedrooms: 3 + 1 in the basement
- Bathrooms: 3
- Kitchens: 1
- Family room: Yes
OutsideBrick, Balcony None
- Exterior: Brick
- Balcony: None
Parking and locker2 Parking (1 garage + 1 drive), Attached, Parking type Owned
- Spaces: 2 Parking (1 garage + 1 drive)
- Garage: Attached
- Parking type: Owned
- Driveway: Private
- Locker: None
Building6060 Snowy Owl Crescent Townhomes, Storeys 2, Units 59
- Name: 6060 Snowy Owl Crescent Townhomes
- Storeys: 2
- Units: 59
- Registered: 1998
- Condo corporation: 556
- Pets: Allowed
Heating, water and powerForced air, gas, Central air
- Heating: Forced air, gas
- Cooling: Central air
Costs and taxesTaxes $4,127 a year, Condo fee $266 a month, Cac included, common elements included, building insurance included, none
- Taxes, 2024: $4,127 a year
- Condo fee: $266 a month
- Fee includes: Cac included, common elements included, building insurance included, none
- HST: HST included in the price
Included in the saleDishwasher, dryer, refrigerator, stove, washer, N/a
- Included: Dishwasher, dryer, refrigerator, stove, washer
- Not included: N/a
Listing detailsW12079085, Sold, Apr 11, 2025
- MLS® number: W12079085
- Status: Sold
- Listed on: Apr 11, 2025
- Days on market: 17
- Updated: Apr 28, 2025
- Possession: 2025-07-01 / 30-59 days
- Occupied by: Owner
- Listing brokerage: HOMELIFE/MIRACLE REALTY LTD
About this home
Unit 01, 6060 Snowy Owl Crescent, Mississauga (Lisgar), ON L5N 7K3
Welcome to this one-of-a-kind end unit townhouse offering over 1,700 sq ft of beautifully designed living space in the heart of Churchill Meadows. This unique home is perfect for entertaining, featuring soaring ceilings and a dynamic layout with a separate dining area that overlooks the cozy living room, complete with a fireplace and walk-out to a private deck and spacious backyard. California shutters throughout the lower, main, and upper levels add style and function. The chefs kitchen comes equipped with premium appliances, including a Thermador steam and convection oven with rotisserie, a side-by-side fridge, a built-in breakfast area, and more ideal for anyone who loves to cook and entertain. Situated just minutes from major highways, top-ranked schools like John Fraser and Oscar Peterson, Erin Mills Town Centre, Credit Valley Hospital, Loblaws, and all the conveniences Mississauga has to offer.
Ask about this home
A HOMEH agent will answer your questions about this home.
Know more about 6060 Snowy Owl Crescent Townhomes
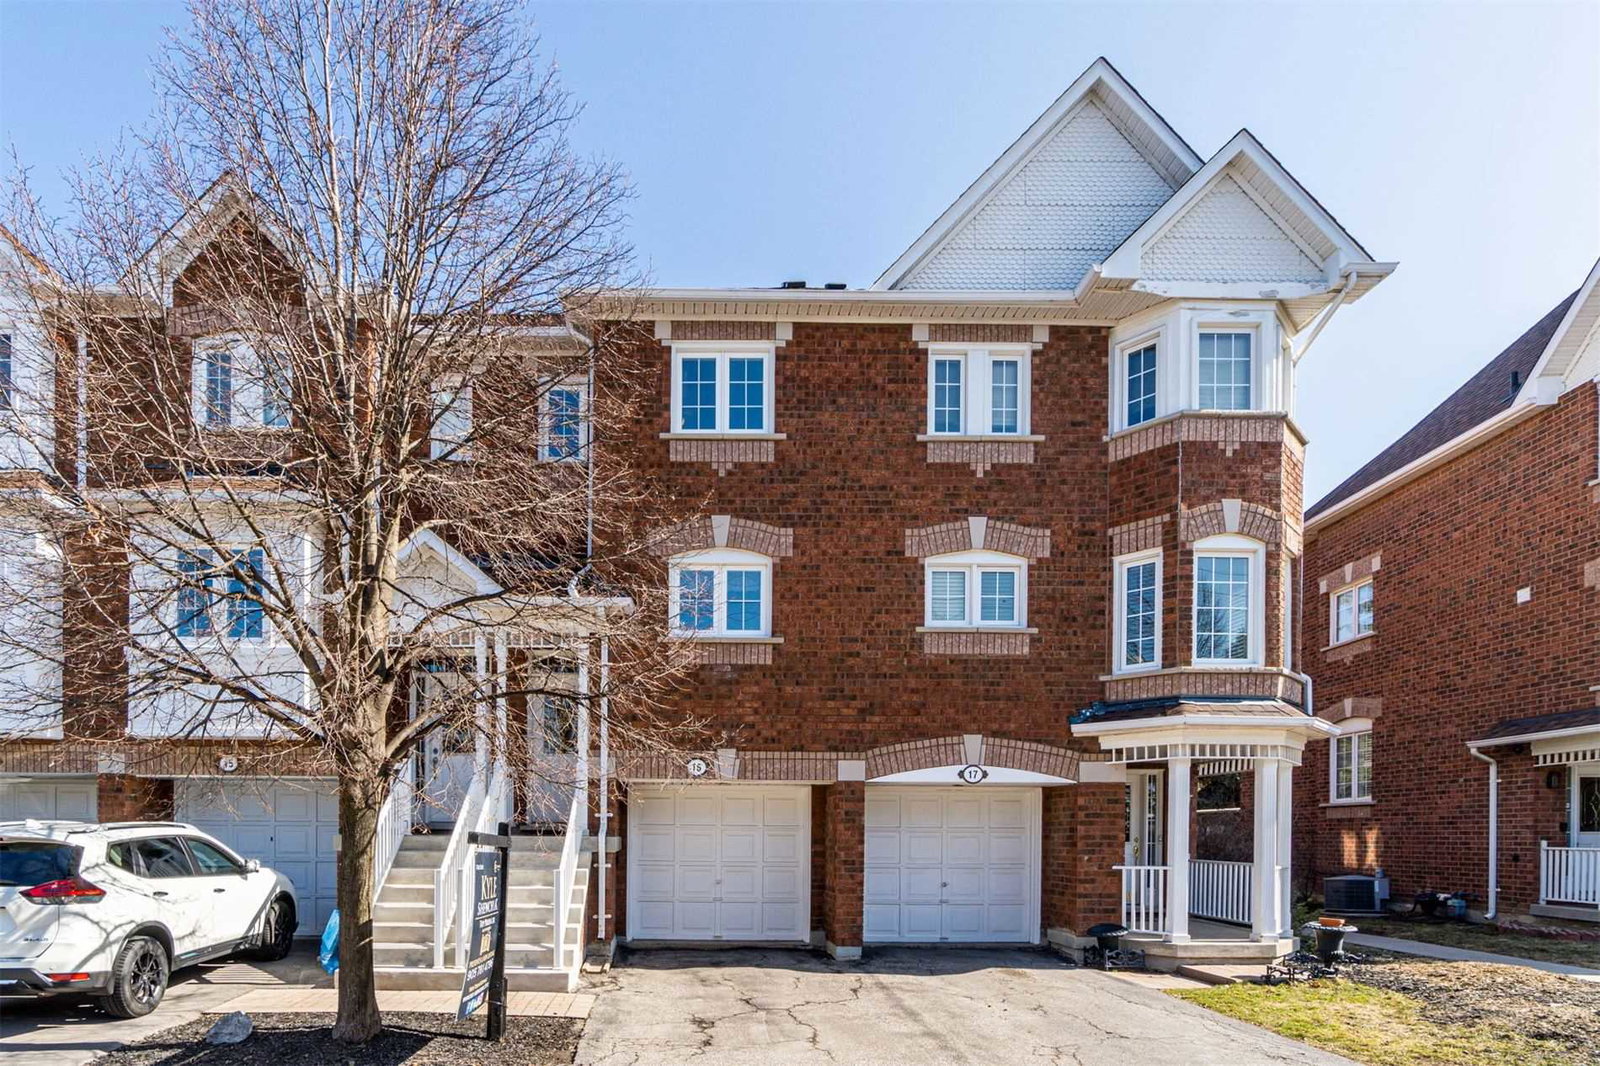
Condo building · 6060 Snowy Owl Crescent
6060 Snowy Owl Crescent Townhomes is a 2-storey condo with 59 suites, built in 1998 by Unknown. No units are on the market here right now.
- 2storeys
- 59suites
- $567/sq ft
- 1998built
No similar units for sale in 6060 Snowy Owl Crescent Townhomes right now.
Around this home
Daily convenience, out of 100, from the distances below
Schools nearby
School rating, out of 10.
Helpful calculators
Your HOMEH agent

"I would see it this week."