

Unit 04, 3019 Elmcreek Road
Unit 04, 3019 Elmcreek Road
 See all 37 photos
Property history
- $769,900TerminatedList: 2025-04-08|End: 2025-04-30|22 daysW12069336
Facts and features
- BasementFinished
- ExposureNorth east
- LaundryIn-suite laundry, sink
- LockerNone
- Central air
The homeCondo Townhouse, Stacked townhouse, 1,000–1,199 sq ft
- Type: Condo Townhouse
- Style: Stacked townhouse
- Living space: 1,000–1,199 sq ft
- Basement: Finished
- Exposure: North East
- Special designation: Other
InsideTile, In-suite laundry, sink, lower level, Water meter, water heater, storage, separate hydro meter, separate heating controls, auto garage door remote, carpet free
- Flooring: Tile
- Laundry: In-suite laundry, sink, lower level
- Features: Water meter, water heater, storage, separate hydro meter, separate heating controls, auto garage door remote, carpet free
- Rooms above ground: 5
- Rooms in the basement: 2
- Bedrooms: 2 + 1 in the basement
- Bathrooms: 2
- Kitchens: 1
OutsideBrick, Terrace
- Exterior: Brick
- Balcony: Terrace
Parking and locker2 Parking (1 garage + 1 drive), Attached, Parking type Owned
- Spaces: 2 Parking (1 garage + 1 drive)
- Garage: Attached
- Parking type: Owned
- Locker: None
Building645 Dundas St W Townhouses, Storeys 3, Units 90
- Name: 645 Dundas St W Townhouses
- Storeys: 3
- Units: 90
- Registered: 2007
- Condo corporation: 798
- Pets: Allowed
Heating, water and powerForced air, gas, Central air
- Heating: Forced air, gas
- Cooling: Central air
Costs and taxesTaxes $3,228 a year, Condo fee $441 a month, Building insurance included
- Taxes, 2024: $3,228 a year
- Condo fee: $441 a month
- Fee includes: Building insurance included
- HST: No HST
- Rental items: Hot water tank
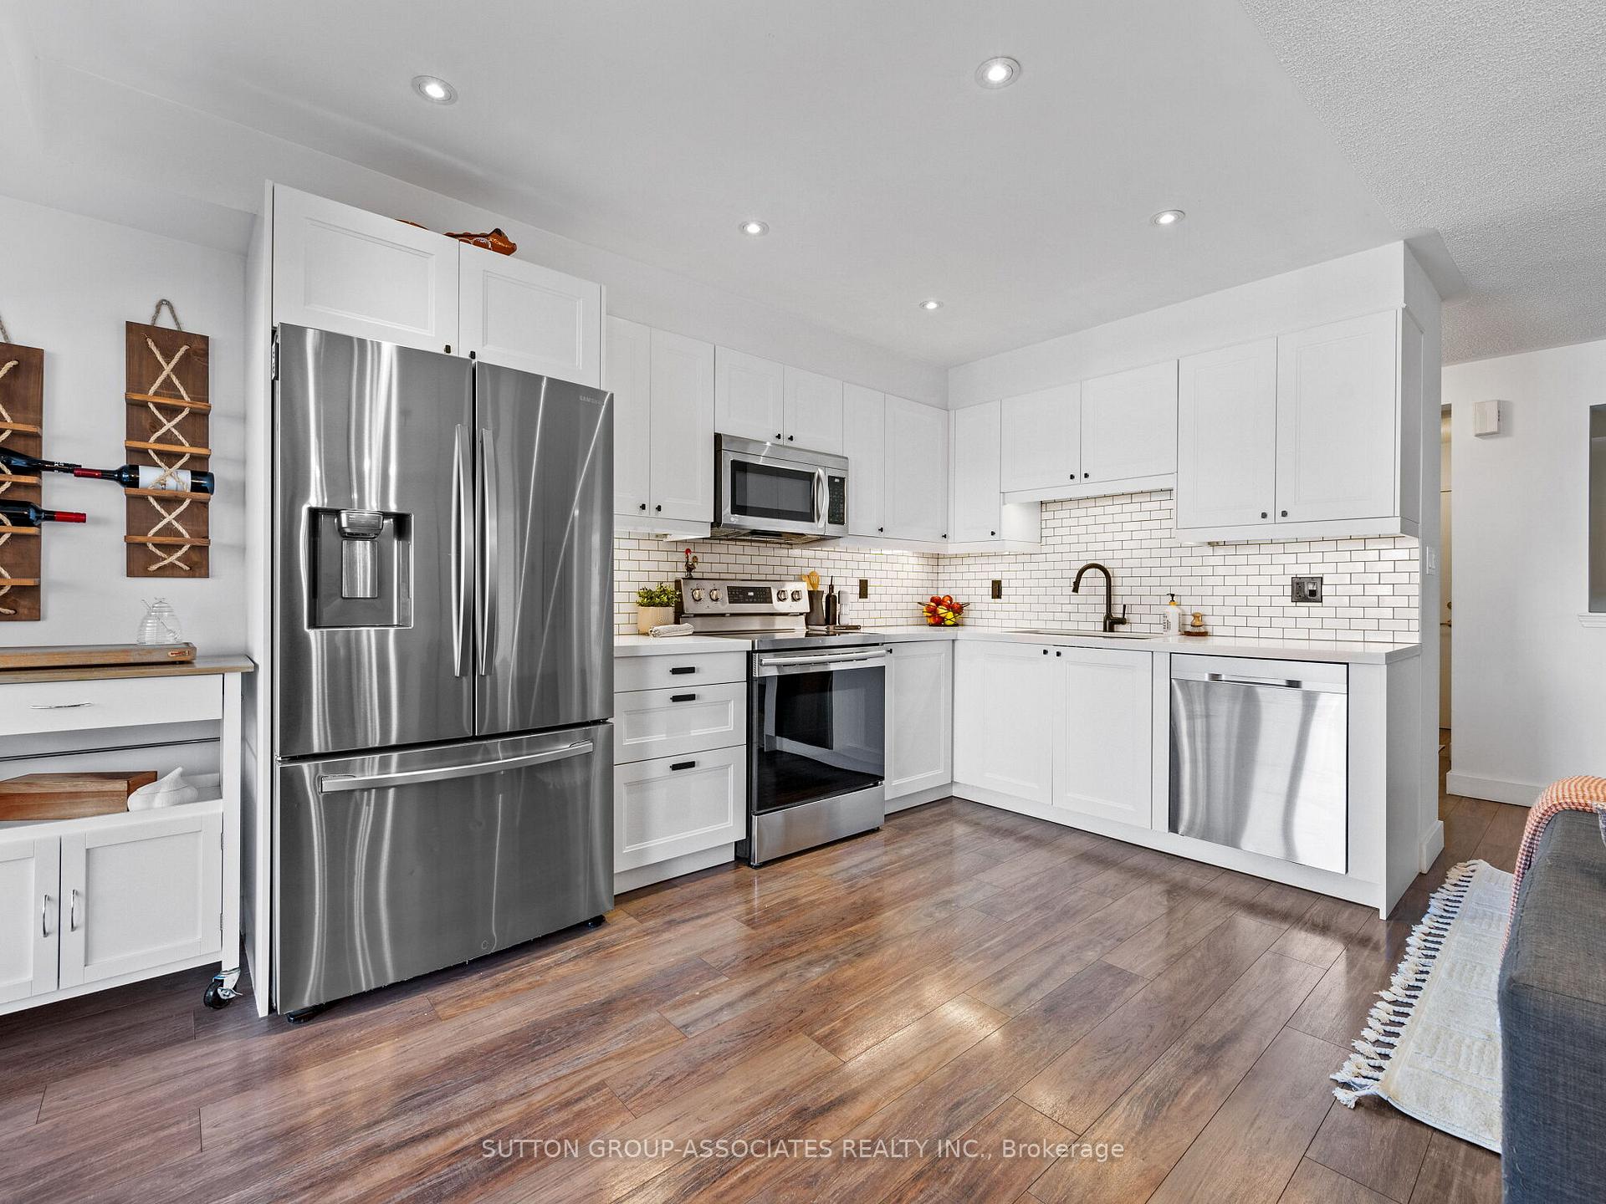
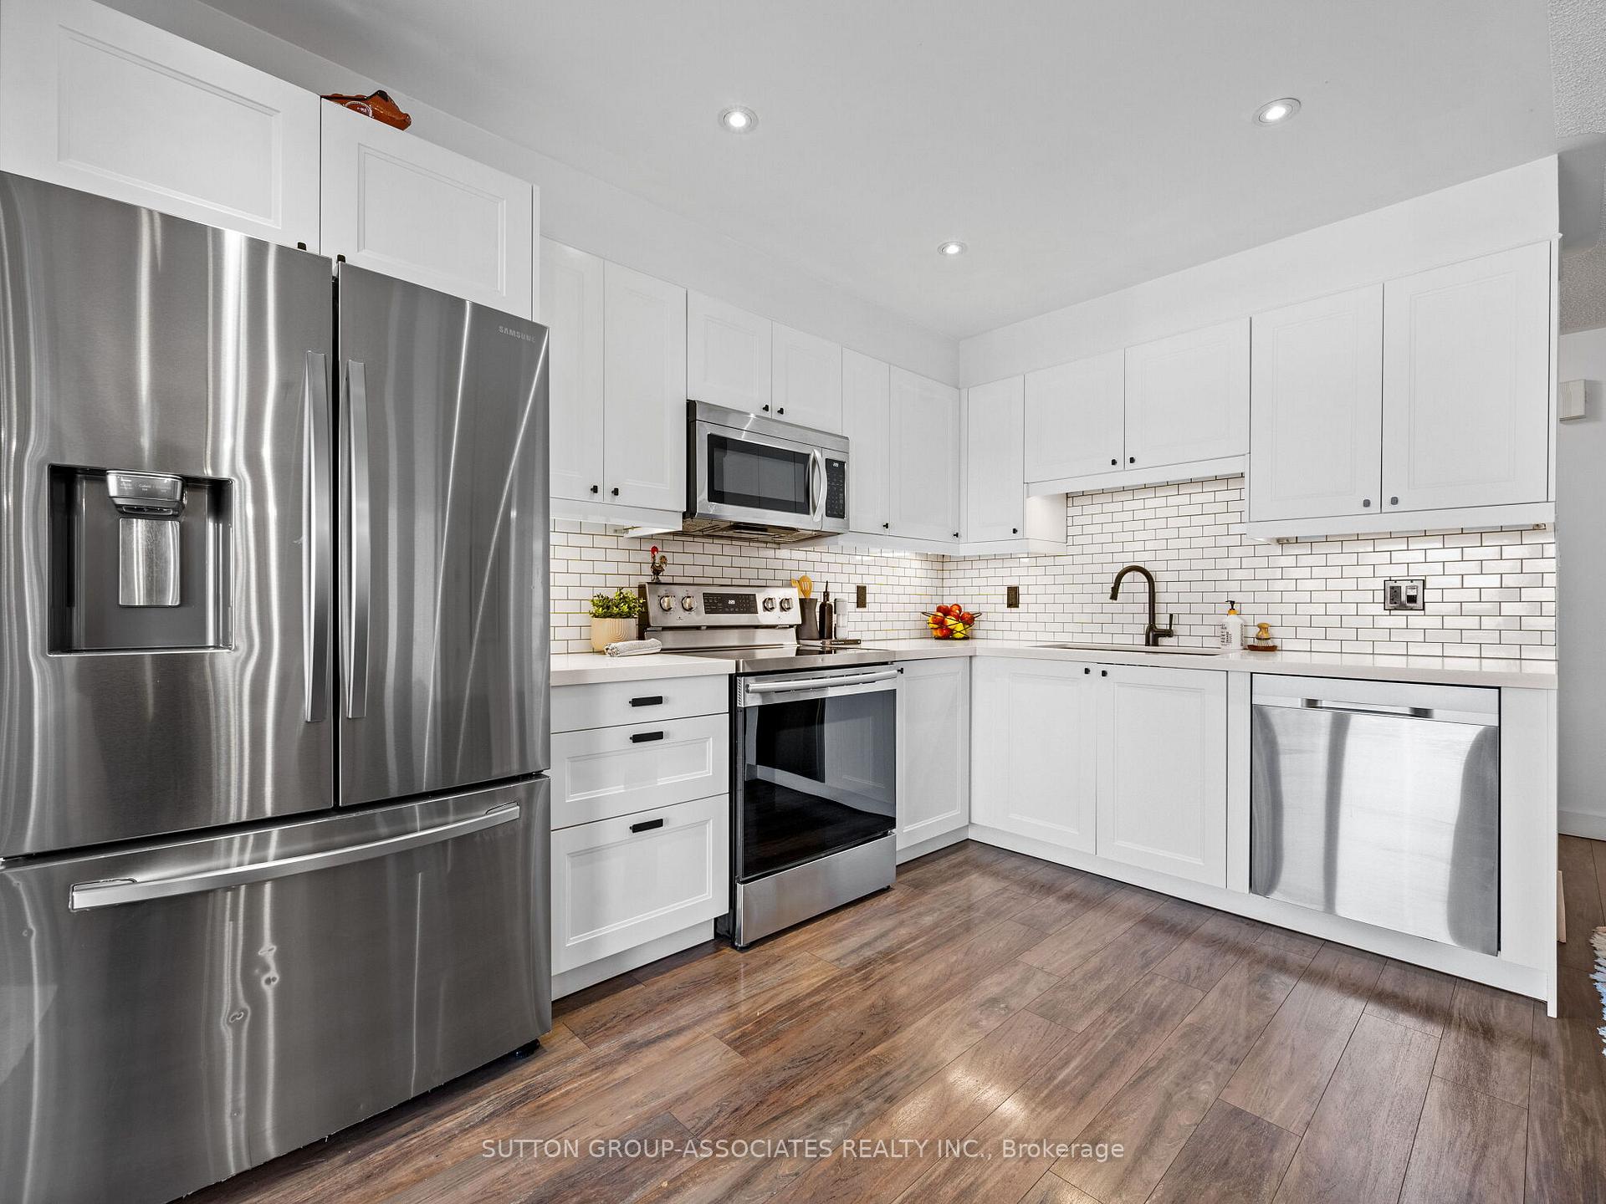
Included in the saleStainless steel fridge, electric stove, dishwasher, microwave/fan. washer and dryer. electrical light fixtures. window coverings.
- Included: Stainless steel fridge, electric stove, dishwasher, microwave/fan. washer and dryer. electrical light fixtures. window coverings.
Listing detailsW12069336, Terminated, Apr 8, 2025
- MLS® number: W12069336
- Status: Terminated
- Listed on: Apr 8, 2025
- Days on market: 22
- Updated: Apr 30, 2025
- Possession: 30-59 days
- Occupied by: Owner
- Listing brokerage: SUTTON GROUP-ASSOCIATES REALTY INC.
About this home
Unit 04, 3019 Elmcreek Road, Mississauga (Cooksville), ON L5B 0B6
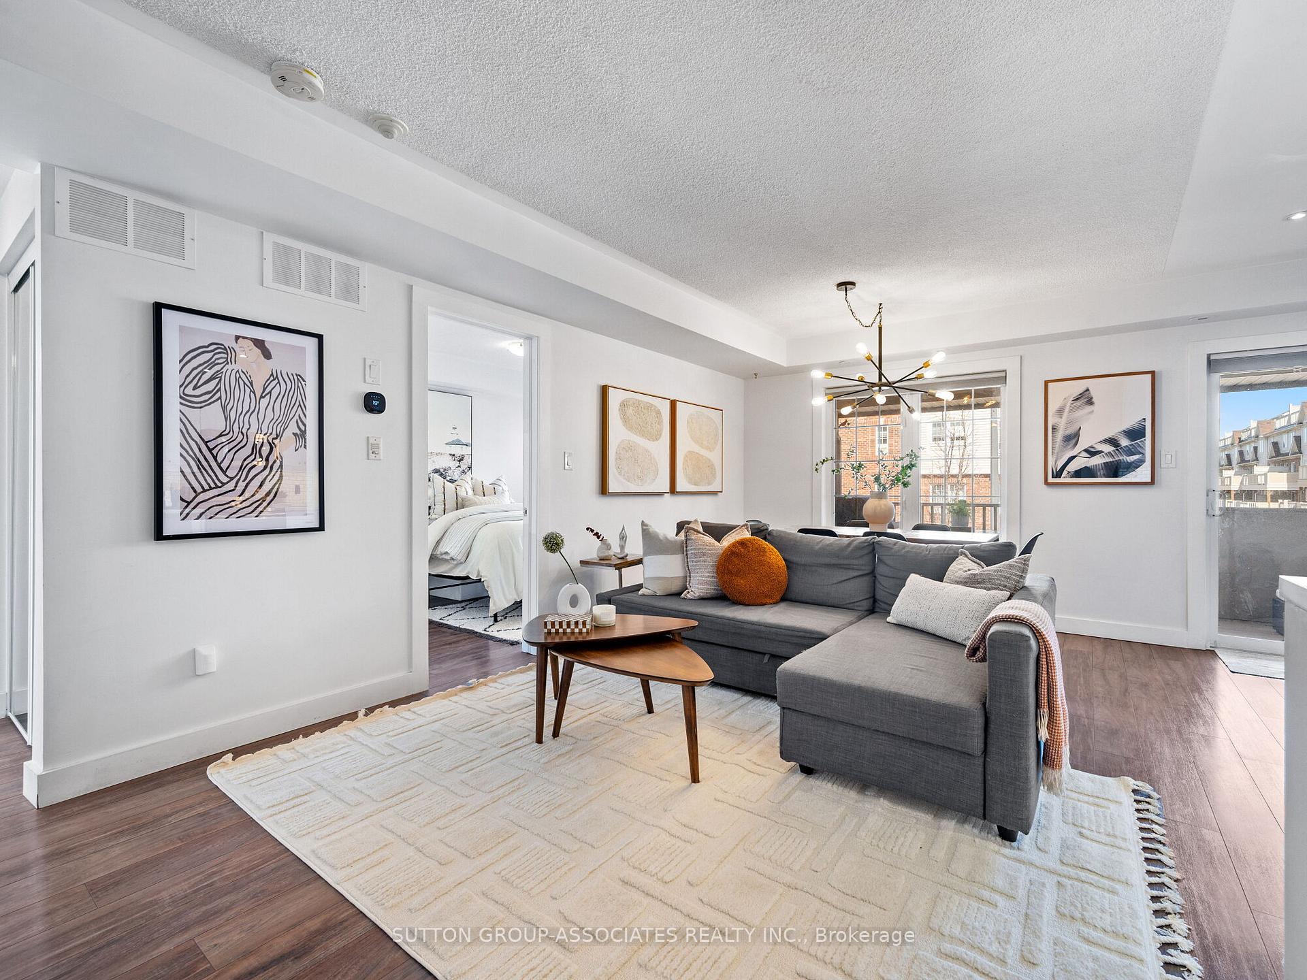
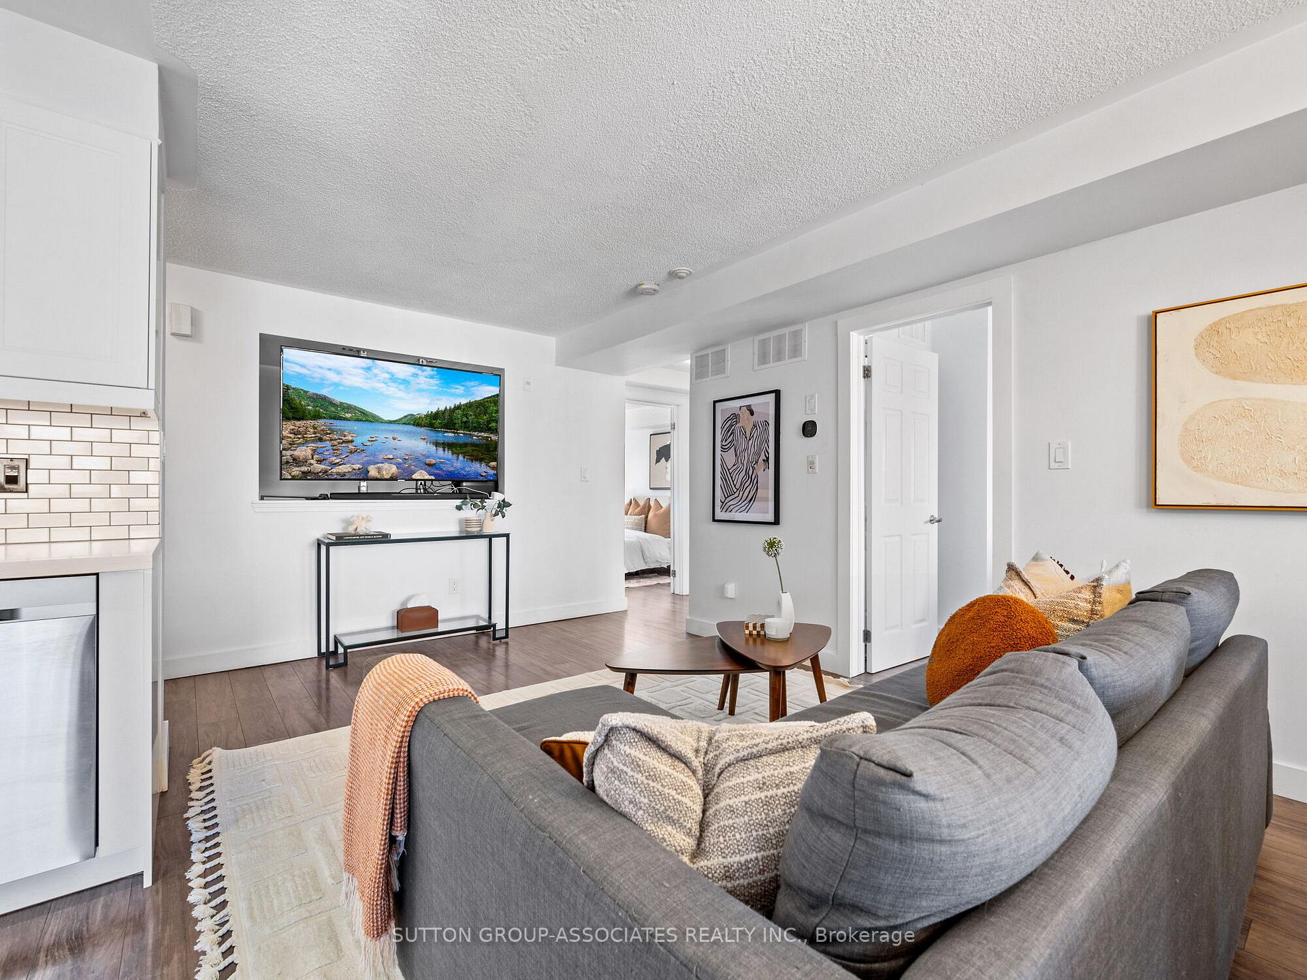
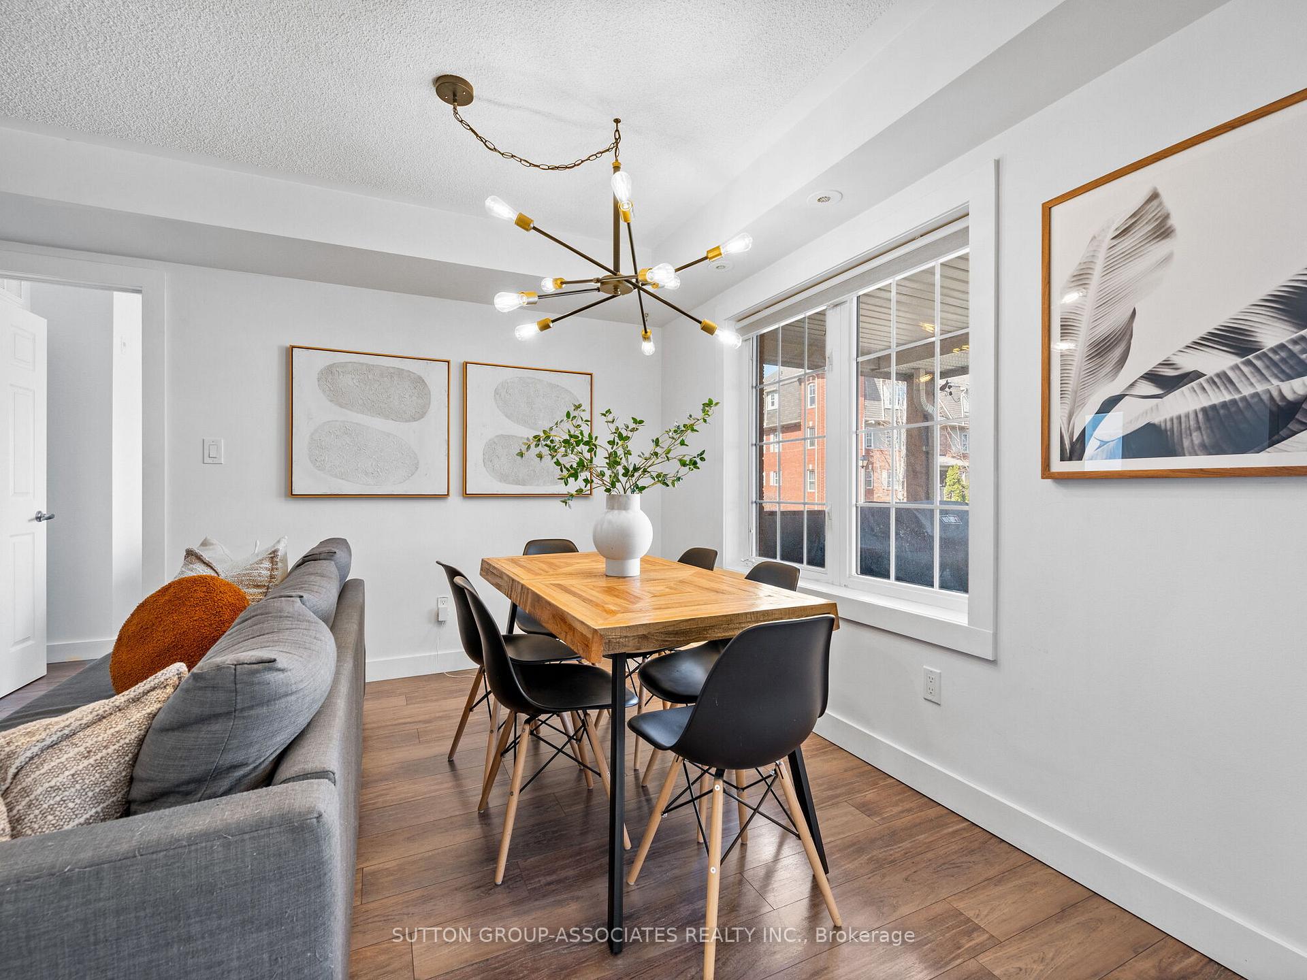
Welcome to 3019 Elmcreek Rd. Unit 4, a stylish and desirable stacked townhome nestled in the heart of Mississauga. This beautifully renovated 2+1 bedroom, 2 bathroom residence offers a harmonious blend of contemporary design and functional elegance, ideal for those seeking modern living with convenience at their doorstep. Step inside to discover an inviting open concept layout that seamlessly integrates the living and dining areas, perfect for both entertaining and everyday comfort. The modern kitchen stands out with its chic finishes, ample cabinetry, and quality appliances, creating a culinary haven for the enthusiastic home chef. The unit has a thoughtfully designed interior living space, with stylish touches that elevate each room. The spacious den provides a versatile space for a home office or an additional guest room, enhancing the functional appeal of this home. One of the standout features of this townhouse is the expansive patio, which is not just a space but an experience. Equipped with a designated BBQ area, its the perfect spot to enjoy al fresco dining or a relaxing evening under the stars. Practicality meets luxury with the inclusion of a private garage offering direct access to the unit, adding a layer of convenience and security. Furthermore, its location is unparalleled - just moments away from Brickyard Park, a shopping centre with a variety of shops, dining options, and swift access to highways, making commuting a breeze.
Ask about this home
A HOMEH agent will answer your questions about this home.
Know more about 645 Dundas St W Townhouses
Condo building · 3019-3031 Elmcreek Rd
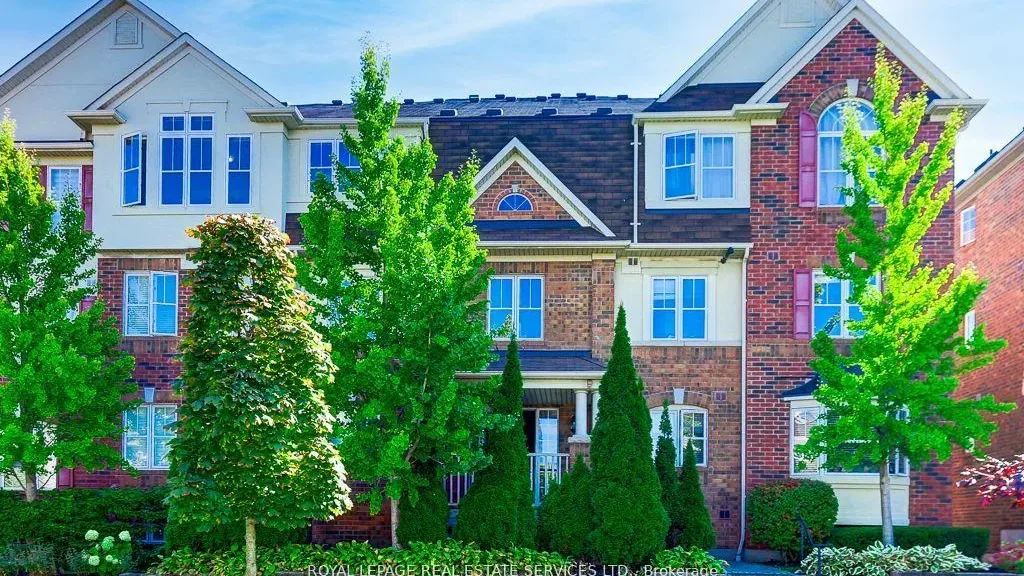
645 Dundas St W Townhouses is a 3-storey condo with 90 suites, built in 2007. No units are on the market here right now.
- 3storeys
- 90suites
- 2007built
No similar units for sale in 645 Dundas St W Townhouses right now.
Around this home
Daily convenience, out of 100, from the distances below
Schools nearby
School rating, out of 10.
Helpful calculators
Your HOMEH agent

"I would see it this week."