

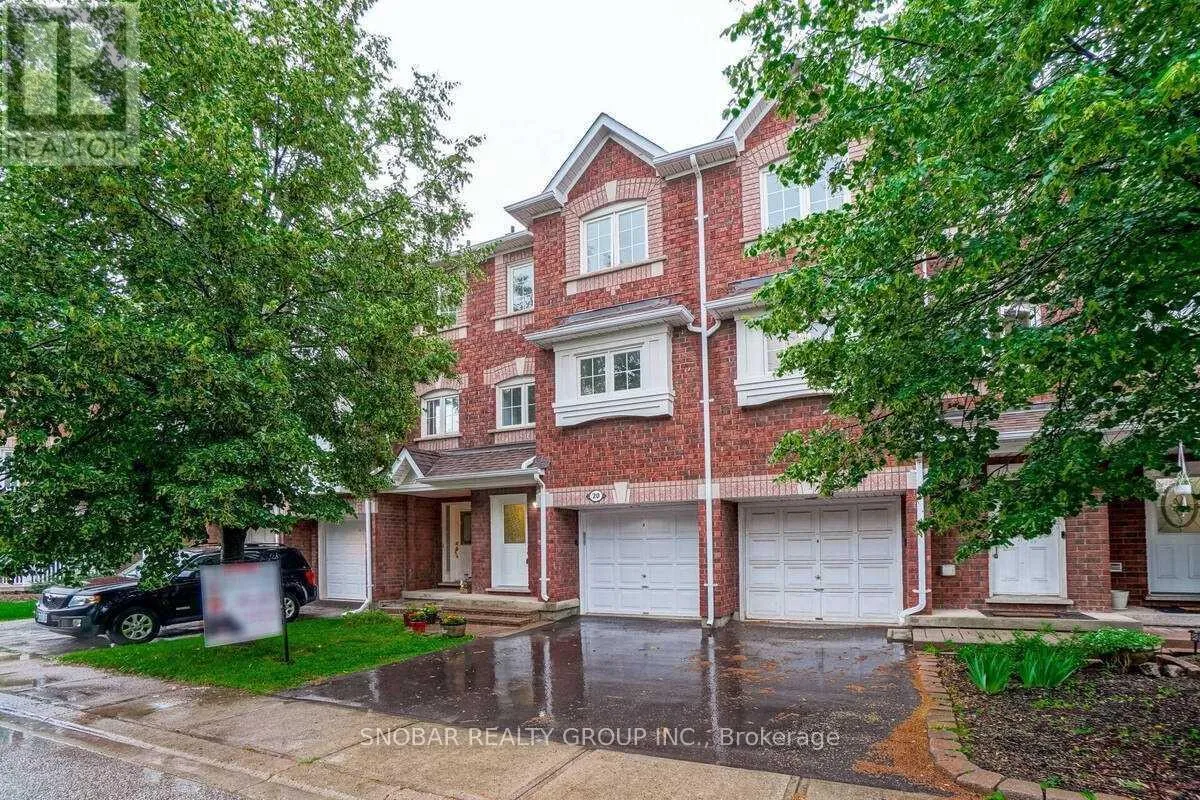
Unit 20, 6060 Snowy Owl Crescent
Unit 20, 6060 Snowy Owl Crescent
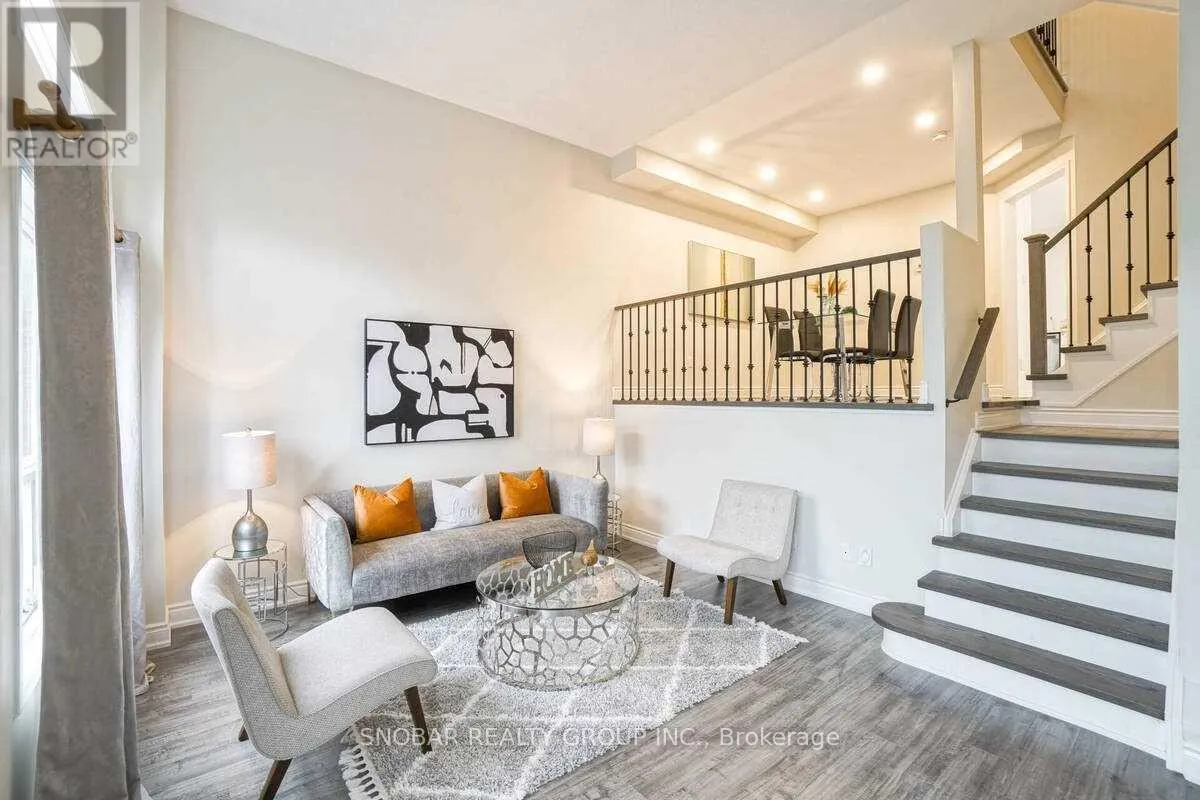 See all 22 photos
Property history
Facts and features
- BasementFinished
- LaundryIn basement
- Lease term12 months
- PetsAllowed
- Central air
The homeCondo Townhouse, 3-storey, 1,200–1,399 sq ft
- Type: Condo Townhouse
- Style: 3-storey
- Living space: 1,200–1,399 sq ft
- Basement: Finished
- Exposure: West
InsideIn basement, Carpet free, Rooms above ground 8
- Laundry: In basement
- Features: Carpet free
- Rooms above ground: 8
- Bedrooms: 3 + 1 in the basement
- Bathrooms: 3
- Kitchens: 1
- Family room: Yes
OutsideBrick, Balcony None
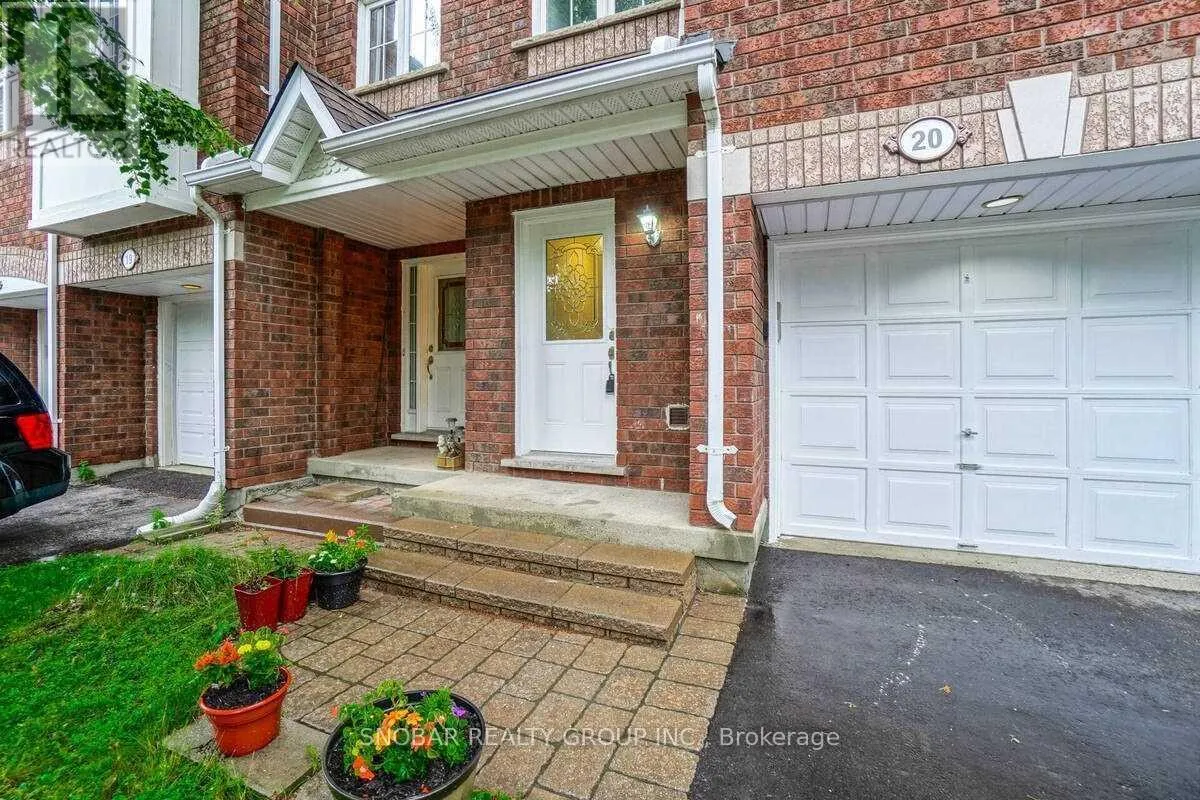
- Exterior: Brick
- Balcony: None
Parking and locker2 Parking (1 garage + 1 drive), Built-in, Exclusive
- Spaces: 2 Parking (1 garage + 1 drive)
- Garage: Built-in
- Parking type: Exclusive
- Driveway: Private
- Locker: None
Building6060 Snowy Owl Crescent Townhomes, Storeys 2, Units 59
- Name: 6060 Snowy Owl Crescent Townhomes
- Storeys: 2
- Units: 59
- Registered: 1998
- Condo corporation: 556
- Pets: Allowed
Heating, water and powerForced air, gas, Central air
- Heating: Forced air, gas
- Cooling: Central air
Rent and termsRent $3,100 a month, Entire property, Partially
- Rent: $3,100 a month
- Space for rent: Entire property
- Furnished: Partially
- Lease: 12 months
- Rent includes: Building insurance, common elements, parking
- Deposit: Required
- Credit check: Required
- Employment letter: Required
- Rental application: Required
- References: Required
- Rental items: Hwt
IncludedFridge, stove, b/i dishwasher, range hood, washer/dryer. all existing light fixtures & window coverings. option to include existing furniture for additional $100/month ( **photos from previous listing - current furnishing is different** 2 sofas, 1 sofa chair, tv stand, 2 side tables, 1 small dining table w/4 chairs, 1 queen bedframe w/mattress, 2 twin bedframes, 3 shelves, 1 drawer chest, 1 desk, 1 wardrobe)
- Included: Fridge, stove, b/i dishwasher, range hood, washer/dryer. all existing light fixtures & window coverings. option to include existing furniture for additional $100/month ( **photos from previous listing - current furnishing is different** 2 sofas, 1 sofa chair, tv stand, 2 side tables, 1 small dining table w/4 chairs, 1 queen bedframe w/mattress, 2 twin bedframes, 3 shelves, 1 drawer chest, 1 desk, 1 wardrobe)
Listing detailsW12653662, Rented, Dec 30, 2025
- MLS® number: W12653662
- Status: Rented
- Listed on: Dec 30, 2025
- Days on market: 24
- Updated: Jan 23, 2026
- Possession: Immediate
- Occupied by: Owner
- Listing brokerage: SNOBAR REALTY GROUP INC.
About this home
Unit 20, 6060 Snowy Owl Crescent, Mississauga (Lisgar), ON L5N 7K3
Welcome Home To This Rare, Modern And Beautifully Renovated 3-Bedroom, 3-Bathroom Residence Filled With Natural Light, Located In A Newer Complex Backing Onto A Quiet Parkette. As One Of The Largest Units In The Community, It Offers Over 1,450 Sq Ft Of Finished Living Space With An Open Layout And A Bright Living Area Featuring Impressive 12.5 Ft Ceilings. The Updated Kitchen Is Equipped With Quartz Countertops, Stainless Steel Appliances And LED Pot Lighting. No Carpet Throughout. Enjoy A Private, Fully Fenced Backyard And The Ease Of Low-Maintenance Living In A Well-Managed Community. Partial Furnishings Are Available For An Additional $100 Per Month. **Photos From Previous Listing - Current Furnishing Is Different**
Ask about this home
A HOMEH agent will answer your questions about this home.
Know more about 6060 Snowy Owl Crescent Townhomes
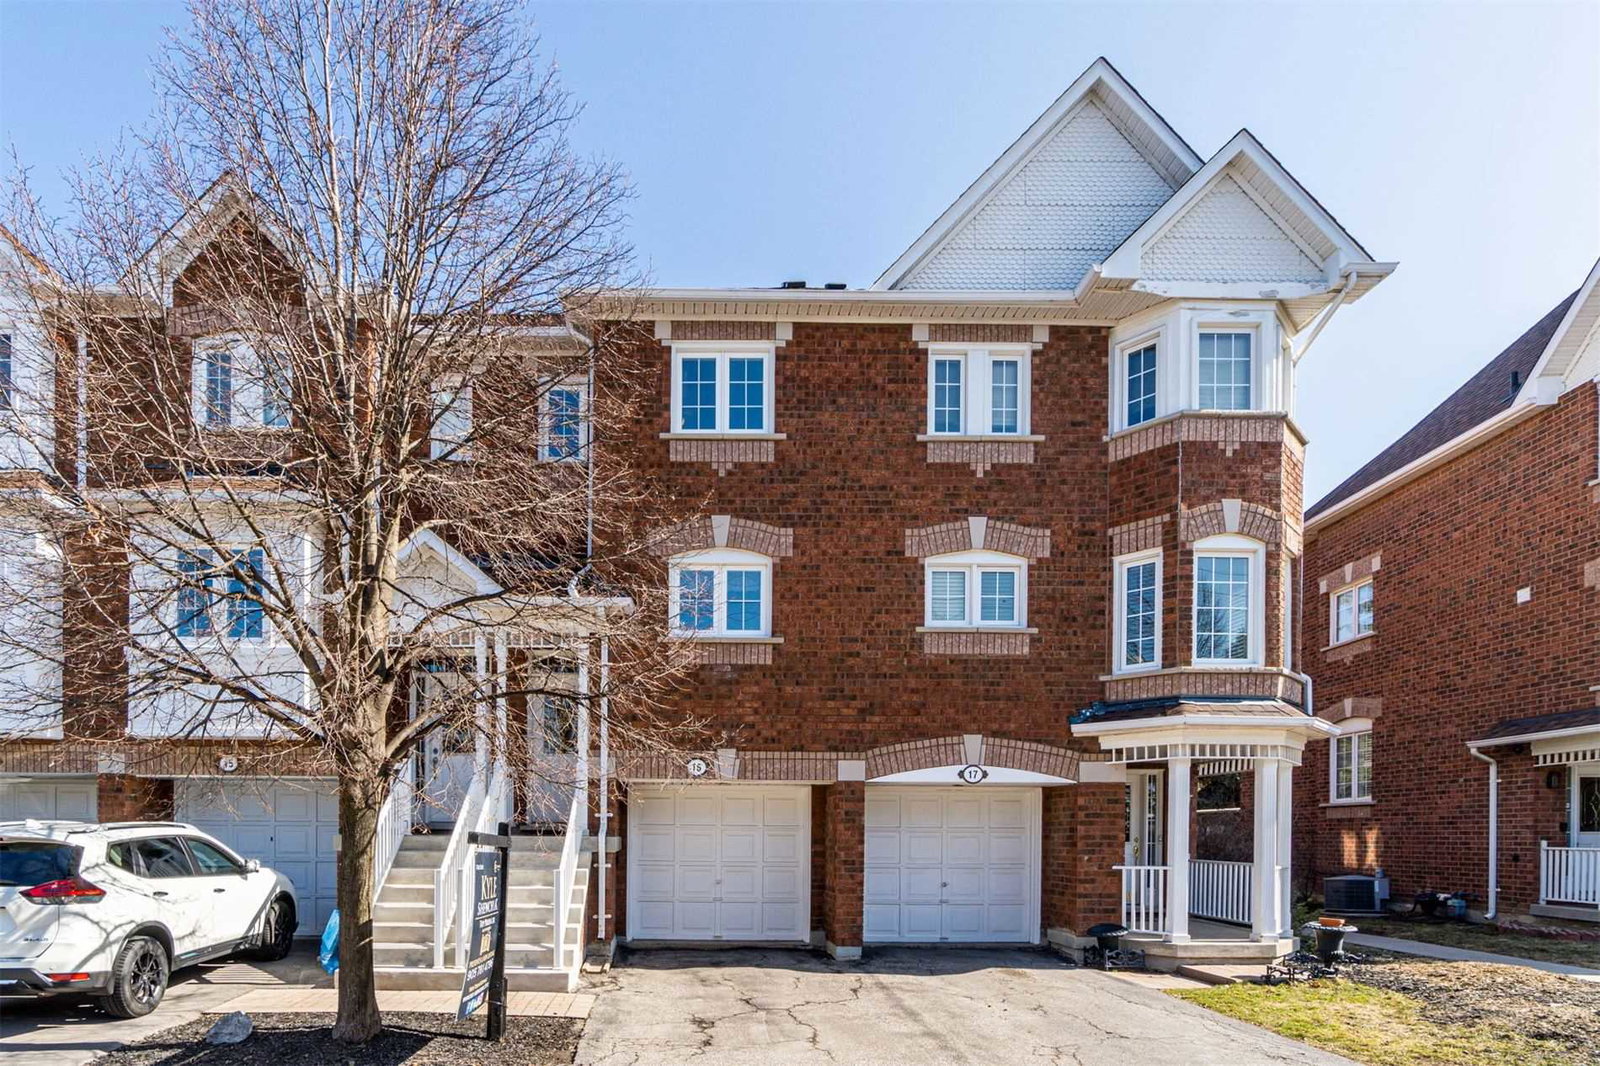
Condo building · 6060 Snowy Owl Crescent
6060 Snowy Owl Crescent Townhomes is a 2-storey condo with 59 suites, built in 1998 by Unknown. No units are on the market here right now.
- 2storeys
- 59suites
- $567/sq ft
- 1998built
No similar units for rent in 6060 Snowy Owl Crescent Townhomes right now.
Around this home
Daily convenience, out of 100, from the distances below
Schools nearby
School rating, out of 10.
Helpful calculators
Your HOMEH agent

"I would see it this week."