

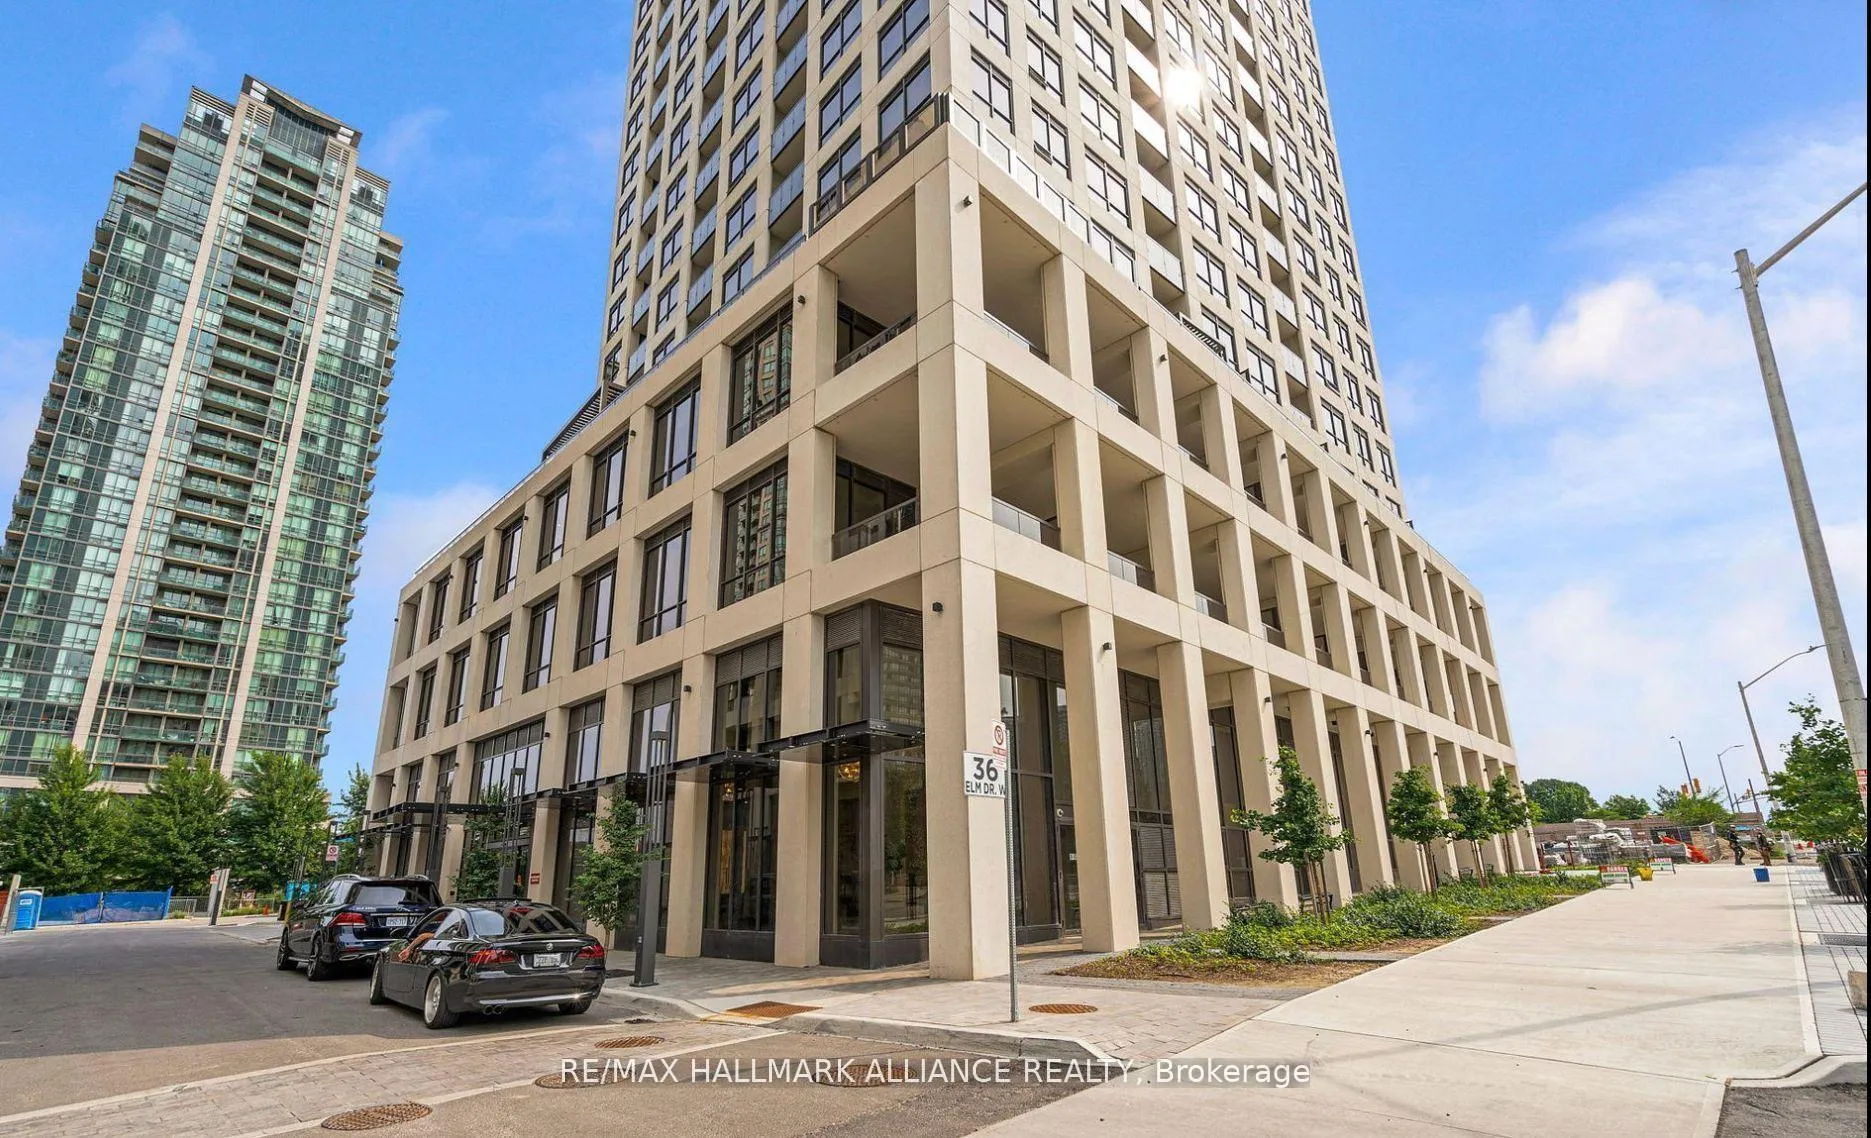
Unit 1209, 36 Elm Drive W
Unit 1209, 36 Elm Drive W
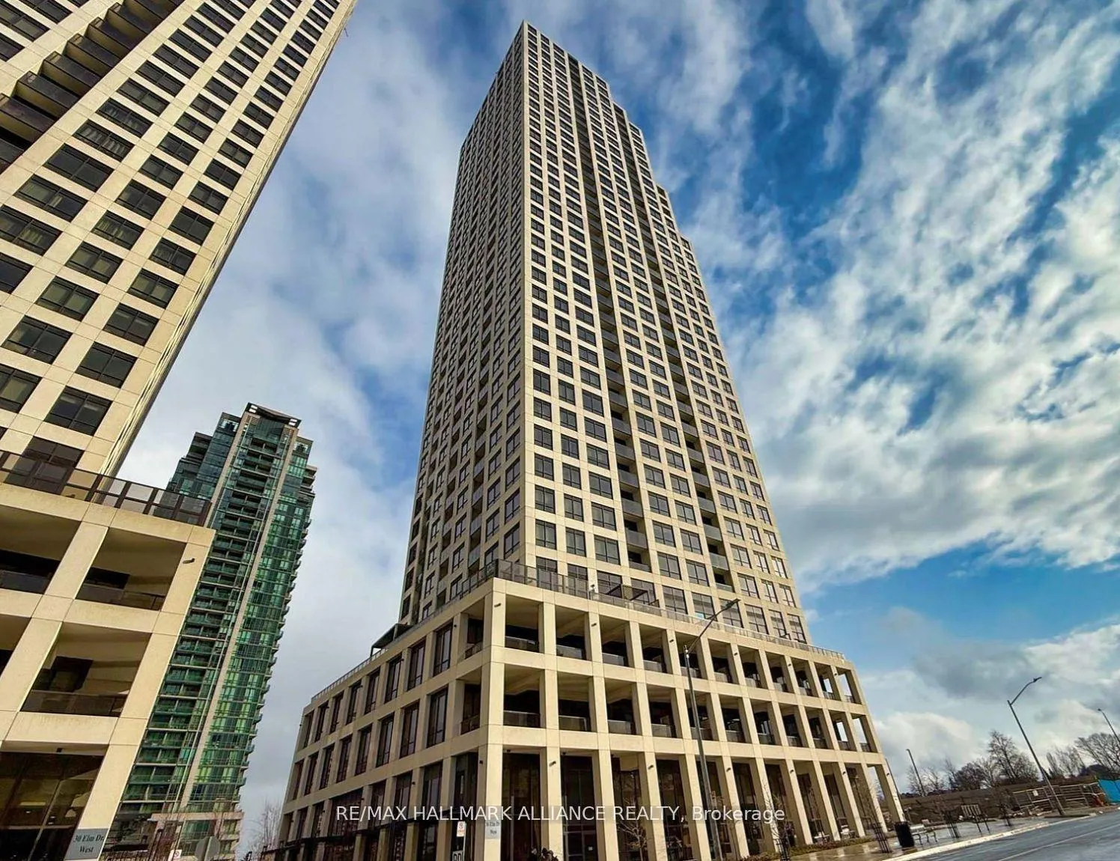
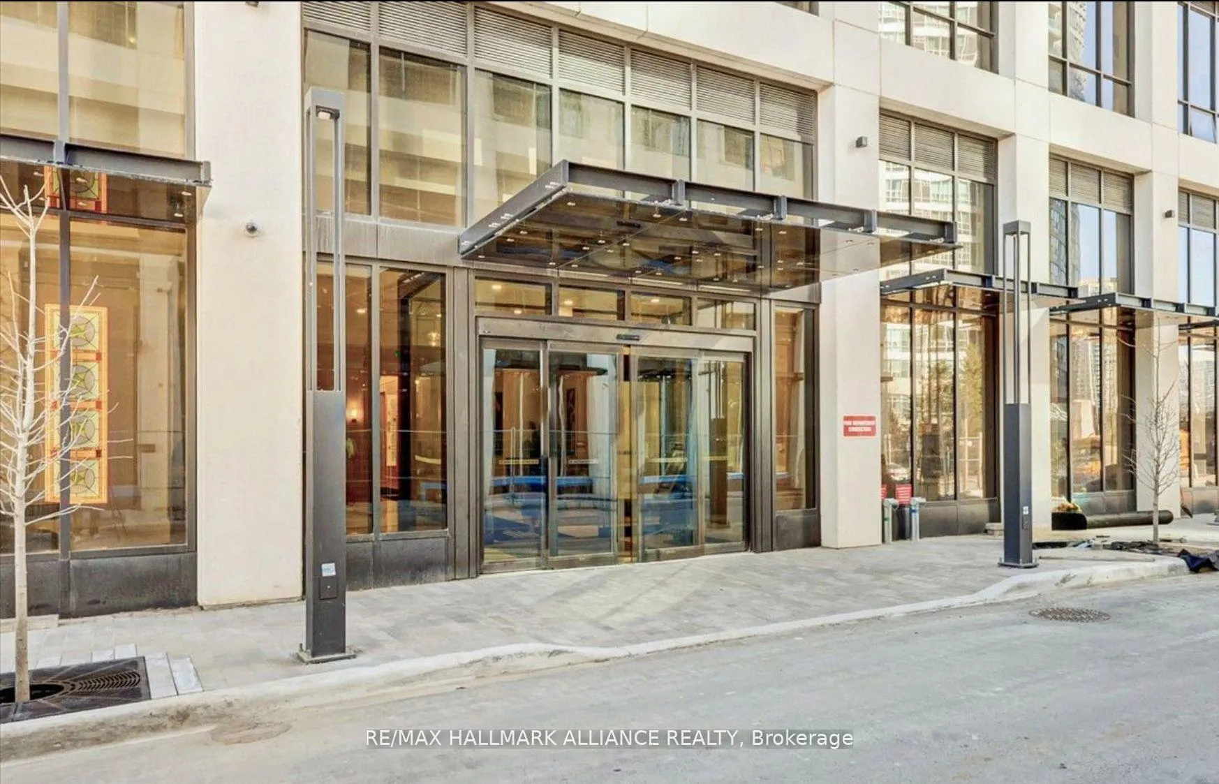
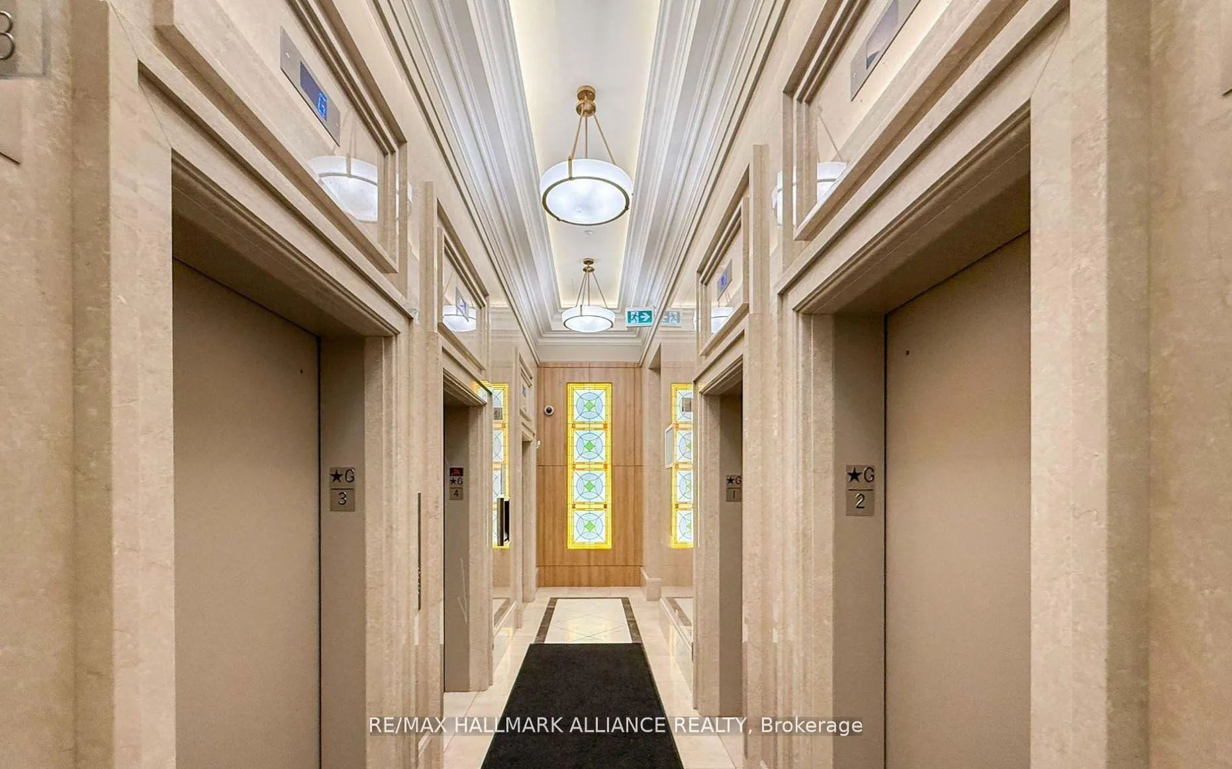
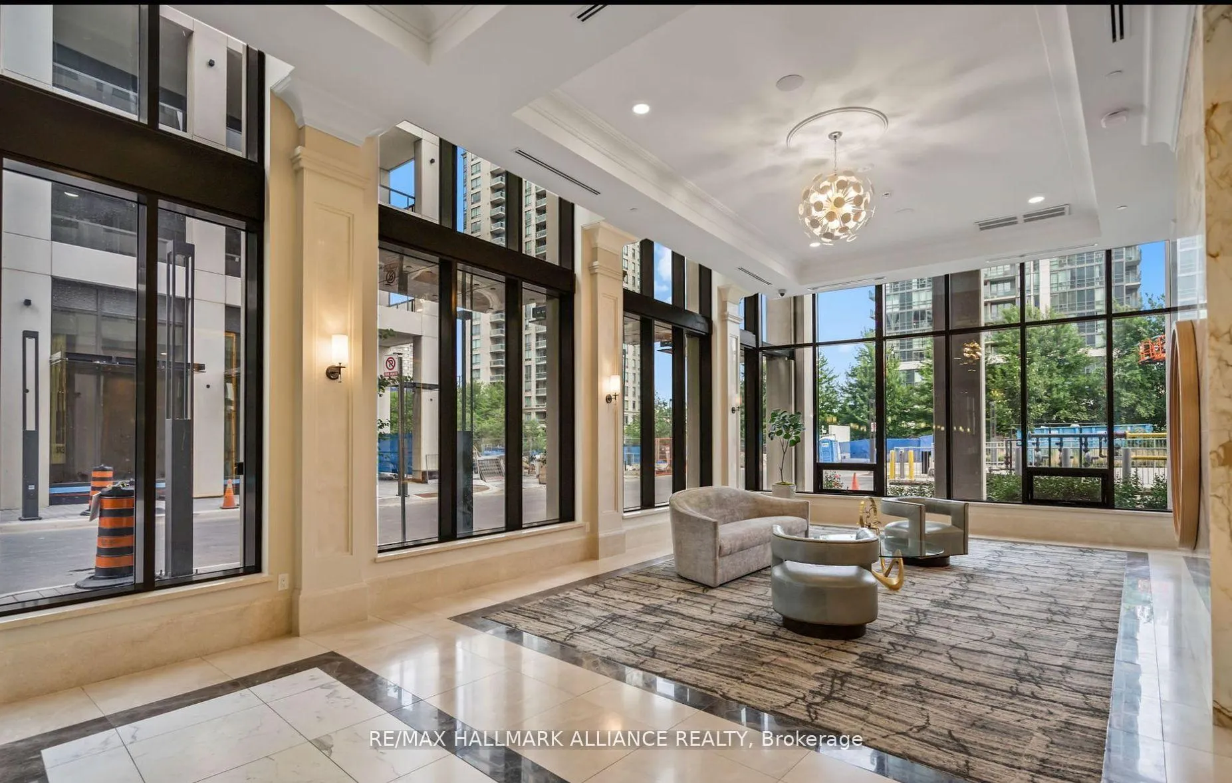 See all 28 photos
Property history
- $678,000ExpiredList: 2025-10-23|End: 2025-12-31|69 daysW12479745
- $688,000TerminatedList: 2025-08-16|End: 2025-10-22|67 daysW12349016
- $699,999TerminatedList: 2025-04-11|End: 2025-08-11|122 daysW12078808
Facts and features
- ExposureSouth west
- LaundryIn-suite
- LockerOwned
- BalconyEnclosed
- Basement apartment
- Central air
- Waterfront
- Gym
The homeCondo Apartment, Apartment, Age 0–5 years
- Type: Condo Apartment
- Style: Apartment
- Age: 0–5 years
- Living space: 700–799 sq ft
- Basement: Apartment
- Exposure: South West
- View: City
- Waterfront: Direct
InsideIn-suite laundry, main level, Other, Concierge/security
- Laundry: In-suite laundry, main level
- Features: Other
- Security: Concierge/security
- Elevator: Yes
- Rooms above ground: 4
- Bedrooms: 2
- Bathrooms: 2
- Kitchens: 1
OutsideConcrete poured, Enclosed
- Exterior: Concrete poured
- Balcony: Enclosed
Parking and locker1 Parking, Underground, Parking type Owned
- Spaces: 1 Parking
- Garage: Underground
- Parking type: Owned
- Driveway: Underground
- Spot: 43
- Locker: Owned
- Locker unit: B
- Locker number: 148
BuildingEdge Towers Condos, Storeys 50, Units 1283
- Name: Edge Towers Condos
- Storeys: 50
- Units: 1283
- Registered: 2020
- Condo corporation: 1153
- Amenities: Day care, elevator, guest suites, gym, visitor parking
- Pets: Allowed
Heating, water and powerForced air, gas, Central air
- Heating: Forced air, gas
- Cooling: Central air
Costs and taxesTaxes $3,654 a year, Condo fee $530 a month, Water included, building insurance included, common elements included, cac included, parking included, heat included
- Taxes, 2025: $3,654 a year
- Condo fee: $530 a month
- Fee includes: Water included, building insurance included, common elements included, cac included, parking included, heat included
- HST: HST included in the price
Included in the saleImages of the unit have been virtually staged for illustrative purposes.
- Included: Images of the unit have been virtually staged for illustrative purposes.
NearbyPublic transit, school, place of worship
- Close to: Public transit, school, place of worship
Listing detailsW12479745, Expired, Oct 23, 2025
- MLS® number: W12479745
- Status: Expired
- Listed on: Oct 23, 2025
- Days on market: 69
- Updated: Dec 31, 2025
- Possession: Flexible
- Occupied by: Tenant
- Listing brokerage: RE/MAX HALLMARK ALLIANCE REALTY
About this home
Unit 1209, 36 Elm Drive W, Mississauga (City Centre), ON L5B 0N3
Elevate Your Lifestyle at Edge Tower 1, Experience modern luxury in the heart of Mississauga. Perfectly designed for both comfort and sophistication, this residence offers superior finishes, and an unbeatable location steps from Square One, City Hall, Sheridan & Mohawk College, and the upcoming LRT. For investors, Edge Tower 1 presents a rare opportunity in Mississaugas booming downtown core. The unbeatable location near major employers, world-class shopping, colleges, and new transit infrastructure ensures strong rental demand and long-term value growth. With its premium finishes, exceptional amenities, and walkable lifestyle, this property stands out as both a stylish home and a high-quality investment in one of the GTAs fastest-growing urban hubs. When you step inside the unit you'll discover an open-concept living space with soaring 9-foot ceilings and floor-to-ceiling windows that fill the suite with natural light and capture desirable southwest exposure. Open Concept kitchen is a true showpiece with a large functional island, modern cabinetry and backsplash, integrated fridge and dishwasher, stainless steel oven, and a sleek glass cooktop with a vented hood, ideal for cooking, entertaining, or simply enjoying everyday living. Beyond your suite, Edge Towers offers resort-inspired amenities: a grand lobby with 24-hour concierge, a state-of-the-art fitness centre & yoga studio, games and billiards lounge, exclusive private theatre, Wi-Fi lounge, guest suites, and an expansive rooftop terrace with panoramic city views and a cozy fireplace. With seamless access to Highways 401, 403, and 410, this prime address delivers unmatched connectivity. Investors will appreciate the strong rental potential in Mississaugas booming downtown core, while end users will love the vibrant community, modern comforts, and lifestyle convenience this home provides.
Ask about this home
A HOMEH agent will answer your questions about this home.
Know more about Edge Towers Condos

Condo building · 28-36 Elm Dr W
Edge Towers Condos is a 50-storey condo with 1,283 suites, built in 2020 by Solmar Development Corp. Right now 17 for sale and 6 for rent are on the market here.
- 50storeys
- 1,283suites
- $748/sq ft
- 2020built
No similar units for sale in Edge Towers Condos right now.
Around this home
Daily convenience, out of 100, from the distances below
Schools nearby
School rating, out of 10.
Helpful calculators
Your HOMEH agent

"I would see it this week."