

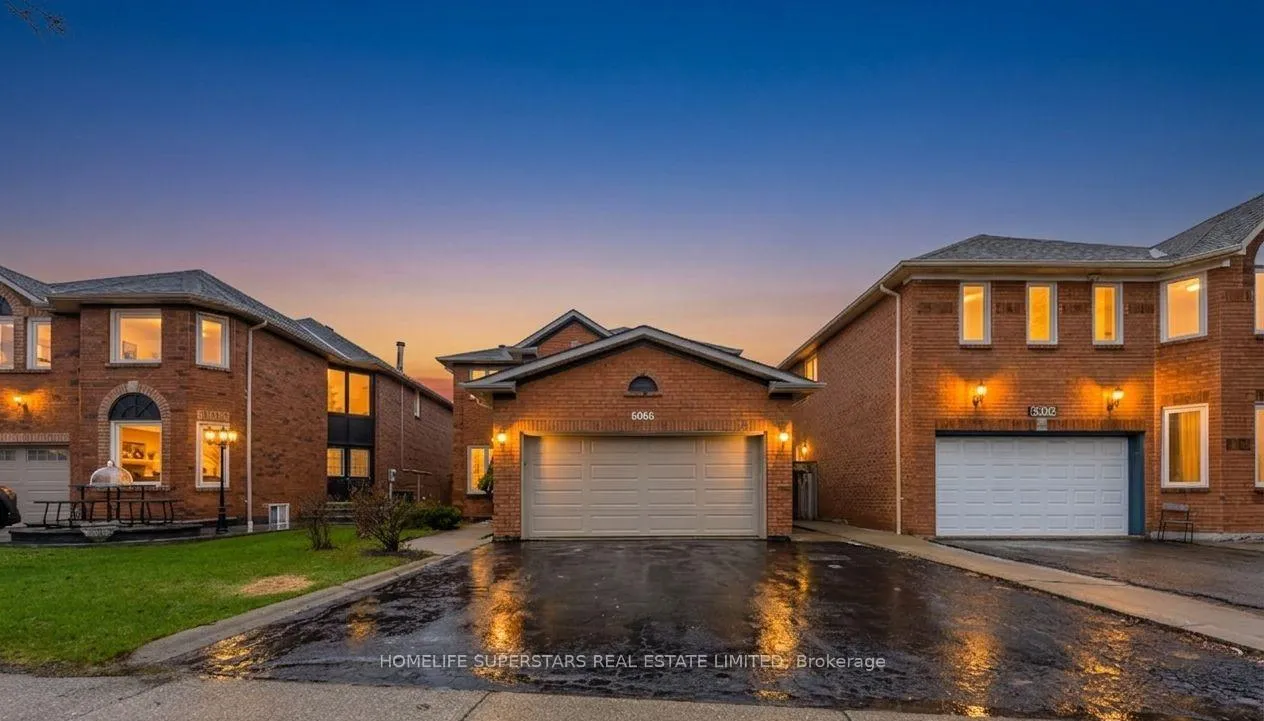
6066 Douguy Boulevard
6066 Douguy Boulevard
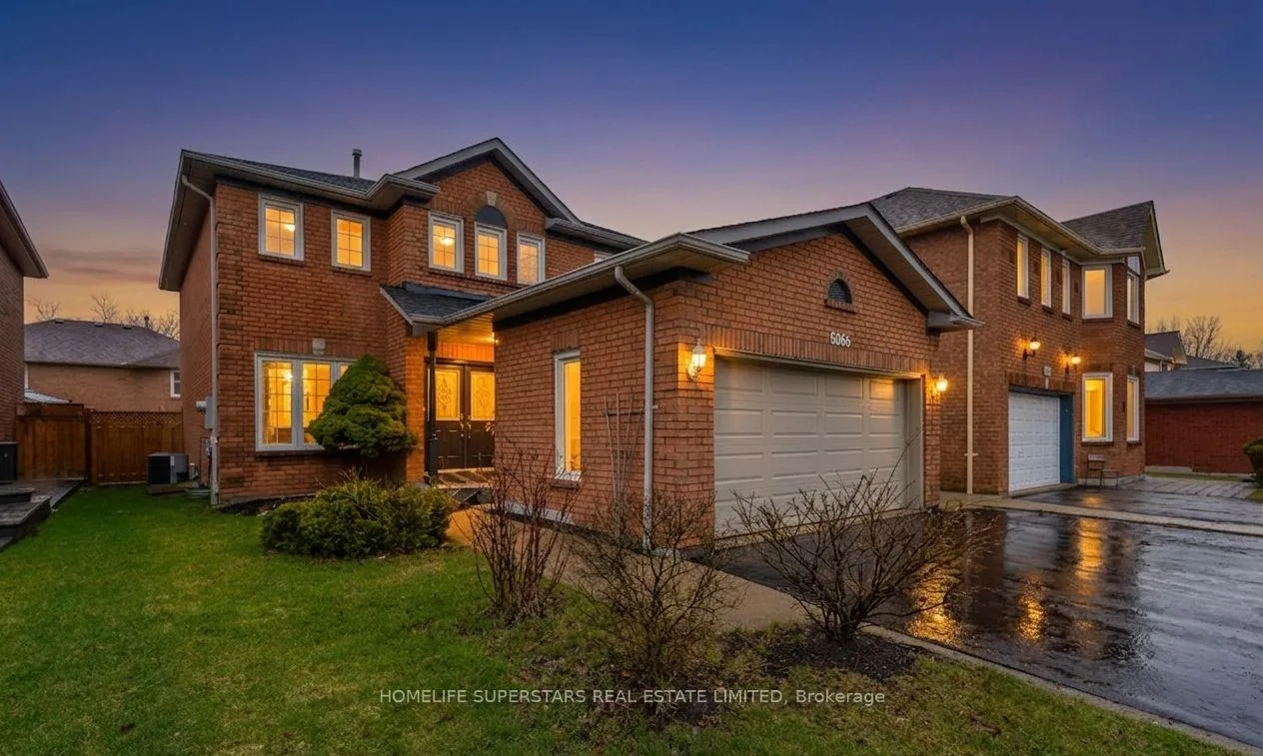
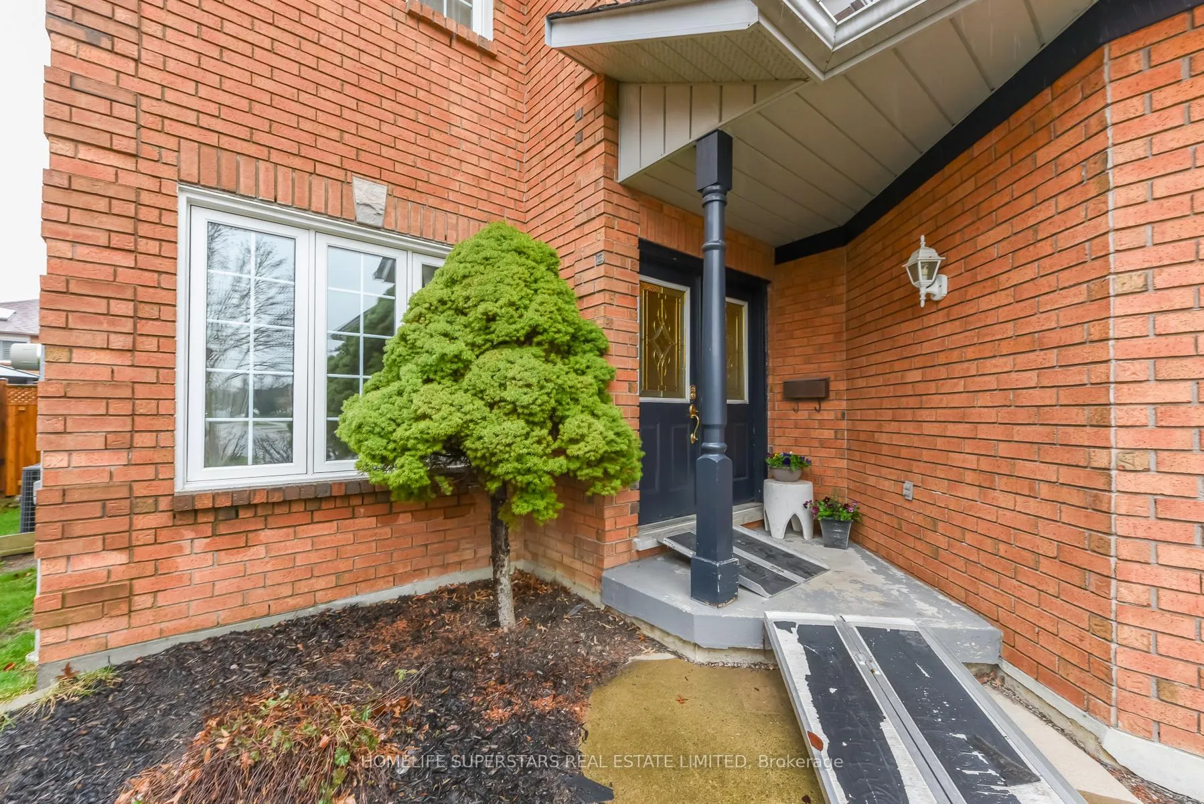
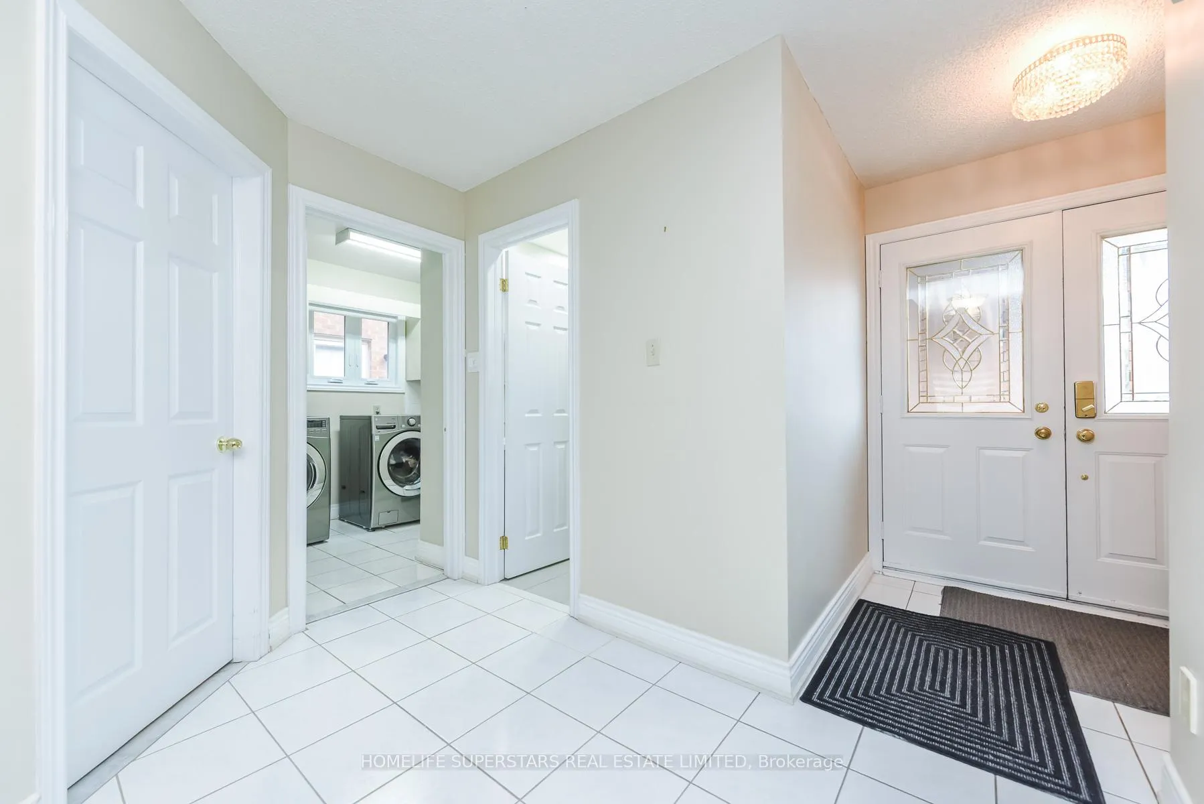
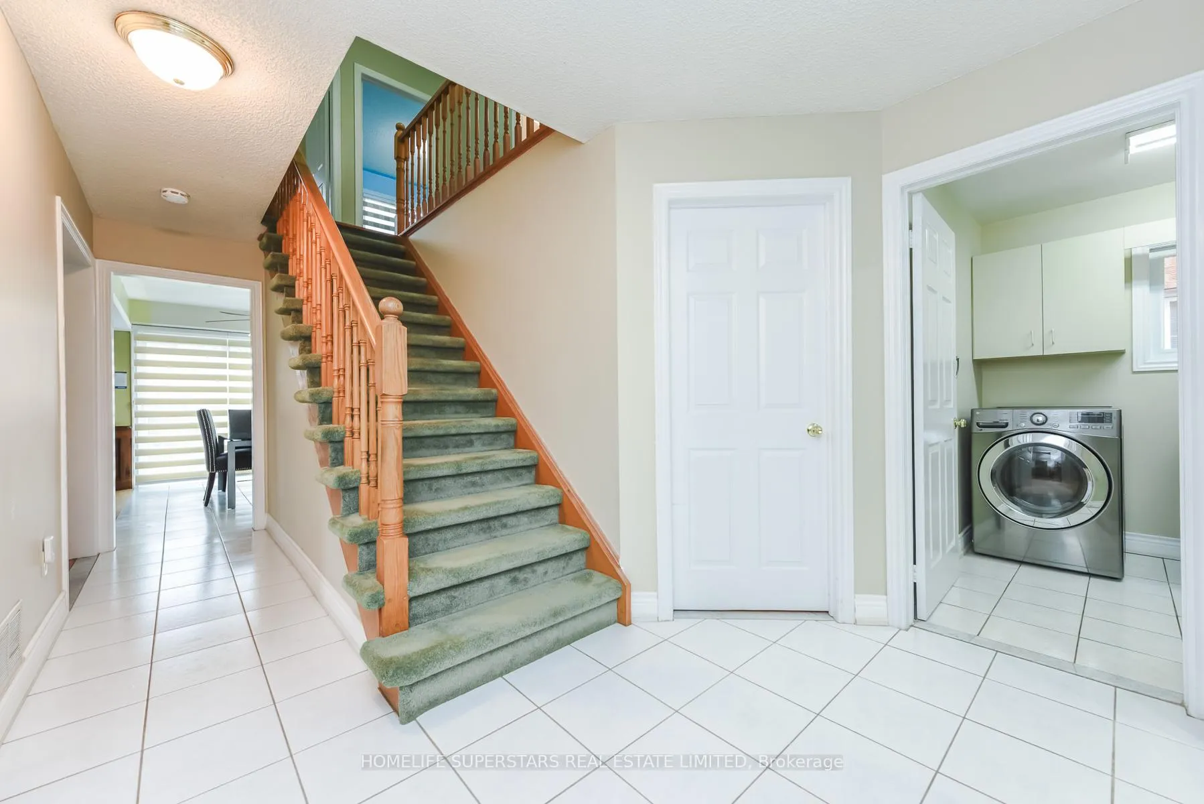 See all 47 photos
Property history
Facts and features
- BasementFinished
- Water, sewerMunicipal
- HeatingForced air
- CoolingCentral air
- Second kitchen
- Separate entrance
- Fireplace
- Central air
The homeDetached, 2-storey, 2,000–2,500 sq ft
- Type: Detached
- Style: 2-storey
- Living space: 2,000–2,500 sq ft
- Basement: Finished, separate entrance
InsideFireplace Yes, Other, Rooms above ground 8
- Fireplace: Yes
- Features: Other
- Rooms above ground: 8
- Rooms in the basement: 2
- Bedrooms: 4 + 2 in the basement
- Bathrooms: 4
- Kitchens: 2
- Family room: Yes
Outside and lotShingle, Unknown, Brick
- Exterior: Shingle
- Roof: Unknown
- Foundation: Brick
- Size: 40.03 × 102.23 ft
Parking2 Garage, Attached, Private
- Spaces: 2 Garage
- Garage: Attached
- Driveway: Private
Heating, water and powerForced air, gas, Central air, Municipal water
- Heating: Forced air, gas
- Cooling: Central air
- Water: Municipal water
- Sewer: Municipal sewer
Costs and taxesTaxes $7,200 a year, HST included in the price, Hot water tank
- Taxes, 2026: $7,200 a year
- HST: HST included in the price
- Rental items: Hot water tank
Included in the saleAll elf's, 2 fridge, 2 stove, dishwasher, washer, dryer, cac,
- Included: All elf's, 2 fridge, 2 stove, dishwasher, washer, dryer, cac,
Listing detailsW12987226, Sold, Apr 11, 2026
- MLS® number: W12987226
- Status: Sold
- Listed on: Apr 11, 2026
- Days on market: 34
- Updated: May 15, 2026
- Possession: 30-59 days
- Occupied by: Owner
- Listing brokerage: HOMELIFE SUPERSTARS REAL ESTATE LIMITED
About this home
6066 Douguy Boulevard, Mississauga (East Credit), ON L5V 1B3
Welcome To This Beautifully Maintained, Original Owner Home Showcasing True Pride Of Ownership In One Of Mississauga's Most Desirable Family-Oriented Neighbourhoods. This Spacious 4-Bedroom Detached Property Offers The Perfect Blend Of Comfort, Functionality, And Investment Opportunity-Ideal For First-Time Buyers, Growing Families, Or Savvy Investors. Step Inside To A Bright And Functional Layout Featuring Generous Sized Rooms, Large Windows, And A Warm, Inviting Atmosphere Throughout. The Updated Kitchen Cabinetry(2026) And Ample Storage, Perfect For Everyday Living And Entertaining. Upstairs, You'll Find Four Well-Appointed Bedrooms-Perfect For Families Needing Space To Grow. The Home Has Been Thoughtfully Maintained With Key Upgrades Including Windows (2021), Furnace (2022), Roof (2020), Main Washroom Flooring (2021), And New Blinds (2026)-Offering Peace Of Mind For Years To Come. Generate Income With A Fully Legal 2-Bedroom Basement Apartment With Separate Living Space, Providing Excellent Rental Income Opportunity Or Multi-Generational Living. Enjoy A Private Backyard And Double-Car Garage With Ample Parking-Perfect For Hosting And Daily Convenience. Located In A Vibrant, Family-Friendly Community Surrounded By Parks, Schools, And Everyday Amenities, Close to Square One Mall, Heartland Town Centre, and Easy Access To Major Highways Including Highway 401, Highway 403, Abundant Green Spaces, And Excellent Transit Connectivity.
Ask about this home
A HOMEH agent will answer your questions about this home.
Around this home
Daily convenience, out of 100, from the distances below
Schools nearby
School rating, out of 10.
Helpful calculators
Your HOMEH agent

"I would see it this week."