

607 Rossellini Drive
607 Rossellini Drive
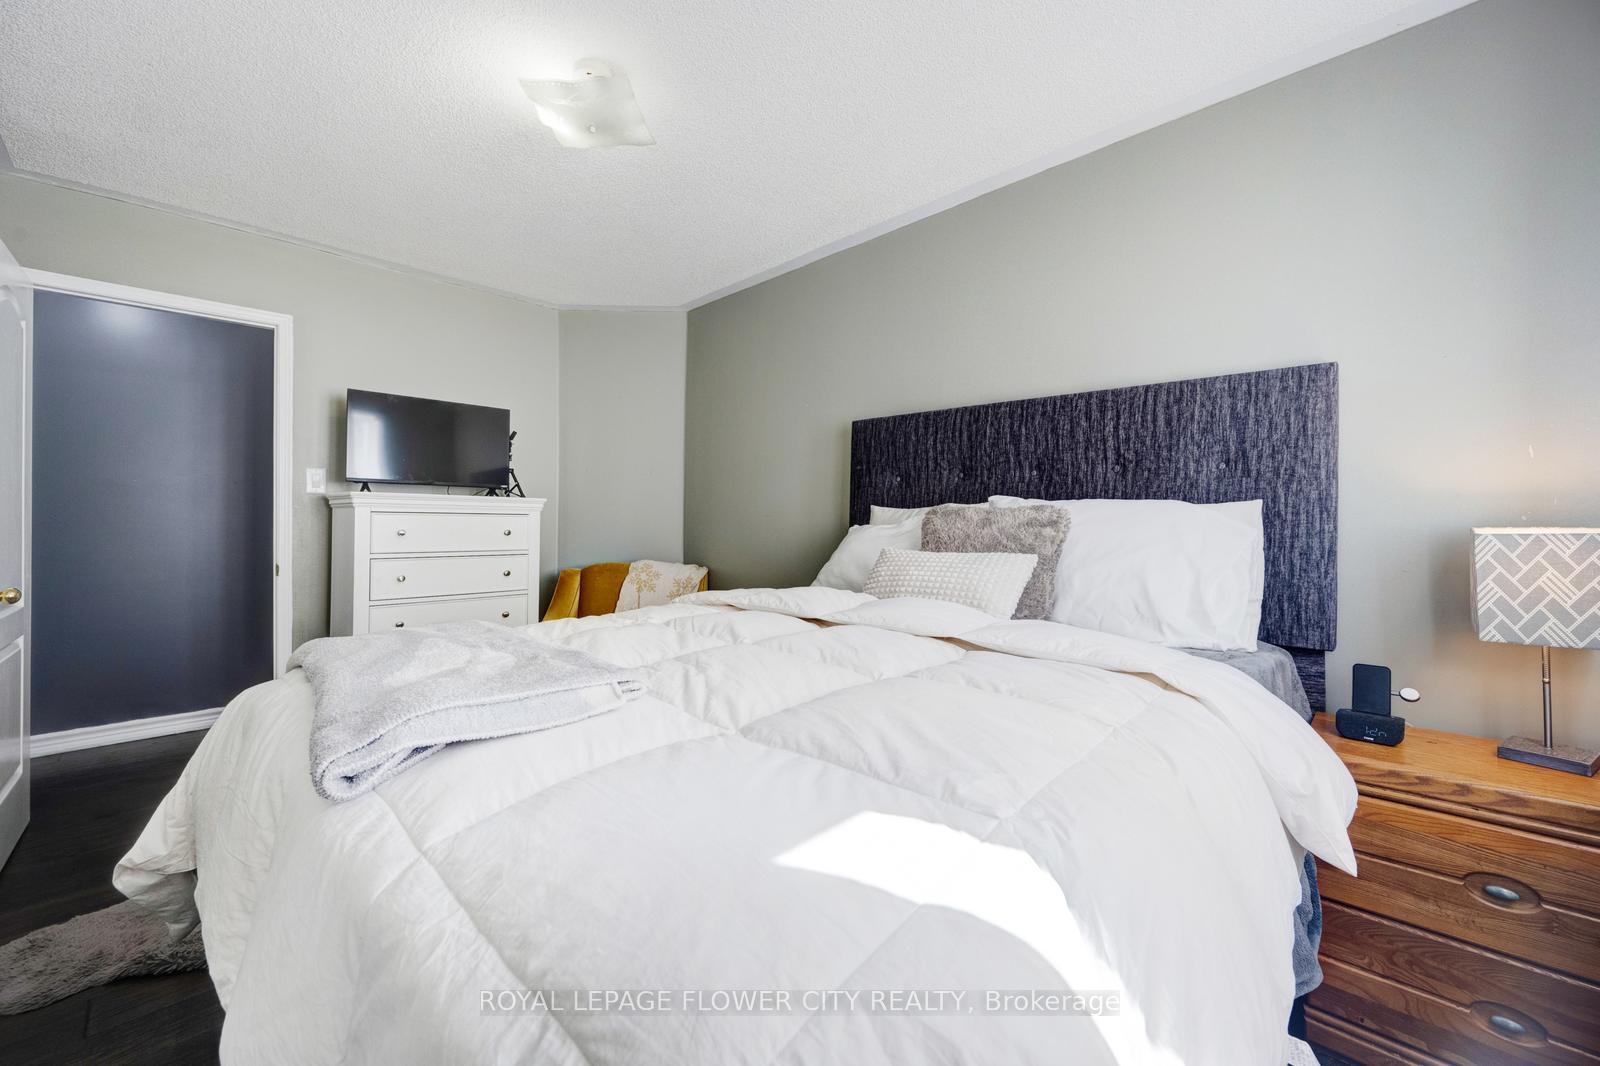 See all 28 photos
Property history
- $1,080,000TerminatedList: 2025-11-26|End: 2026-01-06|41 daysW12578014
- $1,099,951TerminatedList: 2025-10-09|End: 2025-11-22|44 daysW12455521
Facts and features
- BasementWalk-out
- Age of home16–30 years
- Price per sq ft~$629
- Water, sewerMunicipal
- Hardwood floors
- Central air
The homeSemi-Detached, Bungalow-raised, Age 16–30 years
- Type: Semi-Detached
- Style: Bungalow-raised
- Age: 16–30 years
- Living space: 1,500–2,000 sq ft
- Basement: Finished with walk-out
InsideBroadloom, Hardwood, Carpet free, primary bedroom - main floor, Rooms above ground 8
- Flooring: Broadloom, Hardwood
- Features: Carpet free, primary bedroom - main floor
- Rooms above ground: 8
- Bedrooms: 4
- Bathrooms: 4
- Kitchens: 1
- Family room: Yes
Outside and lotBrick, Shingles, Brick
- Exterior: Brick
- Roof: Shingles
- Foundation: Brick
- Size: 23.65 × 105.38 ft
Parking1 Garage, Attached
- Spaces: 1 Garage
- Garage: Attached
Heating, water and powerForced air, gas, Central air, Municipal water
- Heating: Forced air, gas
- Cooling: Central air
- Water: Municipal water
- Sewer: Municipal sewer
- Natural gas: Yes
- Hydro: Yes
- Cable: Yes
Costs and taxesTaxes $5,226 a year, HST included in the price, Hwt
- Taxes, 2025: $5,226 a year
- HST: HST included in the price
- Rental items: Hwt
Included in the saleAll appliances and light fixtures., Not included None
- Included: All appliances and light fixtures.
- Not included: None
NearbySchool
- Close to: School
Listing detailsW12455521, Terminated, Oct 9, 2025
- MLS® number: W12455521
- Status: Terminated
- Listed on: Oct 9, 2025
- Days on market: 44
- Updated: Nov 22, 2025
- Possession: 2026-01-28 / Flexible
- Occupied by: Owner
- Listing brokerage: ROYAL LEPAGE FLOWER CITY REALTY
About this home
607 Rossellini Drive, Mississauga (Meadowvale Village), ON L5W 1M5
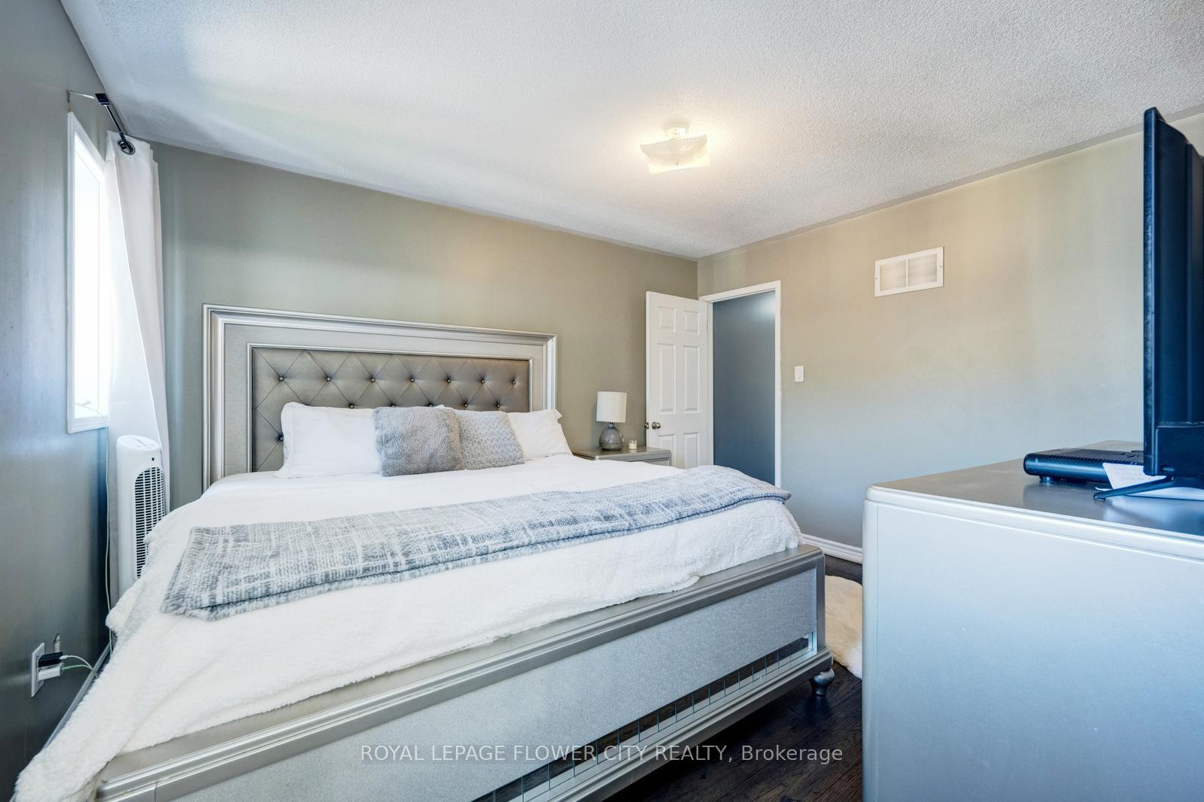
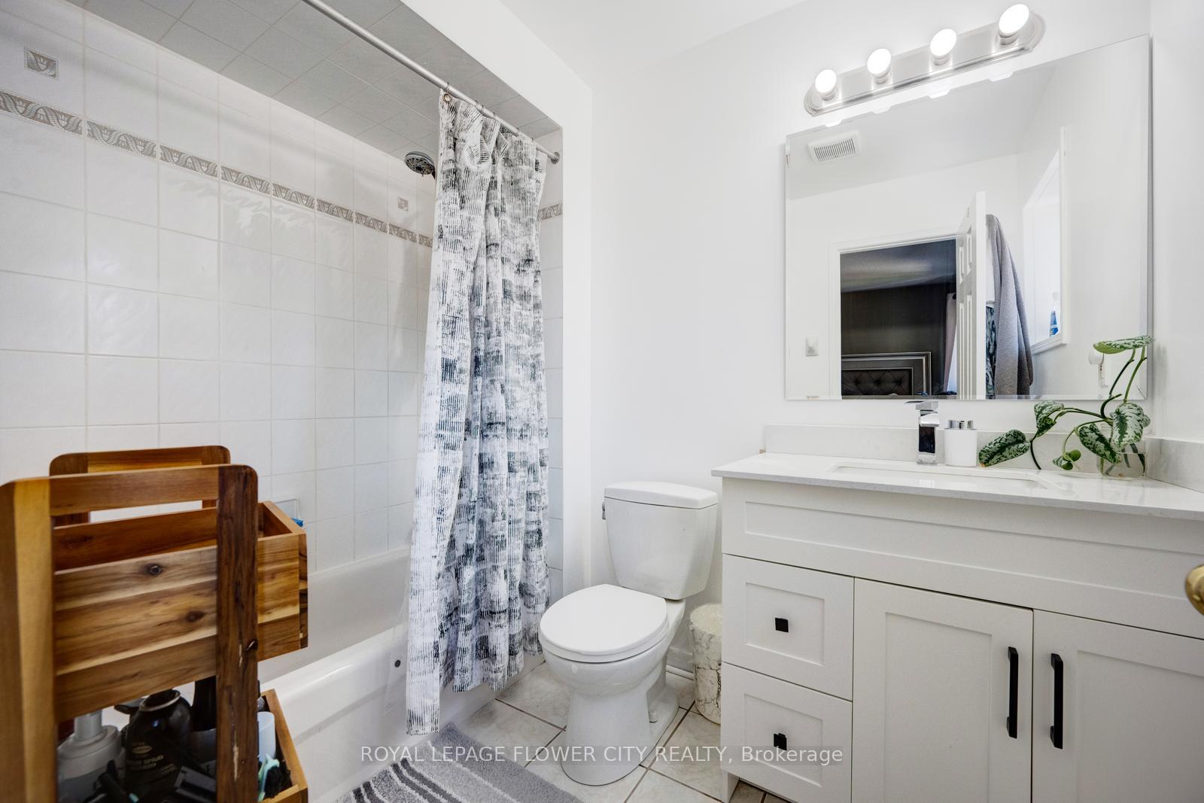
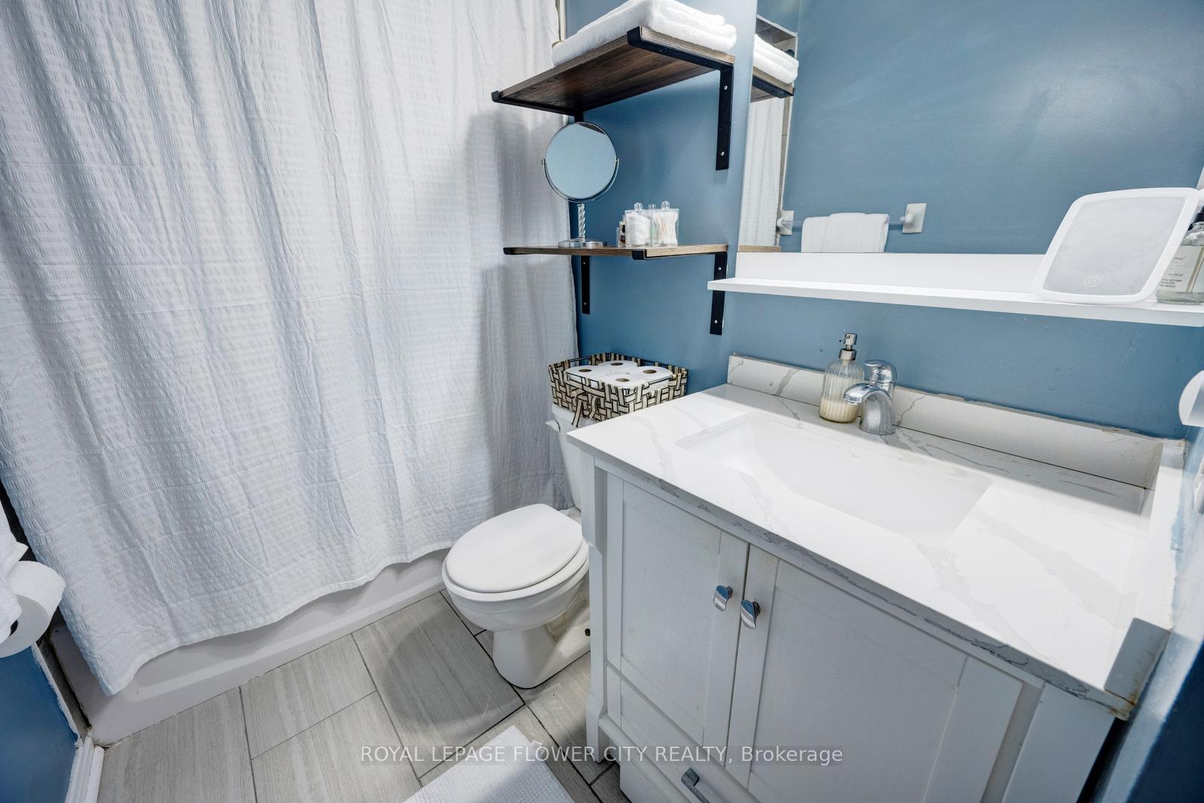
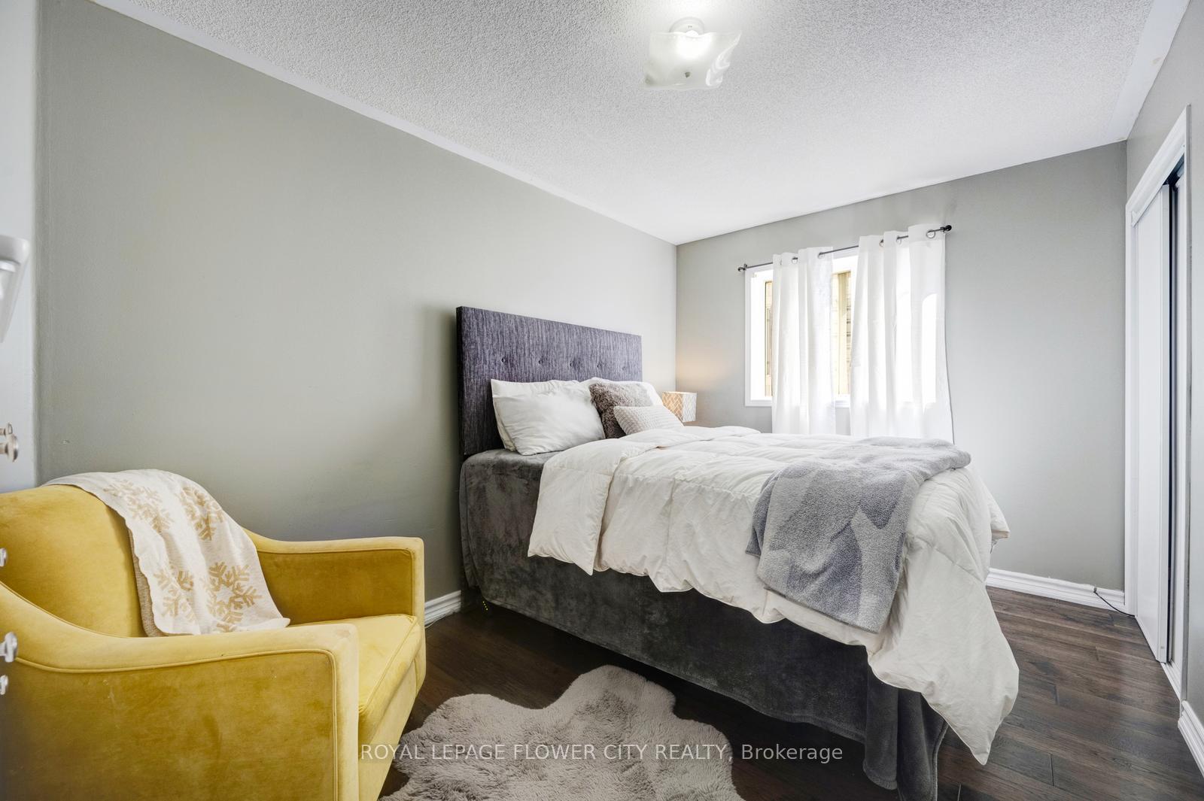
Welcome, first-time home buyers and investors, to this fully upgraded is 4 bedroom Cloudburst plus 1 and separate entrance available, 4 bathrooms semi-detached home, thoughtfully designed in the style of a raised bungalow and situated in one of Mississauga's most sought-after and high-demand neighbor hoods. This residence boasts a bright, open-concept main floor featuring soaring 9-foot ceilings, elegant hardwood flooring, and upgraded light fixtures throughout. The spacious great room is bathed in natural light and overlooks a private, meticulously landscaped backyard perfect for relaxation and entertaining. The stylish kitchen is equipped with stainless steel appliances, a breakfast area, and convenient walk-out access to the outdoor space. Main floor has the generous primary bedroom offers a walk-in closet and an upgraded 3-piece ensuite, complemented by three additional well-appointed bedrooms and a second full bathroom, ensuring ample space and comfort for the entire family. The basement was fully renovated just last month, featuring brand-new flooring, a full 4-piece bathroom, and rough-ins for both a separate kitchen and laundry area requiring only cabinetry and appliances to create a complete, self-contained living space. This makes it perfect for in-law accommodations or generating potential rental income (retrofit status not guaranteed).Ideally located within close proximity to top-rated schools, Sheridan College, Heartland Town Centre, parks, places of worship, and major highways including the 401, 403, and 407, this home combines exceptional style, generous living space, and an unbeatable location with long-term value. Whether you are seeking a family-friendly neighborhood to call home or a promising investment opportunity, this property truly checks all the boxes. Don't miss your chance to see it for yourself!
Ask about this home
A HOMEH agent will answer your questions about this home.
Around this home
Daily convenience, out of 100, from the distances below
Schools nearby
School rating, out of 10.
Helpful calculators
Your HOMEH agent

"I would see it this week."