

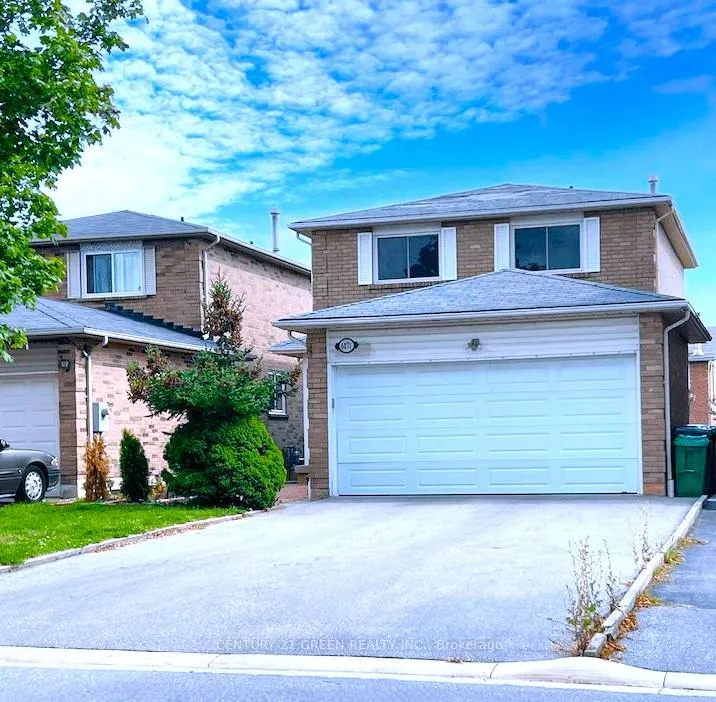
Upper Portion, 6071 Duford Drive
Upper Portion, 6071 Duford Drive
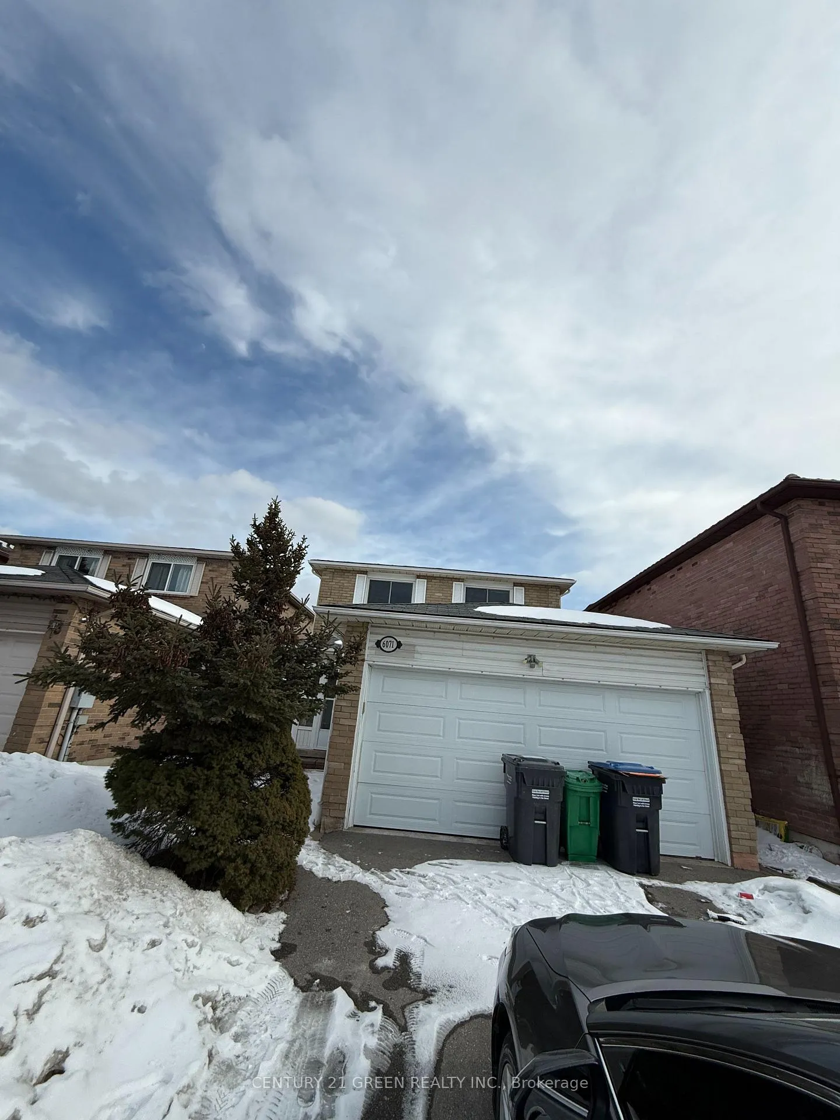
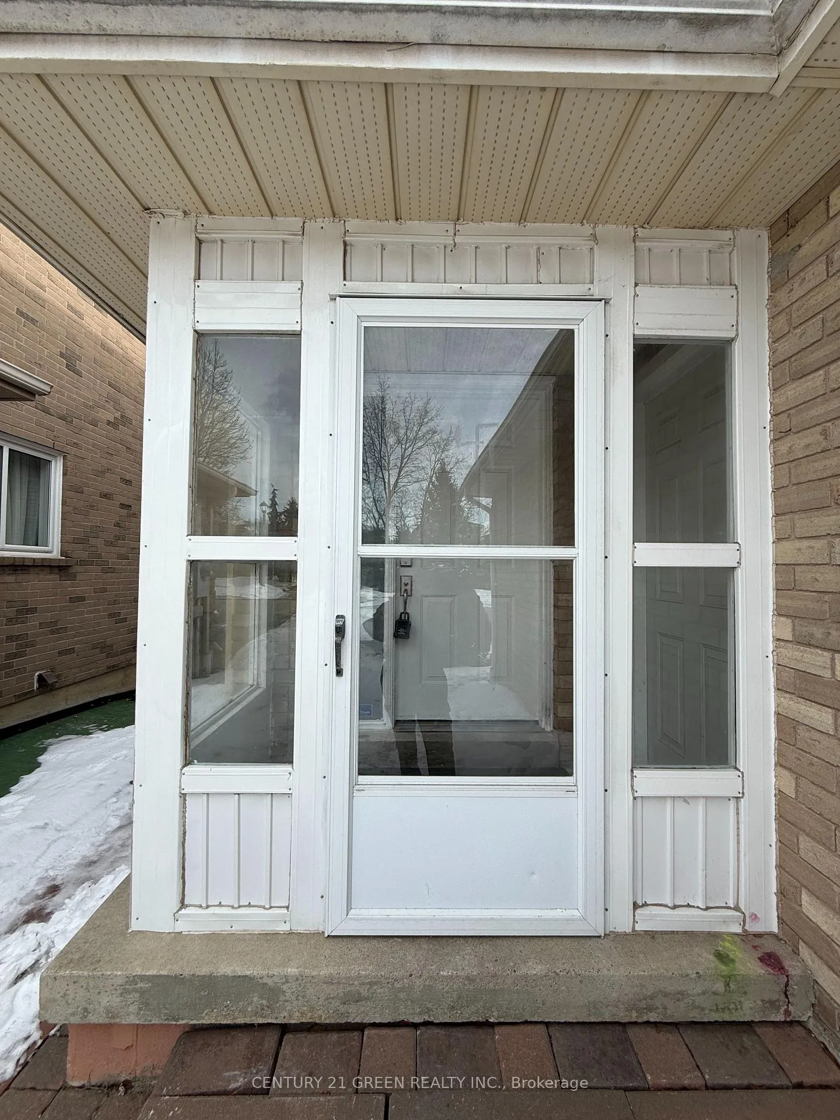
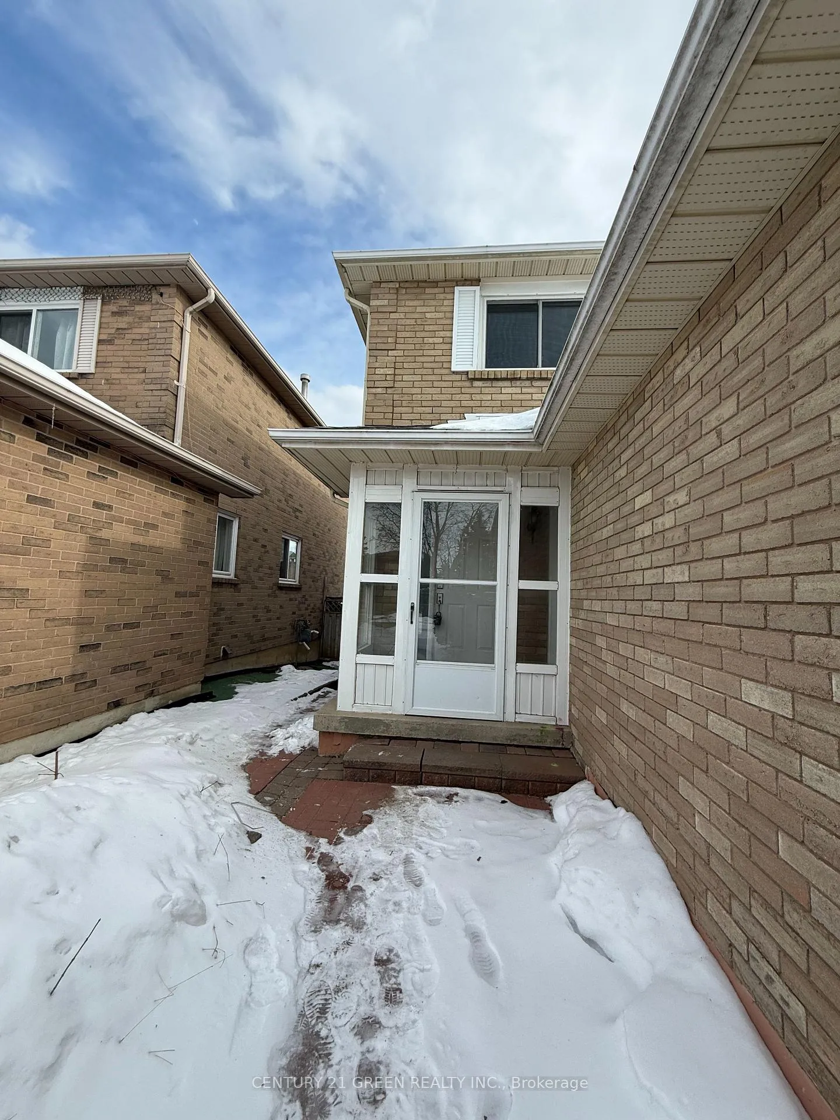
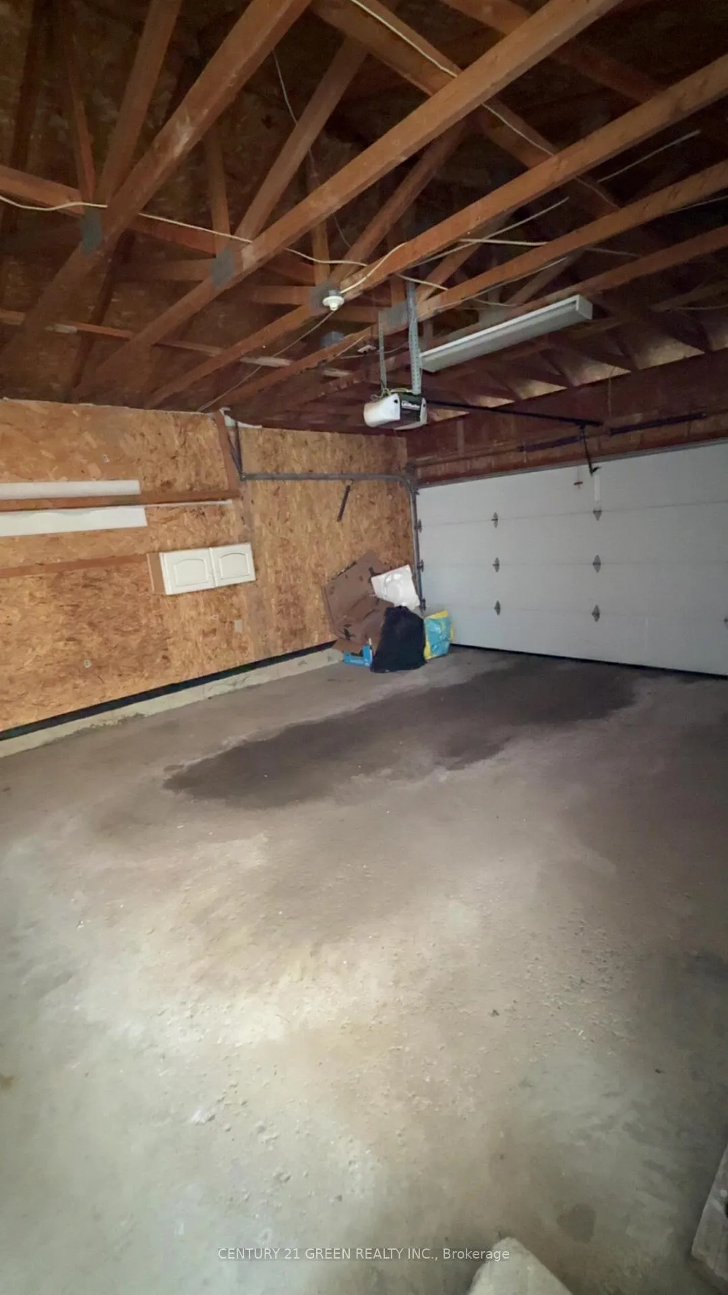 See all 27 photos
Property history
- $3,100TerminatedList: 2026-02-21|End: 2026-03-24|31 daysW12809424
Facts and features
- BasementSeparate entrance
- Lease term12 months
- FurnishedUnfurnished
- LaundryOwn room
- Separate entrance
- Fireplace
- Central air
The homeDetached, 2-storey, 1,500–2,000 sq ft
- Type: Detached
- Style: 2-storey
- Living space: 1,500–2,000 sq ft
- Basement: Separate entrance
- Waterfront: None
InsideFireplace Yes, Laundry room, Auto garage door remote, carpet free
- Fireplace: Yes
- Laundry: Laundry room
- Features: Auto garage door remote, carpet free
- Rooms above ground: 6
- Bedrooms: 3
- Bathrooms: 3
- Kitchens: 1
- Family room: Yes
Outside and lotBrick, Asphalt shingle, Other
- Exterior: Brick
- Roof: Asphalt shingle
- Foundation: Other
Parking2 Garage, Attached, Private
- Spaces: 2 Garage
- Garage: Attached
- Driveway: Private
Heating, water and powerForced air, gas, Central air, Municipal water
- Heating: Forced air, gas
- Cooling: Central air
- Water: Municipal water
- Sewer: Municipal sewer
Rent and termsRent $3,100 a month, Main, Unfurnished
- Rent: $3,100 a month
- Space for rent: Main
- Furnished: Unfurnished
- Lease: 12 months
- Paid: Monthly
- Rent includes: Building maintenance, exterior maintenance, heat, water heater, central air conditioning, common elements, hydro
- Deposit: Required
- Credit check: Required
- Employment letter: Required
- Rental application: Required
- References: Required
Listing detailsW12809424, Terminated, Feb 21, 2026
- MLS® number: W12809424
- Status: Terminated
- Listed on: Feb 21, 2026
- Days on market: 31
- Updated: Mar 24, 2026
- Possession: 2026-03-01 / Flexible
- Occupied by: Vacant
- Listing brokerage: CENTURY 21 GREEN REALTY INC.
About this home
Upper Portion, 6071 Duford Drive, Mississauga (East Credit), ON L5V 1A8
An Exceptional Find Nestled Within The Highly Sough-After East Credit School District, This Property Is Just Minutes Away From Major Highways (401, 403, 427, and 10), Heartland Town Centre, School And Parks. The Kitchen Boasts A Gas Stove And Stainless Steel Appliances. The Generously Sized Driveway Has No Troublesome Sidewalk, Ensuring Ample Parking Space. 2018 Furnace And Air Conditioning Landscaped Backyard. Both The Deck And Backyard Are Wonderfully Suited For Hosting Gatherings And Entertaining. Parking Is Made Easy With A Spacious Two-Car Garage. Inside, A Gas Fireplace Provides Warmth And Ambience. Easy Showing, Please Leave Business Cards!
Ask about this home
A HOMEH agent will answer your questions about this home.
Around this home
Daily convenience, out of 100, from the distances below
Schools nearby
School rating, out of 10.
Helpful calculators
Your HOMEH agent

"I would see it this week."