

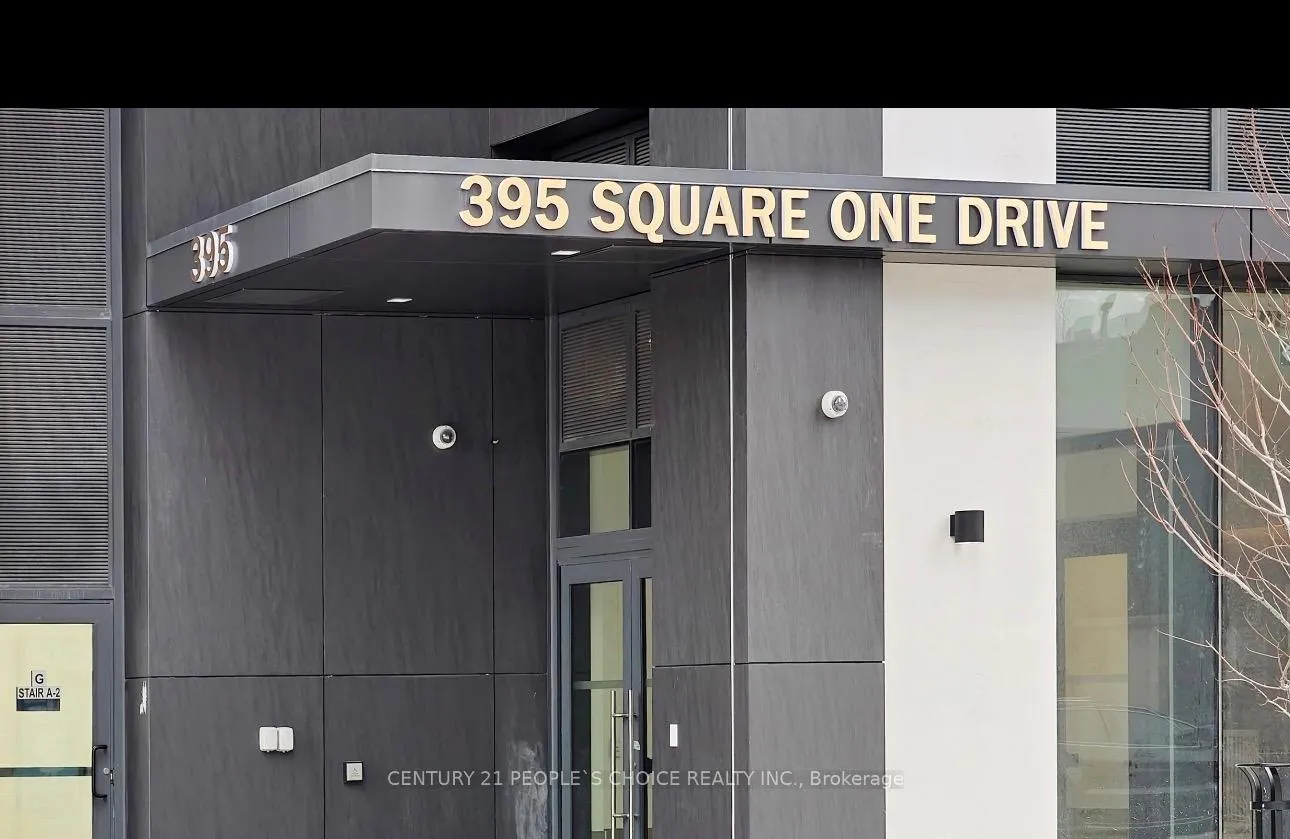
Unit 3708, 395 Square One Drive
Unit 3708, 395 Square One Drive
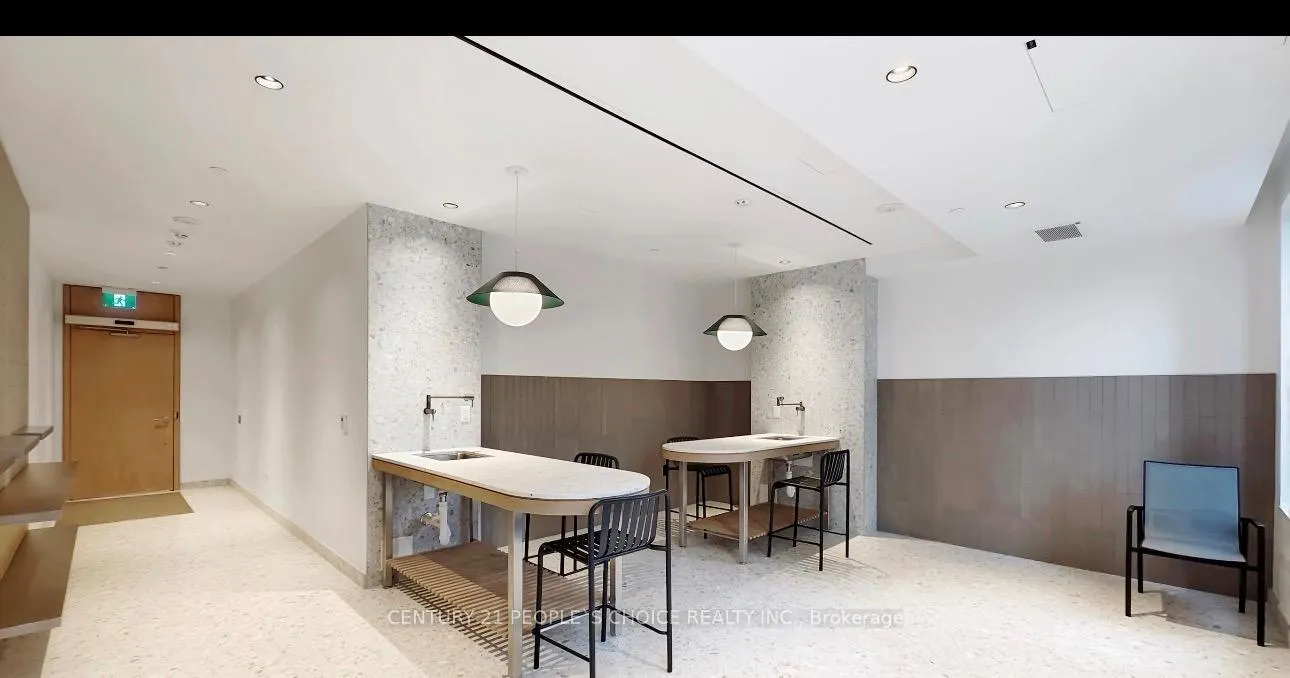 See all 24 photos
Property history
Facts and features
- ExposureSouth east
- LaundryEnsuite
- LockerOwned
- BalconyOpen
- Central air
The homeCondo Apartment, Apartment, New
- Type: Condo Apartment
- Style: Apartment
- Age: New
- Living space: 800–899 sq ft
- Basement: None
- Exposure: South East
InsideEnsuite, Built-in oven, Rooms above ground 5
- Laundry: Ensuite
- Features: Built-in oven
- Rooms above ground: 5
- Bedrooms: 2
- Bathrooms: 2
- Kitchens: 1
- Family room: Yes
OutsideConcrete, Open
- Exterior: Concrete
- Balcony: Open
Parking and locker1 Parking, Underground, Exclusive
- Spaces: 1 Parking
- Garage: Underground
- Parking type: Exclusive
- Locker: Owned
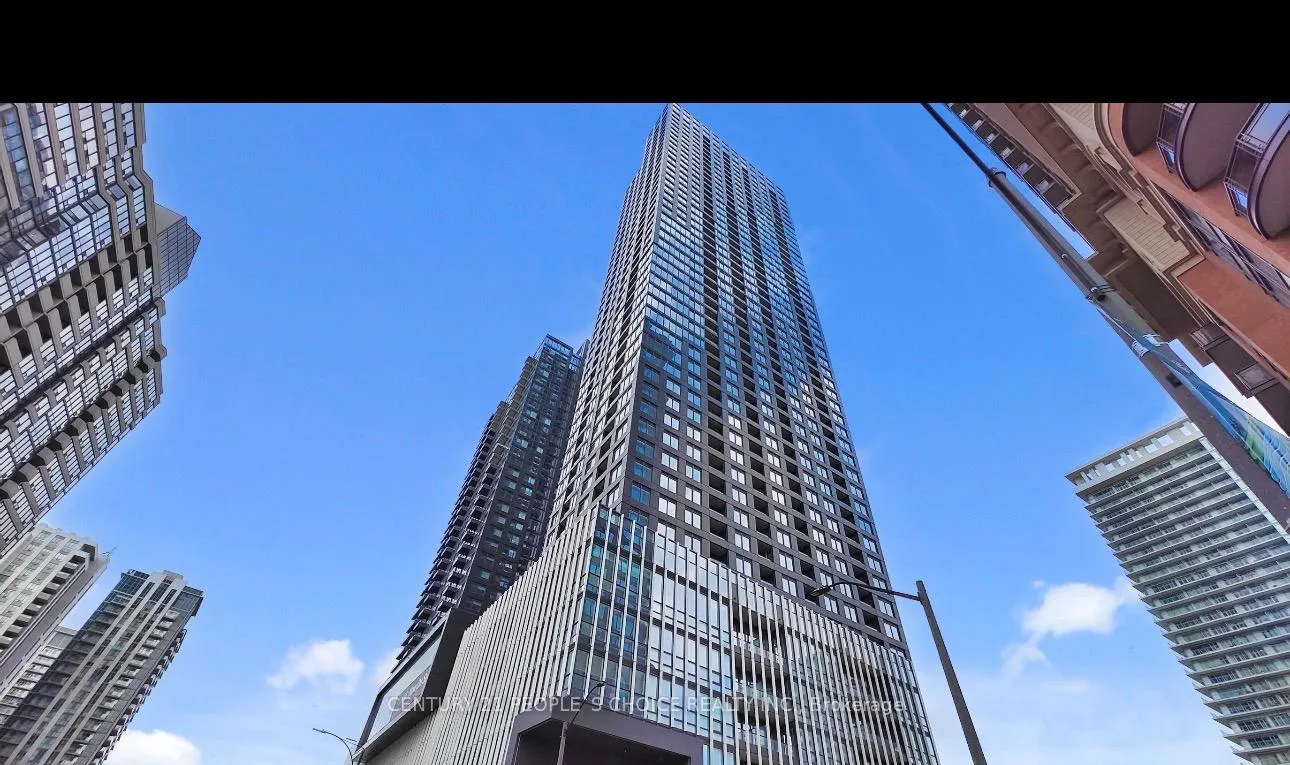
BuildingCondominiums at Square One District, Storeys 48, Units 538
- Name: Condominiums at Square One District
- Storeys: 48
- Units: 538
- Registered: 2025
- Condo corporation: 1197
- Pets: Allowed
Heating, water and powerForced air, gas, Central air
- Heating: Forced air, gas
- Cooling: Central air
Rent and termsRent $2,699 a month, Entire property, Unfurnished
- Rent: $2,699 a month
- Space for rent: Entire property
- Furnished: Unfurnished
- Lease: 12 months
- Rent includes: Parking
- Deposit: Required
- Credit check: Required
- Employment letter: Required
- Rental application: Required
- References: Required
- Rental items: None
IncludedStackable white clothes washer & dryer, stainless steel fridge, integrated dishwasher, wall oven, cooktop, recessed hood-vent, microwave, all electrical light fixtures and roller blinds! parking and locker., Not included None
- Included: Stackable white clothes washer & dryer, stainless steel fridge, integrated dishwasher, wall oven, cooktop, recessed hood-vent, microwave, all electrical light fixtures and roller blinds! parking and locker.
- Not included: None
Listing detailsW12809688, Rented, Feb 21, 2026
- MLS® number: W12809688
- Status: Rented
- Listed on: Feb 21, 2026
- Days on market: 10
- Updated: Mar 3, 2026
- Possession: 2026-02-21 / Flexible
- Occupied by: Vacant
- Listing brokerage: CENTURY 21 PEOPLE`S CHOICE REALTY INC.
About this home
Unit 3708, 395 Square One Drive, Mississauga (City Centre), ON L5B 0P6
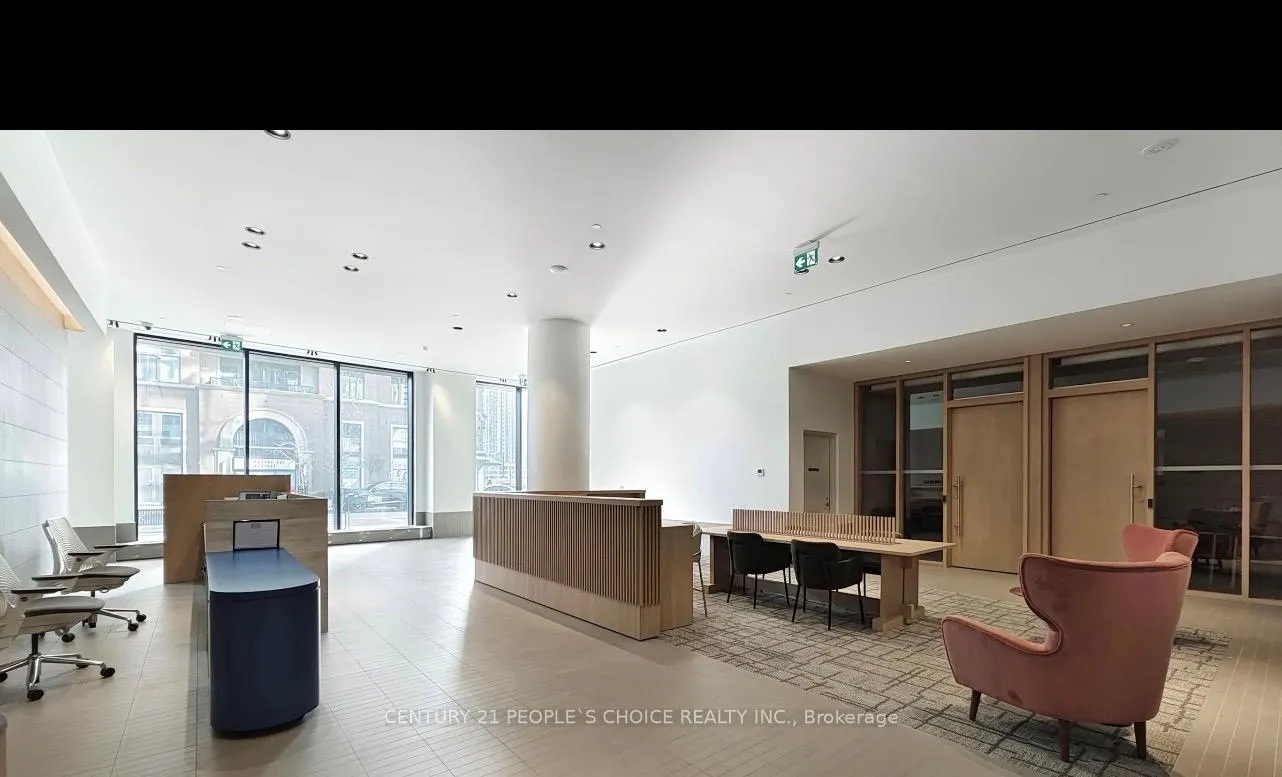
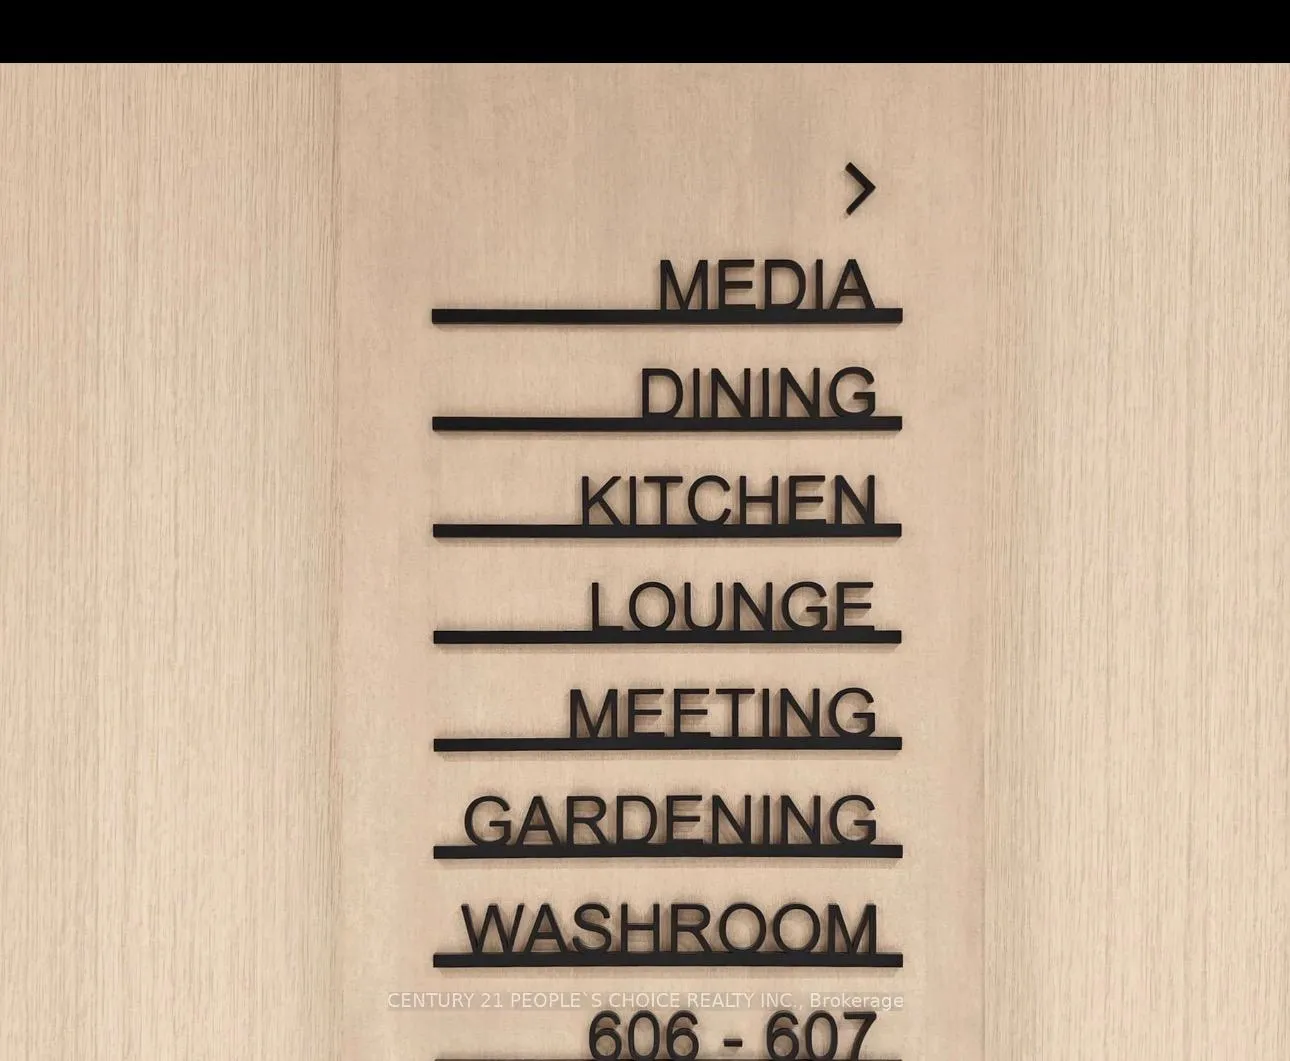
For LEASE in MISSISSAUGA Sq One** 2 Bed 2 Bath 1 underground Parking and 1 spacious Locker **Stay warm all winter without sacrificing your lifestyle in this beautiful 2-bedroom, 2 full-bath condominium in Toronto, designed for comfort, convenience, and year-round enjoyment. This bright unit features abundant natural sunlight in the living room and both bedrooms, a great open view, underground parking, and a private locker included. The building offers an exceptional range of indoor amenities, meaning you never have to step outside in harsh winter weather-enjoy an indoor basketball court, fully equipped gym, rock-climbing wall, sauna, media room, party room, business centre with Wi-Fi, meeting rooms, indoor children's play area, dining and catering spaces, and more, all under one roof.When summer arrives, take full advantage of the BBQ-permitted outdoor patio, perfect for grilling with friends, hosting gatherings, or relaxing evenings outdoors while enjoying the warm weather-giving you the best of both indoor luxury and outdoor living year-round. clear city view
Ask about this home
A HOMEH agent will answer your questions about this home.
Know more about Condominiums at Square One District

Condo building · 395 Square One Drive
Condominiums at Square One District is a 48-storey condo with 538 suites, built in 2025 by Daniels Midtown Corporation. Right now 12 for sale and 5 for rent are on the market here.
- 48storeys
- 538suites
- $751/sq ft
- 2025built
No similar units for rent in Condominiums at Square One District right now.
Around this home
Daily convenience, out of 100, from the distances below
Schools nearby
School rating, out of 10.
Helpful calculators
Your HOMEH agent

"I would see it this week."