

Unit 316, 448 Burnhamthorpe Road W
Unit 316, 448 Burnhamthorpe Road W
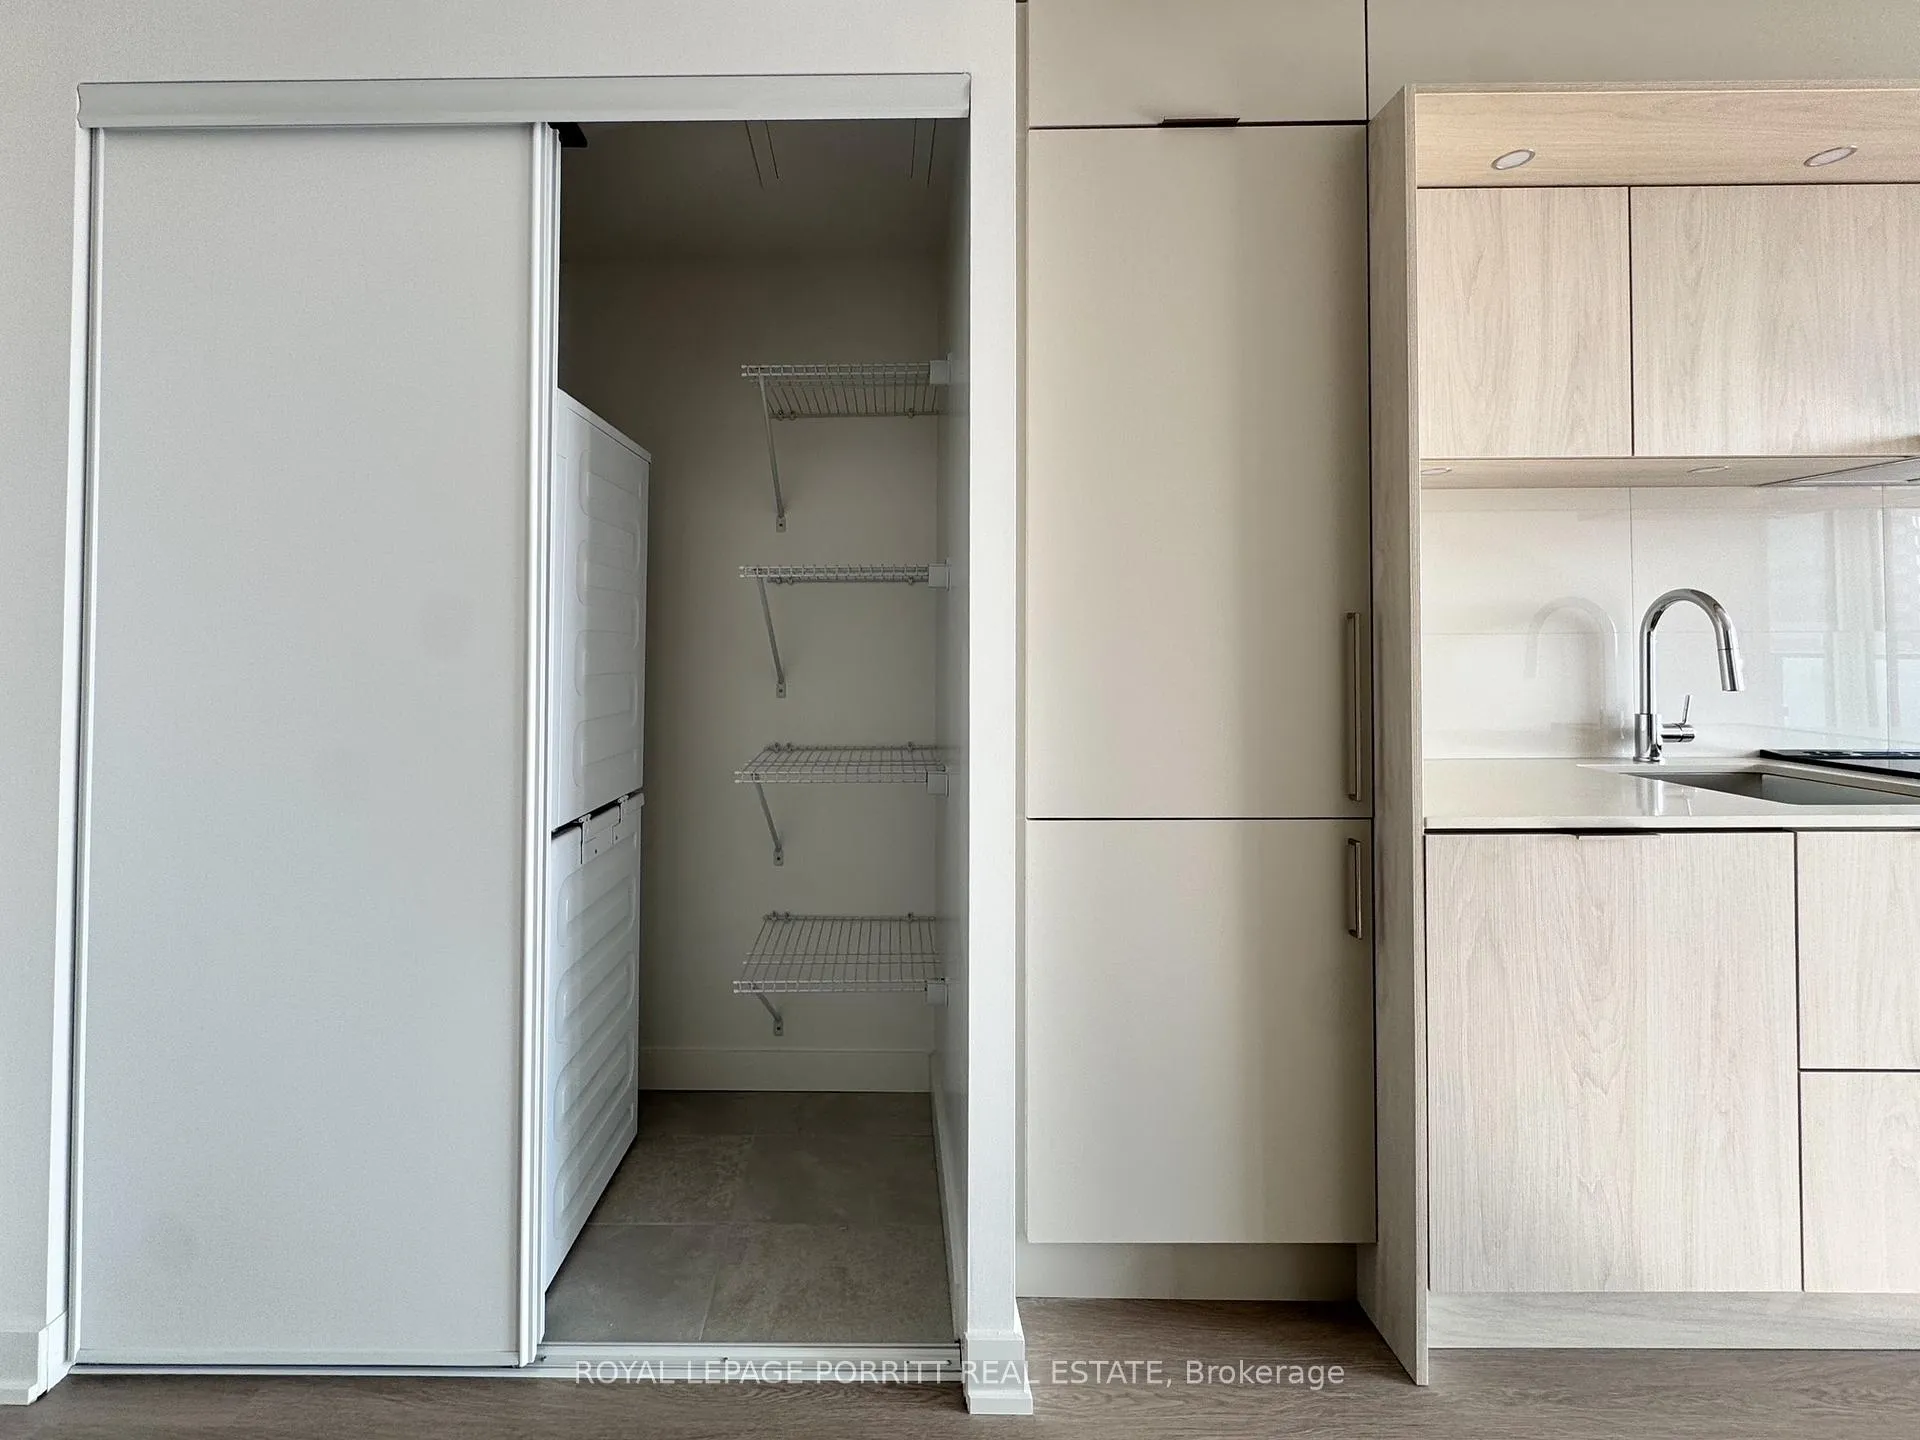 See all 21 photos
Property history
Facts and features
- ExposureEast
- LaundryEnsuite, closet
- LockerOwned
- BalconyOpen
- Central air
- Concierge
- Exercise room
- Indoor pool
The homeCondo Apartment, Apartment, New
- Type: Condo Apartment
- Style: Apartment
- Age: New
- Living space: 500–599 sq ft
- Basement: None
- Exposure: East
- View: Park/greenbelt
InsideEnsuite, laundry closet, main level, Carpet free, Rooms above ground 3
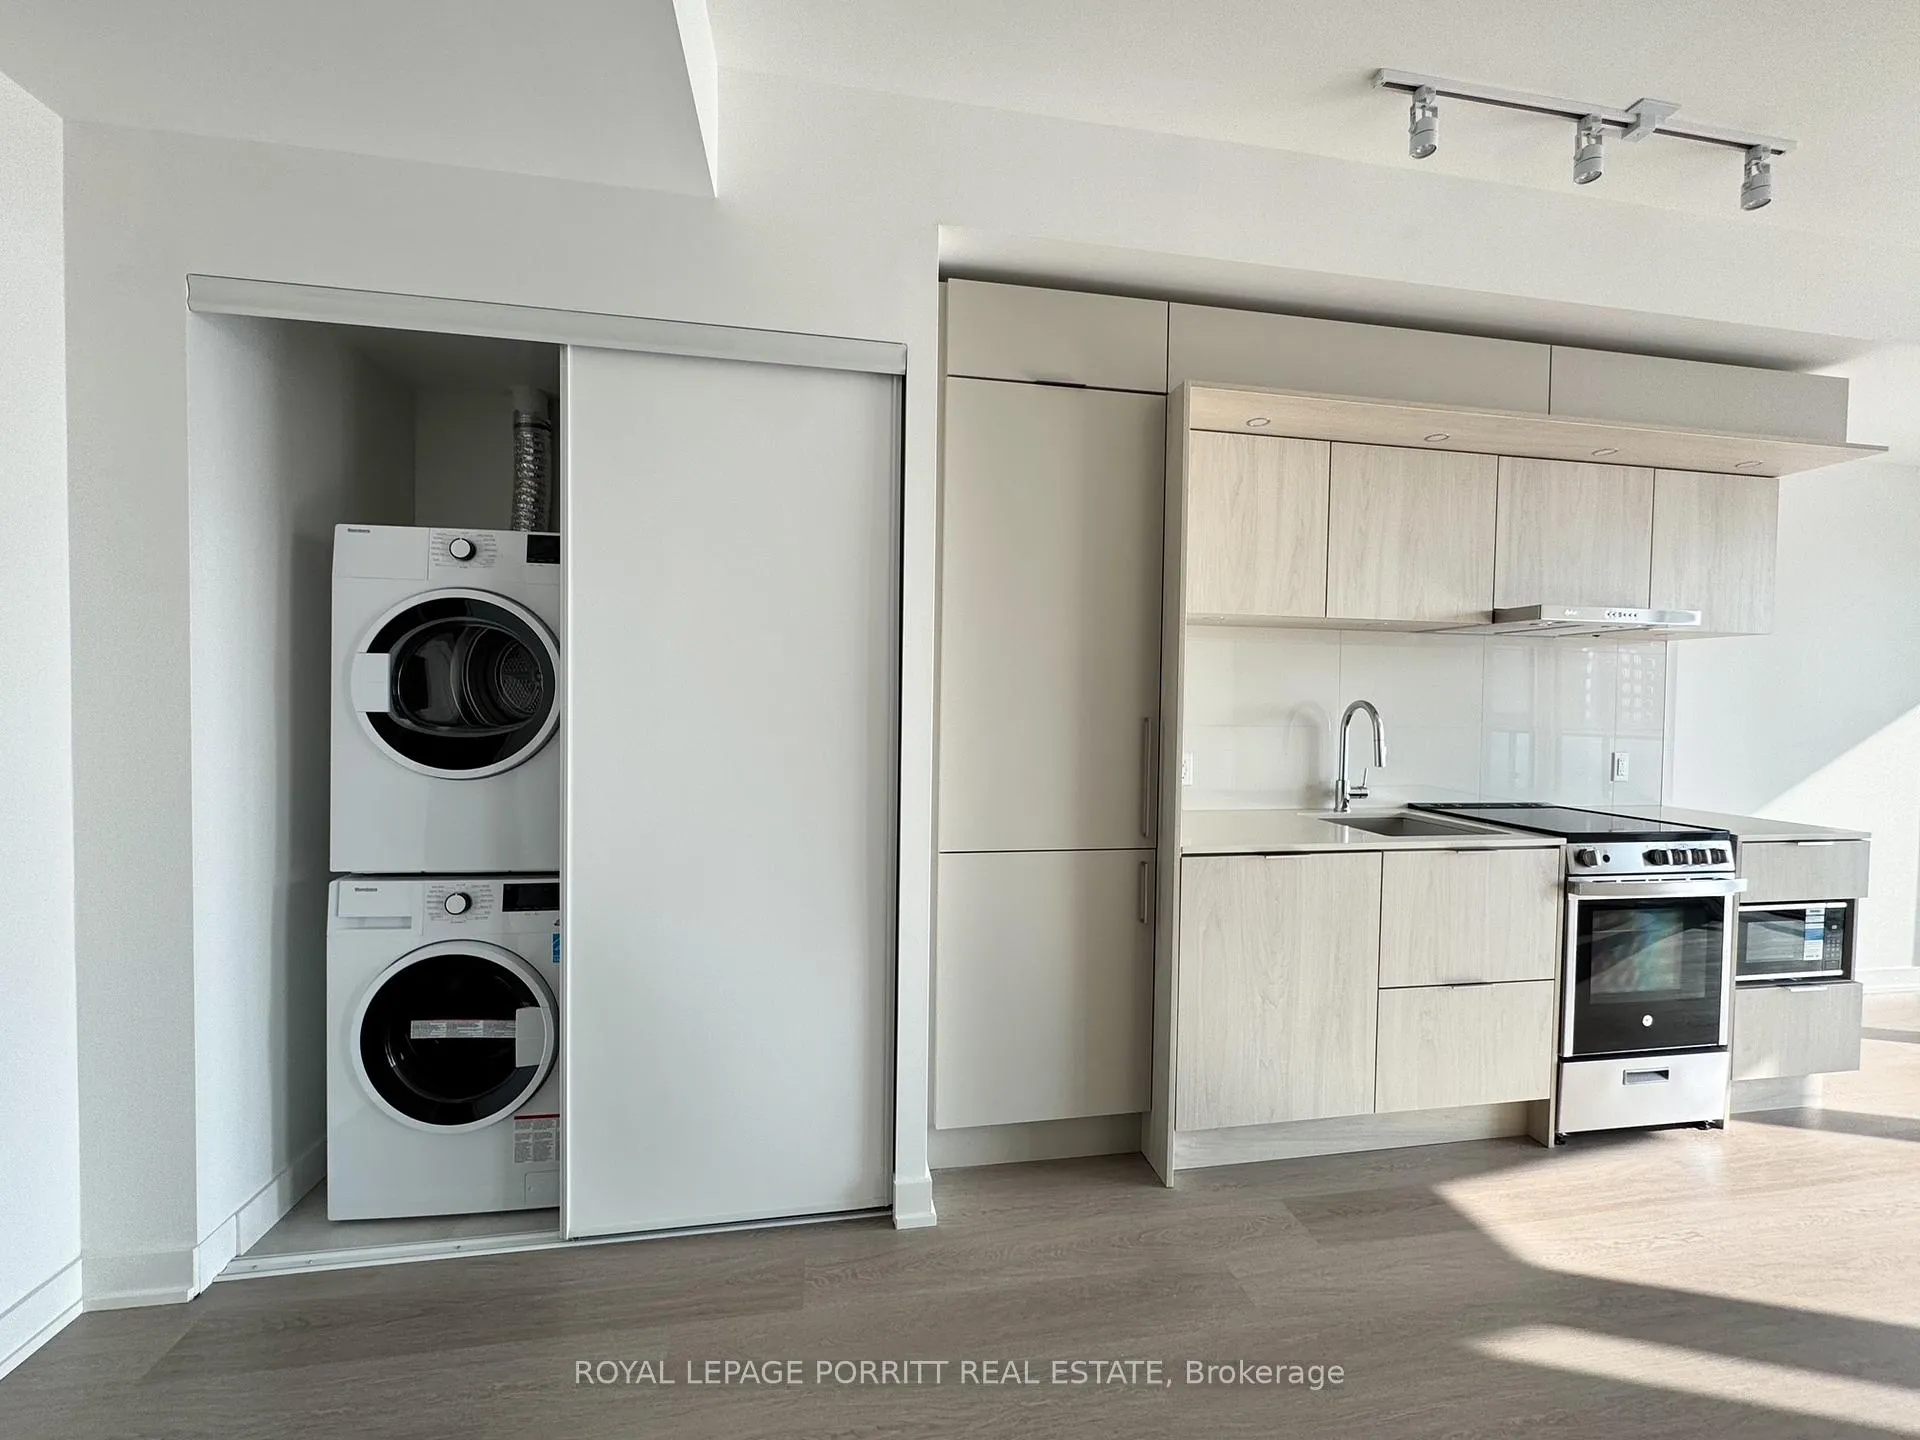
- Laundry: Ensuite, laundry closet, main level
- Features: Carpet free
- Rooms above ground: 3
- Bedrooms: 1
- Bathrooms: 1
- Kitchens: 1
OutsideConcrete, Open
- Exterior: Concrete
- Balcony: Open
Parking and locker1 Parking, Underground, Parking type Owned
- Spaces: 1 Parking
- Garage: Underground
- Parking type: Owned
- Driveway: Underground
- Spot: 10
- Locker: Owned
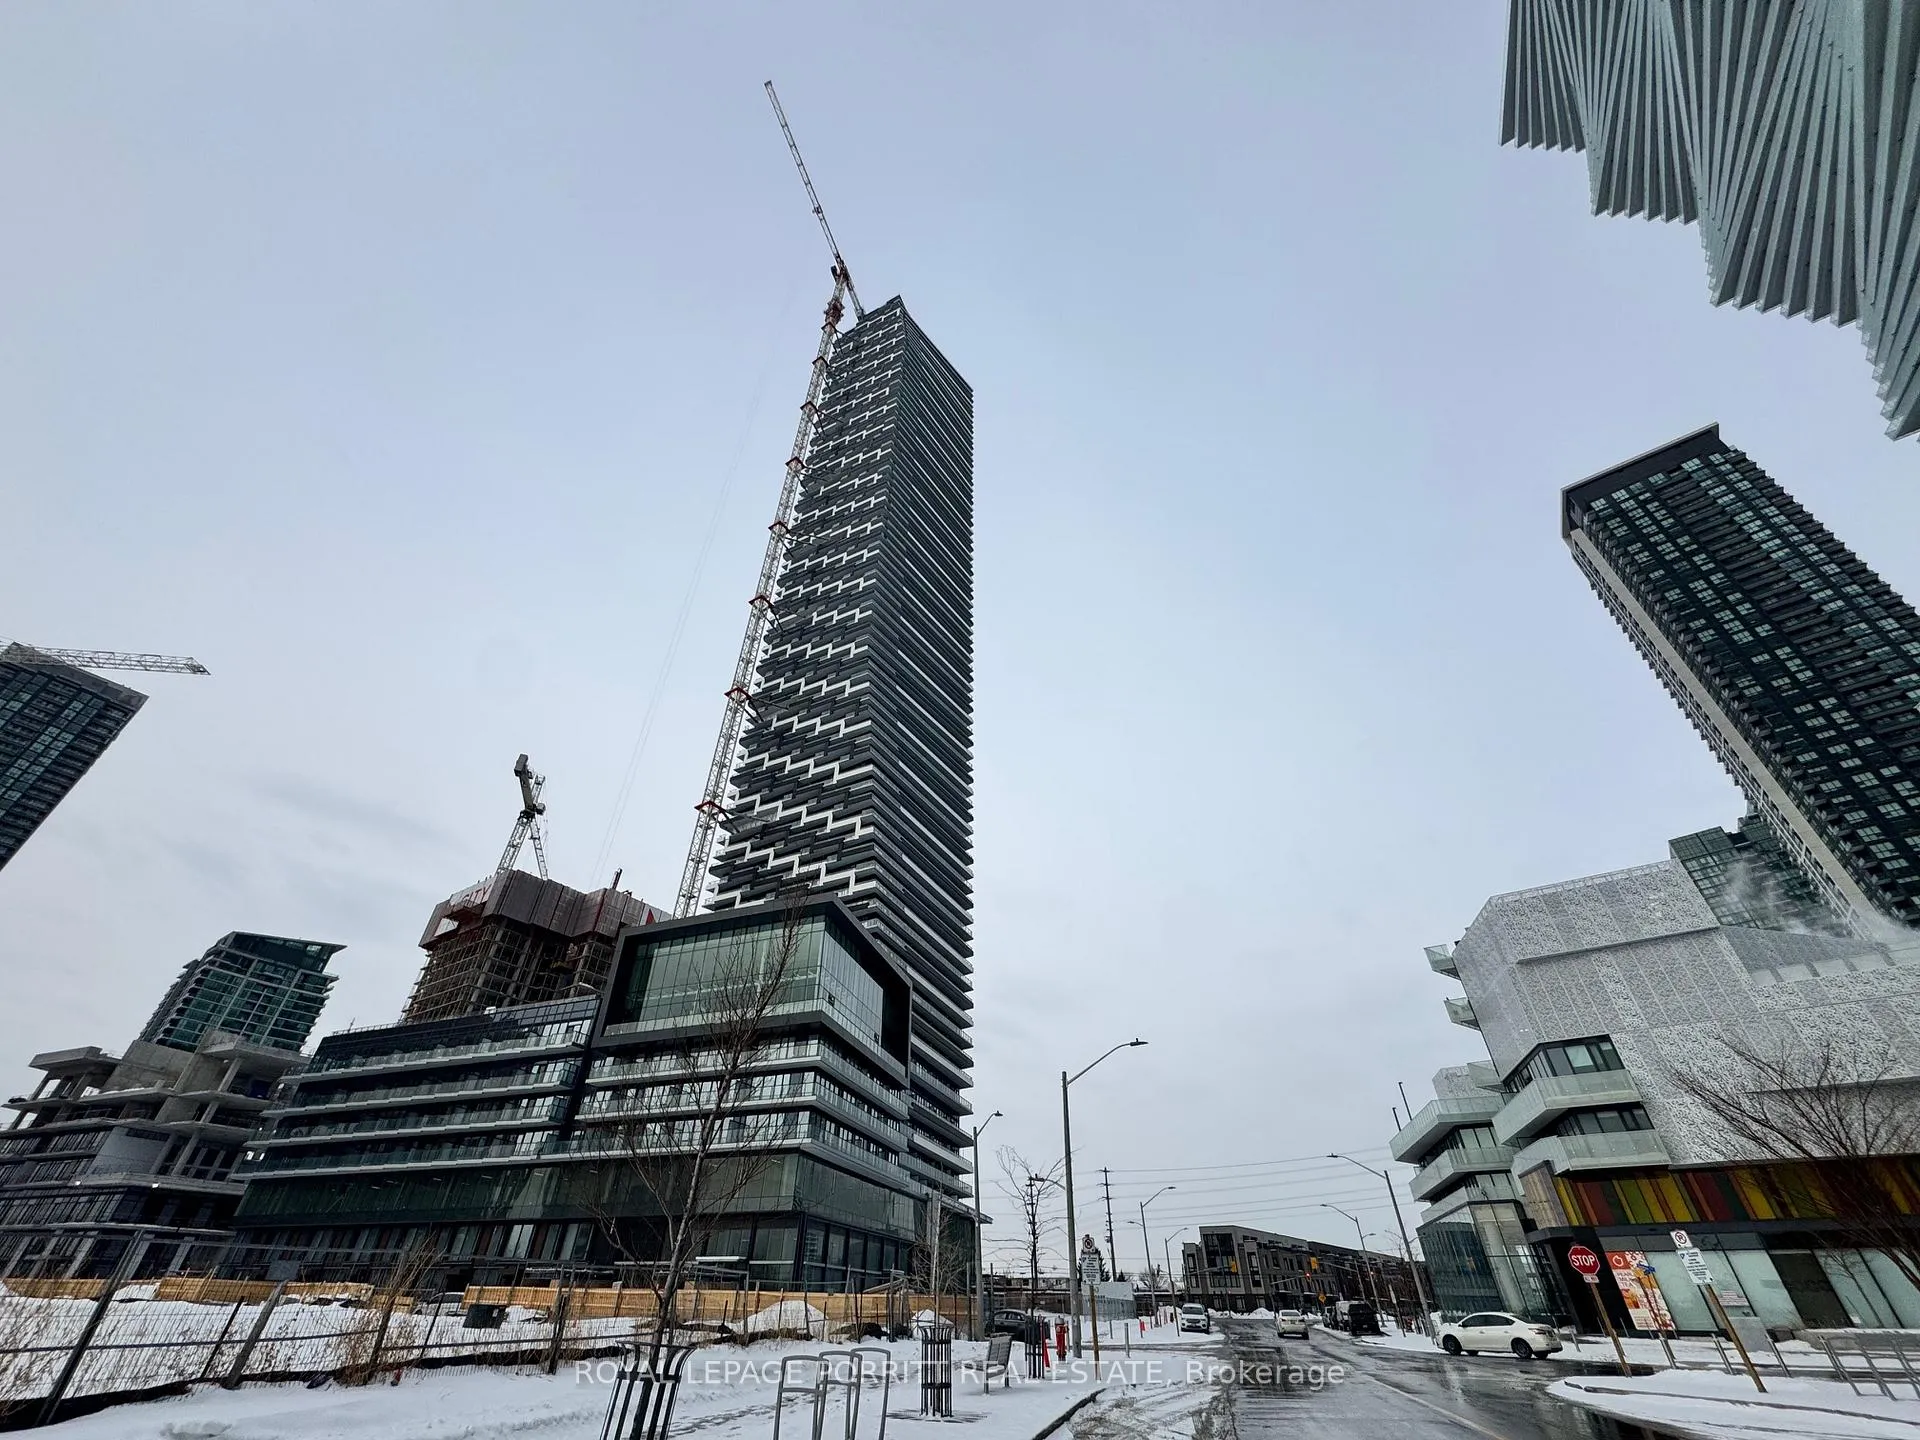
BuildingM3, Storeys 81, Units 879
- Name: M3
- Storeys: 81
- Units: 879
- Condo corporation: 0
- Amenities: Community bbq, concierge, elevator, exercise room, game room, indoor pool
- Pets: Allowed
Heating, water and powerForced air, gas, Central air
- Heating: Forced air, gas
- Cooling: Central air
Rent and termsRent $2,100 a month, Entire property, Unfurnished
- Rent: $2,100 a month
- Space for rent: Entire property
- Furnished: Unfurnished
- Lease: 12 months
- Paid: Monthly
- Rent includes: Building insurance, central air conditioning, heat, high speed internet
- Deposit: Required
- Credit check: Required
- Employment letter: Required
- Rental application: Required
- References: Required
IncludedInternet. heat/ac. window coverings. one underground parking spot., Hydro & water.
- Included: Internet. heat/ac. window coverings. one underground parking spot.
- Not included: Hydro & water.
NearbyArts centre, library, park, place of worship, public transit, rec./commun.centre
- Close to: Arts centre, library, park, place of worship, public transit, rec./commun.centre
Listing detailsW12809992, Rented, Feb 22, 2026
- MLS® number: W12809992
- Status: Rented
- Listed on: Feb 22, 2026
- Days on market: 12
- Updated: Mar 6, 2026
- Possession: Immediate
- Occupied by: Vacant
- Listing brokerage: ROYAL LEPAGE PORRITT REAL ESTATE
About this home
Unit 316, 448 Burnhamthorpe Road W, Mississauga (City Centre), ON L5B 4M6
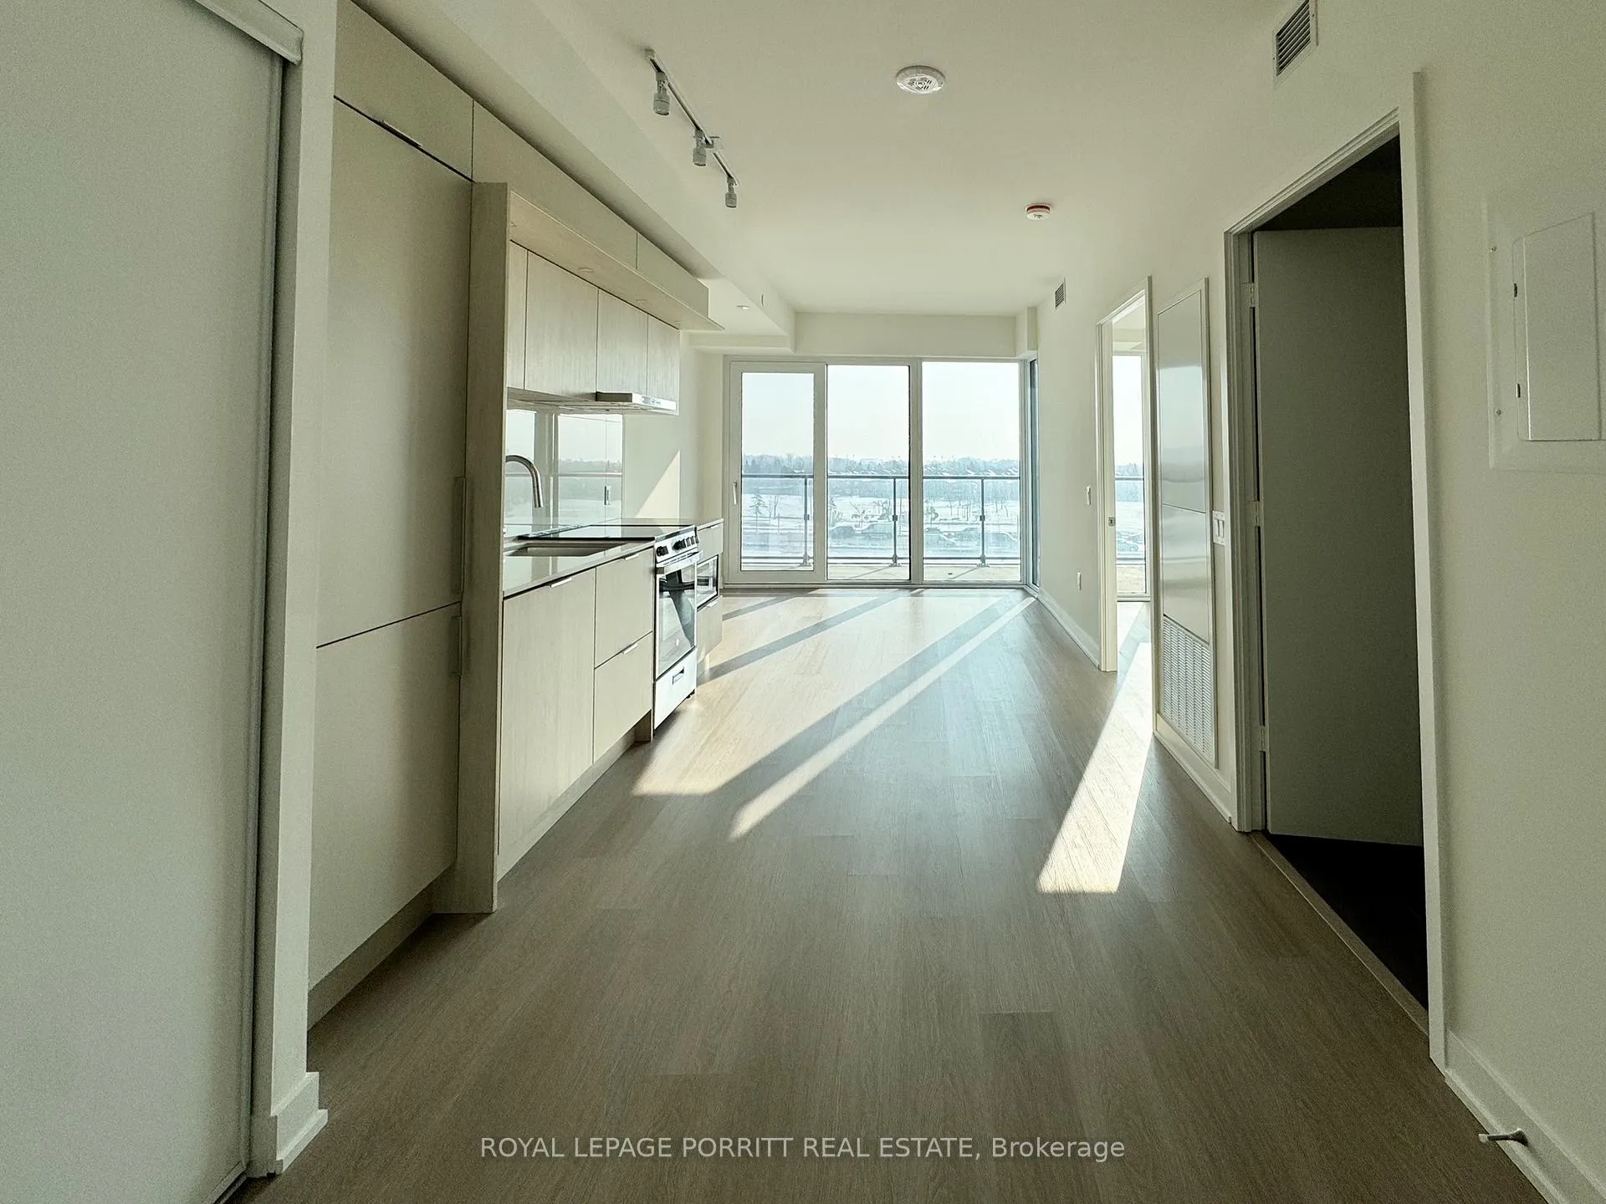
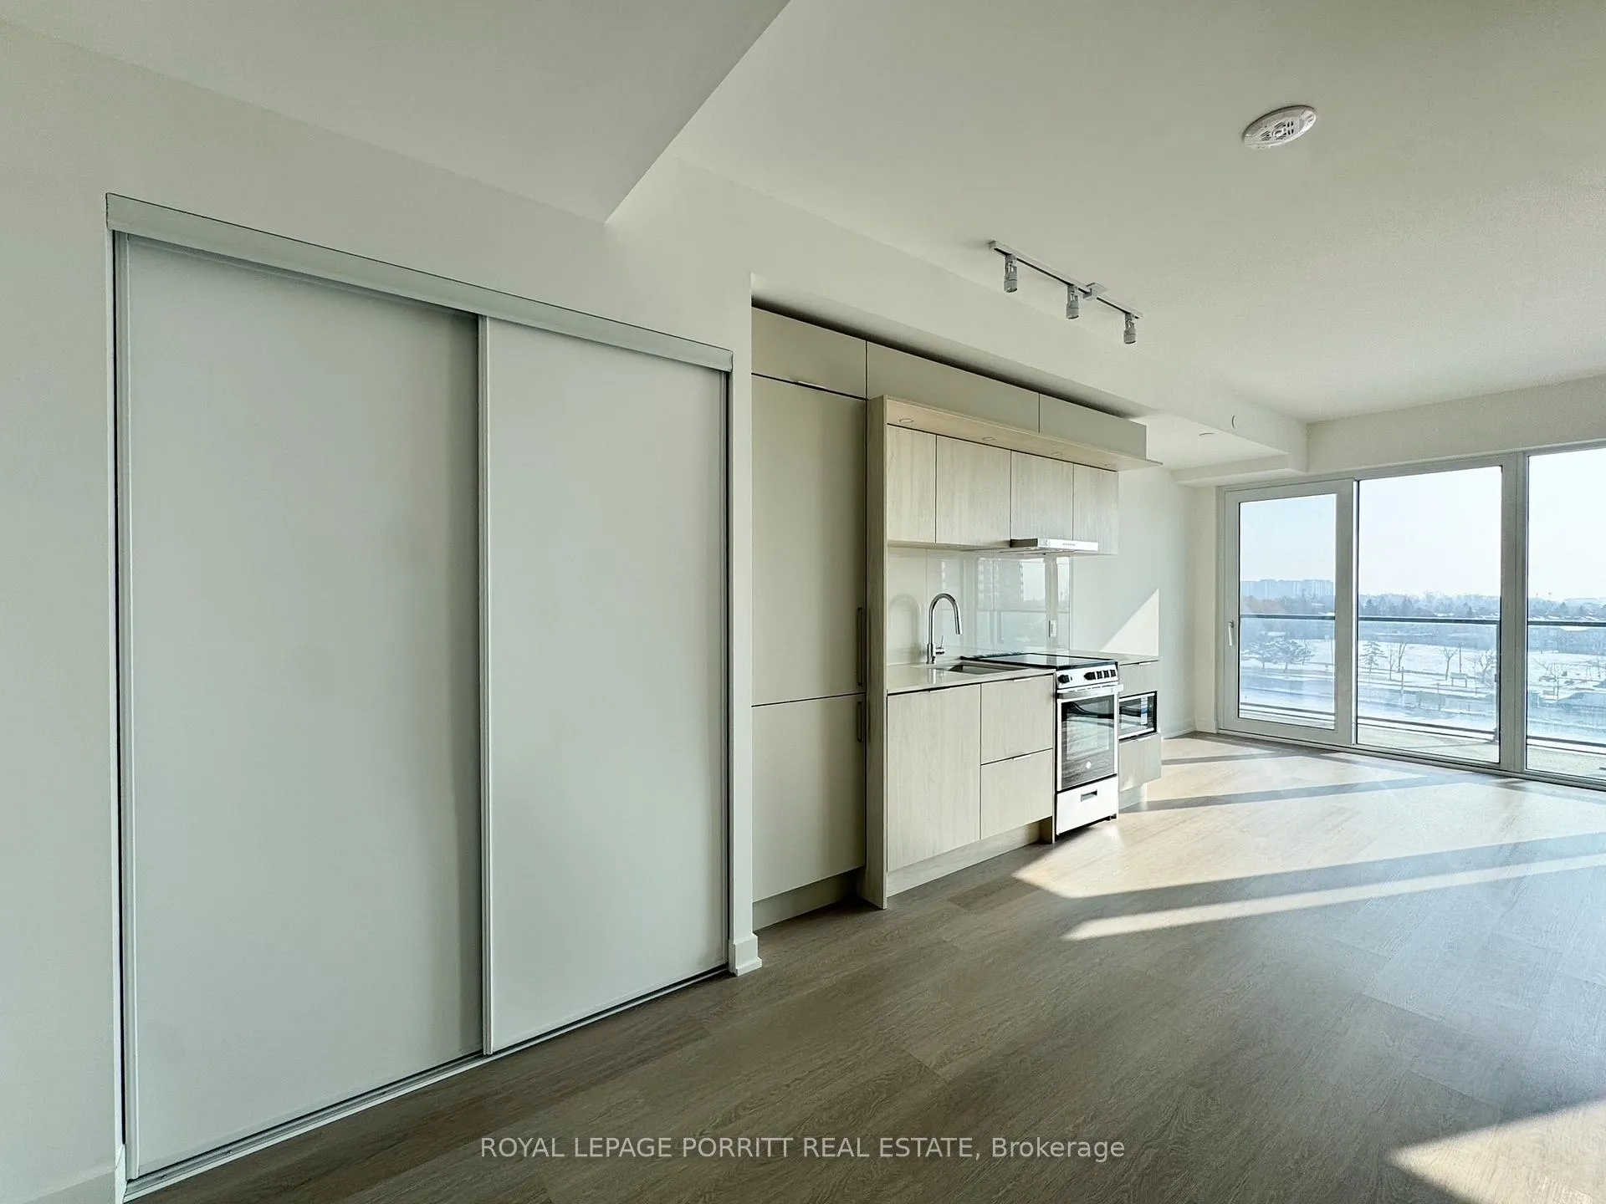
Welcome to the vibrant MCity in the heart of Mississauga's dynamic downtown core. Introducing M3, an architectural masterpiece soaring 81 storeys into the skyline. At the heart of thebuilding is a spectacular multi-level glass amenity pavilion. Residents will enjoy a stunningsaltwater infinity pool, seamlessly connect to an outdoor sundeck through the oversized glassdoors. Additional amenities include a private dining room, screening room, event space, kids'zone, expansive terrace with BBQ stations, comfortable lounge seating, an outdoor living areaand playground, thoughtfully designed for both relaxation and entertainment. This beautifulsuite on the third floor is filled with natural light from large windows and offers a spaciousoversized balcony overlooking the upcoming 2-acre park. The unit is carpet-free and featureshigh-performance laminate flooring throughout the living areas and bedroom. The customdesigned kitchen showcases modern cabinetry, stone countertops, an integrated fridge anddishwasher, plus a stainless steel range and microwave. An ensuite laundry closet withorganized shelving adds convenience. One underground parking space and one storage locker are included in the lease.
Ask about this home
A HOMEH agent will answer your questions about this home.
Know more about M3 Condos

Condo building · 505 Webb Dr
M3 Condos is an 81-storey condo with 879 suites by Urban Capital Property Group. Right now 3 for sale and 71 for rent are on the market here.
- 81storeys
- 879suites
No similar units for rent in M3 Condos right now.
Around this home
Daily convenience, out of 100, from the distances below
Schools nearby
School rating, out of 10.
Helpful calculators
Your HOMEH agent

"I would see it this week."