

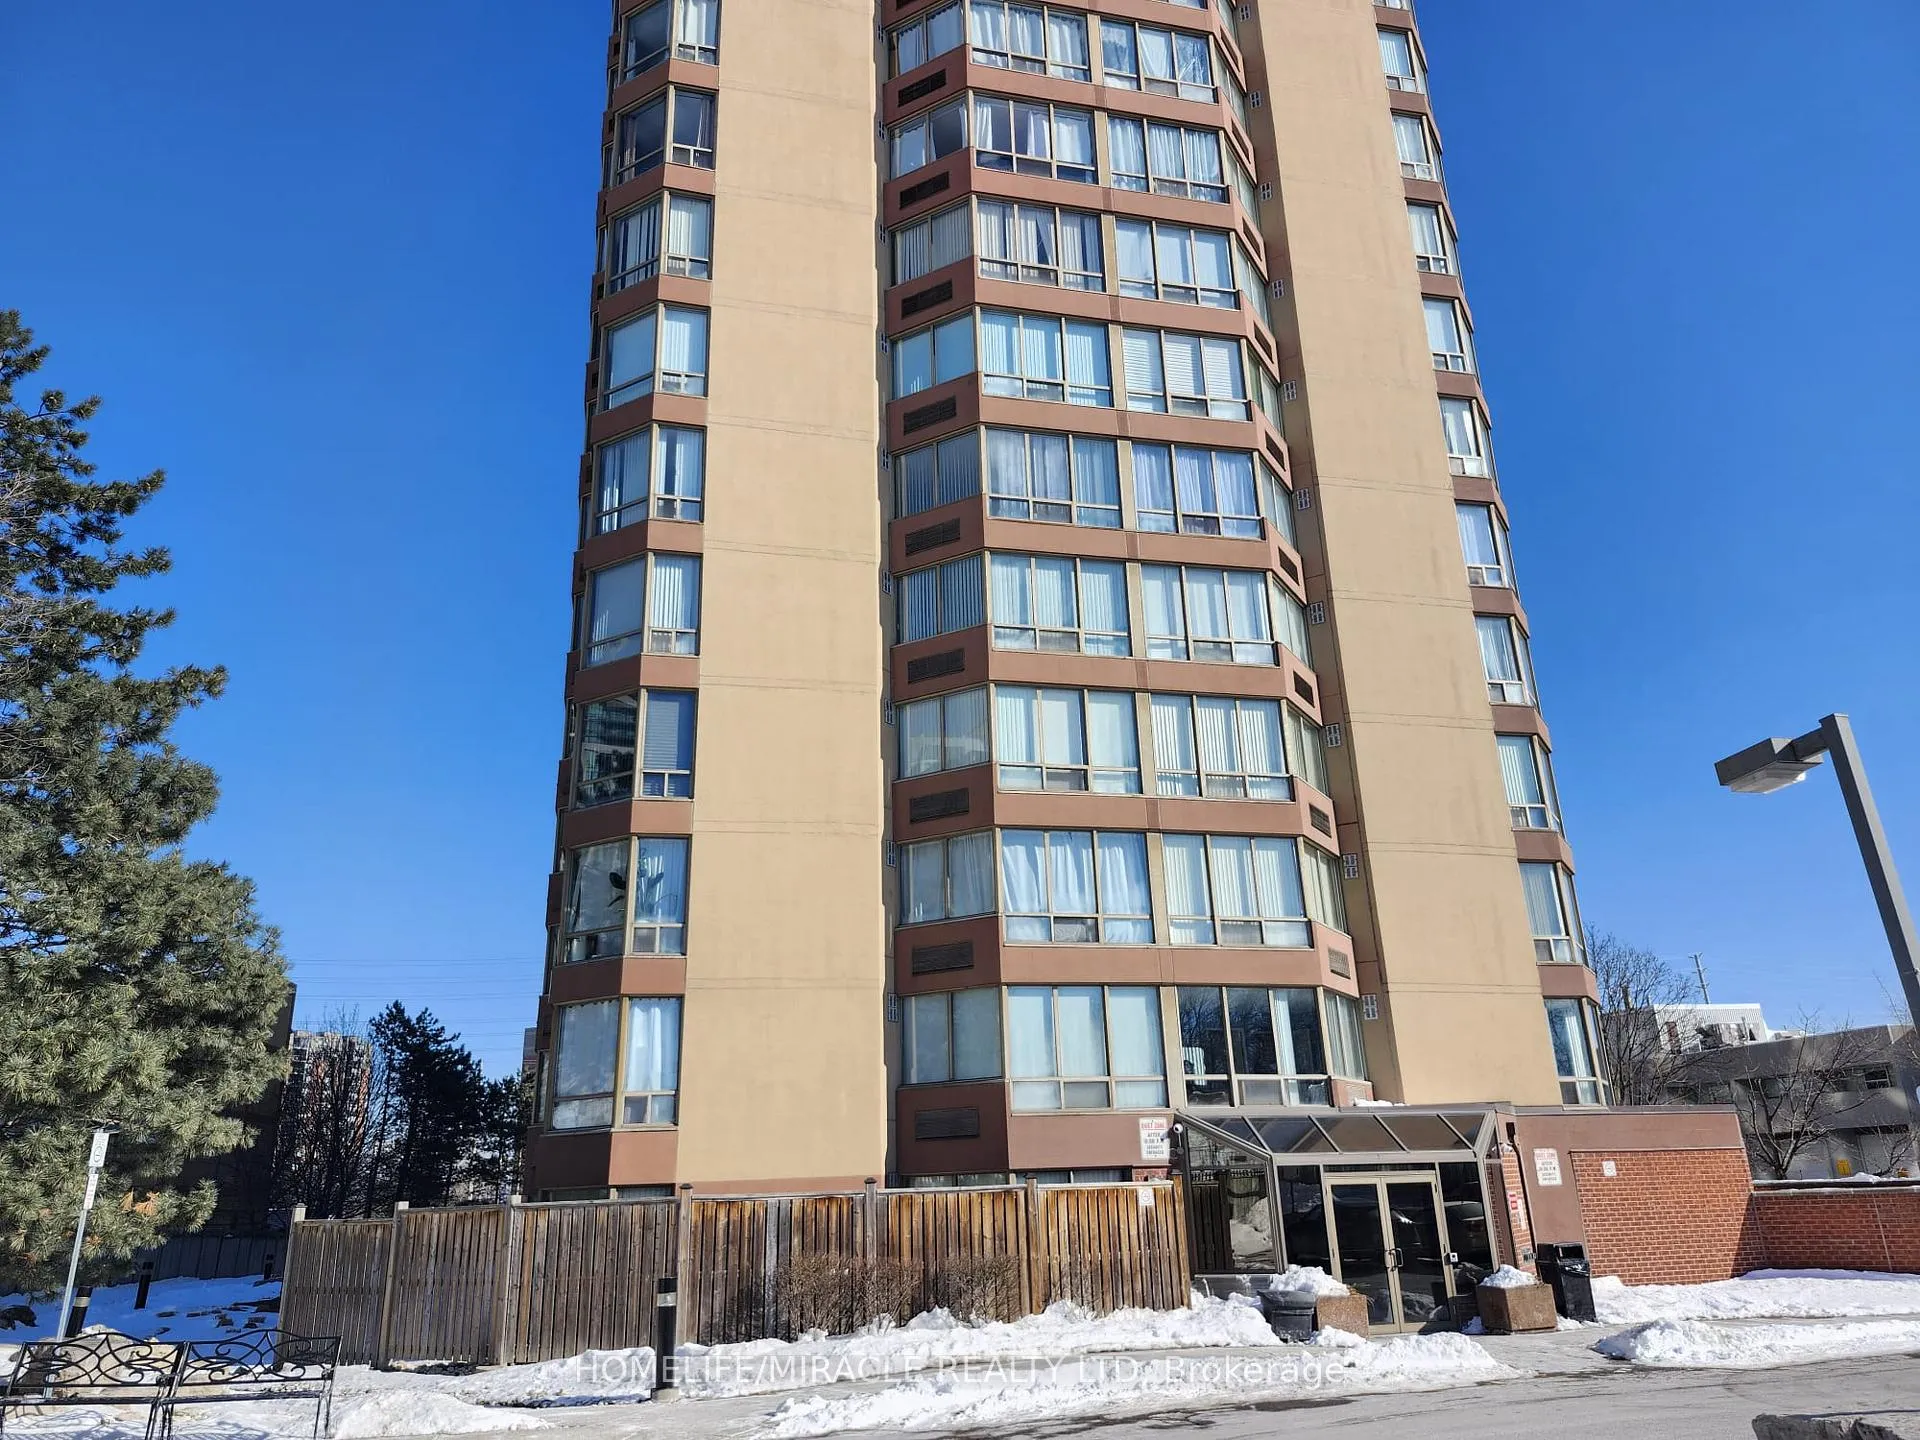
Unit 504, 25 Fairview Road W
Unit 504, 25 Fairview Road W
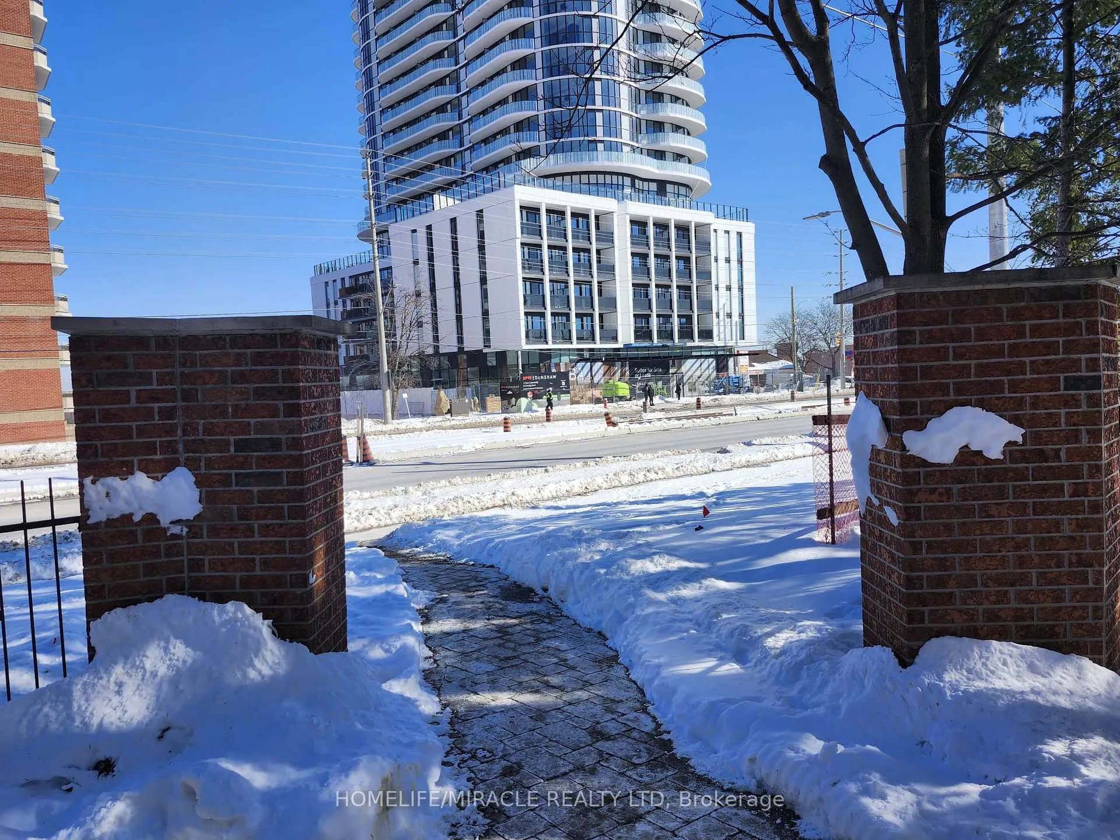
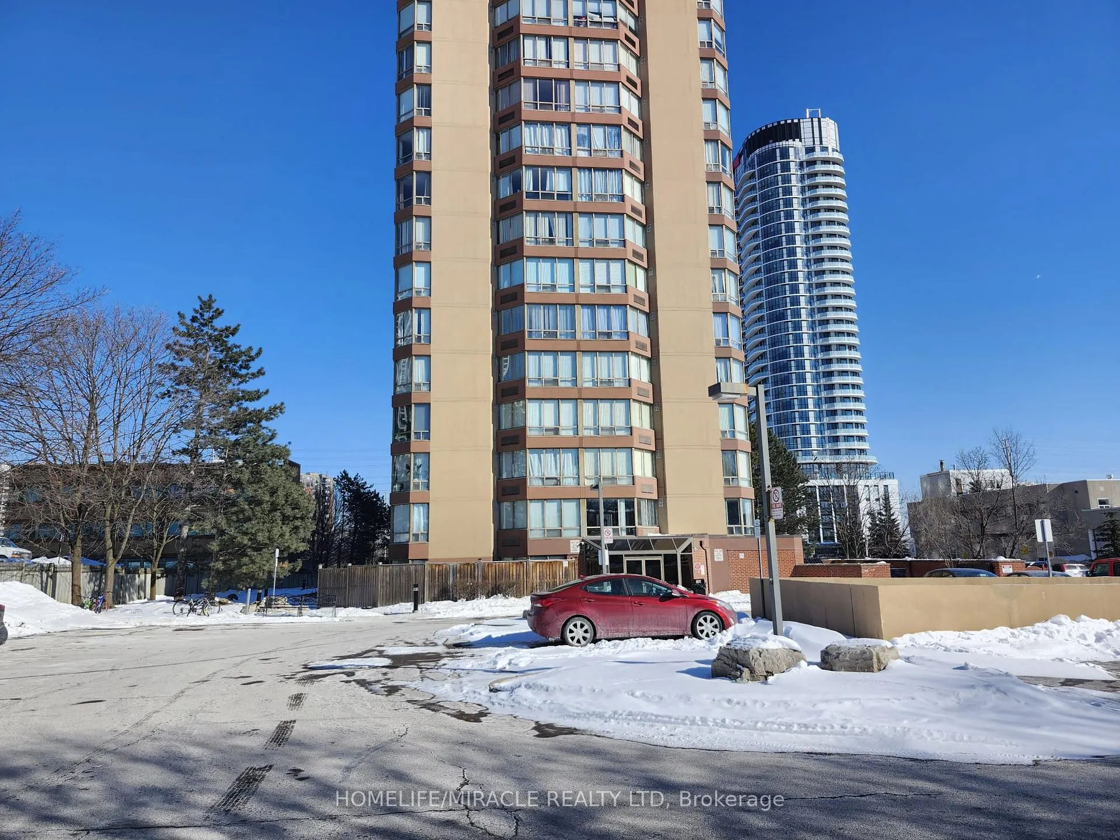
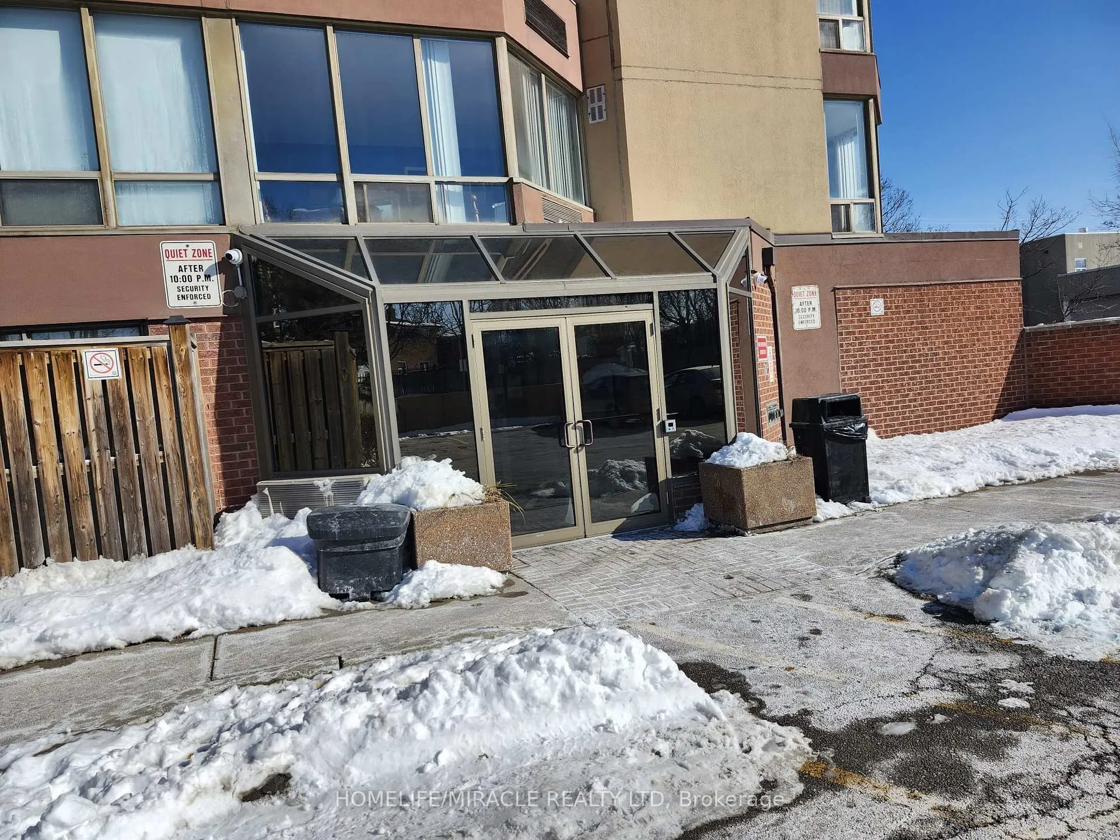
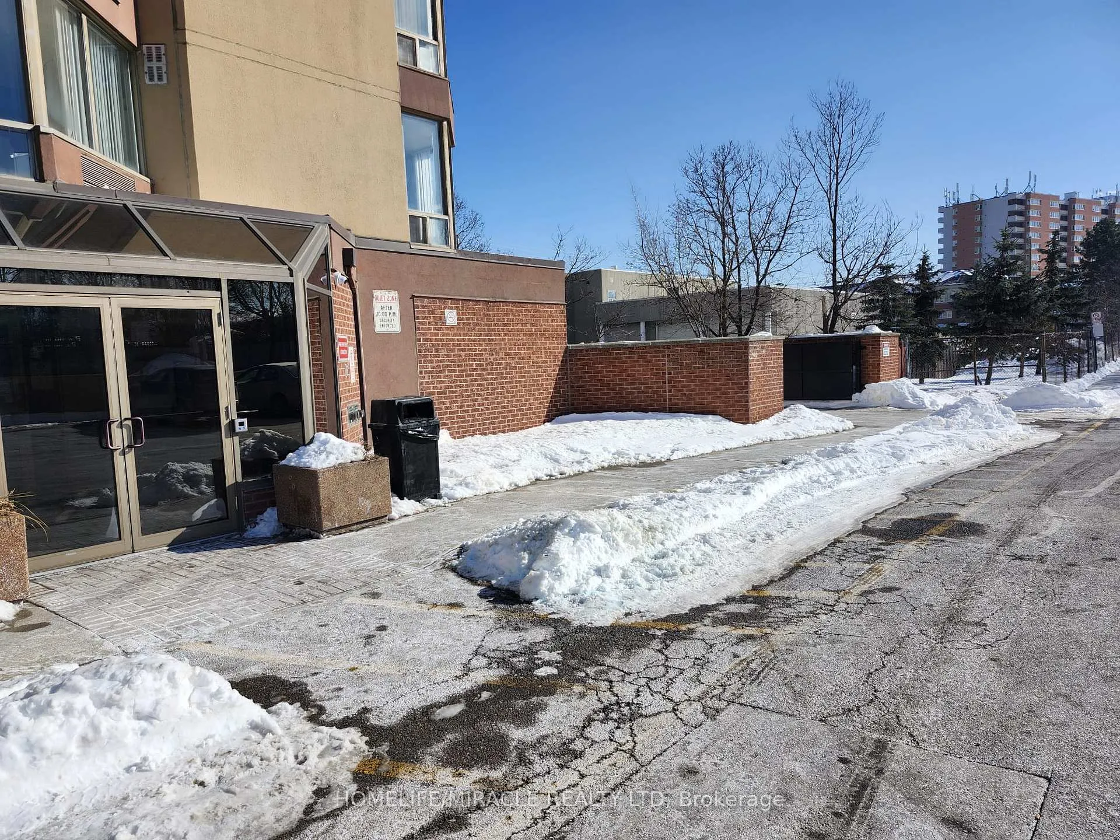 See all 38 photos
Property history
- $647,000ExpiredList: 2026-02-21|End: 2026-08-20|180 daysW12809892
Facts and features
- ExposureSouth
- LaundryEnsuite
- LockerOwned
- BalconyNone
- Central air
- Concierge
- Exercise room
- Indoor pool
The homeCondo Apartment, Apartment, 1,000–1,199 sq ft
- Type: Condo Apartment
- Style: Apartment
- Living space: 1,000–1,199 sq ft
- Basement: None
- Exposure: South
InsideEnsuite, main level, Carpet free, Elevator Yes
- Laundry: Ensuite, main level
- Features: Carpet free
- Elevator: Yes
- Rooms above ground: 6
- Bedrooms: 2
- Bathrooms: 2
- Kitchens: 1
OutsideConcrete block, Balcony None
- Exterior: Concrete block
- Balcony: None
Parking and locker2 Parking, Underground, Parking type Owned
- Spaces: 2 Parking
- Garage: Underground
- Parking type: Owned
- Spot: 98
- Locker: Owned
BuildingThe Fairmont Condos, Storeys 16, Units 170
- Name: The Fairmont Condos
- Storeys: 16
- Units: 170
- Registered: 1990
- Condo corporation: 402
- Amenities: Concierge, sauna, elevator, exercise room, guest suites, indoor pool
- Pets: Allowed
Heating, water and powerForced air, electric, Central air
- Heating: Forced air, electric
- Cooling: Central air
Costs and taxesTaxes $2,250 a year, Condo fee $978 a month, Common elements included, building insurance included, water included, cable tv included, parking included
- Taxes, 2025: $2,250 a year
- Condo fee: $978 a month
- Fee includes: Common elements included, building insurance included, water included, cable tv included, parking included
- HST: HST included in the price
Included in the saleStainless steel fridge, dishwasher and stove, existing window covering, staged washer and dryer
- Included: Stainless steel fridge, dishwasher and stove, existing window covering, staged washer and dryer
NearbyLibrary, park, rec./commun.centre, school, clear view
- Close to: Library, park, rec./commun.centre, school, clear view
Listing detailsW12809892, Expired, Feb 21, 2026
- MLS® number: W12809892
- Status: Expired
- Listed on: Feb 21, 2026
- Days on market: 180
- Updated: Aug 20, 2026
- Possession: 60-89 days
- Occupied by: Tenant
- Listing brokerage: HOMELIFE/MIRACLE REALTY LTD
About this home
Unit 504, 25 Fairview Road W, Mississauga (Fairview), ON L5B 3Y8
Welcome to this exceptionally spacious and beautifully maintained 2-bedroom, 2-bathroom condominium suite offering a rare combination of comfort, functionality, and breathtaking wrap-around south-facing views of Lake Ontario and the Mississauga city skyline. This bright and sun-filled unit presents an outstanding opportunity for both end-users and investors alike, and currently generates rental income of $2,800 per month(IT Professional). Fully Renovated in 2023The property is presently tenanted by a professional family with stable employment income, and the purchaser will have the option to assume the existing tenancy, making this an excellent turnkey investment opportunity with immediate rental revenue in place. The current occupants have maintained the unit in excellent condition, offering peace of mind for prospective investors seeking consistent and reliable tenancy.Featuring two generously sized bedrooms, two full bathrooms, two owned parking spaces, and an exclusive-use locker, this unit offers both comfort and long-term practicality. The spacious open-concept living and dining area is enhanced with elegant 24-inch beveled porcelain floor tiles and a large floor-to-ceiling south-facing window that fills the interior space with natural light throughout the day. The wrap-around exposure provides unobstructed panoramic views extending towards Lake Ontario and the surrounding cityscape.The well-appointed primary bedroom serves as a private retreat and features a fully renovated luxury ensuite bathroom along with a large walk-in closet providing ample storage space. The second bedroom is versatile and suitable for family use, guests, or a home office. The second bathroom has also been partially renovated and is conveniently located to serve both the secondary bedroom and visitors.Additional interior features include a mirrored door storage closet located off the dining area, enhancing both functionality and visual space within the main living environment."
Ask about this home
A HOMEH agent will answer your questions about this home.
Know more about The Fairmont Condos
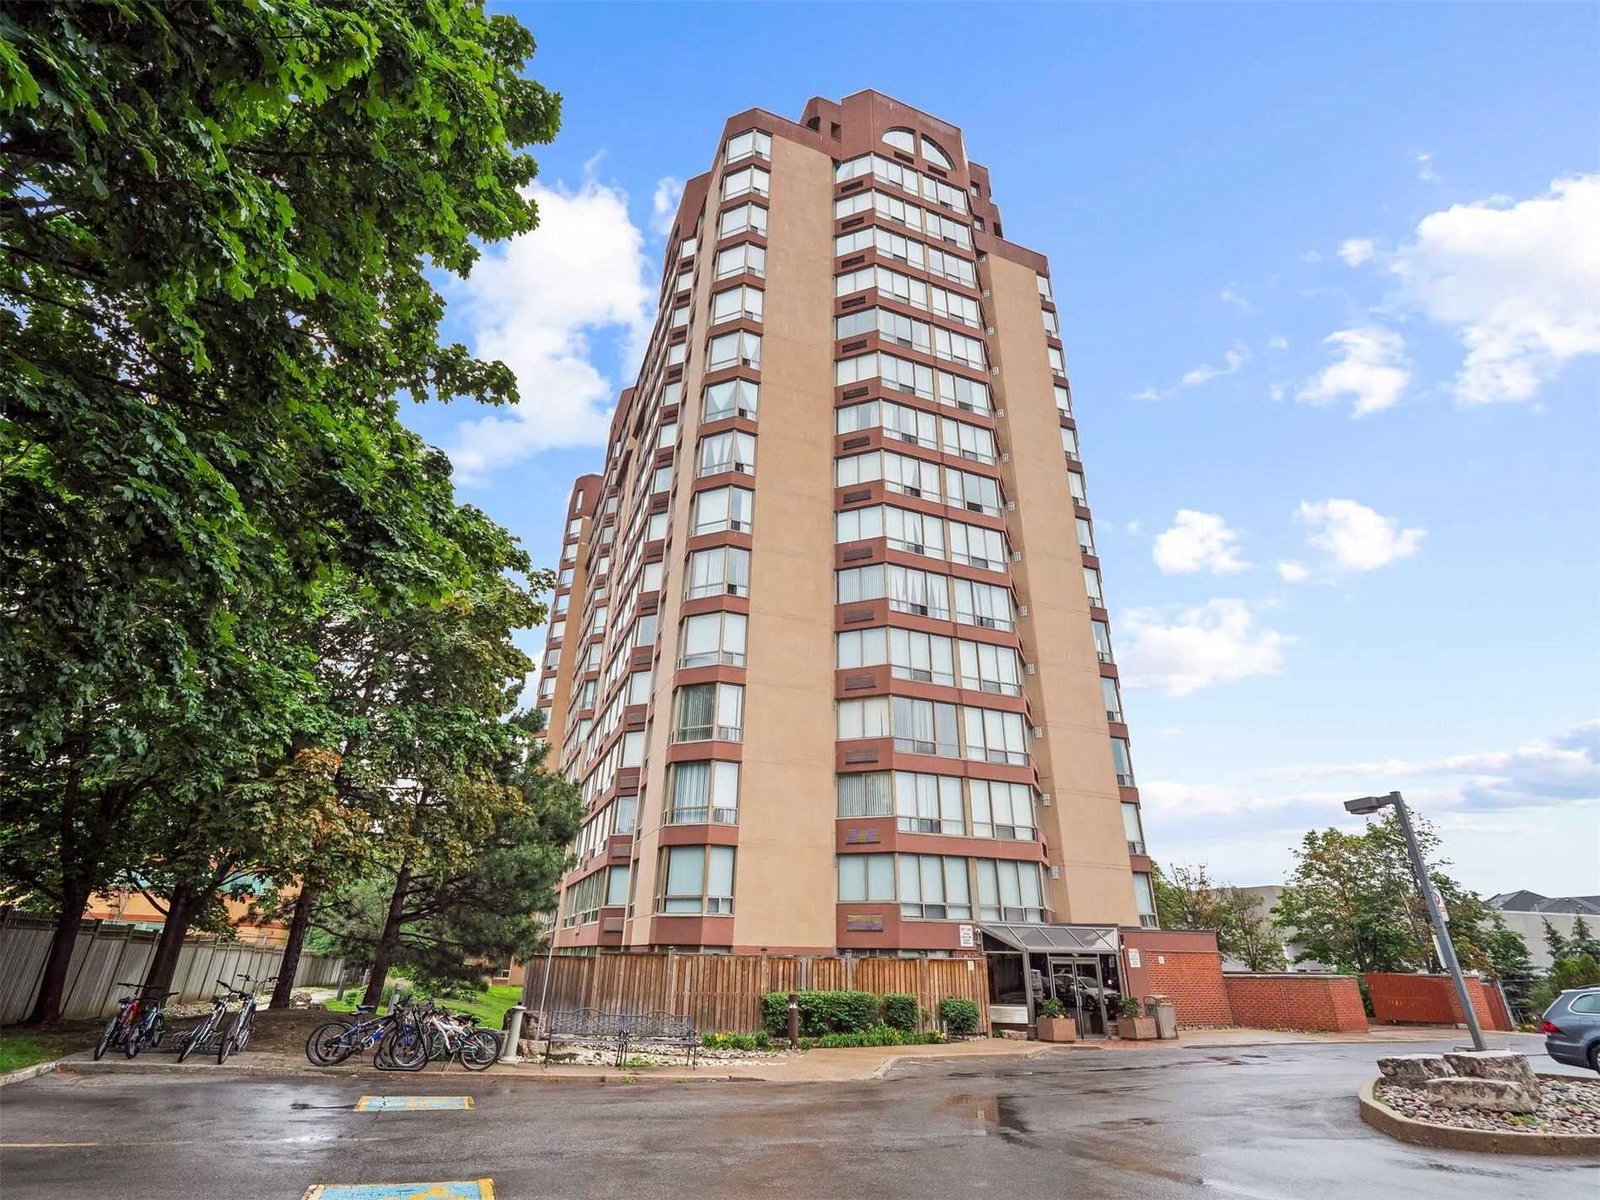
Condo building · 25 Fairview Road W
The Fairmont Condos is a 16-storey condo with 170 suites, built in 1990 by Tridel. Right now 3 for sale and 1 for rent are on the market here.
- 16storeys
- 170suites
- $463/sq ft
- 1990built
No similar units for sale in The Fairmont Condos right now.
Around this home
Daily convenience, out of 100, from the distances below
Schools nearby
School rating, out of 10.
Helpful calculators
Your HOMEH agent

"I would see it this week."