

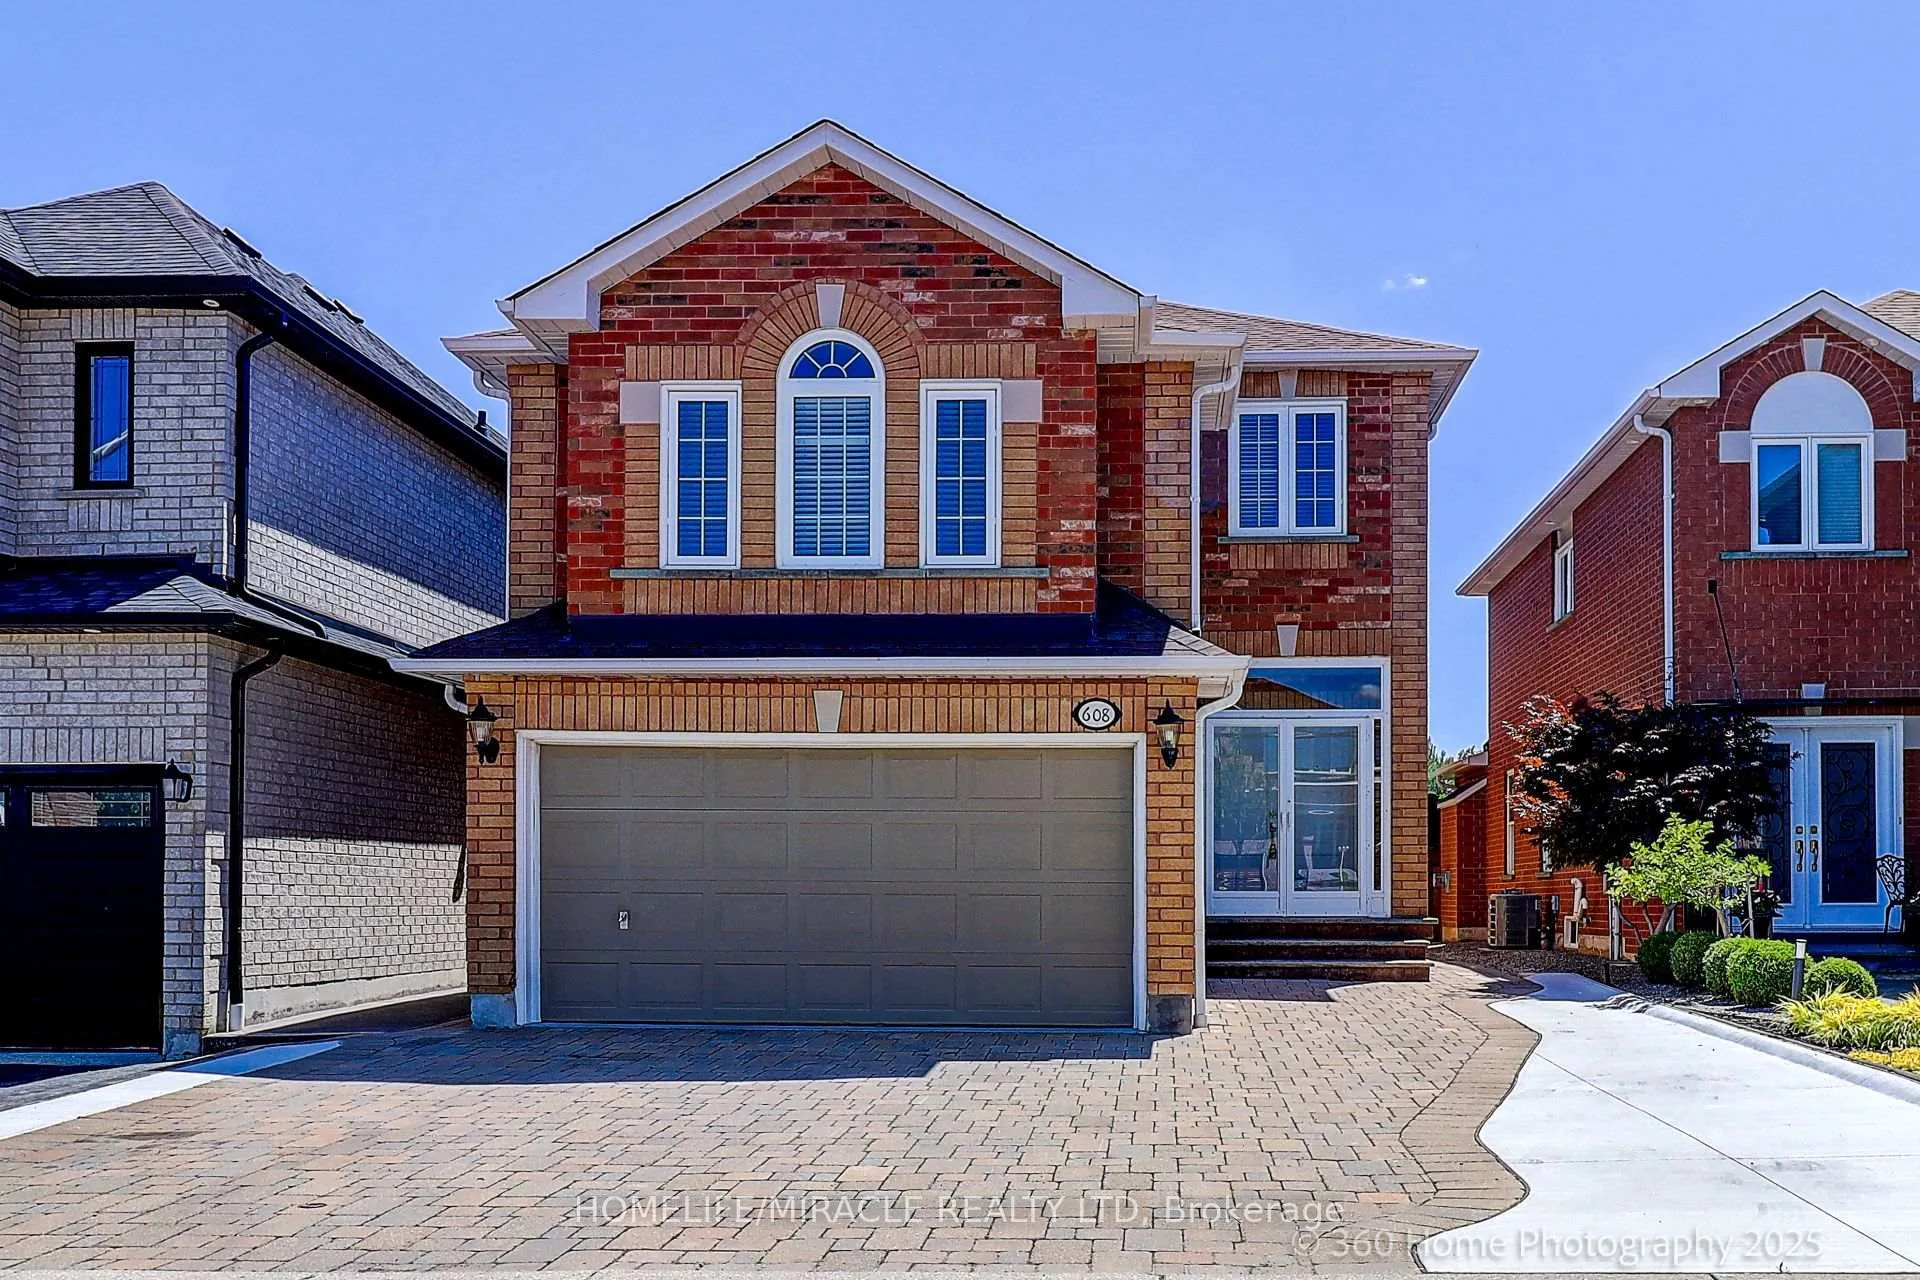
608 Driftcurrent Drive
608 Driftcurrent Drive
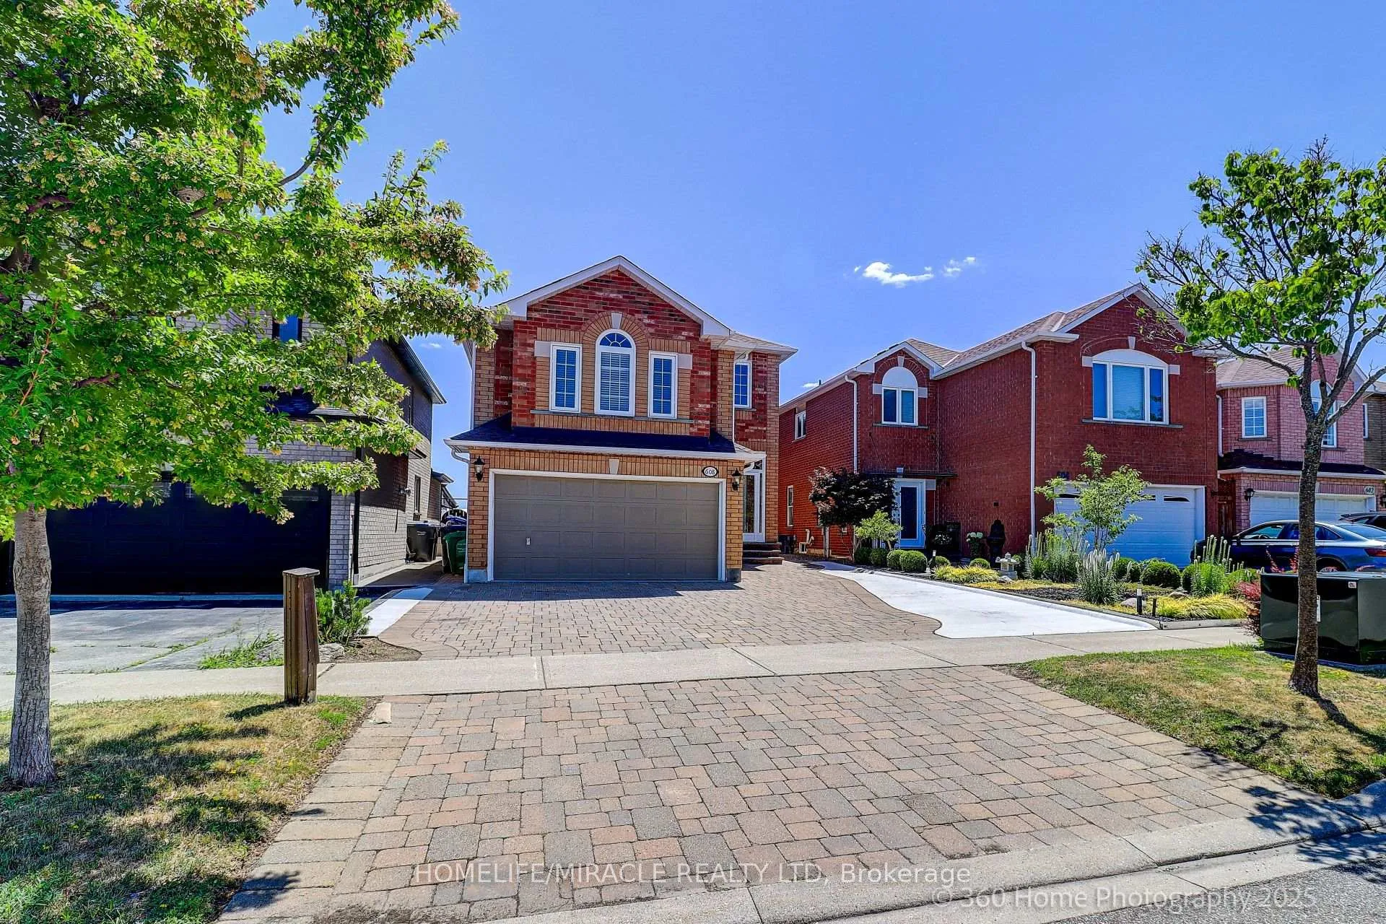
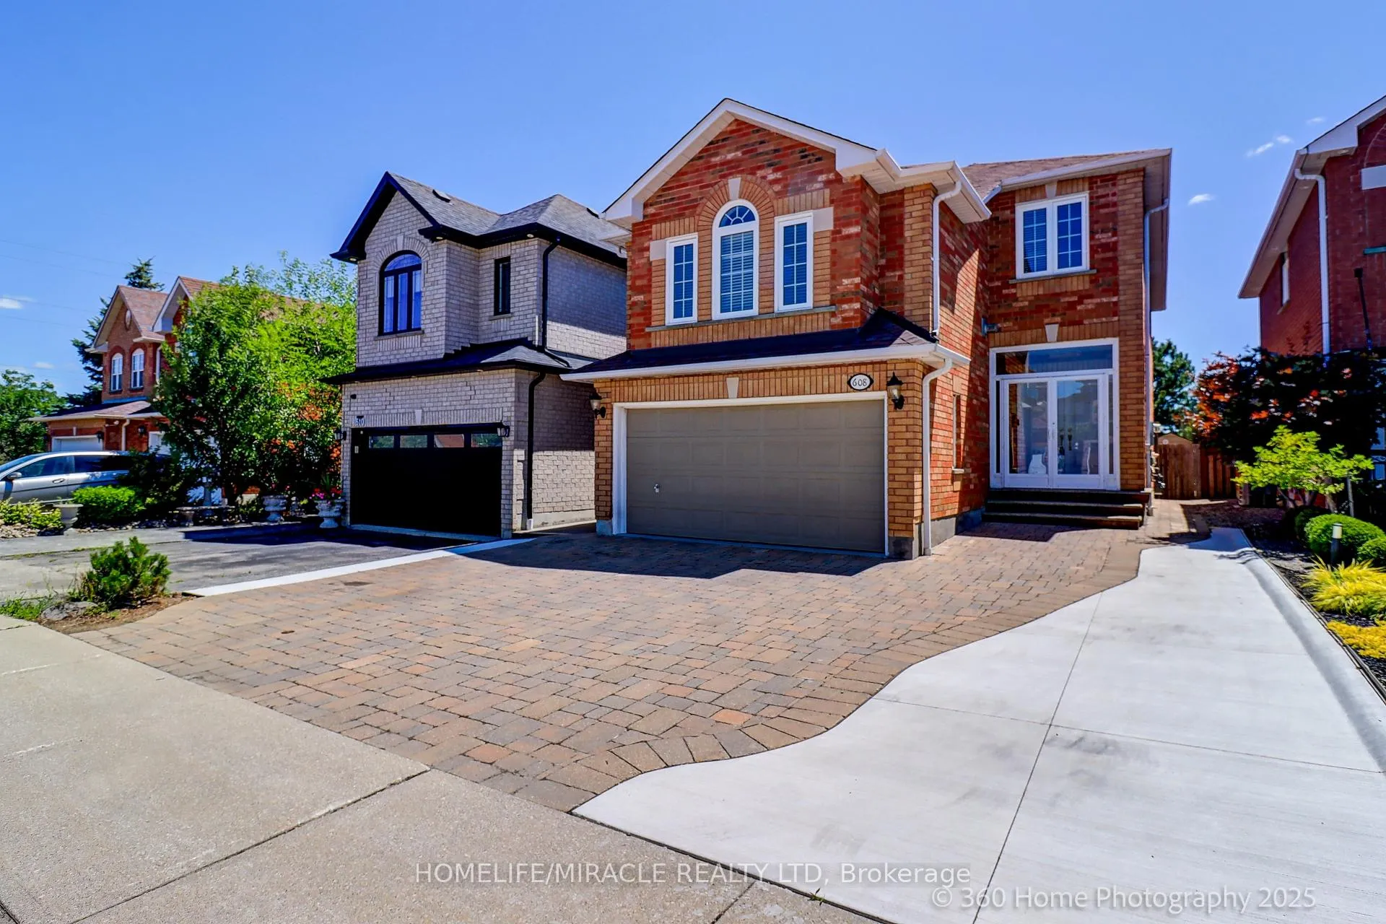
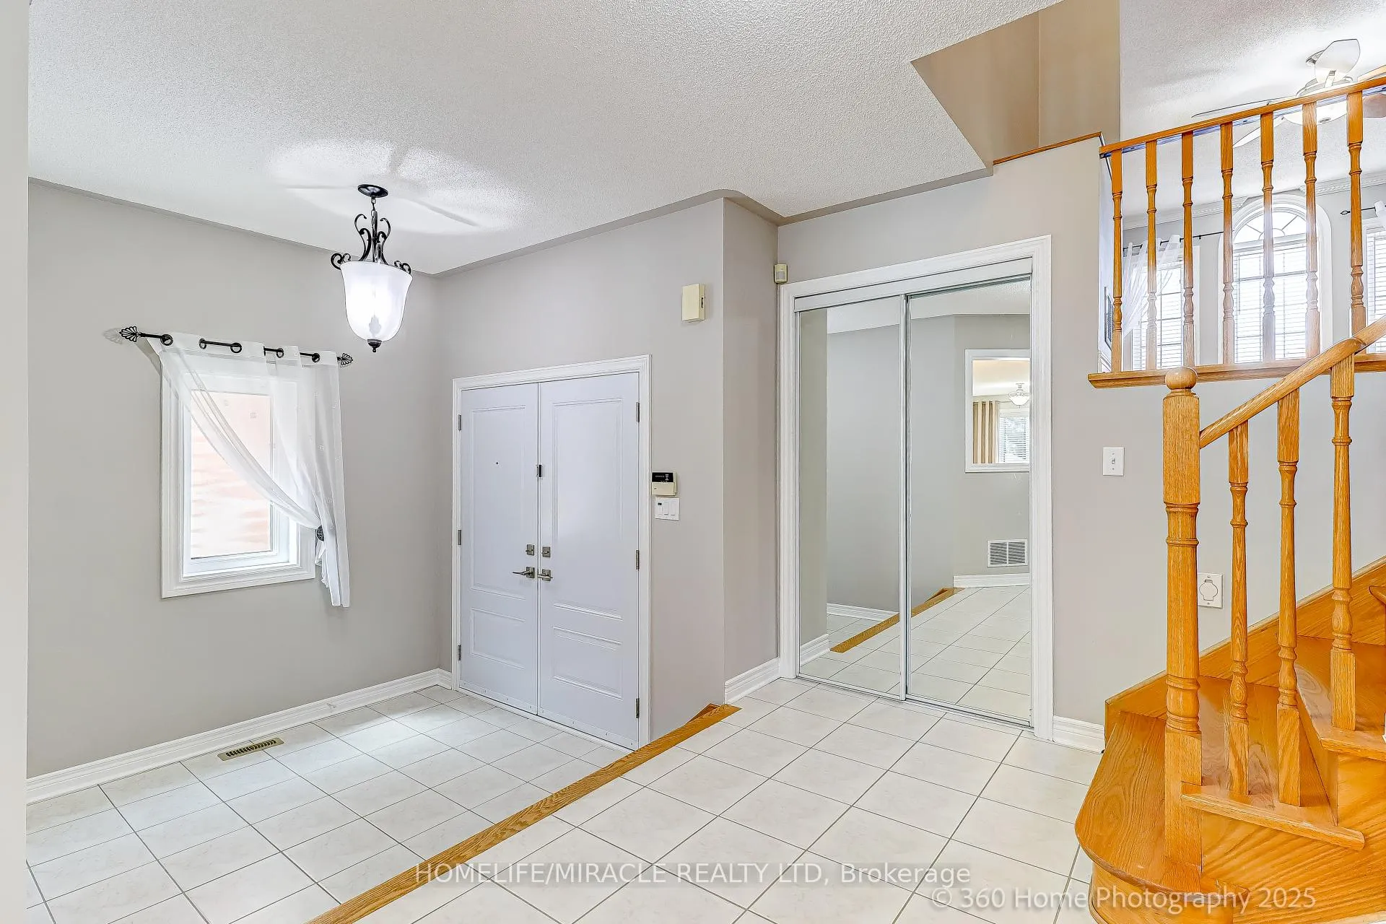 See all 25 photos
Property history
- $3,800TerminatedList: 2025-11-21|End: 2026-01-12|52 daysW12568606
- $1,298,000ExpiredList: 2025-07-22|End: 2025-12-31|162 daysW12301125
- $1,398,000TerminatedList: 2025-06-12|End: 2025-07-22|40 daysW12216759
Facts and features
- BasementPart finished
- Lot size32 × 105 ft
- Lease term12 months
- FurnishedUnfurnished
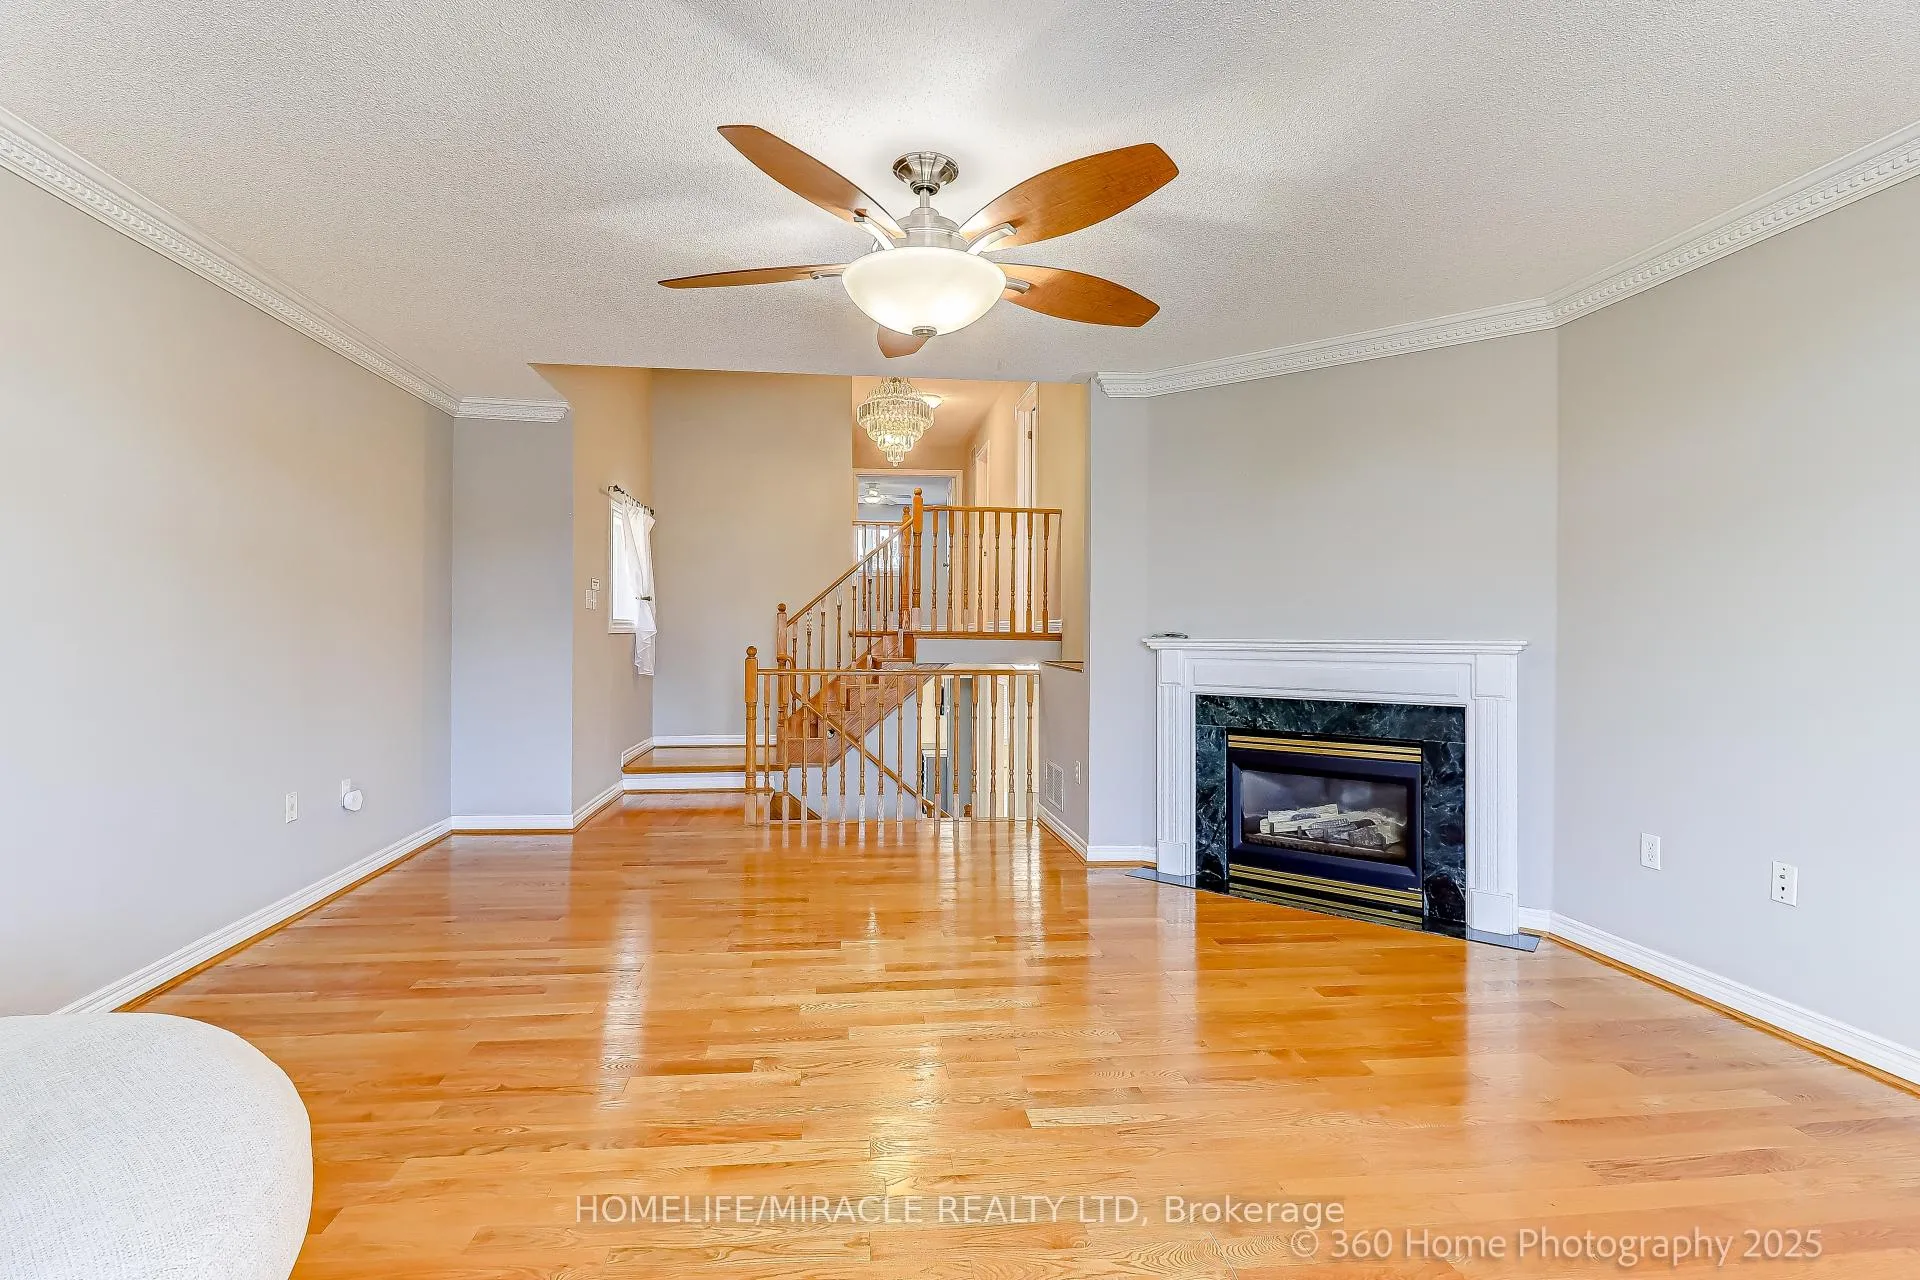
- Hardwood floors
- Fireplace
- Central air
The homeDetached, 1 1/2 storey, Age 16–30 years
- Type: Detached
- Style: 1 1/2 storey
- Age: 16–30 years
- Living space: 2,000–2,500 sq ft
- Basement: Development potential, partially finished
InsideFireplace Yes, Tile, Hardwood, Ensuite
- Fireplace: Yes
- Flooring: Tile, Hardwood
- Laundry: Ensuite
- Features: Carpet free, central vacuum, primary bedroom - main floor
- Security: Alarm system, carbon monoxide detectors, smoke detector
- Rooms above ground: 7
- Bedrooms: 3
- Bathrooms: 3
- Kitchens: 1
- Family room: Yes
Outside and lotBrick, Asphalt shingle, Concrete, poured concrete
- Exterior: Brick
- Roof: Asphalt shingle
- Foundation: Concrete, poured concrete
- Features: Deck, privacy, porch enclosed
- Other structures: Additional garage(s), fence - full, shed
- Size: 32.03 × 105.15 ft
Parking2 Garage, Built-in, Available, front yard parking, private
- Spaces: 2 Garage
- Garage: Built-in
- Driveway: Available, front yard parking, private
Heating, water and powerForced air, gas, Central air, Municipal water
- Heating: Forced air, gas
- Cooling: Central air
- Water: Municipal water
- Sewer: Municipal sewer
- Natural gas: Available
- Hydro: Available
- Cable: Available
- Telephone: Available
Rent and termsRent $3,800 a month, Main, 2nd floor, Unfurnished
- Rent: $3,800 a month
- Space for rent: Main, 2nd floor
- Furnished: Unfurnished
- Lease: 12 months
- Paid: Monthly
- Rent includes: Parking
- Deposit: Required
- Credit check: Required
- Employment letter: Required
- Rental application: Required
- References: Required
IncludedBasement is excluded
- Not included: Basement is excluded
NearbyClear view, fenced yard, park, public transit, wooded/treed, school
- Close to: Clear view, fenced yard, park, public transit, wooded/treed, school
Listing detailsW12568606, Terminated, Nov 21, 2025
- MLS® number: W12568606
- Status: Terminated
- Listed on: Nov 21, 2025
- Days on market: 52
- Updated: Jan 12, 2026
- Possession: 2025-11-21 / Immediate
- Occupied by: Vacant
- Listing brokerage: HOMELIFE/MIRACLE REALTY LTD
About this home
608 Driftcurrent Drive, Mississauga (Hurontario), ON L4Z 4A4
Location, location, location!! Be in one of the most convenient neighborhoods in Mississauga where you are just steps away from everything Square 1, Hwy 403,410,401, transit, schools, community Centre, amenities & shops! This stunning, bright and spacious Detached w/ 3 bedrooms, 3 washrooms been freshly painted and updated! The whole house is carpet free, open concept living/dining room and an updated kitchen (SS appliances, wooden cabinets, quartz countertops, pantry) overlooking the large private backyard. The family room is in between the fist and second floor with fireplace. Built in closets organizers are very convenient in the spacious sun filled bedrooms. Brand new all-steel double front doors and security cameras. Perfect family home, ready for an amazing tenant to move-in! Don't miss this one!
Ask about this home
A HOMEH agent will answer your questions about this home.
Around this home
Daily convenience, out of 100, from the distances below
Schools nearby
School rating, out of 10.
Helpful calculators
Your HOMEH agent

"I would see it this week."