

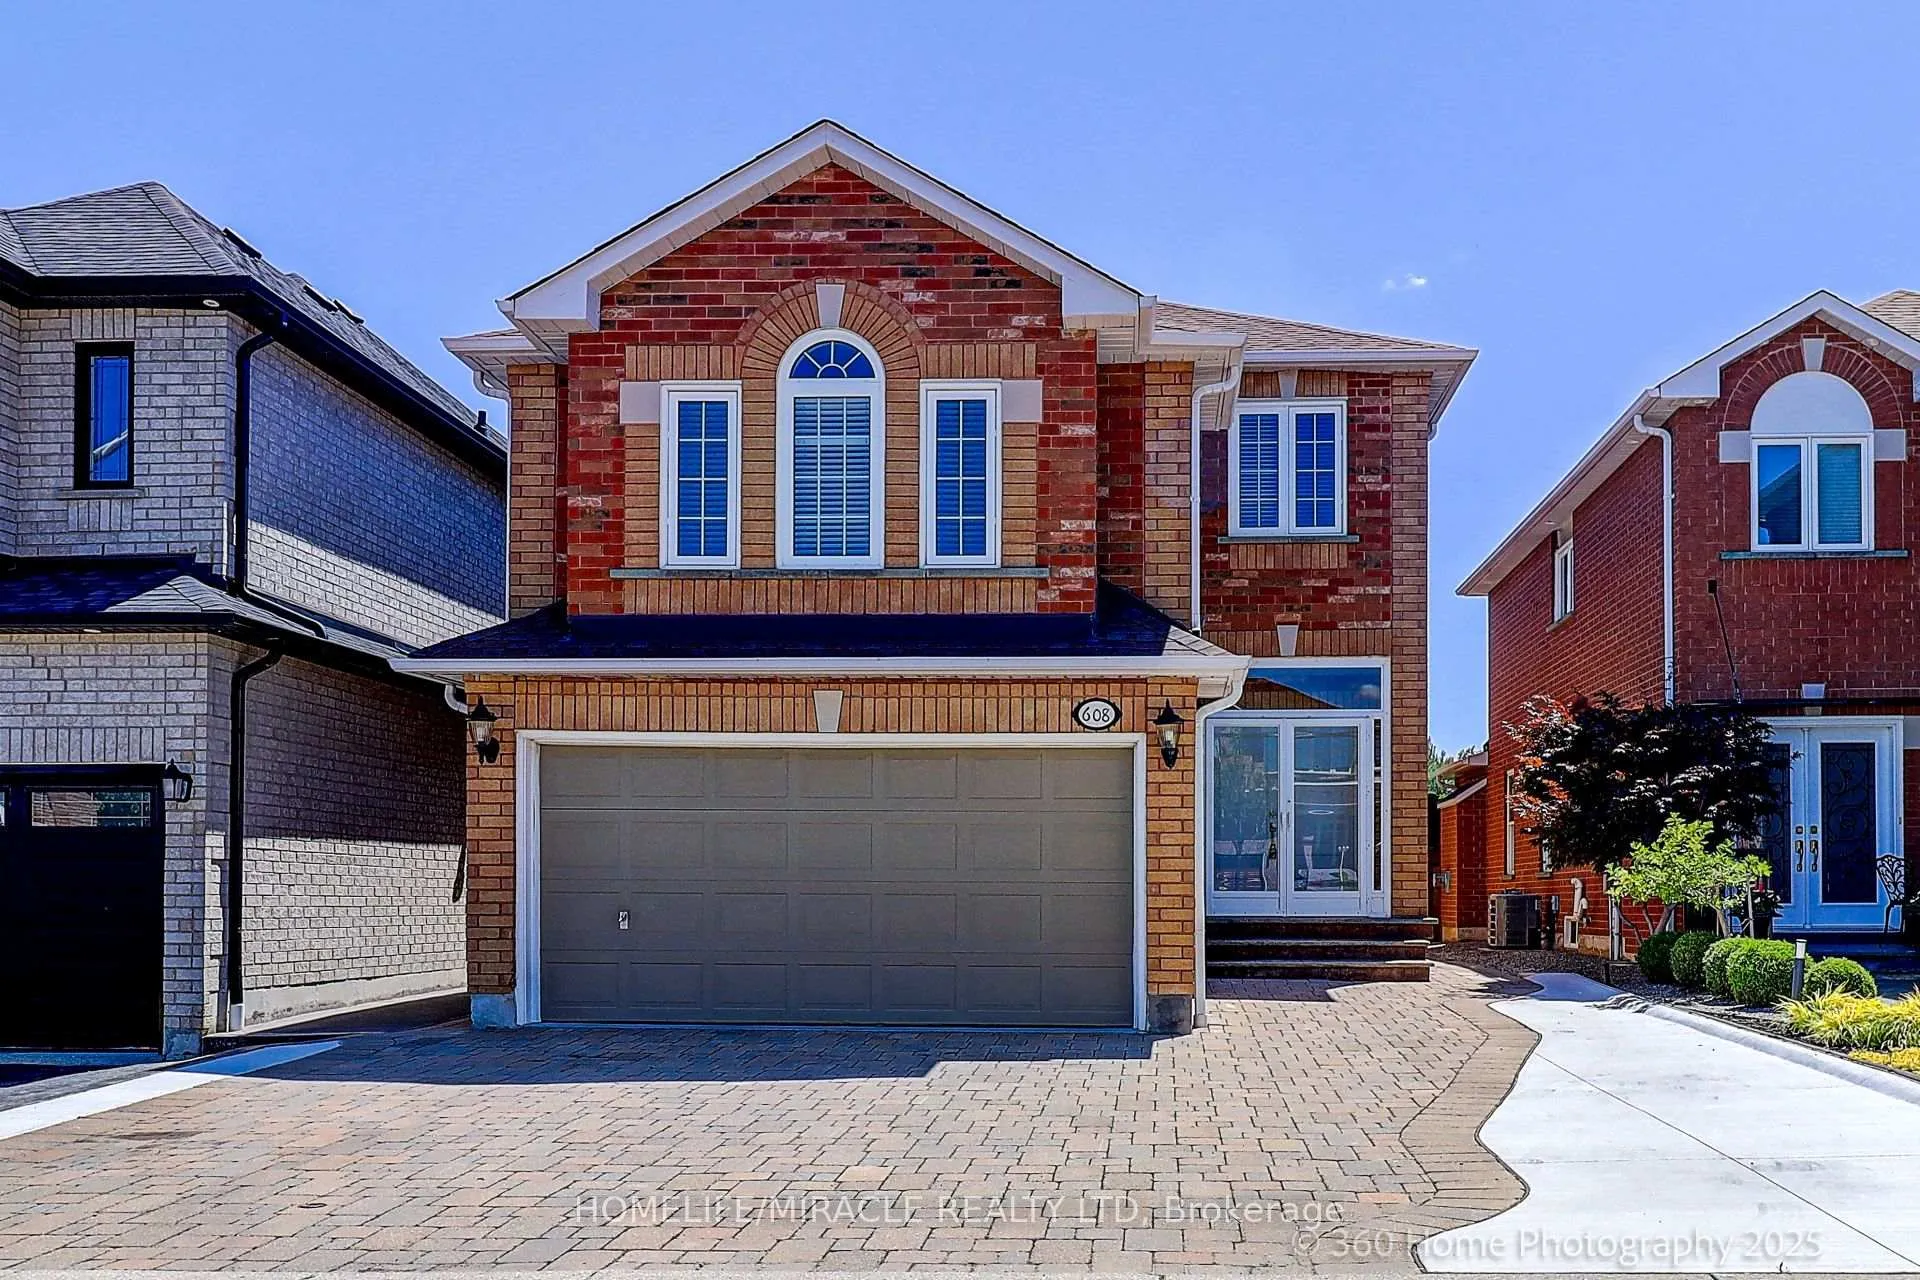
608 Driftcurrent Drive
608 Driftcurrent Drive
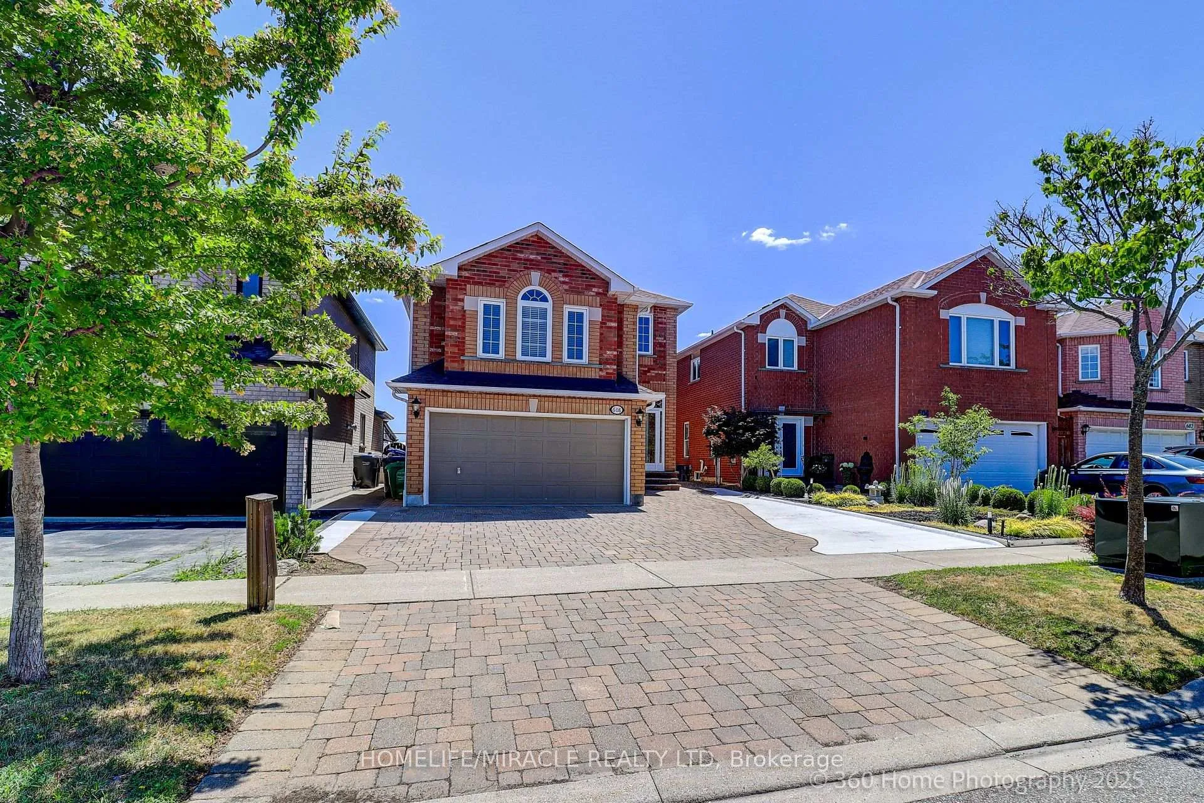
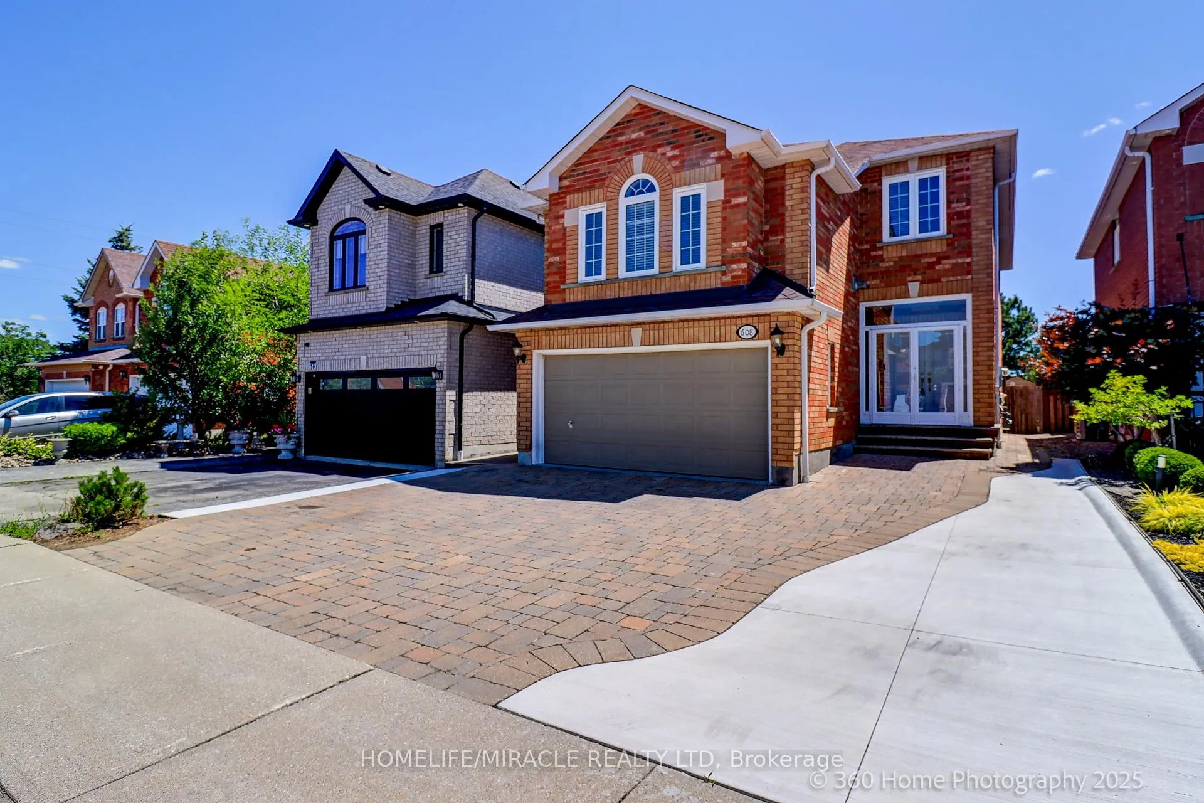
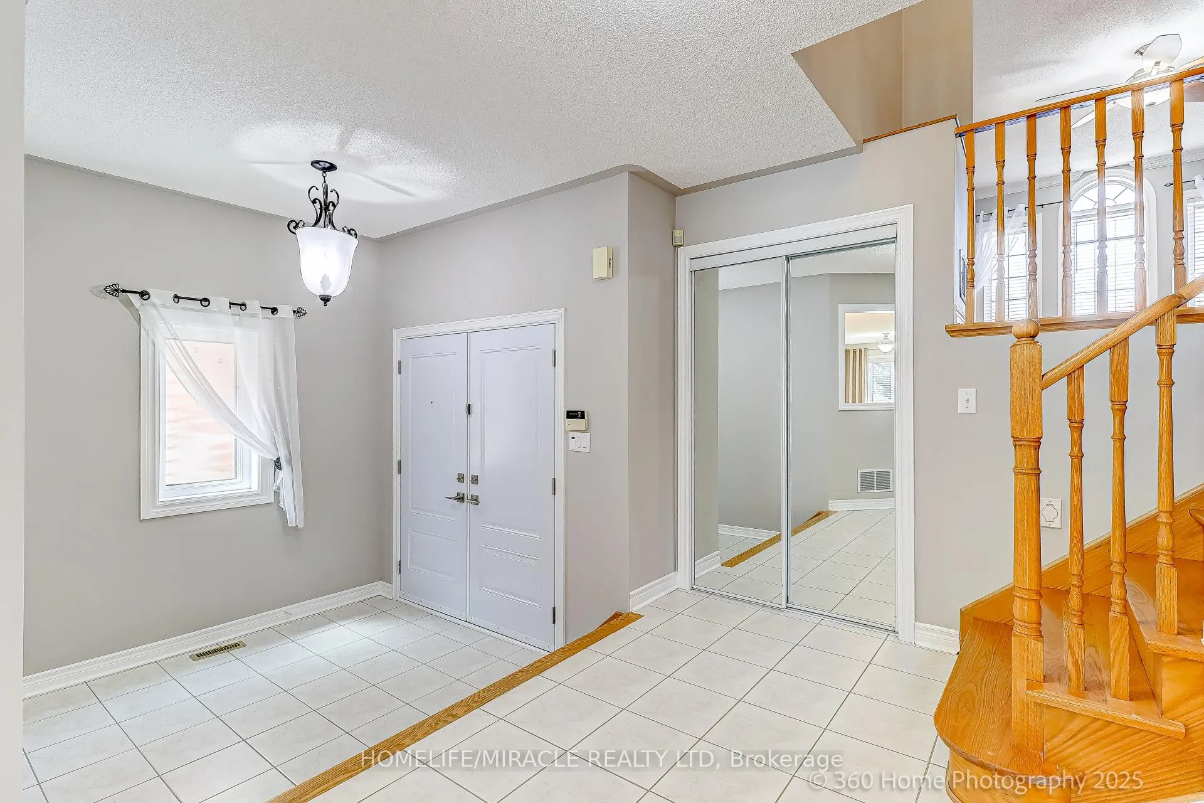
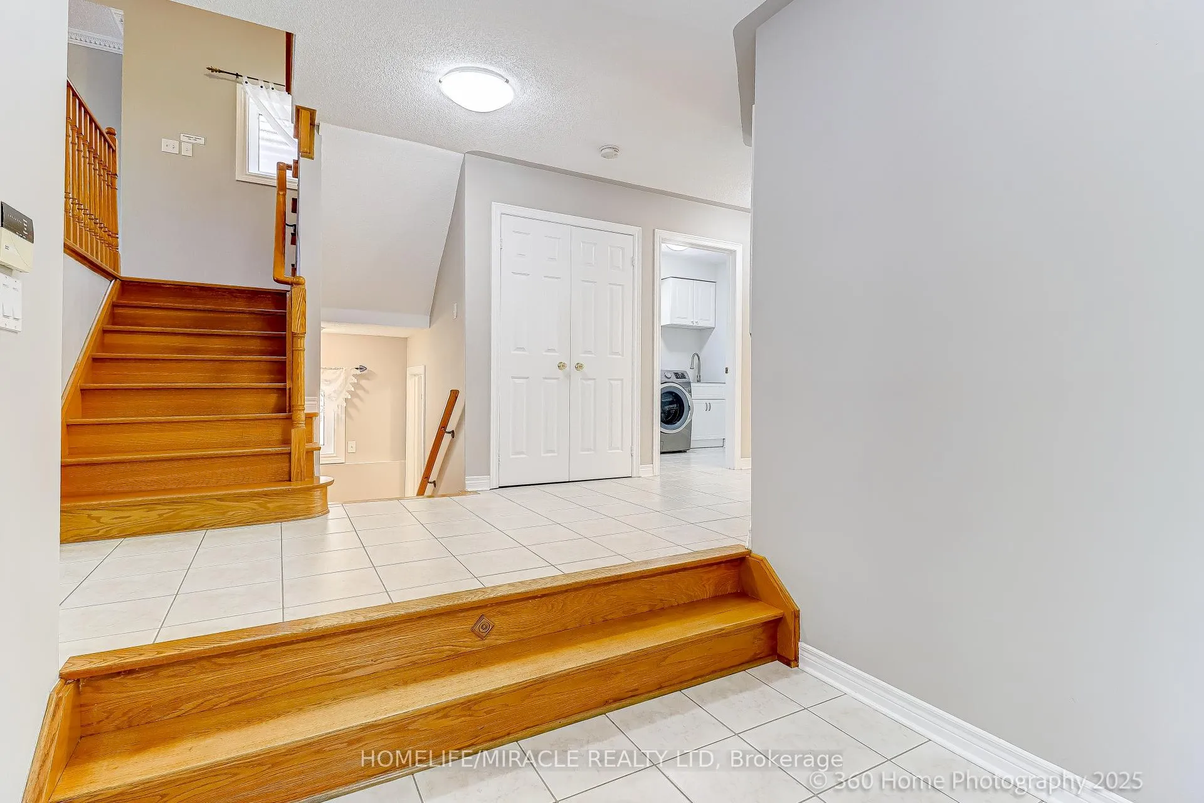 See all 28 photos
Property history
- $3,800TerminatedList: 2025-11-21|End: 2026-01-12|52 daysW12568606
- $1,298,000ExpiredList: 2025-07-22|End: 2025-12-31|162 daysW12301125
- $1,398,000TerminatedList: 2025-06-12|End: 2025-07-22|40 daysW12216759
Facts and features
- BasementPart finished
- Age of home16–30 years
- Price per sq ft~$577
- Water, sewerMunicipal
- Hardwood floors
- Fireplace
- Central air
The homeDetached, 2 1/2 storey, Age 16–30 years
- Type: Detached
- Style: 2 1/2 storey
- Age: 16–30 years
- Living space: 2,000–2,500 sq ft
- Basement: Development potential, partially finished
InsideFireplace Yes, Tile, Hardwood, Auto garage door remote, carpet free, rough-in bath, storage area lockers, water heater
- Fireplace: Yes
- Flooring: Tile, Hardwood
- Features: Auto garage door remote, carpet free, rough-in bath, storage area lockers, water heater
- Security: Alarm system, carbon monoxide detectors, smoke detector
- Rooms above ground: 8
- Rooms in the basement: 1
- Bedrooms: 3 + 1 in the basement
- Bathrooms: 3
- Kitchens: 1
- Family room: Yes
Outside and lotBrick, Asphalt shingle, Concrete, poured concrete
- Exterior: Brick
- Roof: Asphalt shingle
- Foundation: Concrete, poured concrete
- Features: Deck, privacy, porch enclosed
- Other structures: Additional garage(s), fence - full, shed
- Size: 32.03 × 105.15 ft
- Zoning: R5
Parking2 Garage, Built-in, Available, front yard parking, private
- Spaces: 2 Garage
- Garage: Built-in
- Driveway: Available, front yard parking, private
Heating, water and powerForced air, gas, Central air, Municipal water
- Heating: Forced air, gas
- Cooling: Central air
- Water: Municipal water
- Sewer: Municipal sewer
- Natural gas: Available
- Hydro: Available
- Cable: Available
- Telephone: Available
Costs and taxesTaxes $7,433 a year, HST included in the price, N/a
- Taxes, 2025: $7,433 a year
- HST: HST included in the price
- Rental items: N/a
Included in the saleMany updates & renos throughout the years. no rental items. brand new all-steel double front doors and security cameras. roof shingles-2017. updated windows, bsmt & attic insulation as part of an energy savings program. two bedrms have wall-to-wall custom closets. updated floors. freshly painted., All elfs, window coverings, st steel appliances (fridge, stove, hood-range microwave, washer & dryer), currently installed wired alarm system, garden shed.
- Included: Many updates & renos throughout the years. no rental items. brand new all-steel double front doors and security cameras. roof shingles-2017. updated windows, bsmt & attic insulation as part of an energy savings program. two bedrms have wall-to-wall custom closets. updated floors. freshly painted.
- Not included: All elfs, window coverings, st steel appliances (fridge, stove, hood-range microwave, washer & dryer), currently installed wired alarm system, garden shed.
NearbyClear view, fenced yard, park, public transit, wooded/treed, school
- Close to: Clear view, fenced yard, park, public transit, wooded/treed, school
Listing detailsW12301125, Expired, Jul 22, 2025
- MLS® number: W12301125
- Status: Expired
- Listed on: Jul 22, 2025
- Days on market: 162
- Updated: Dec 31, 2025
- Possession: Flexible
- Occupied by: Vacant
- Listing brokerage: HOMELIFE/MIRACLE REALTY LTD
About this home
608 Driftcurrent Drive, Mississauga (Hurontario), ON L4Z 4A4
Welcome home! Live in one of the best family-friendly neighborhoods of Mississauga. This is a modern & updated home with a great floorplan, 2276 sqft above grade + a finished basement (per builder floorplan). Many quality updates/renos throughout the years. Brand new all-steel double front doors and security cameras. No carpet, hardwood throughout 1st & 2nd floors. The chef in your family will love the updated eat-in kitchen with plenty of counter space, quartz countertop, renewed cupboards and quality appliances. The bathroom vanities and toilets were updated 3 yrs ago. The basement with soundproof ceiling was professionally finished only 2 years ago and includes a large rec room, 1 bedroom and rough-in for future bathroom and kitchen. There is a separate entrance to the finished basement through the garage. The curb appeal is fantastic with interlock driveway and and updated concrete to park 5 cars and enclosed porch. The manicured backyard is private & peaceful and backs on to greenspace/sport field; perfect for relaxing or entertaining with additional storage in the shed. Location is superb just a few mins to parks, sports fields, walking trails, dog park, schools, shopping, restaurants, and quick access to HWYs 401/403/410 & 407. This home has been meticulously cared for and is full of character & charm both inside & outside. Your clients will not be disappointed.
Ask about this home
A HOMEH agent will answer your questions about this home.
Around this home
Daily convenience, out of 100, from the distances below
Schools nearby
School rating, out of 10.
Helpful calculators
Your HOMEH agent

"I would see it this week."