

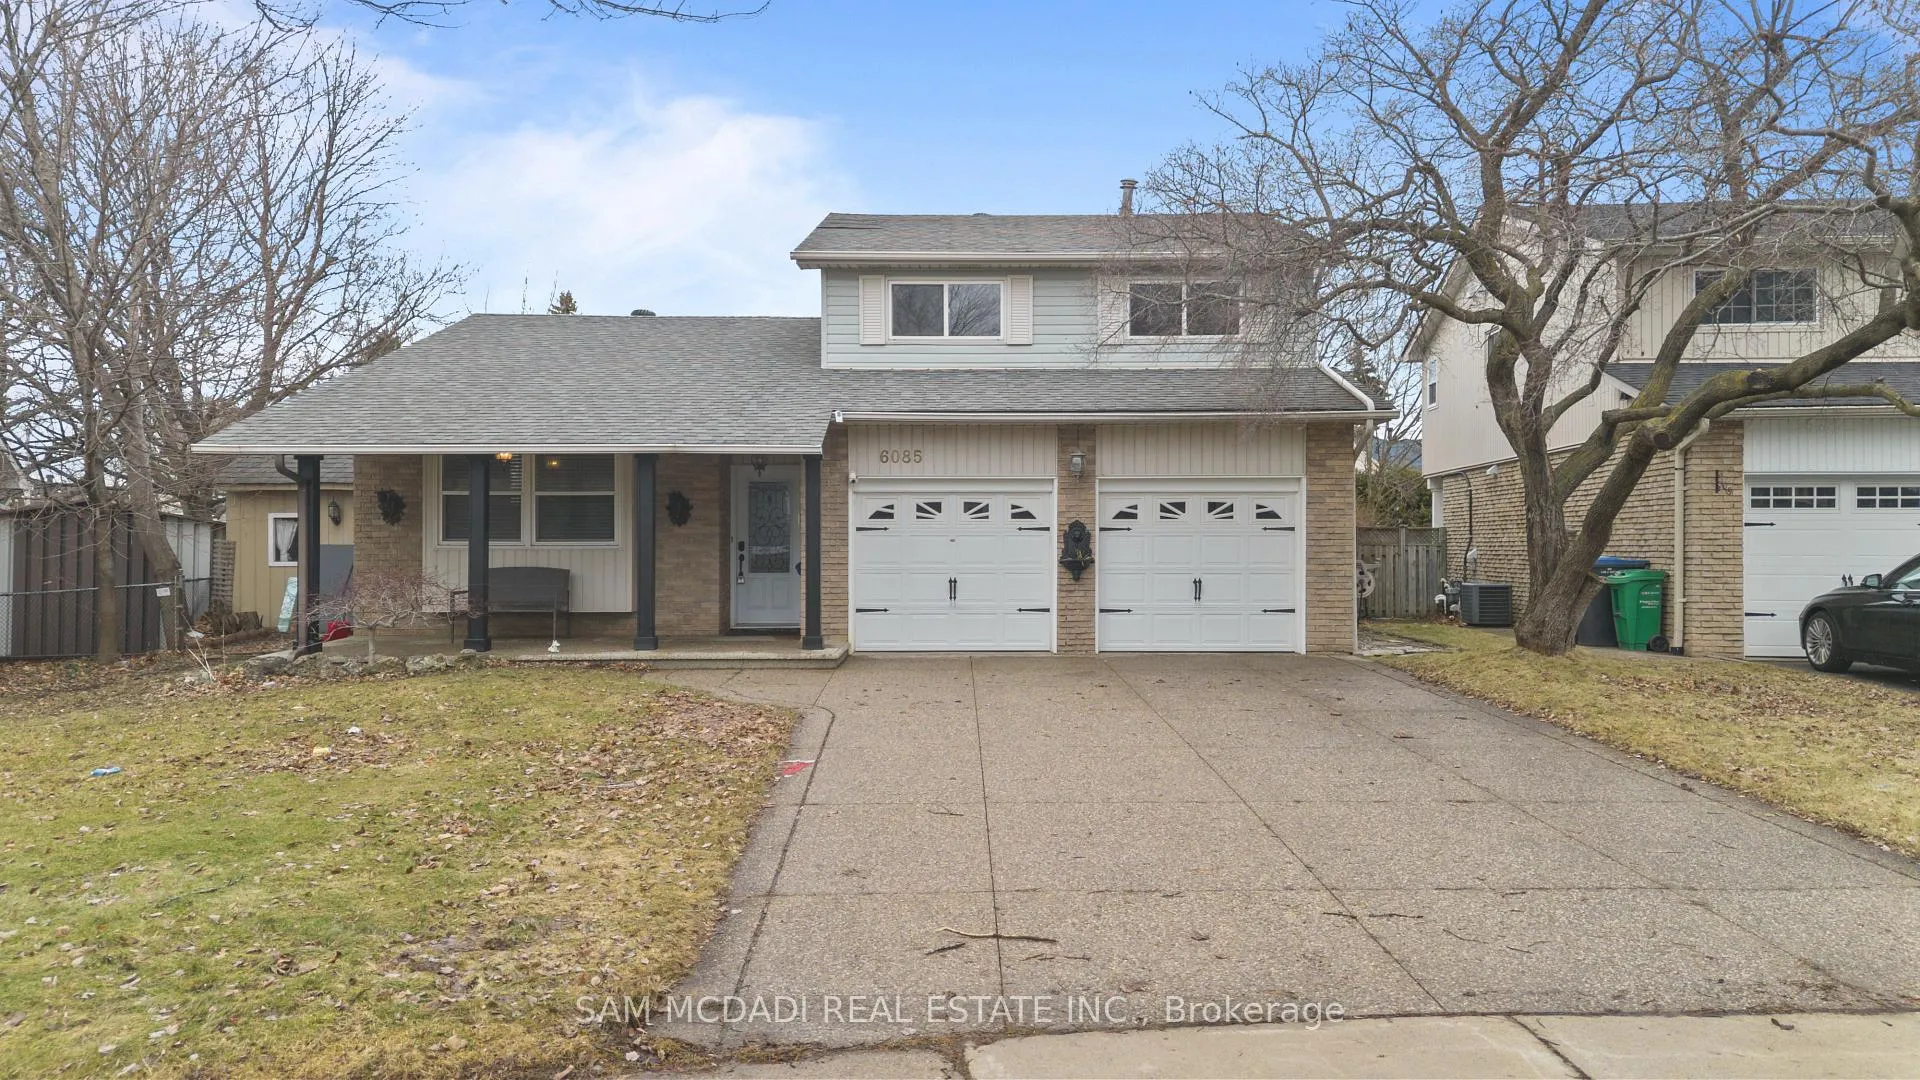
6085 Starfield Crescent
6085 Starfield Crescent
 See all 45 photos
Property history
Facts and features
- BasementFinished
- Water, sewerMunicipal
- HeatingForced air
- CoolingCentral air
- Hardwood floors
- Fireplace
- Central air
The homeDetached, Sidesplit 5, 1,500–2,000 sq ft
- TypeDetached
- StyleSidesplit 5
- Living space1,500–2,000 sq ft
- BasementFinished
InsideFireplace Yes, Hardwood, Vinyl, Auto garage door remote, water heater
- FireplaceYes
- FlooringHardwood, Vinyl
- FeaturesAuto garage door remote, water heater
- Rooms above ground6
- Rooms in the basement1
- Bedrooms3
- Bathrooms3
- Kitchens1
Outside and lotBrick, Asphalt shingle, Concrete
- ExteriorBrick
- RoofAsphalt shingle
- FoundationConcrete
- Size38.01 × 108.92 ft
Parking2 Garage, Attached
- Spaces2 Garage
- GarageAttached
Heating, water and powerForced air, gas, Central air, Municipal water
- HeatingForced air, gas
- CoolingCentral air
- WaterMunicipal water
- SewerMunicipal sewer
Costs and taxesTaxes $6,120 a year, HST No HST
- Taxes, 2025$6,120 a year
- HSTNo HST
Listing detailsW12905732, Sold, Mar 17, 2026
- MLS® numberW12905732
- StatusSold
- Listed onMar 17, 2026
- Days on market15
- UpdatedApr 1, 2026
- PossessionFlexible
- Occupied byVacant
- Listing brokerageSAM MCDADI REAL ESTATE INC.
About this home
6085 Starfield Crescent, Mississauga (Meadowvale), ON L5N 1X2
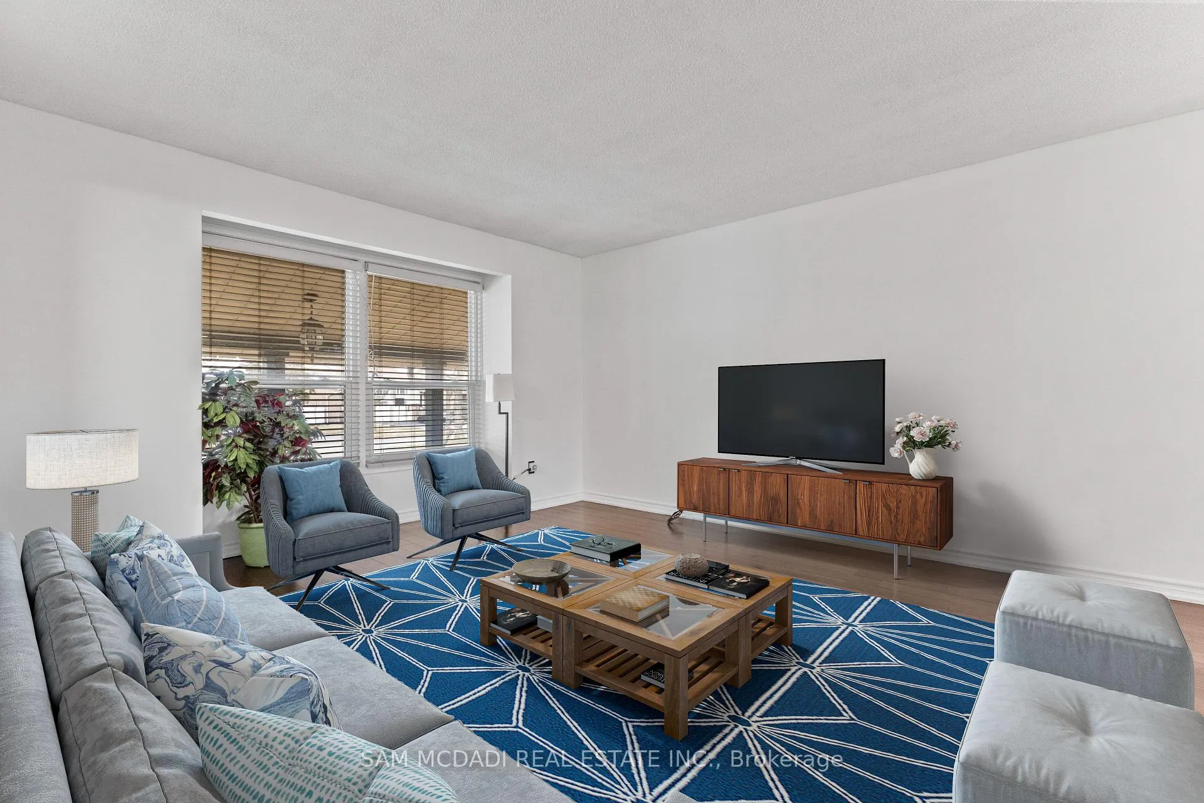
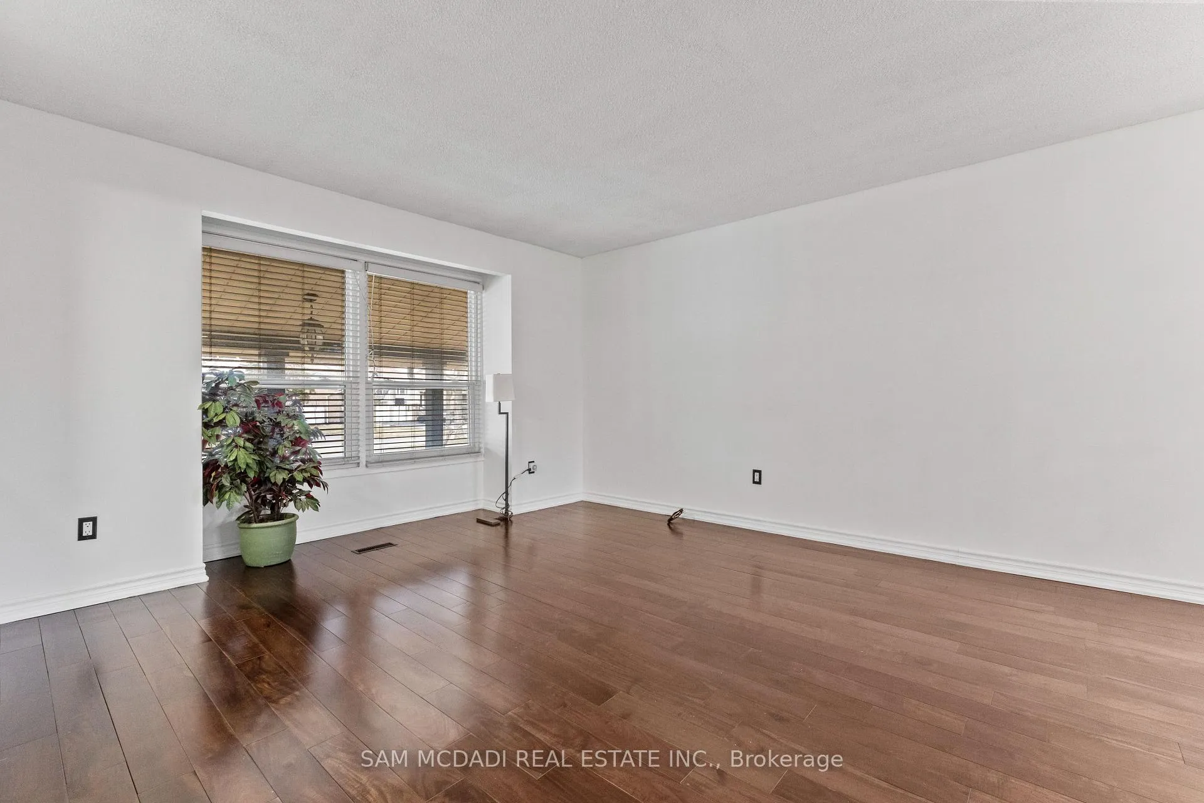
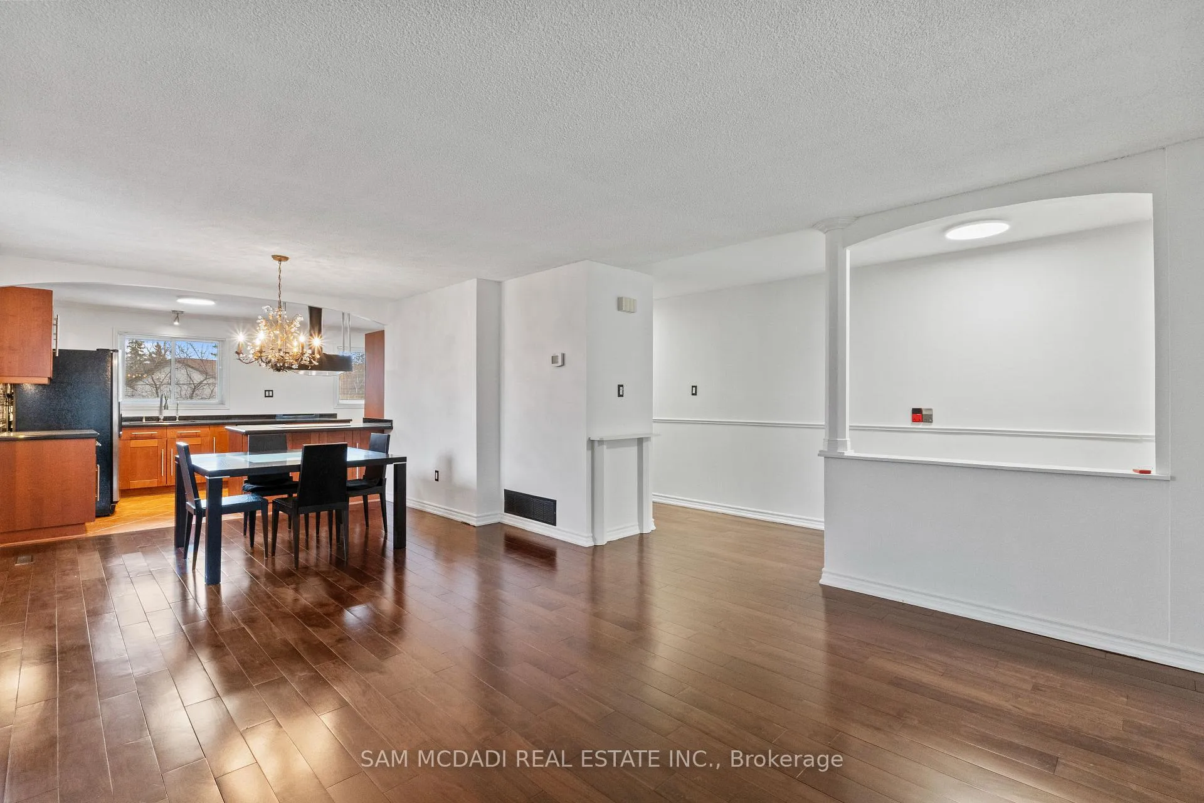
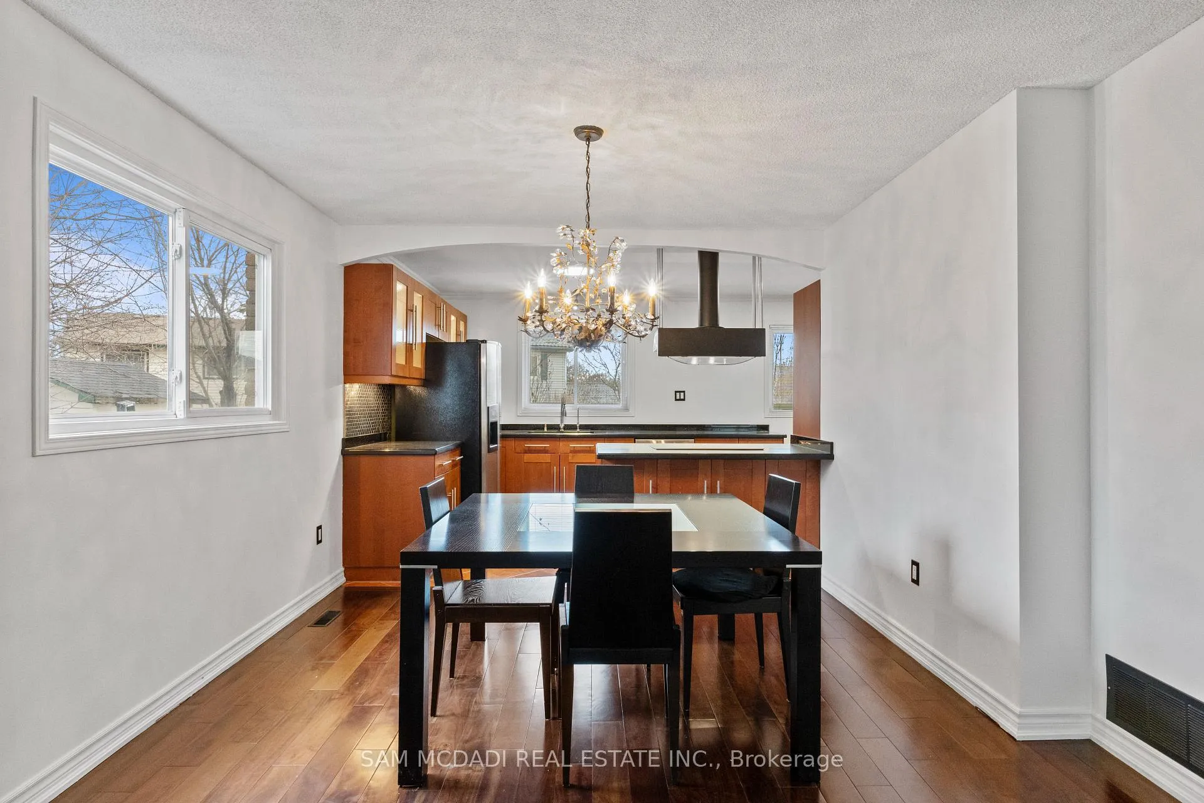
Discover this thoughtfully updated Meadowvale residence on a premium, widened lot with inground sprinklers - perfect for families, multi-generational living, or investors. Step inside to an open living/dining area that flows easily for everyday life and entertaining. The main-floor family room centers on a stone-accented fireplace and walks out to a large deck overlooking an expansive, private backyard. Culinary highlights include a renovated chef's kitchen with built-in appliances, under-cabinet lighting, glass-front cabinetry, pot drawers, a dedicated pantry, and a whole-home water filtration system - all designed for form and function. Upstairs, the roomy primary suite features a walk-in closet. Two additional generous bedrooms share a spa-inspired bathroom appointed with double sinks, a glass-enclosed shower, and a modern claw-foot tub. The lower level expands your living options with a large recreation room built with soundproof insulated walls, a three-piece bath, and a flexible bonus room ideal for a home office, guest suite, or potential rental/in-law space. Outdoor amenities enhance the property's appeal: exposed aggregate driveway, inground sprinklers, a family-sized deck, garden area, tranquil koi pond, and two storage sheds. With quality upgrades throughout and a versatile floor plan, this home blends comfort, style, and practical living.
Ask about this home
A HOMEH agent will answer your questions about this home.
Around this home
Daily convenience, out of 100, from the distances below
Schools nearby
School rating, out of 10.
Helpful calculators
Your HOMEH agent

"I would see it this week."