

609 Four Winds Way
609 Four Winds Way
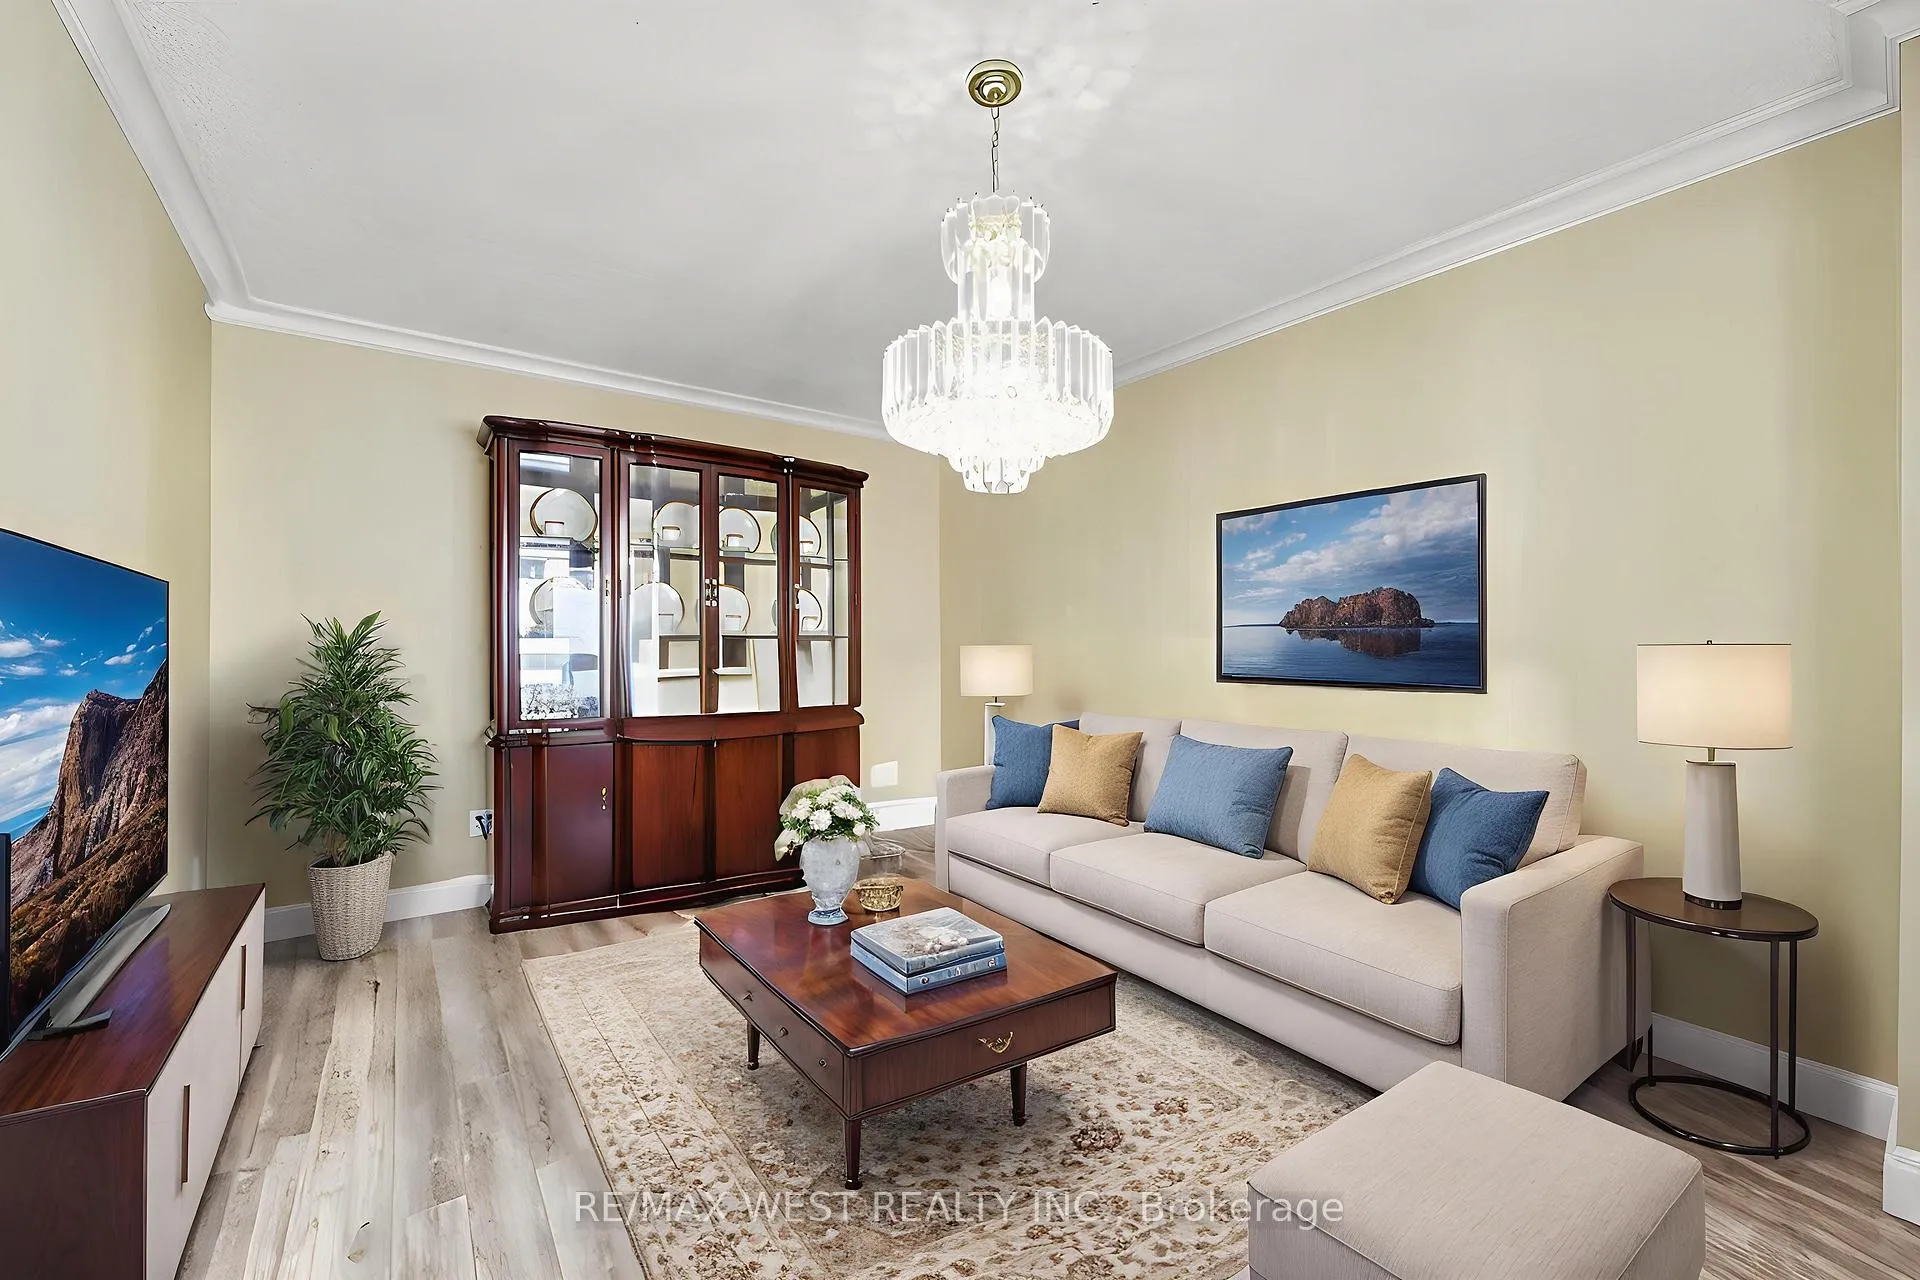 See all 18 photos
Property history
Facts and features
- BasementFinished
- Water, sewerMunicipal
- HeatingForced air
- CoolingCentral air
- Hardwood floors
- Fireplace
- Central air
The homeDetached, 2-storey, 1,500–2,000 sq ft
- Type: Detached
- Style: 2-storey
- Living space: 1,500–2,000 sq ft
- Basement: Full, finished
- Waterfront: None
InsideFireplace Yes, natural gas, wood, Hardwood, Auto garage door remote, central vacuum, water heater owned
- Fireplace: Yes, natural gas, wood
- Flooring: Hardwood
- Features: Auto garage door remote, central vacuum, water heater owned
- Security: Security system
- Rooms above ground: 7
- Rooms in the basement: 1
- Bedrooms: 3
- Bathrooms: 3
- Kitchens: 1
- Family room: Yes
Outside and lotBrick, Shingles, Concrete
- Exterior: Brick
- Roof: Shingles
- Foundation: Concrete
- Features: Awnings, deck, hot tub, landscape lighting, landscaped, paved yard, privacy, porch enclosed
- Size: 36.09 × 111.55 ft
- Zoning: R5
Parking2 Garage, Attached, Private double
- Spaces: 2 Garage
- Garage: Attached
- Driveway: Private double
Heating, water and powerForced air, gas, Central air, Municipal water
- Heating: Forced air, gas
- Cooling: Central air
- Water: Municipal water
- Sewer: Municipal sewer
Costs and taxesTaxes $6,648 a year, HST included in the price, Rental items None
- Taxes, 2025: $6,648 a year
- HST: HST included in the price
- Rental items: None
Included in the saleFridge, stove, dishwasher, microwave, washer, dryer, elf's, window coverings, bedroom end tables, wall unit in basement, security cameras, artificial grass in the backyard for low maintenance (can be removed)., N/a
- Included: Fridge, stove, dishwasher, microwave, washer, dryer, elf's, window coverings, bedroom end tables, wall unit in basement, security cameras, artificial grass in the backyard for low maintenance (can be removed).
- Not included: N/a
NearbyArts centre, fenced yard, park, public transit, rec./commun.centre, school
- Close to: Arts centre, fenced yard, park, public transit, rec./commun.centre, school
Listing detailsW12718384, Sold, Jan 21, 2026
- MLS® number: W12718384
- Status: Sold
- Listed on: Jan 21, 2026
- Days on market: 36
- Updated: Feb 26, 2026
- Possession: 60-89 days
- Occupied by: Owner
- Listing brokerage: RE/MAX WEST REALTY INC.
About this home
609 Four Winds Way, Mississauga (Hurontario), ON L5R 3M4
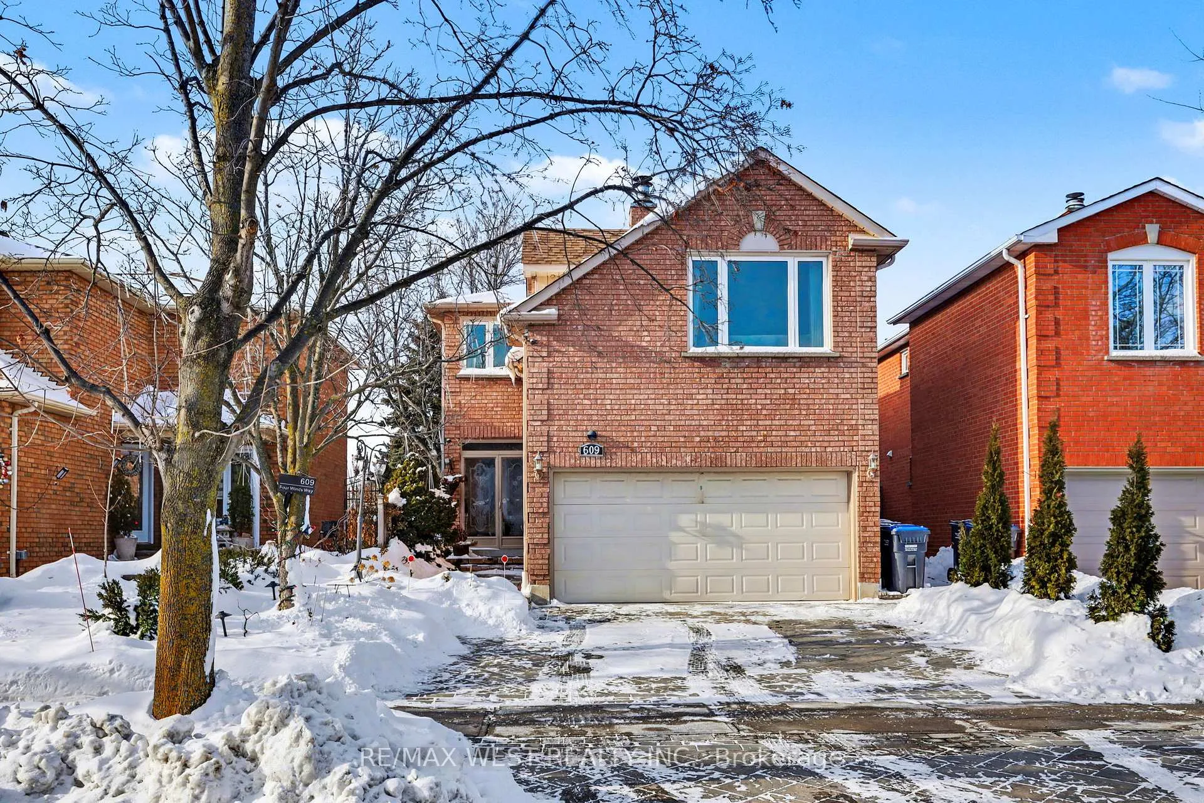
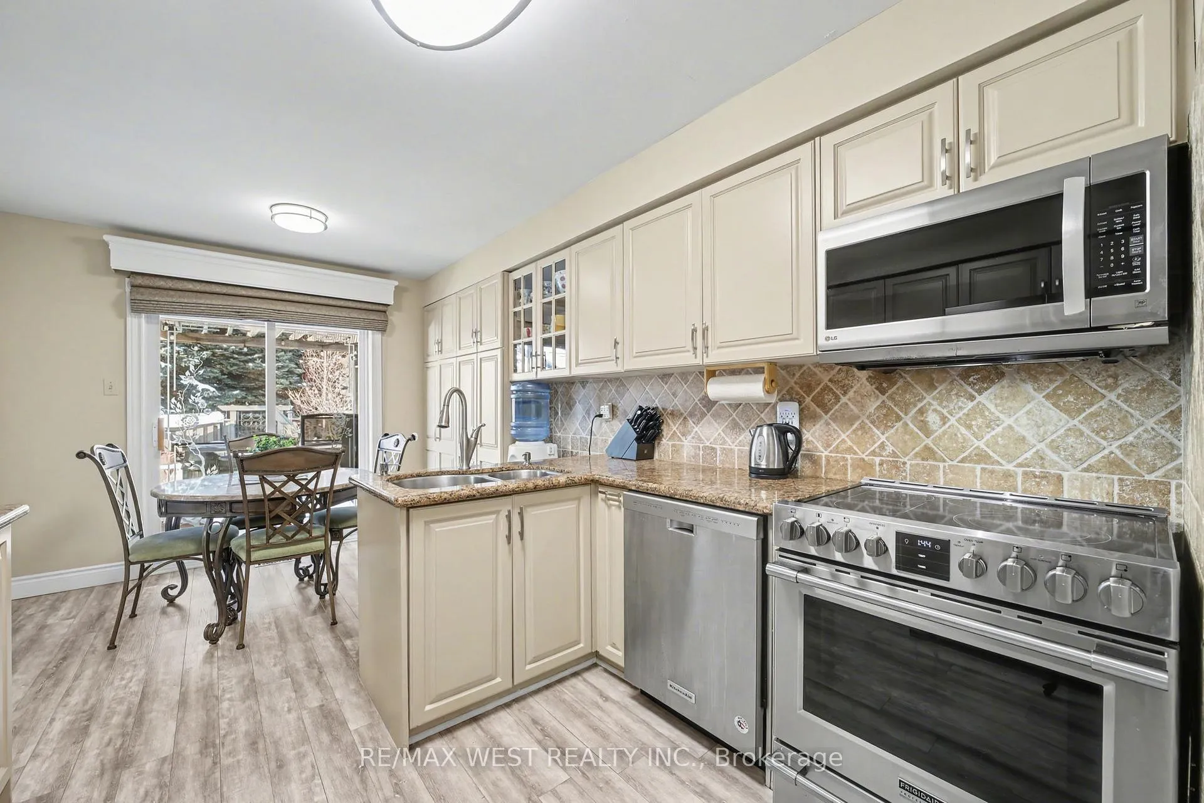
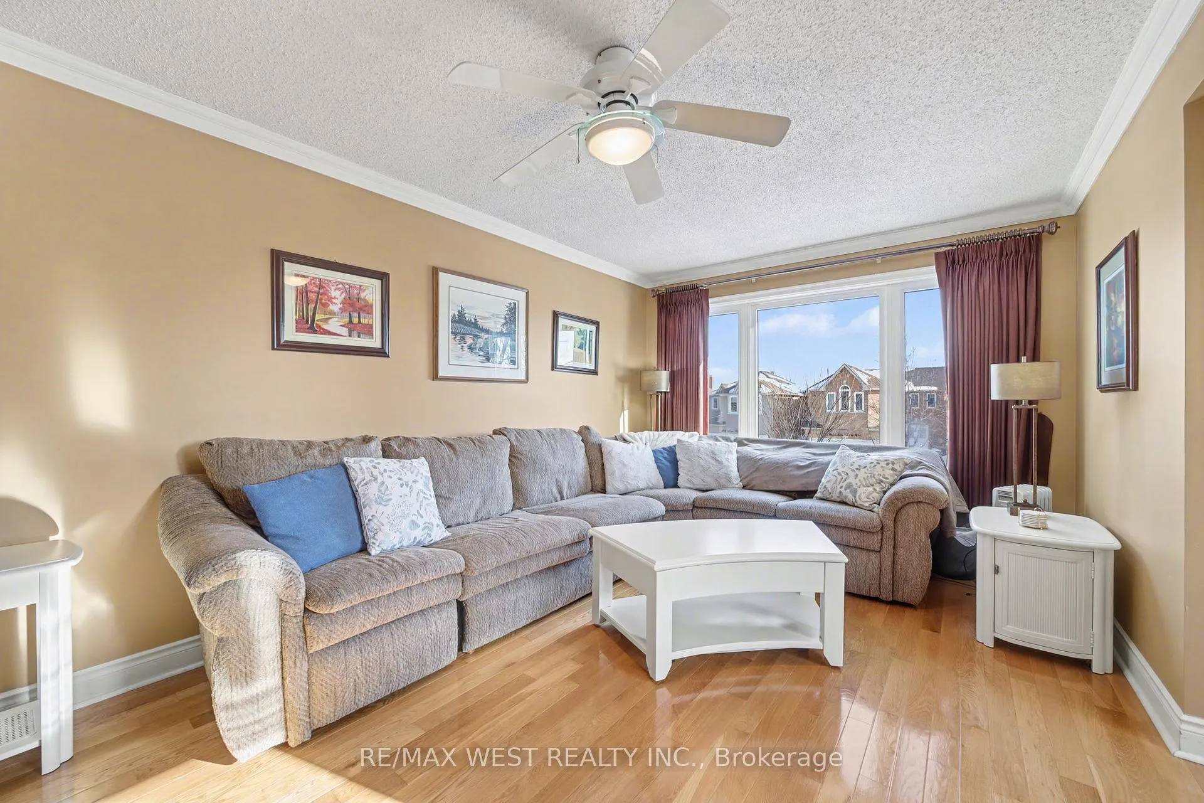
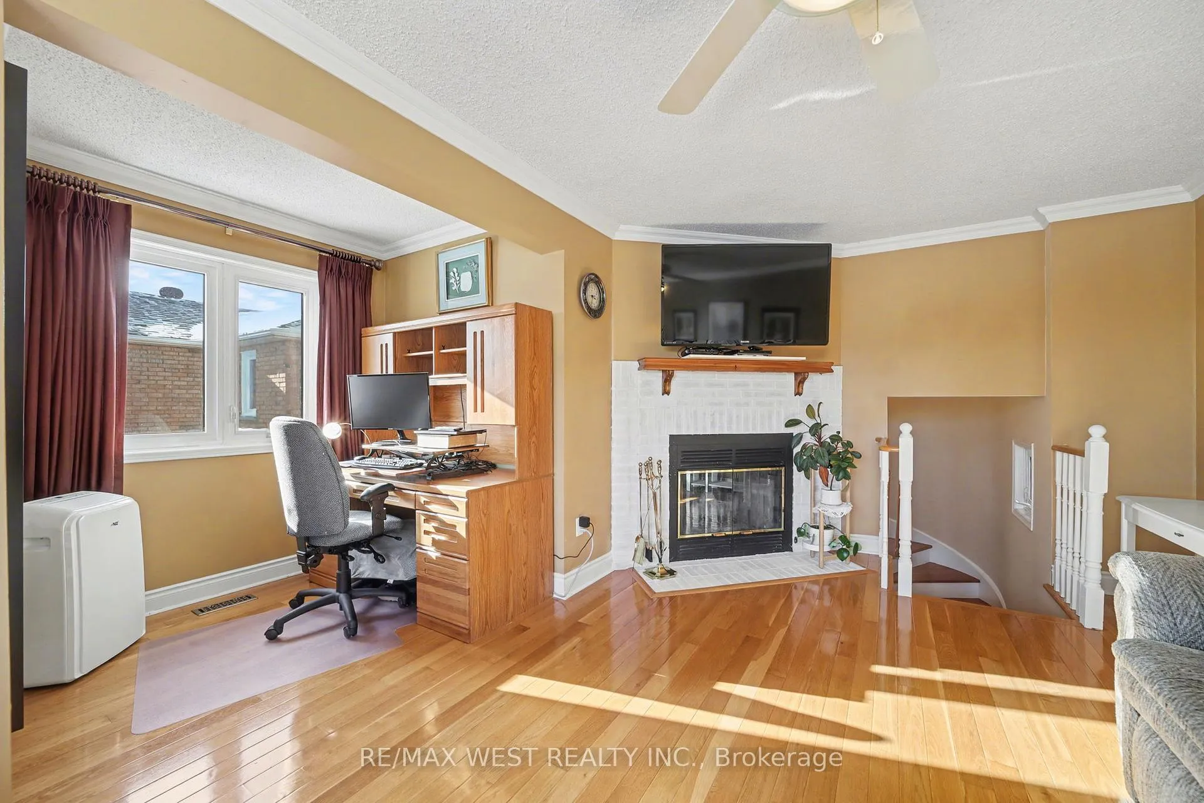
Impeccably maintained 3-bedroom detached home in a highly desirable neighbourhood, offering comfortable living spaces and a great layout for today's modern family. The main floor features garage entry into the home, an updated kitchen with granite countertops, S/S appliances, pantry and an eat-in breakfast area that overlooks the beautiful backyard. The spacious living room/dining room area was modified to include a convenient office that's equipped with B/I shelving, a large window and French doors for privacy (can be converted back). The sun filled family room is ideal for relaxing and showcases a cozy wood burning fireplace, extra space in the nook area and a large hidden storage. The primary bedroom features a 3-piece ensuite, a walk-in closet plus extra built-in wardrobes for plenty of storage. Two additional bedrooms and a full main bathroom complete the second level. Downstairs you'll find a generous rec room with gas fireplace and extra storage space. The backyard is an enchanting oasis offering privacy and amazing entertainment. Not only does it back onto a park that can be accessed directly through the gate to provide additional play area for the family but it also features a generous outdoor space that's complete with a composite deck, Koi pond with waterfall, Garden Igloo, fire pit with ample seating area and a hot tub. The property is professionally landscaped with an interlocking driveway and walkway offering great curb appeal and it's ideally situated minutes from major shopping, highways, transit, schools. This home offers the perfect blend of comfort, style and convenience.
Ask about this home
A HOMEH agent will answer your questions about this home.
Around this home
Daily convenience, out of 100, from the distances below
Schools nearby
School rating, out of 10.
Helpful calculators
Your HOMEH agent

"I would see it this week."