

Unit 309, 135 Hillcrest Avenue
Unit 309, 135 Hillcrest Avenue
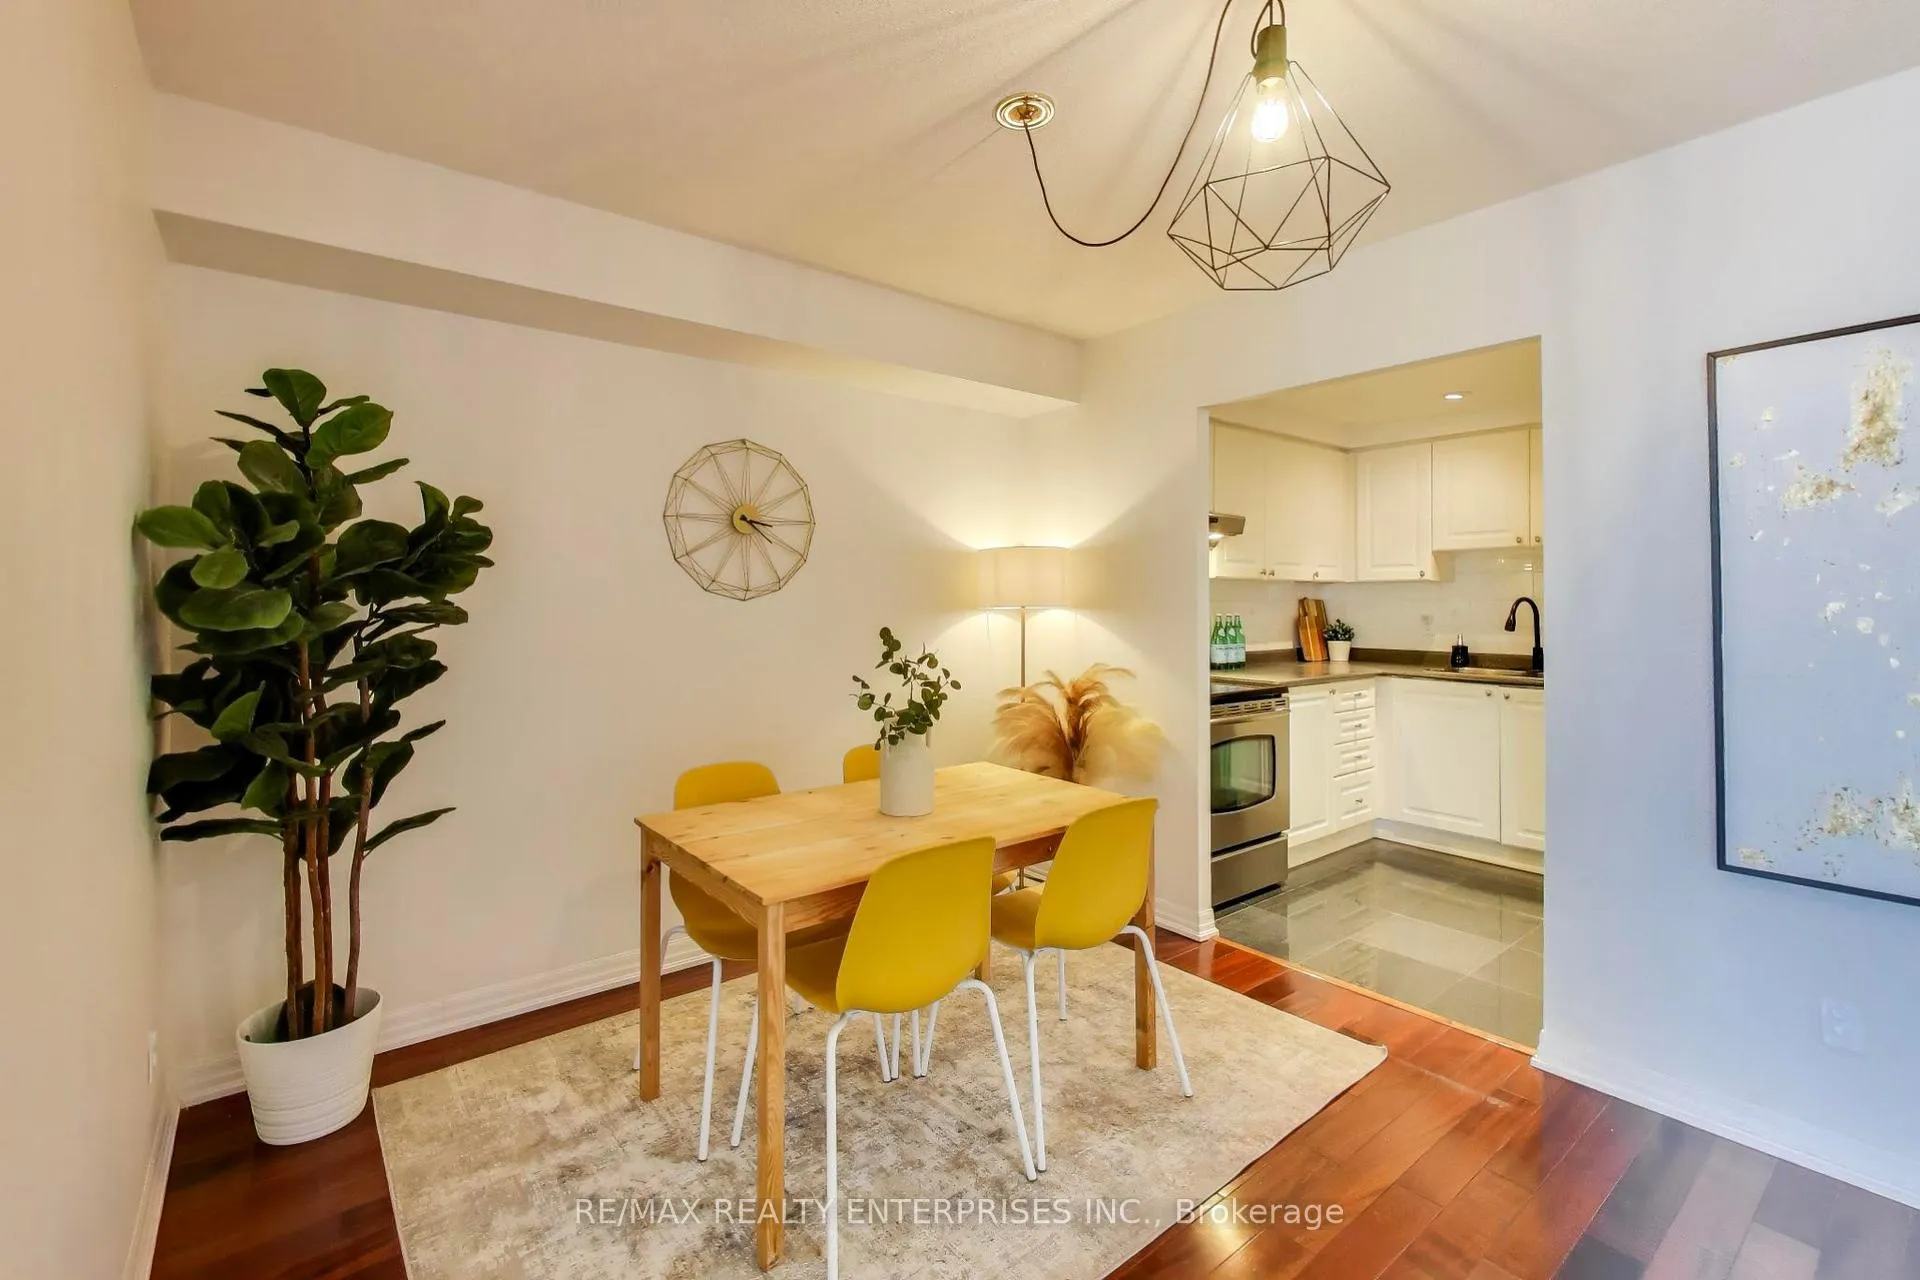 See all 28 photos
Property history
Facts and features
- ExposureWest
- LaundryIn-suite
- LockerNone
- BalconyNone
- Central air
- Concierge
- Gym
The homeCondo Apartment, Apartment, Age 31–50 years
- Type: Condo Apartment
- Style: Apartment
- Age: 31–50 years
- Living space: 900–999 sq ft
- Basement: None
- Exposure: West
- View: Trees/woods
InsideTile, In-suite laundry, main level, Primary bedroom - main floor
- Flooring: Tile
- Laundry: In-suite laundry, main level
- Features: Primary bedroom - main floor
- Security: Carbon monoxide detectors, security guard, concierge/security, smoke detector
- Elevator: Yes
- Rooms above ground: 6
- Rooms in the basement: 1
- Bedrooms: 2 + 1 in the basement
- Bathrooms: 1
- Kitchens: 1
OutsideBrick, Balcony None
- Exterior: Brick
- Balcony: None
Parking and locker1 Parking, Underground, Parking type Owned
- Spaces: 1 Parking
- Garage: Underground
- Parking type: Owned
- Driveway: Underground
- Spot: 170
- Locker: None
BuildingEmerald gate, Storeys 22, Units 340
- Name: Emerald gate
- Storeys: 22
- Units: 340
- Registered: 1994
- Condo corporation: 485
- Amenities: Concierge, elevator, gym, recreation room, squash/racquet court
- Pets: Not allowed
Heating, water and powerForced air, gas, Central air
- Heating: Forced air, gas
- Cooling: Central air
Costs and taxesTaxes $2,295 a year, Condo fee $483 a month, Heat included, common elements included, building insurance included, water included, parking included, condo taxes included, cac included
- Taxes, 2025: $2,295 a year
- Condo fee: $483 a month
- Fee includes: Heat included, common elements included, building insurance included, water included, parking included, condo taxes included, cac included
- HST: HST included in the price
Included in the saleFridge, dishwasher, stove, range hood, washer and dryer. all existing electric light fixtures and window coverings., Artwork on walls, curtains in nursery, shower curtain
- Included: Fridge, dishwasher, stove, range hood, washer and dryer. all existing electric light fixtures and window coverings.
- Not included: Artwork on walls, curtains in nursery, shower curtain
NearbyClear view, hospital, library, park, public transit, rec./commun.centre
- Close to: Clear view, hospital, library, park, public transit, rec./commun.centre
Listing detailsW12730842, Sold, Jan 28, 2026
- MLS® number: W12730842
- Status: Sold
- Listed on: Jan 28, 2026
- Days on market: 14
- Updated: Feb 11, 2026
- Possession: 2026-03-02 / Flexible
- Occupied by: Owner
- Listing brokerage: RE/MAX REALTY ENTERPRISES INC.
About this home
Unit 309, 135 Hillcrest Avenue, Mississauga (Cooksville), ON L5B 4B1
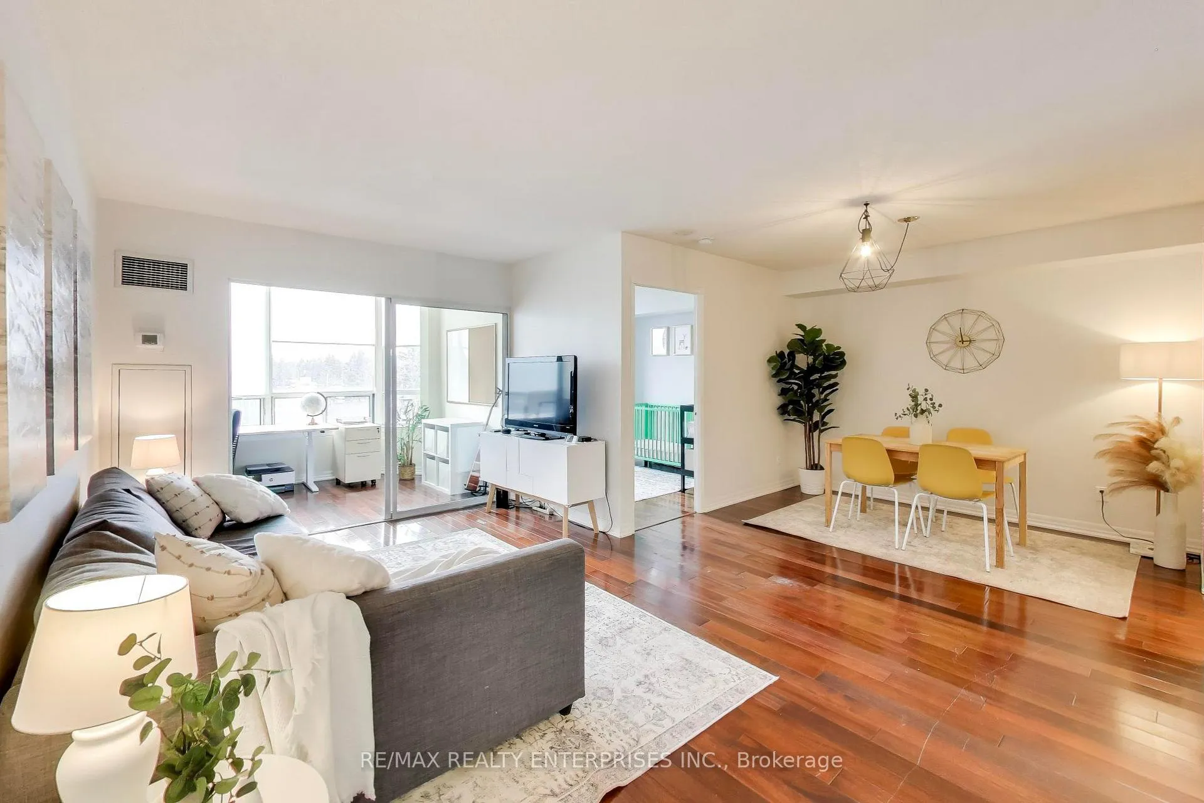
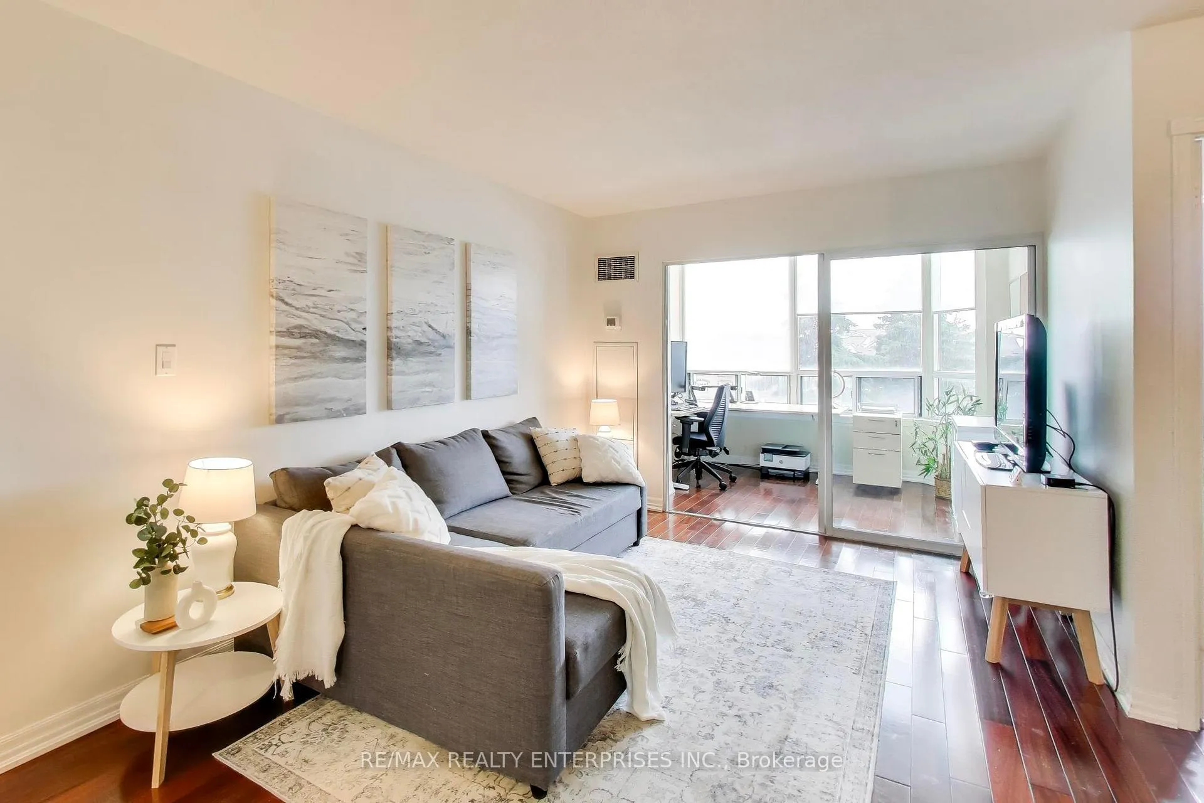
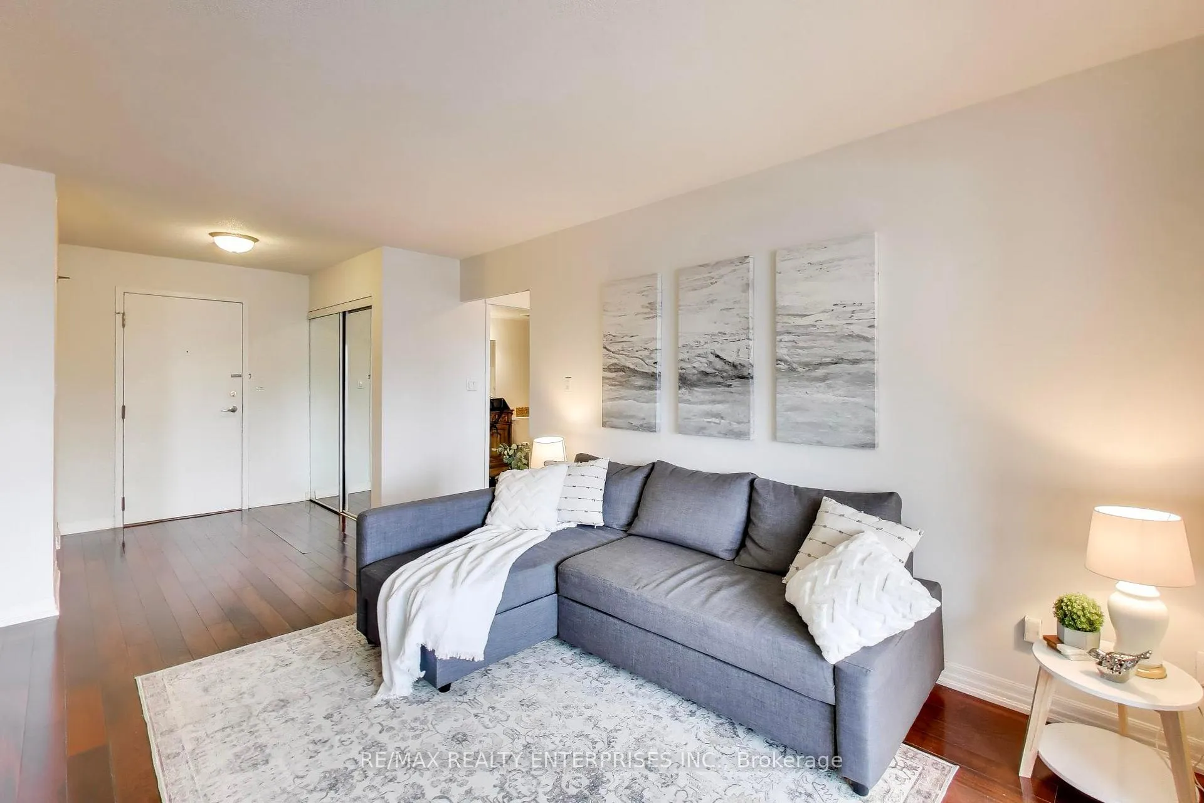
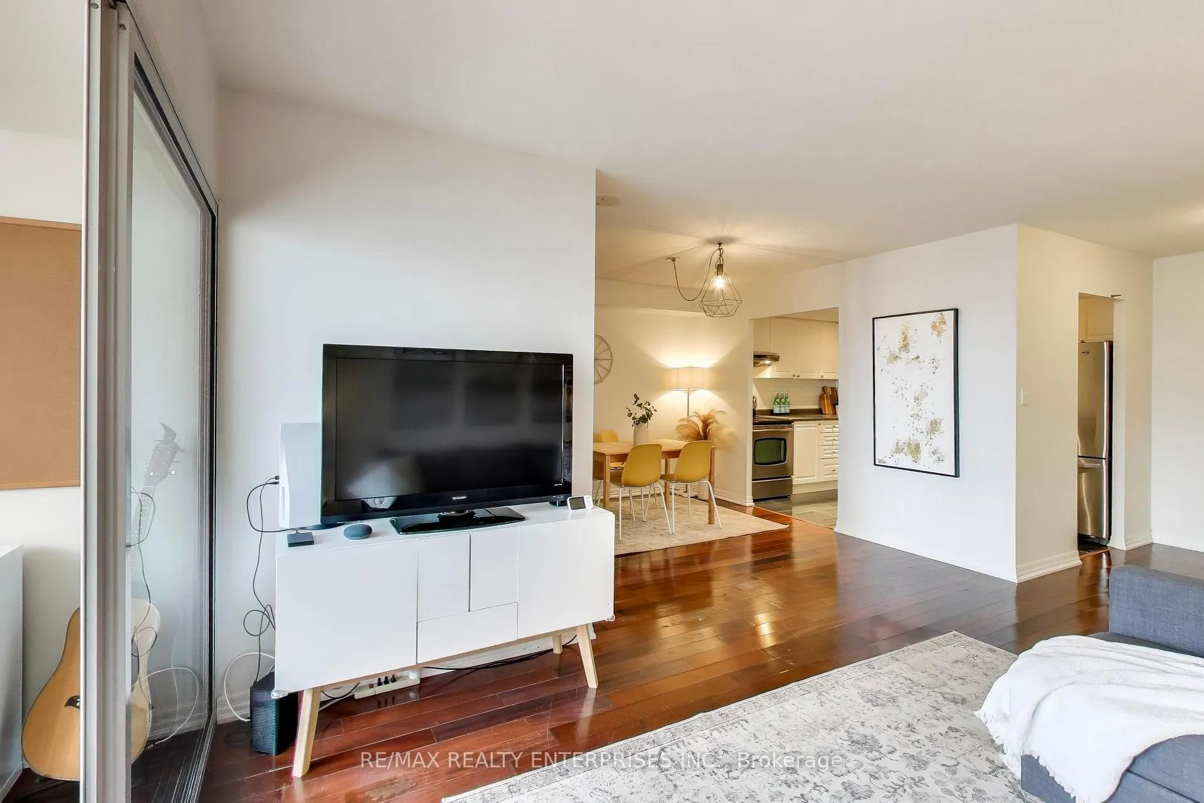
Step into this bright, open-concept condo featuring 939 square feet of thoughtfully designed living space. The living and dining areas connect seamlessly, creating a comfortable and functional layout for everyday living and entertaining. Wall-to-wall windows showcase peaceful tree views, beautiful sunsets, and bring in abundant natural light throughout the day. The primary bedroom enjoys the same calm view, comfortably fits a king-size bed, and features a large walk-in closet. The second bedroom is currently used as a nursery and offers excellent space and flexibility. A versatile enclosed sunroom provides an ideal setting for a home office or a quiet retreat. The kitchen features pot lights, stainless steel appliances, and a brand-new Samsung dishwasher (2026). A four-piece bathroom and ensuite laundry with additional storage add everyday convenience. Residents enjoy 24/7 security and access to a wide range of amenities, including a gym, billiards room, squash court, outdoor tennis courts, and visitor parking. Located beside the Cooksville GO Station for effortless commuting, this building features low maintenance fees that include heat, central AC, water, parking, security, and access to building amenities, delivering outstanding value. Experience seamless condo living in a well-located, established neighbourhood with excellent transit and everyday conveniences easily accessible.
Ask about this home
A HOMEH agent will answer your questions about this home.
Know more about Emerald Gate Condos
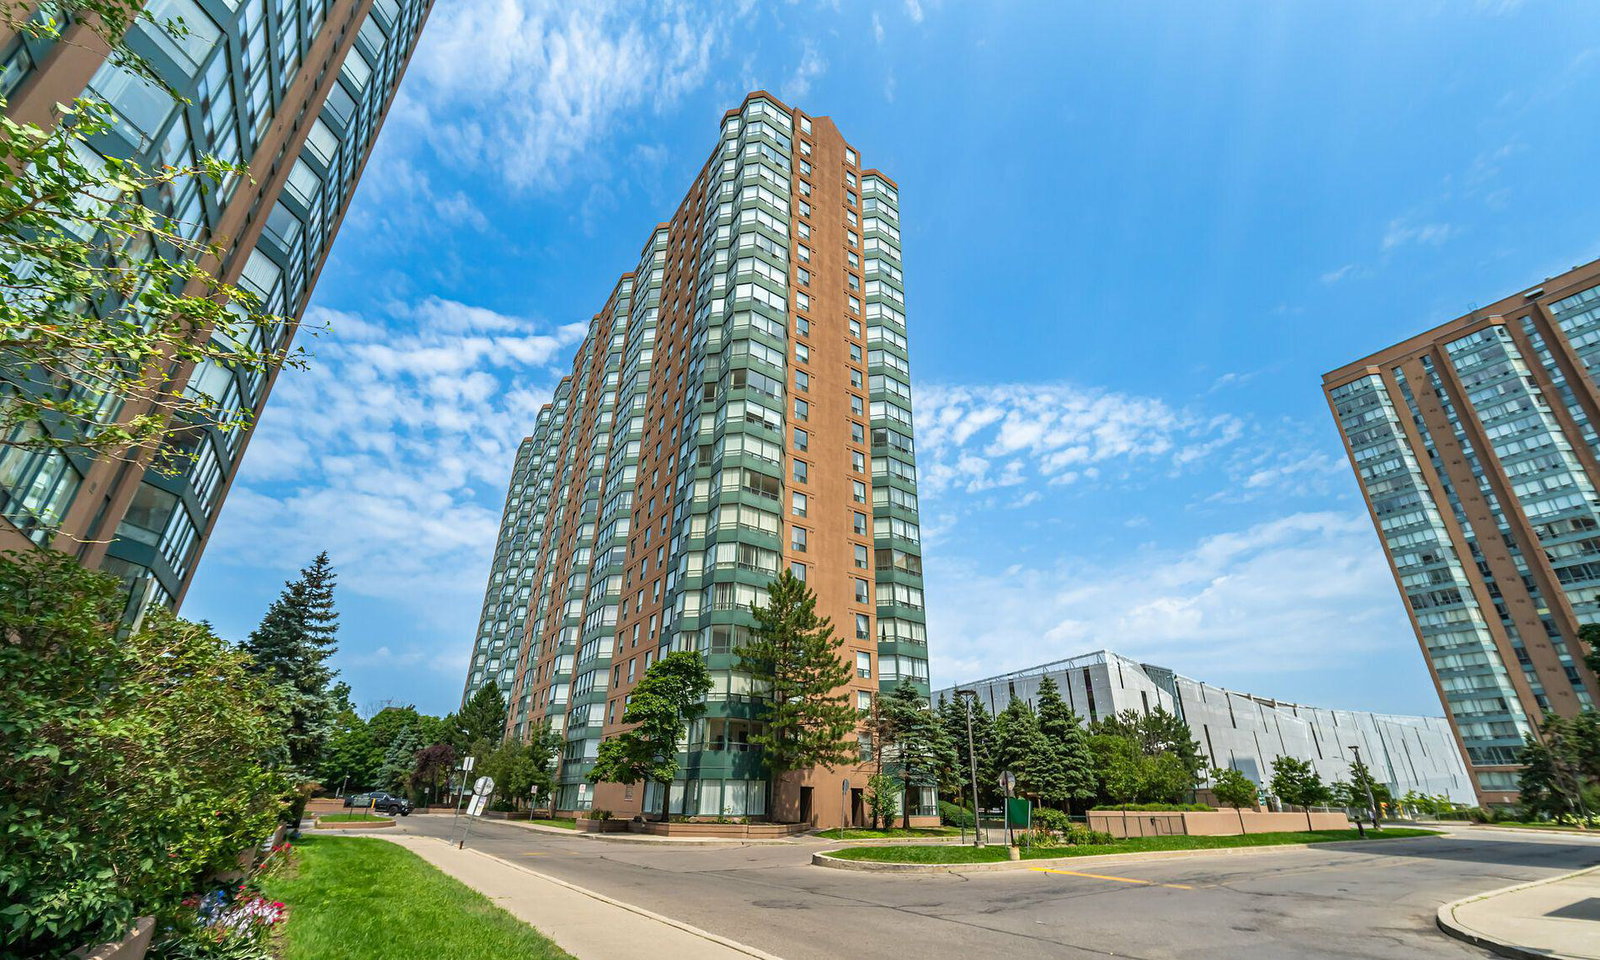
Condo building · 135 Hillcrest Avenue
Emerald Gate Condos is a 22-storey condo with 340 suites, built in 1994 by Tridel. Right now 2 for sale and 2 for rent are on the market here.
- 22storeys
- 340suites
- $465/sq ft
- 1994built
No similar units for sale in Emerald Gate Condos right now.
Around this home
Daily convenience, out of 100, from the distances below
Schools nearby
School rating, out of 10.
Helpful calculators
Your HOMEH agent

"I would see it this week."