

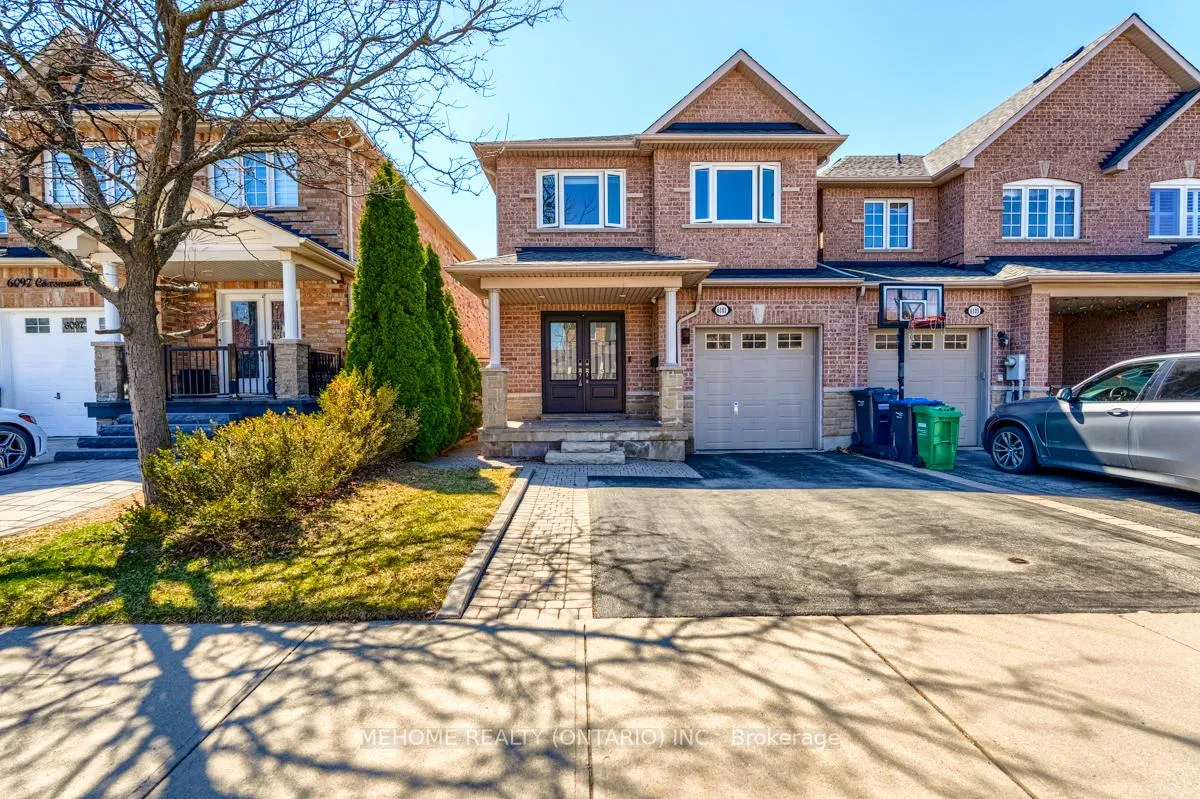
6101 Coxswain Crescent
Freehold Townhouse Rented
1/246101 Coxswain Crescent
Freehold Townhouse Rented
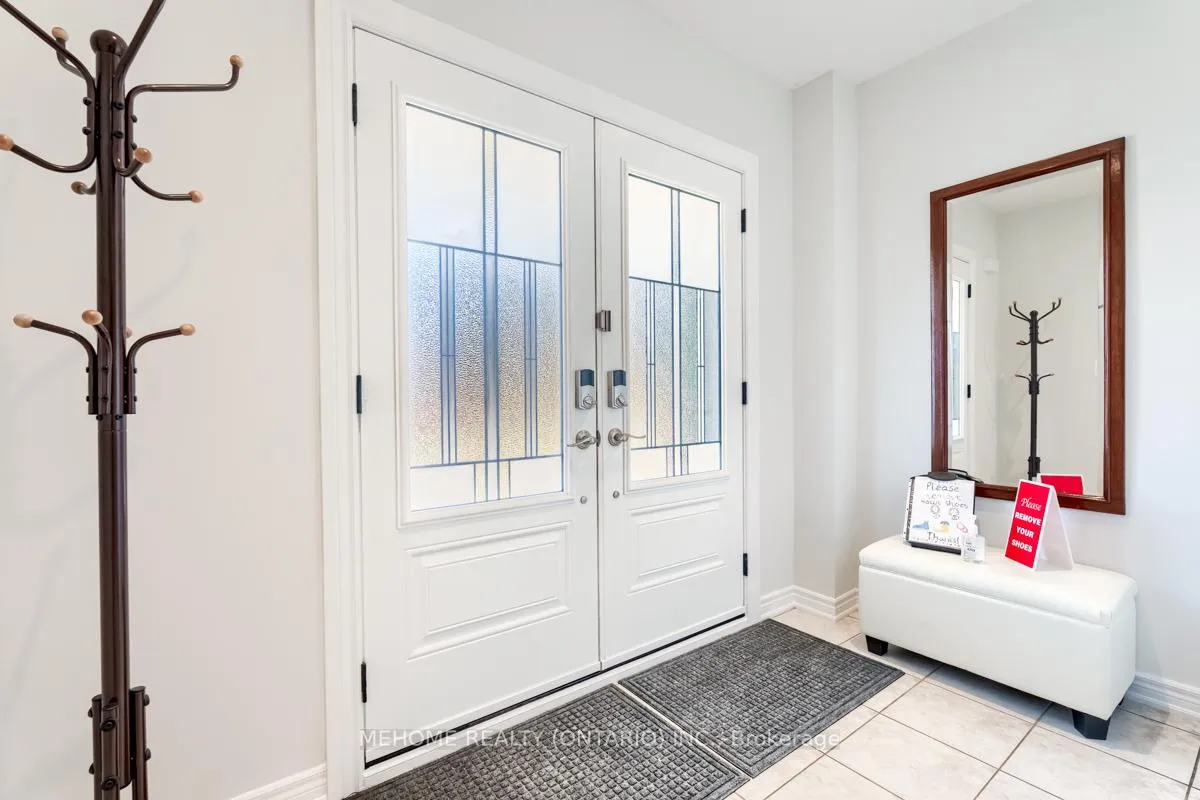
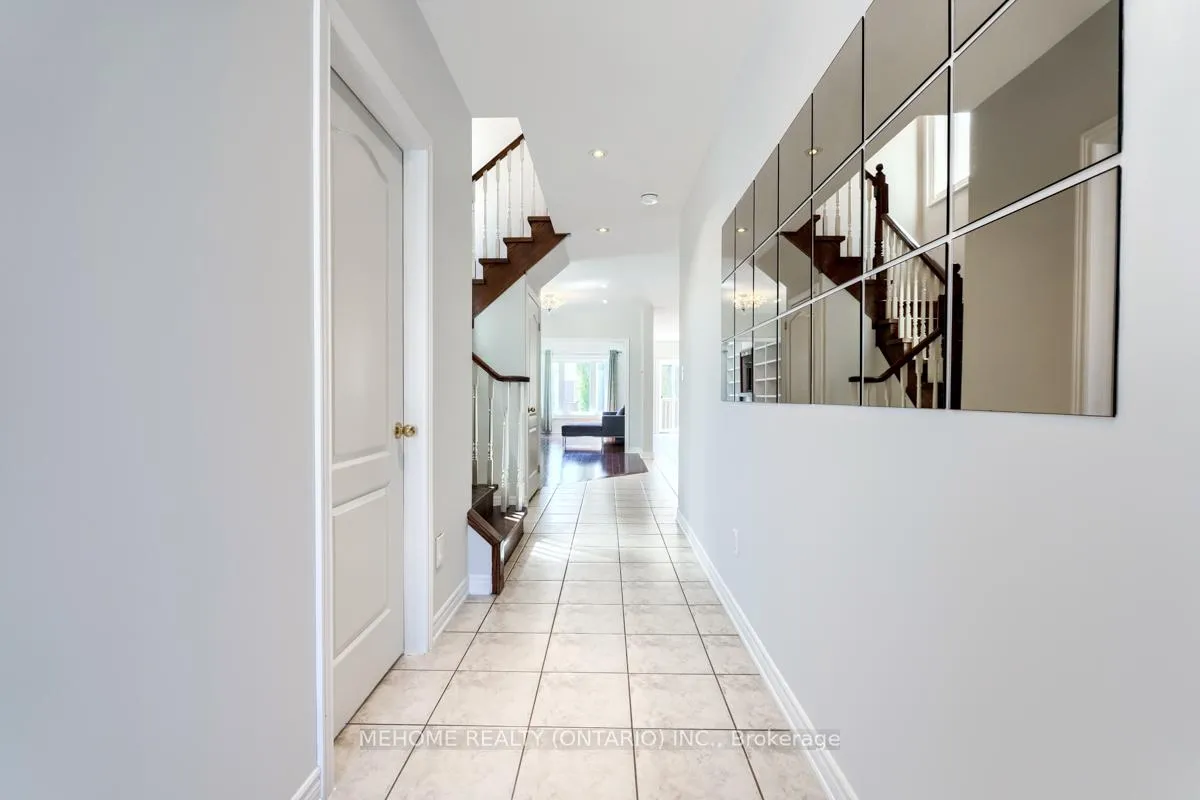
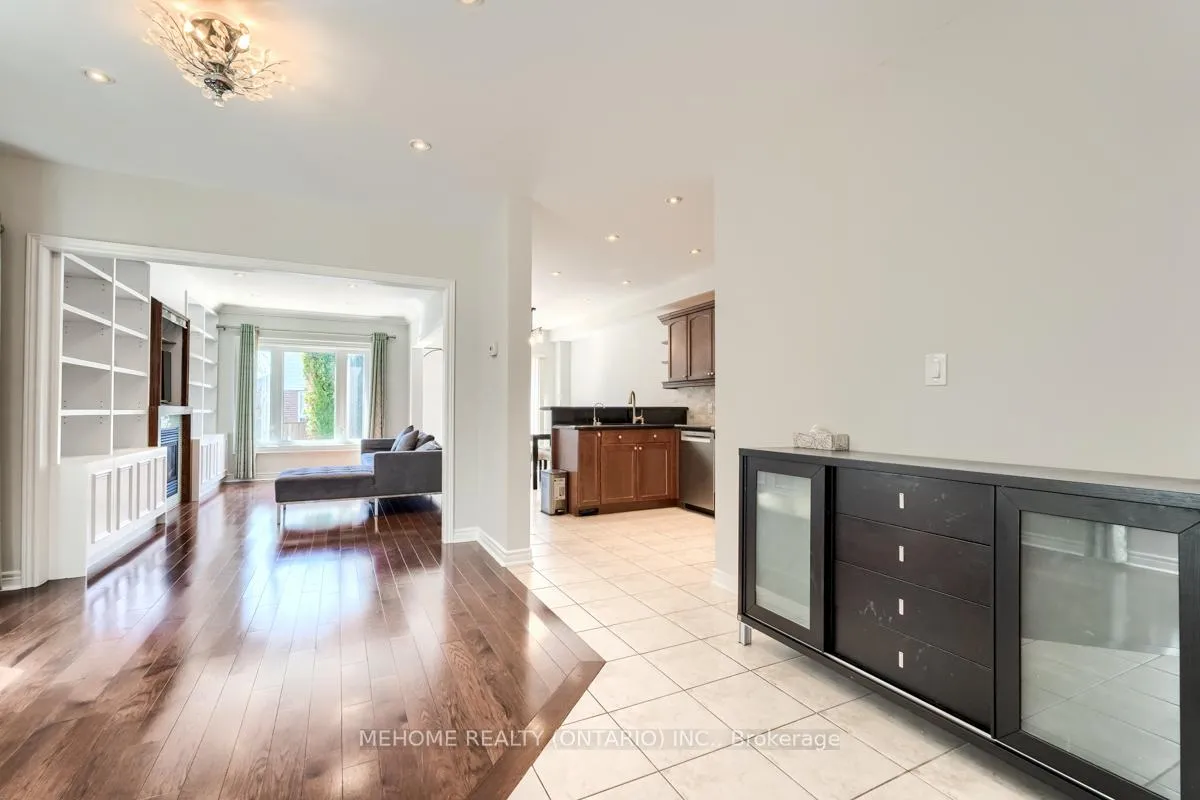
 See all 24 photos
4 Bedrooms
4 Bathrooms
1 Garage
— sq.ft
Entire Home
— Unit
Property history
Facts and features
- BasementFinished
- Lease term12 months
- FurnishedUnfurnished
- LaundryOwn room
What stands out
- Second kitchen
- Fireplace
- Central air
The homeFreehold Townhouse, 2-storey, Finished
- Type: Freehold Townhouse
- Style: 2-storey
- Basement: Finished
InsideFireplace Yes, Laundry room, Water heater owned, carpet free
- Fireplace: Yes
- Laundry: Laundry room
- Features: Water heater owned, carpet free
- Rooms above ground: 8
- Rooms in the basement: 2
- Bedrooms: 4
- Bathrooms: 4
- Kitchens: 2
- Family room: Yes
Outside and lotConcrete, Other, Poured concrete
- Exterior: Concrete
- Roof: Other
- Foundation: Poured concrete
Parking1 Garage, Built-in
- Spaces: 1 Garage
- Garage: Built-in
Heating, water and powerForced air, gas, Central air, Municipal water
- Heating: Forced air, gas
- Cooling: Central air
- Water: Municipal water
- Natural gas: Yes
- Cable: No
Rent and termsRent $3,950 a month, Entire property, Unfurnished
- Rent: $3,950 a month
- Space for rent: Entire property
- Furnished: Unfurnished
- Lease: 12 months
- Rent includes: Parking
- Deposit: Required
- Credit check: Required
- Employment letter: Required
- Rental application: Required
- References: Required
IncludedS/s fridge, gas stove, dish washer, washer/dryer
- Included: S/s fridge, gas stove, dish washer, washer/dryer
Listing detailsW12079882, Rented, Apr 13, 2025
- MLS® number: W12079882
- Status: Rented
- Listed on: Apr 13, 2025
- Days on market: 11
- Updated: Apr 24, 2025
- Possession: 2025-04-13 / Immediate
- Occupied by: Vacant
- Listing brokerage: MEHOME REALTY (ONTARIO) INC.
About this home
6101 Coxswain Crescent, Mississauga (East Credit), ON L5V 2Z8
Water Heater OwnedCarpet Free
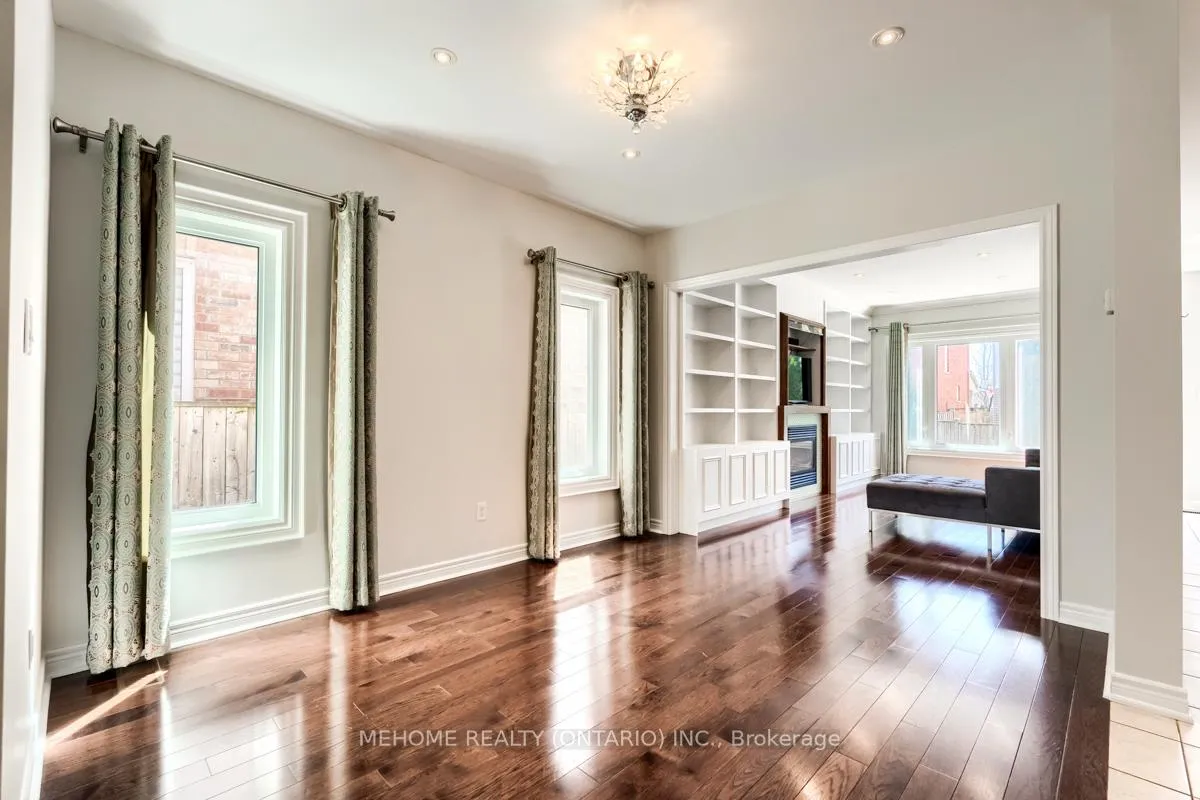
Beautiful Renovated Home Location In The Heart Of Mississauga! With Finished Basement. Easy Access To Hwy 401/403 And Walking Distance To School, Park And Heartland Shopping Centre. 4 Spacious Bdrms, Master Ensuite And Walk-In Closet. Hardwood Flooring All Over, Renovated Bsmnt With Seperated Entrance.
Read more
Ask about this home
A HOMEH agent will answer your questions about this home.
Ask a question
Around this home
Mavis / Britannia
Errands
Parks
Schools
Daily convenience, out of 100, from the distances below
ParkSwinbourne Meadows · 4 within 1 km7 min walk406 m
GroceryBombay Grocers3 min walk189 m
SchoolBritannia Public School4 min walk220 m
PharmacySt. Mary’s Pharmacy3 min walk211 m
Cafés & foodNew India Sweets & Restaurant · 15 within 1 km3 min walk154 m
Gym & rec centreGoodLife Fitness14 min walk836 m
WalkDriveStraight-line distance, open map data
Grocery0.2 km
Park0.4 km
Coffee0.5 km
Dining0.2 km
Gym0.8 km
Schools nearby
School rating, out of 10.
Britannia Public Schoolelementary · Public · 0.2 km
—
St Gregory Schoolelementary · Private · 0.5 km
7.9/10Good
Whitehorn Public Schoolelementary · Public · 1.0 km
—
Contact agent
Helpful calculators
Rent vs buy
Affordability
Mortgage
Down payment
Stress test
CMHC insurance
Your HOMEH agent

NimaHOMEH agent · Mississauga
"I would see it this week."
Ask Nima