

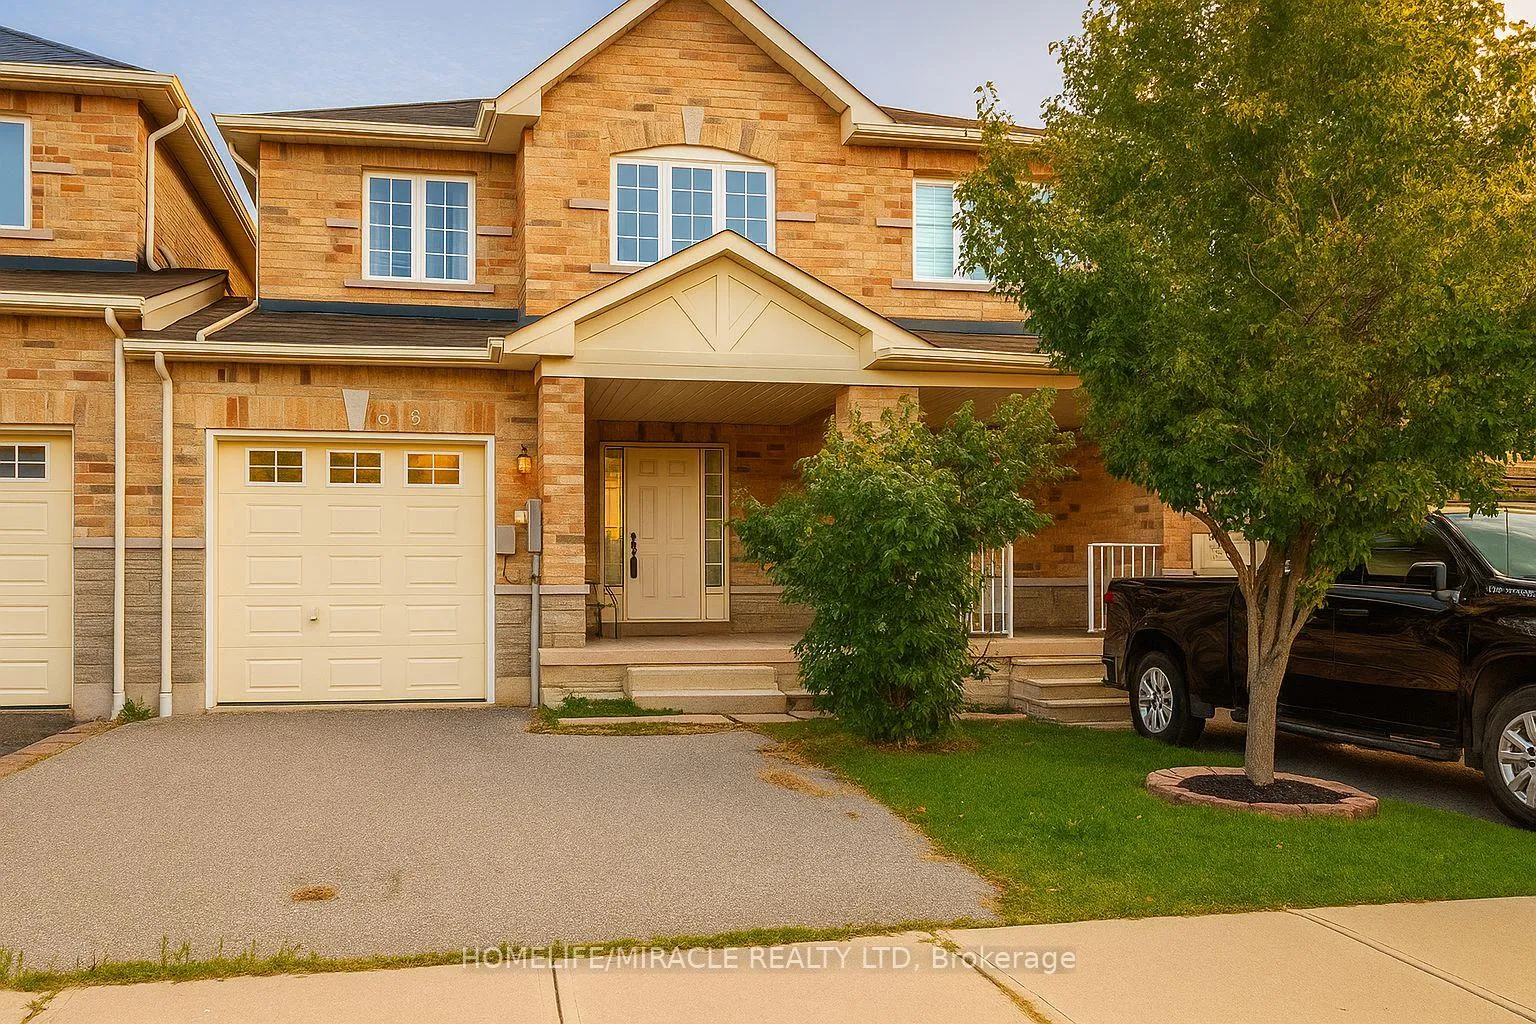
6121 Coxswain Crescent
6121 Coxswain Crescent
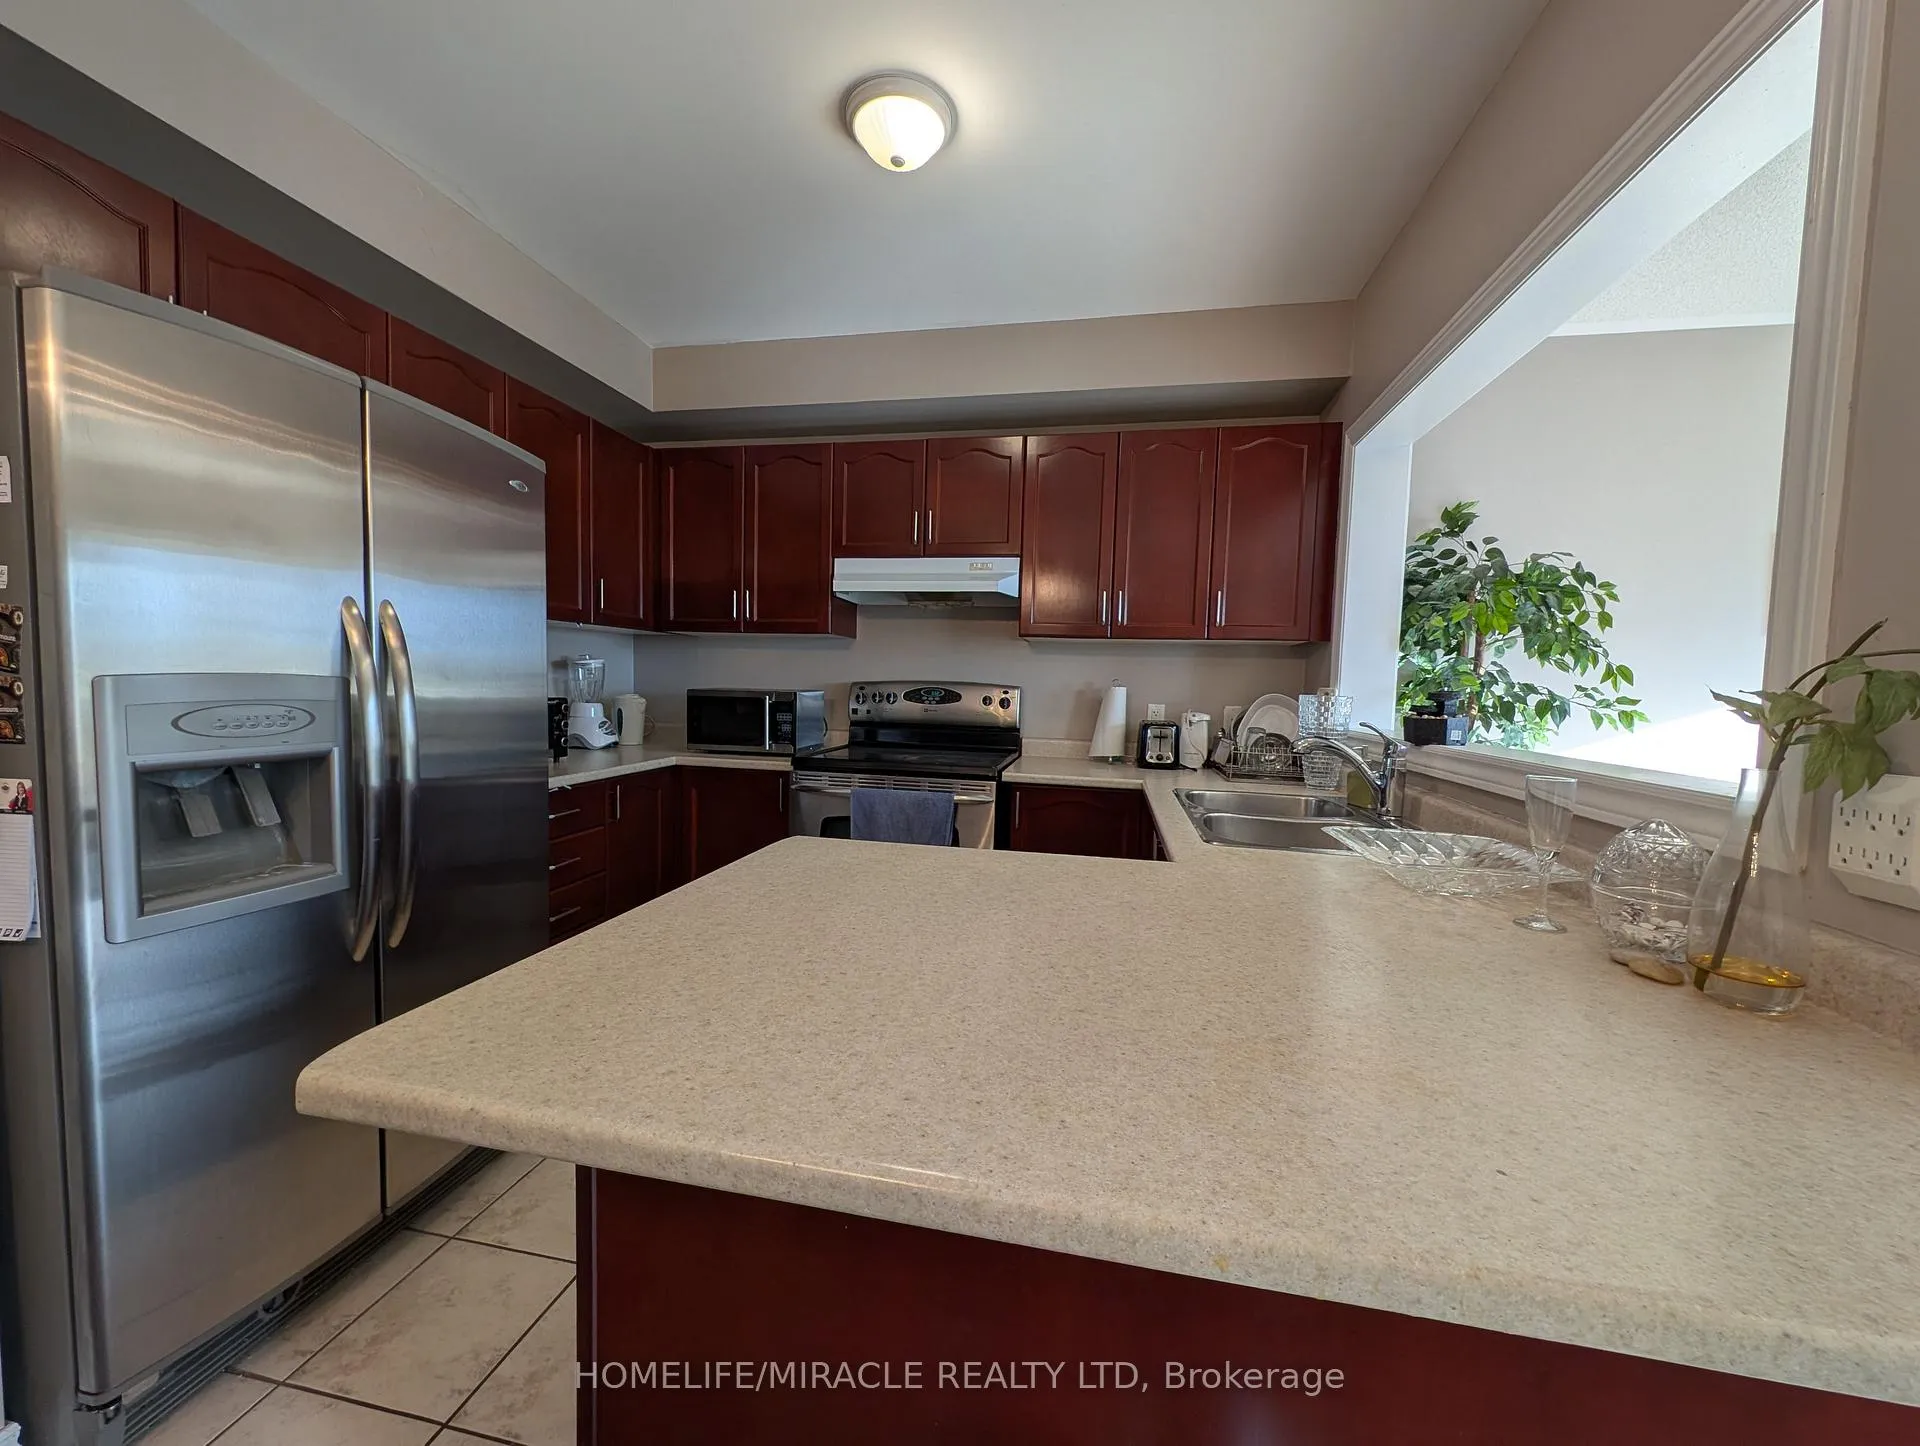 See all 22 photos
Property history
Facts and features
- BasementUnfinished
- Lease term12 months
- FurnishedUnfurnished
- LaundryIn basement
- Hardwood floors
- Fireplace
- Central air
The homeFreehold Townhouse, 2-storey, 1,500–2,000 sq ft
- Type: Freehold Townhouse
- Style: 2-storey
- Living space: 1,500–2,000 sq ft
- Basement: Unfinished
InsideFireplace Yes, Hardwood, Ceramic, In basement
- Fireplace: Yes
- Flooring: Hardwood, Ceramic
- Laundry: In basement
- Rooms above ground: 6
- Bedrooms: 3
- Bathrooms: 3
- Kitchens: 1
- Family room: Yes
Outside and lotBrick, Asphalt shingle, Concrete
- Exterior: Brick
- Roof: Asphalt shingle
- Foundation: Concrete
Parking1 Garage, Attached, Private
- Spaces: 1 Garage
- Garage: Attached
- Driveway: Private
Heating, water and powerForced air, gas, Central air, Municipal water
- Heating: Forced air, gas
- Cooling: Central air
- Water: Municipal water
- Sewer: Municipal sewer
Rent and termsRent $3,300 a month, Entire property, Unfurnished
- Rent: $3,300 a month
- Space for rent: Entire property
- Furnished: Unfurnished
- Lease: 12 months
- Rent includes: Central air conditioning
- Deposit: Required
- Credit check: Required
- Employment letter: Required
- Rental application: Required
- References: Required
- Rental items: Water heater
Listing detailsW12401123, Rented, Sep 12, 2025
- MLS® number: W12401123
- Status: Rented
- Listed on: Sep 12, 2025
- Days on market: 25
- Updated: Oct 7, 2025
- Possession: 2025-10-01 / Immediate
- Occupied by: Vacant
- Listing brokerage: HOMELIFE/MIRACLE REALTY LTD
About this home
6121 Coxswain Crescent, Mississauga (East Credit), ON L5V 2Z8
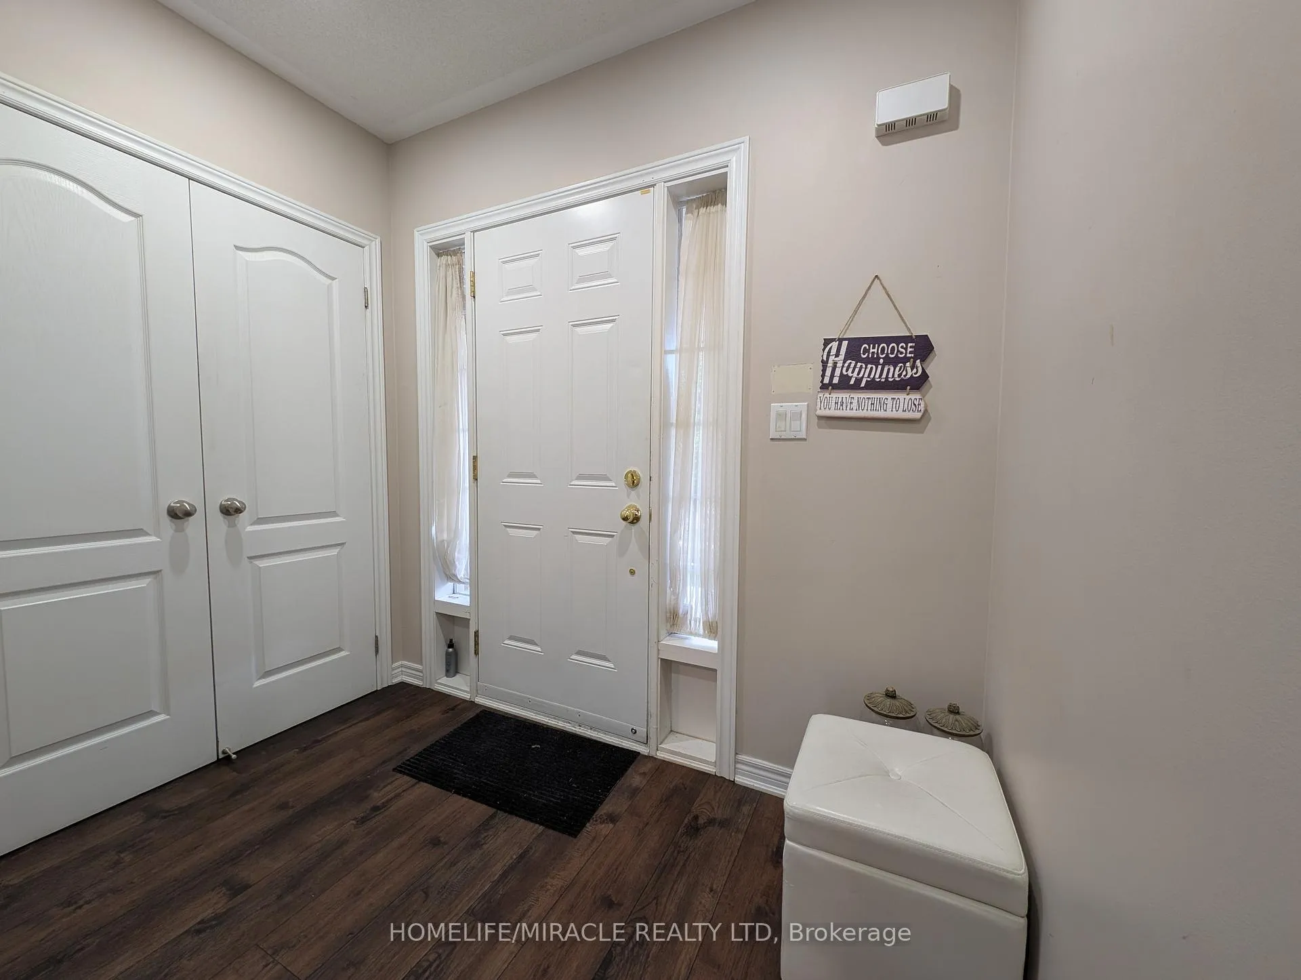
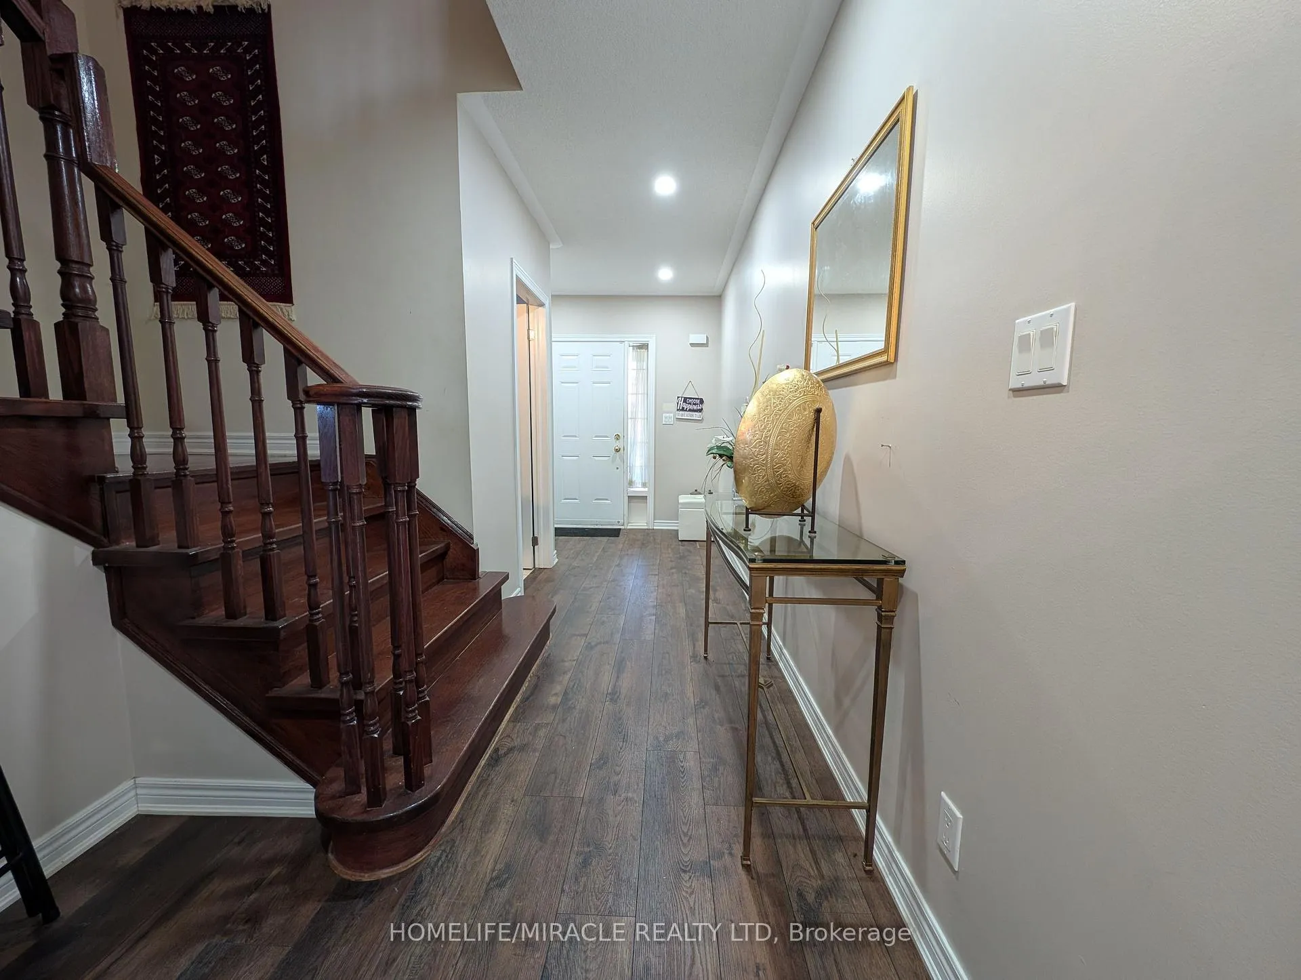
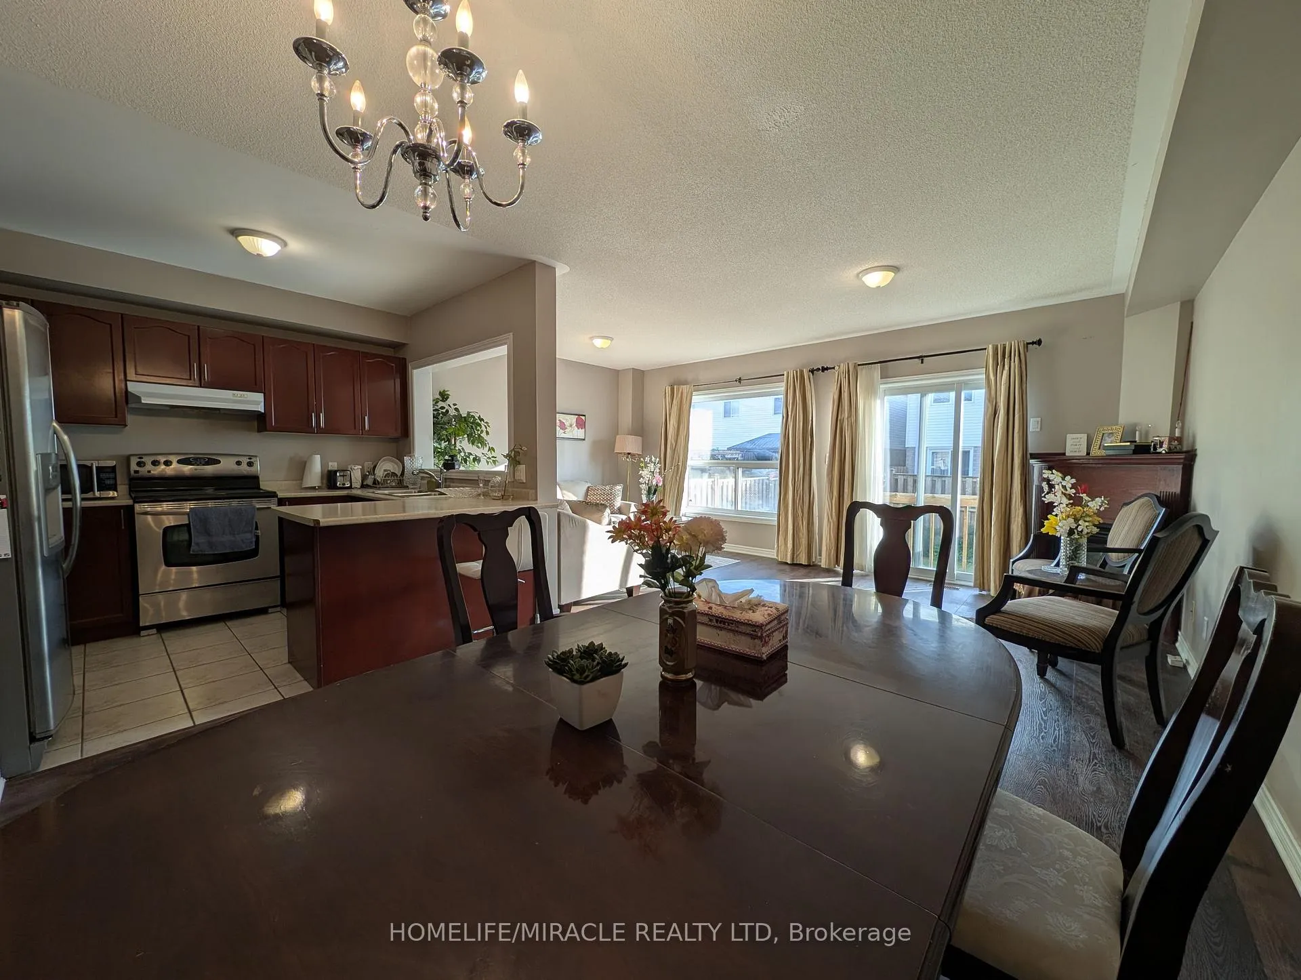
Welcome to this stunning home located in Mississauga's East Credit neighborhood. A spacious and inviting front entrance leads to an open-concept layout perfect for entertaining. The great room features hardwood flooring throughout and a cozy gas fireplace. The main floor also includes a convenient laundry room with direct access to the garage. Hardwood stairs lead to the second floor, where you'll find the master bedroom, which boasts a walk-in closet and an en-suite with both a stand-up shower and an oval soaking tub. This home is situated in a highly sought-after community, offering easy access to top-rated schools. You're also just a short drive from Heartland Town Centre, bringing with it a wide variety of shops, restaurants, and big-box stores. For commuters, the home is ideally located near Highway 401, making travel and commuting easy.
Ask about this home
A HOMEH agent will answer your questions about this home.
Around this home
Daily convenience, out of 100, from the distances below
Schools nearby
School rating, out of 10.
Helpful calculators
Your HOMEH agent

"I would see it this week."