

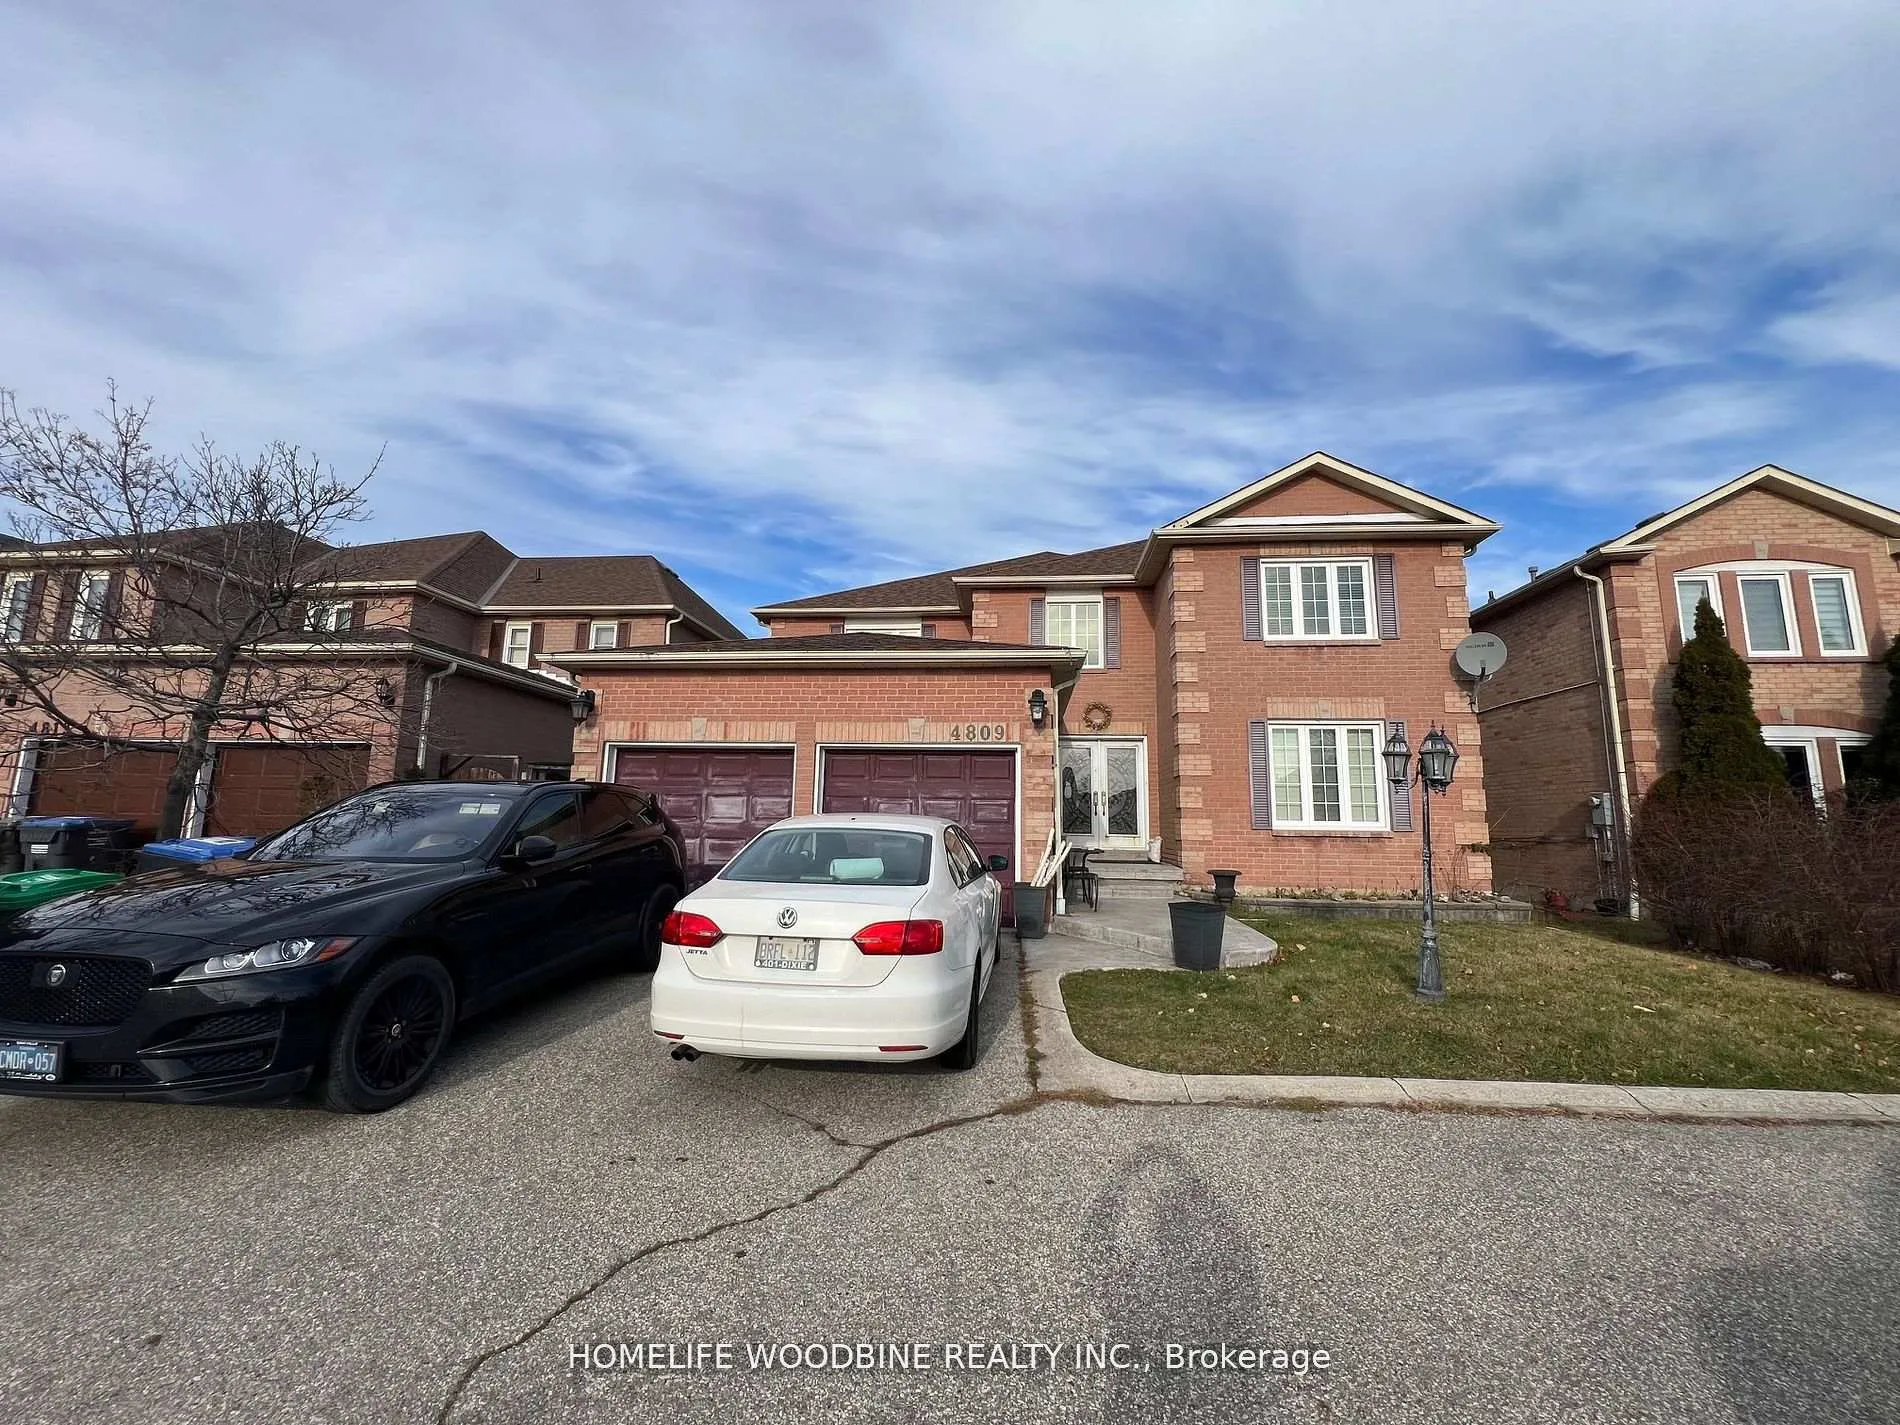
4809 Creditview Road
Detached Terminated
1/234809 Creditview Road
Detached Terminated
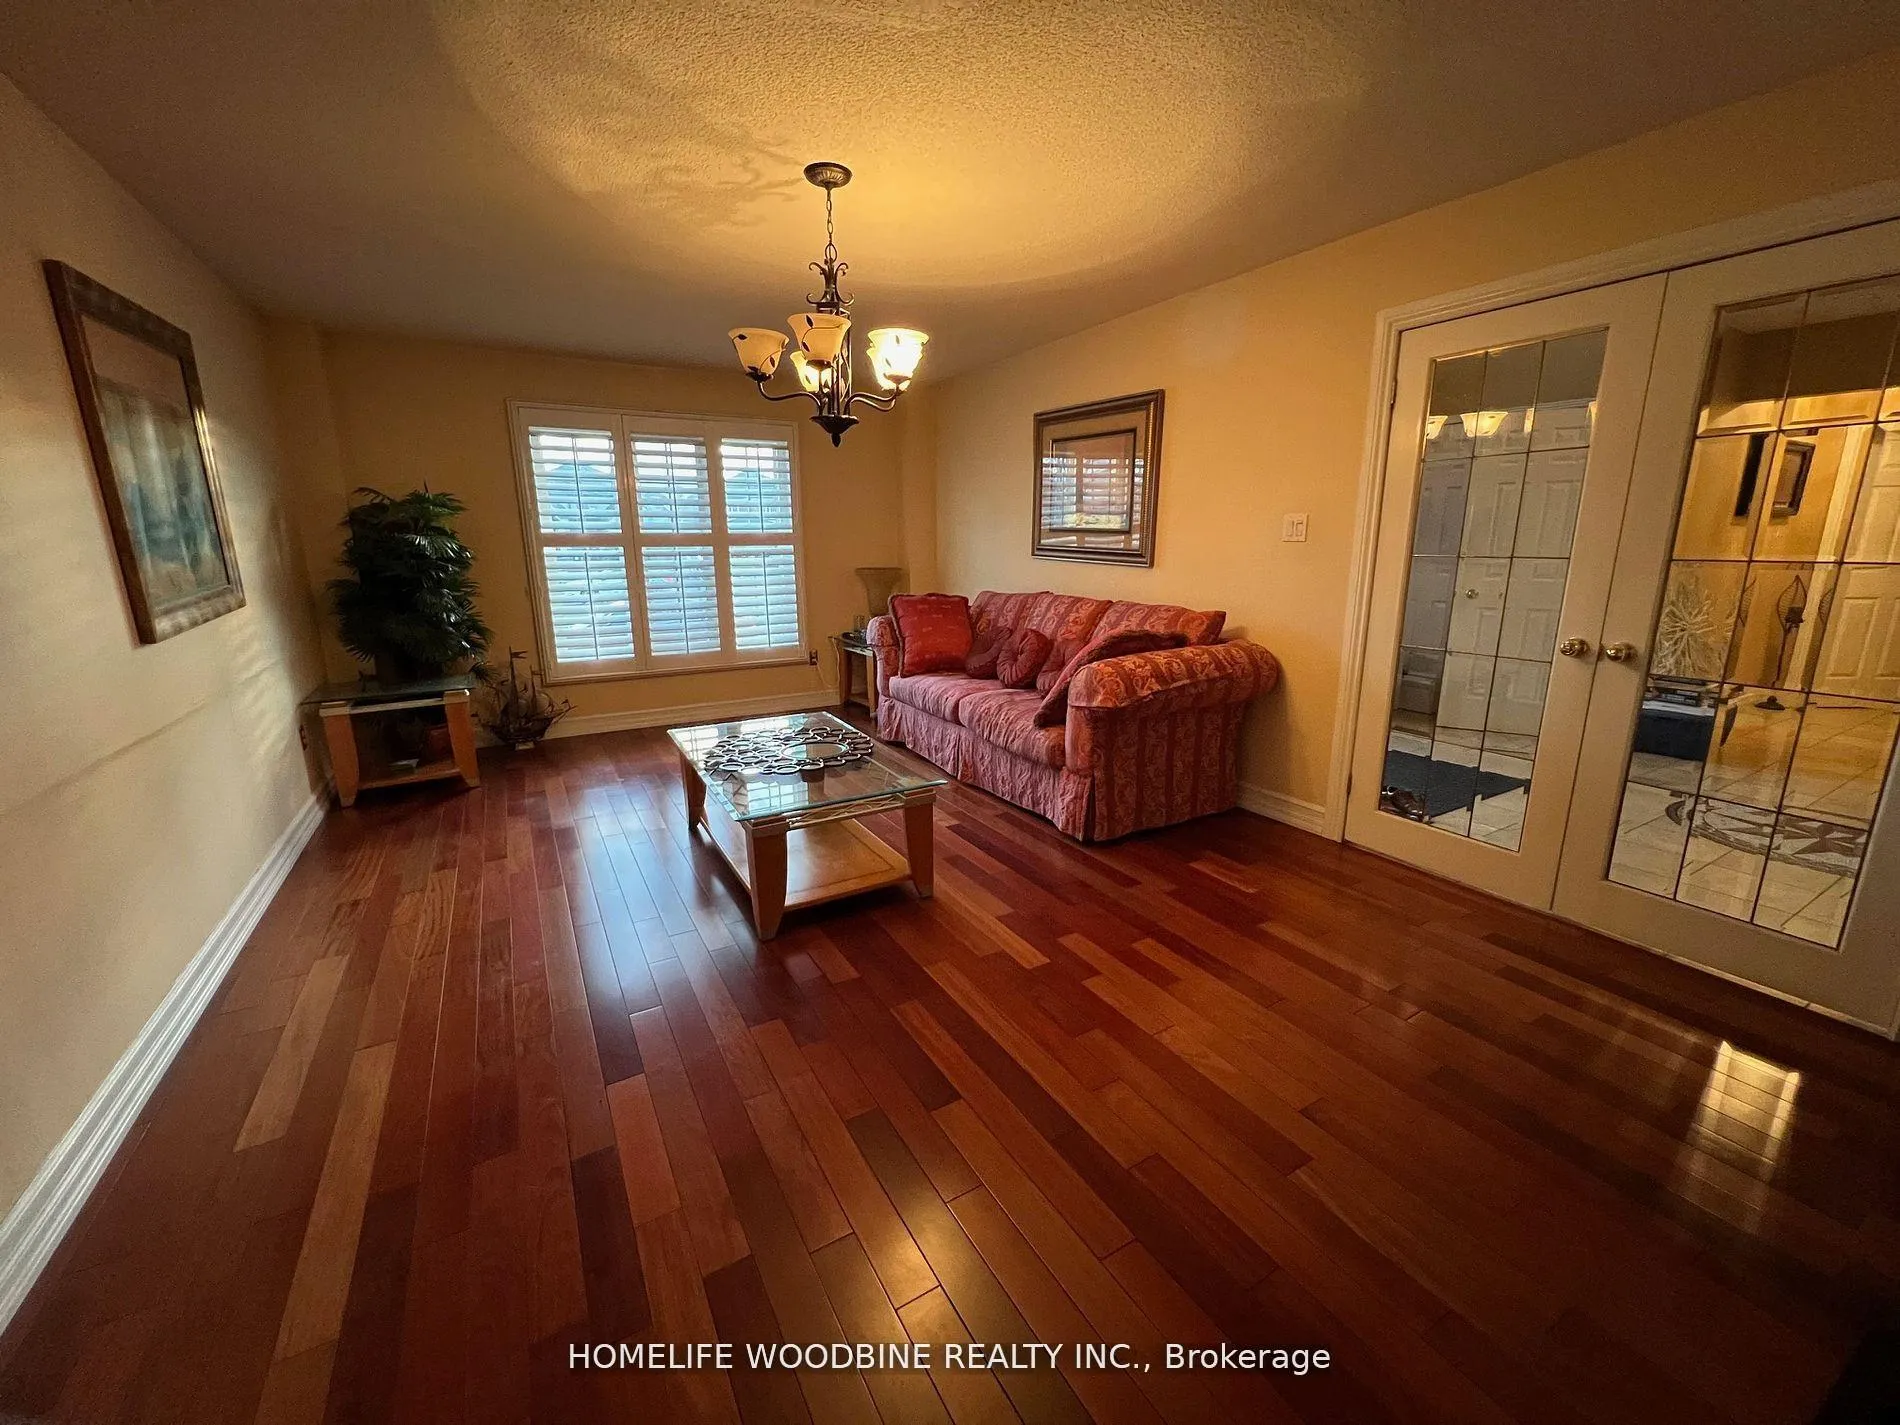 See all 23 photos
4 Bedrooms
4 Bathrooms
2 Garage
— sq.ft
Main, 2nd Fl…
— Unit
Property history
- $5,000TerminatedList: 2025-04-09|End: 2025-04-25|16 daysW12072196
Facts and features
- BasementNone
- Lease term12 months
- FurnishedPartially
- LaundryEnsuite
What stands out
- Hardwood floors
- Central air
The homeDetached, 2-storey, Basement None
- Type: Detached
- Style: 2-storey
- Basement: None
InsideHardwood, Marble, Ensuite, Rooms above ground 9
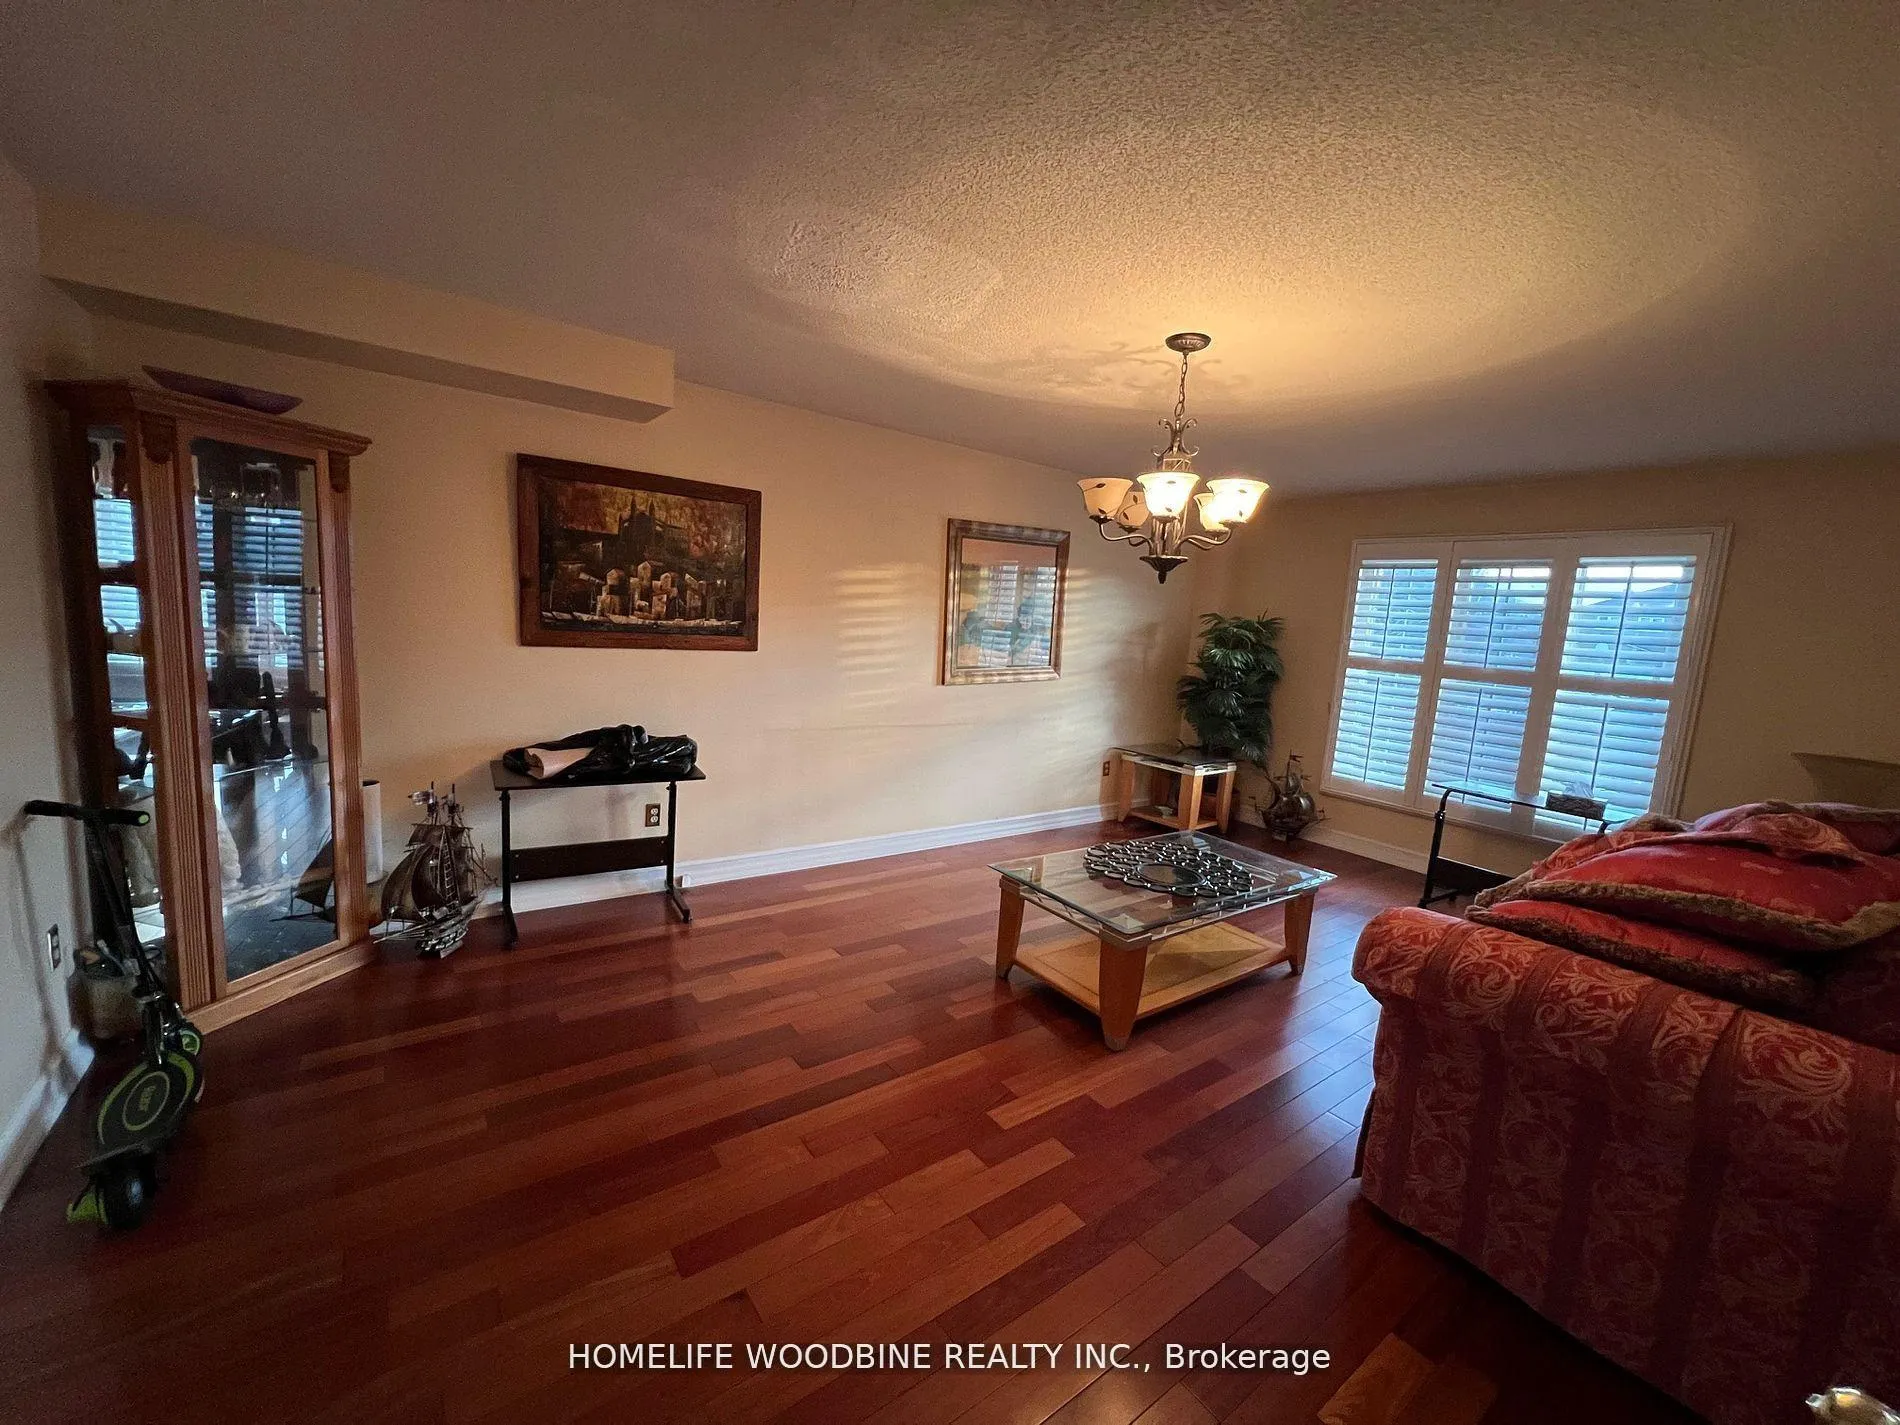
- Flooring: Hardwood, Marble
- Laundry: Ensuite
- Rooms above ground: 9
- Rooms in the basement: 3
- Bedrooms: 4
- Bathrooms: 4
- Kitchens: 1
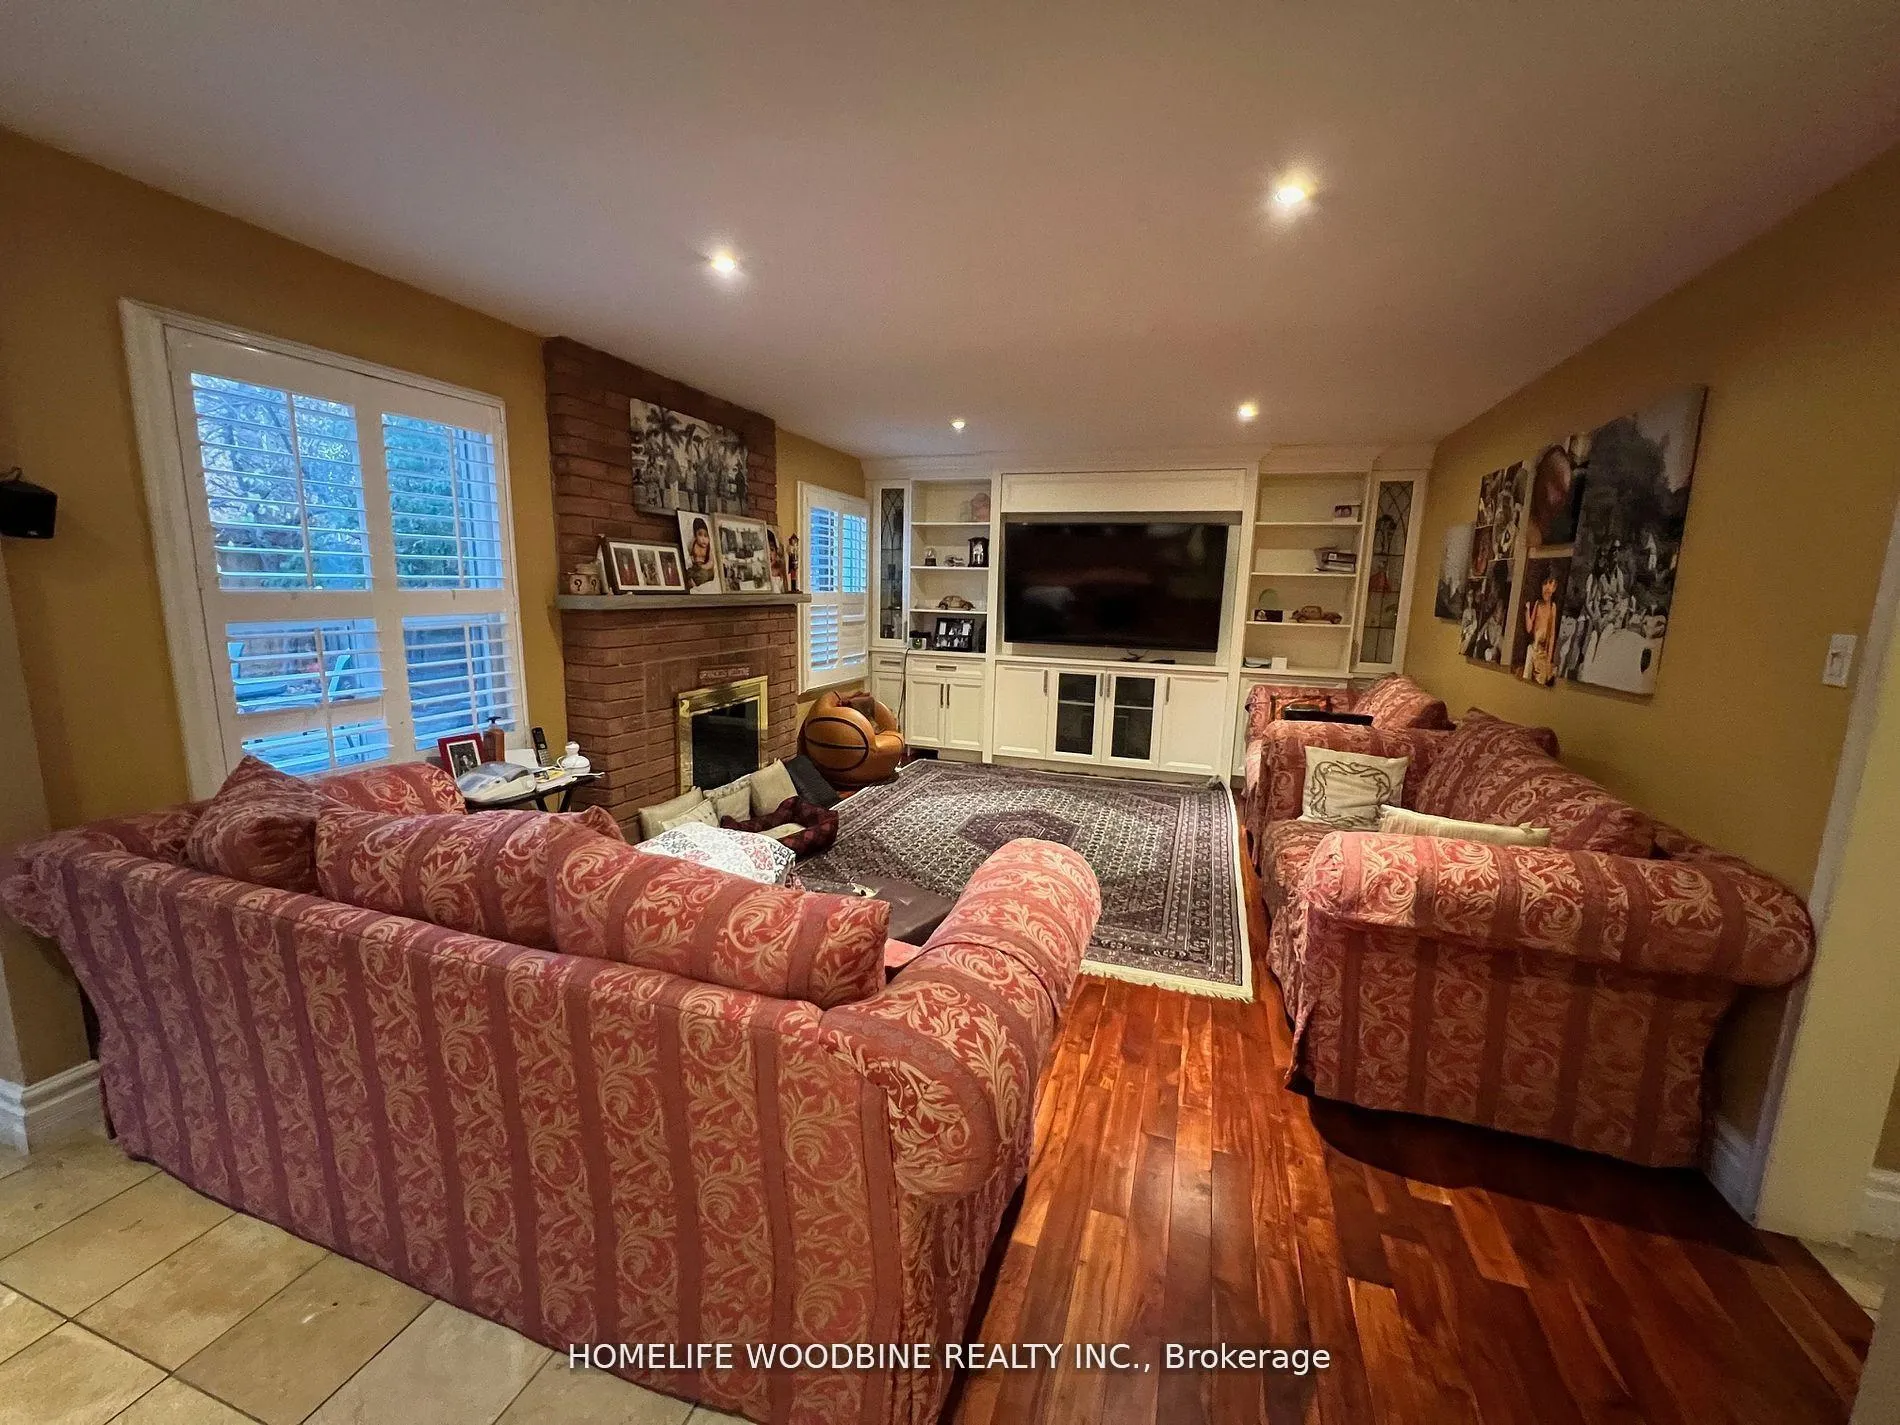
- Family room: Yes
Outside and lotBrick, Asphalt shingle, Poured concrete
- Exterior: Brick
- Roof: Asphalt shingle
- Foundation: Poured concrete
Parking2 Garage, Attached, Private
- Spaces: 2 Garage
- Garage: Attached
- Driveway: Private
Heating, water and powerForced air, gas, Central air, Municipal water
- Heating: Forced air, gas
- Cooling: Central air
- Water: Municipal water
- Sewer: Municipal sewer
Rent and termsRent $5,000 a month, Main, 2nd floor, Partially
- Rent: $5,000 a month
- Space for rent: Main, 2nd floor
- Furnished: Partially
- Lease: 12 months
- Paid: Monthly
- Rent includes: Parking
- Deposit: Required
- Credit check: Required
- Employment letter: Required
- Rental application: Required
- References: Required
IncludedFridge, stove, washer/dryer.
- Included: Fridge, stove, washer/dryer.
NearbyPlace of worship, public transit
- Close to: Place of worship, public transit
Listing detailsW12072196, Terminated, Apr 9, 2025
- MLS® number: W12072196
- Status: Terminated
- Listed on: Apr 9, 2025
- Days on market: 16
- Updated: Apr 25, 2025
- Possession: Flexible
- Occupied by: Tenant
- Listing brokerage: HOMELIFE WOODBINE REALTY INC.
About this home
4809 Creditview Road, Mississauga (East Credit), ON L5V 1H5
Place Of WorshipPublic Transit
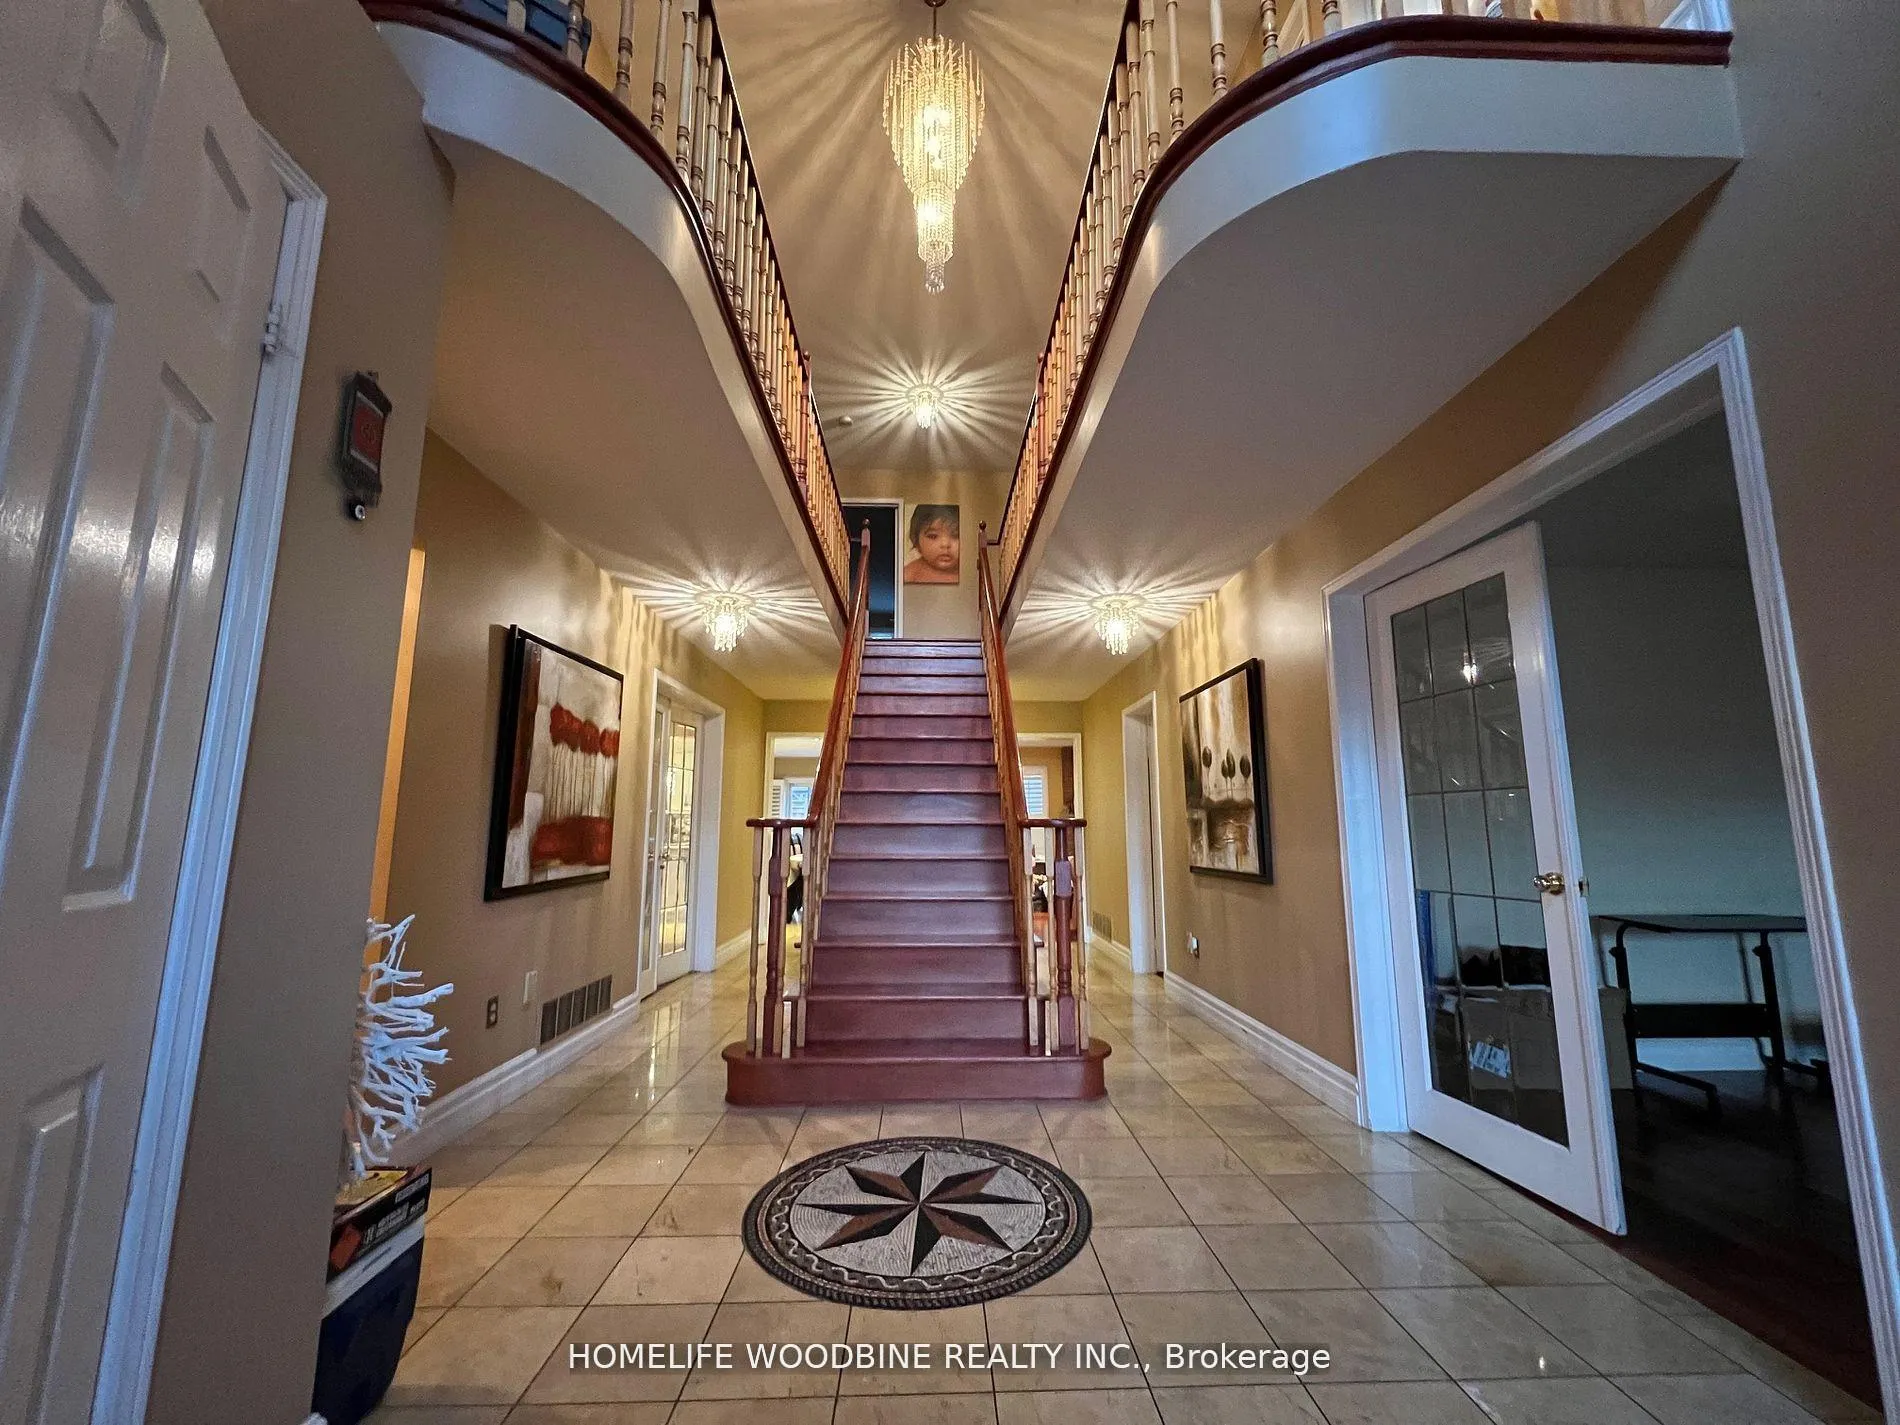
Beautiful Executive House. Main and Second Floor For Lease. Approx. 3700 Sq. Ft. Home Boasts 4 Bedrooms, Hardwood Floors, Above Ground Level. 3 Full Washrooms Plus Powder Room, Main Floor Laundry, 2 Master's Ensuite, Scarlet O'Hara Stairs and 4 Parking Spaces and Walk Out to Stamped Concrete Patio. Public Transport Right In Front of House, Close To School, Banks, Supermarkets and All Other Amenities. Partly furnished option Available. Tenant pays all Utilities.
Read more
Ask about this home
A HOMEH agent will answer your questions about this home.
Ask a question
Around this home
Creditview & Eglinton
Errands
Parks
Schools
Daily convenience, out of 100, from the distances below
ParkRosebush park · 5 within 1 km5 min walk301 m
GroceryMarché Adonis9 min walk525 m
SchoolEdenrose Public School8 min walk490 m
PharmacyRexall7 min walk452 m
Cafés & foodHomestyle Fish & Chips · 4 within 1 km7 min walk437 m
Gym & rec centreSplash Pad20 min walk1.2 km
WalkDriveStraight-line distance, open map data
Grocery0.5 km
Park0.3 km
Coffee0.5 km
Dining0.4 km
Gym1.5 km
Schools nearby
School rating, out of 10.
Edenrose Public Schoolelementary · Public · 0.5 km
—
St Bernadette Elementary Schoolelementary · Private · 0.9 km
5.1/10Fair
Sherwood Mills Public Schoolelementary · Public · 0.9 km
—
Contact agent
Helpful calculators
Rent vs buy
Affordability
Mortgage
Down payment
Stress test
CMHC insurance
Your HOMEH agent

NimaHOMEH agent · Mississauga
"I would see it this week."
Ask Nima