

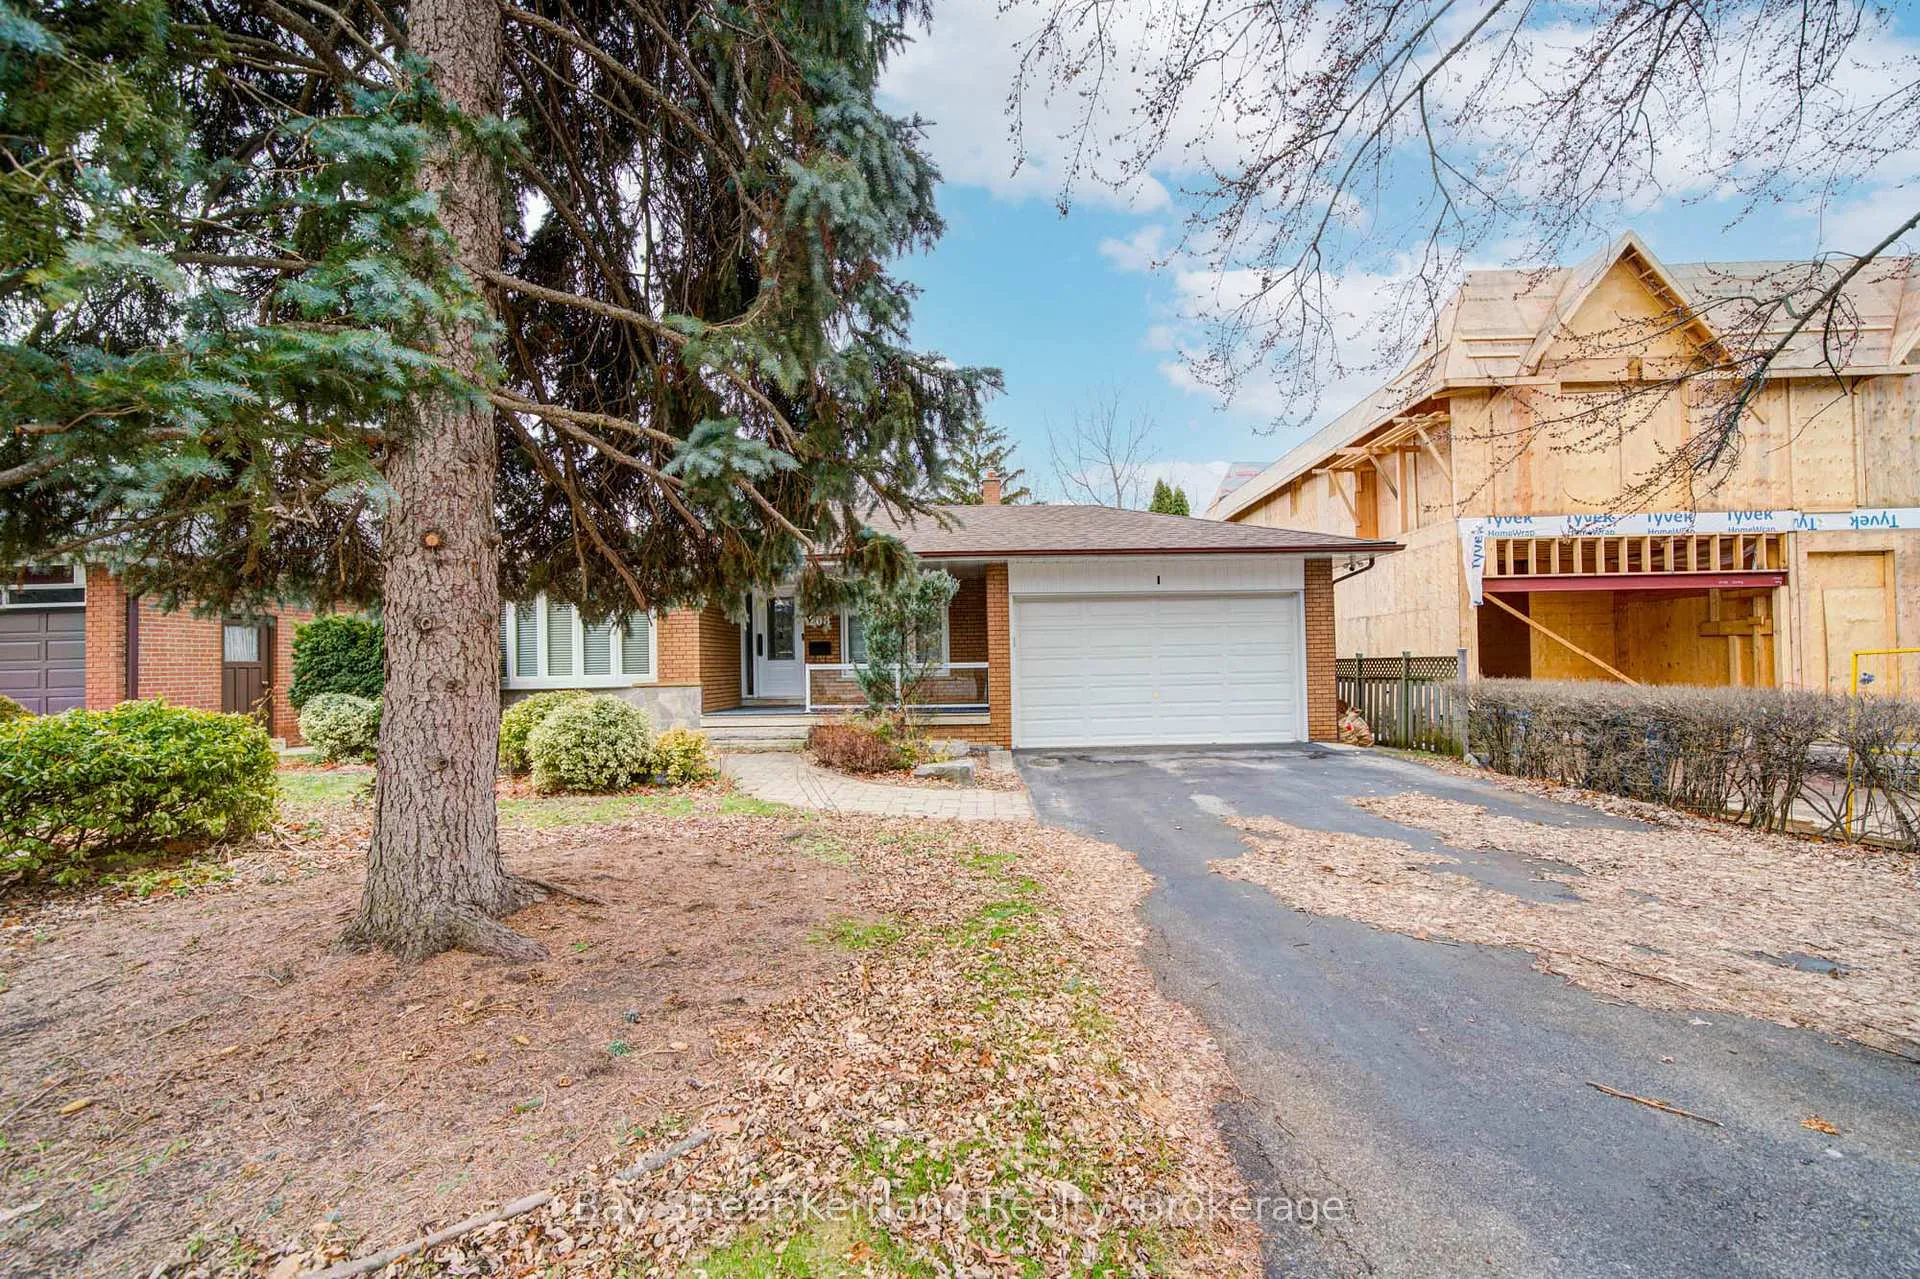
268 Mineola Road E
268 Mineola Road E
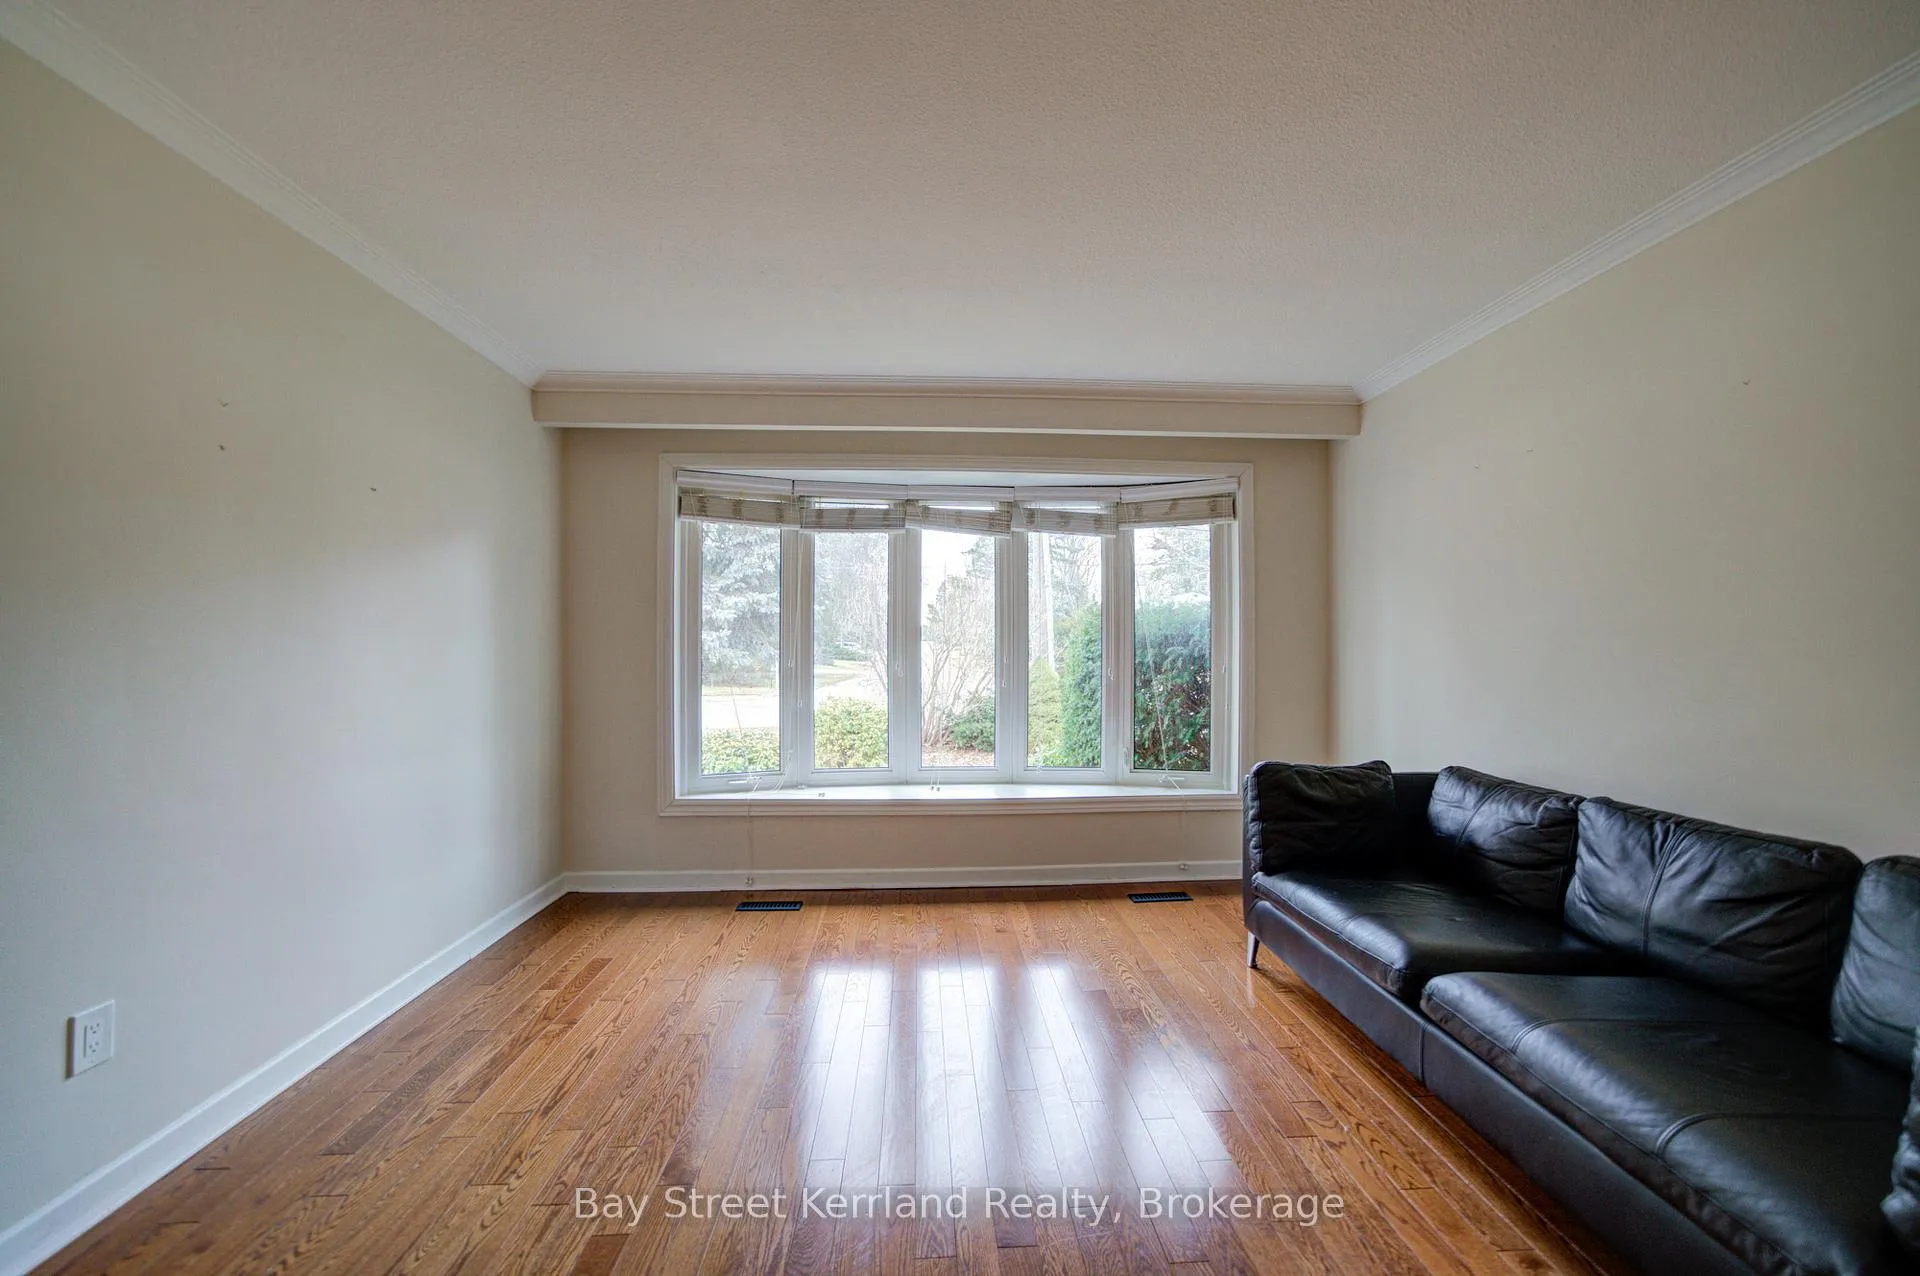 See all 42 photos
Facts and features
- BasementFinished
- Lot size56 × 160 ft
- Lease term12 months
- FurnishedPartially
- Hardwood floors
- Fireplace
- Central air
The homeDetached, Backsplit 4, 2,000–2,500 sq ft
- Type: Detached
- Style: Backsplit 4
- Living space: 2,000–2,500 sq ft
- Basement: Finished
InsideFireplace Yes, Hardwood, In-suite laundry, lower level
- Fireplace: Yes
- Flooring: Hardwood
- Laundry: In-suite laundry, lower level
- Features: Auto garage door remote, other
- Rooms above ground: 8
- Rooms in the basement: 1
- Bedrooms: 4
- Bathrooms: 3
- Kitchens: 1
- Family room: Yes
Outside and lotBrick, stone, Shingles, Concrete
- Exterior: Brick, stone
- Roof: Shingles
- Foundation: Concrete
- Size: 56 × 160 ft
Parking2 Garage, Attached, Private, private double
- Spaces: 2 Garage
- Garage: Attached
- Driveway: Private, private double
Heating, water and powerForced air, gas, Central air, Municipal water
- Heating: Forced air, gas
- Cooling: Central air
- Water: Municipal water
- Sewer: Municipal sewer
Rent and termsRent $4,500 a month, Entire property, Partially
- Rent: $4,500 a month
- Space for rent: Entire property
- Furnished: Partially
- Lease: 12 months
- Rent includes: Parking
- Deposit: Required
- Credit check: Required
- Employment letter: Required
- Rental application: Required
- References: Required
Listing detailsW12694244, Rented, Jan 14, 2026
- MLS® number: W12694244
- Status: Rented
- Listed on: Jan 14, 2026
- Days on market: 40
- Updated: Feb 23, 2026
- Possession: Immediate
- Occupied by: Vacant
- Listing brokerage: Bay Street Kerrland Realty
About this home
268 Mineola Road E, Mississauga (Mineola), ON L5G 2G3
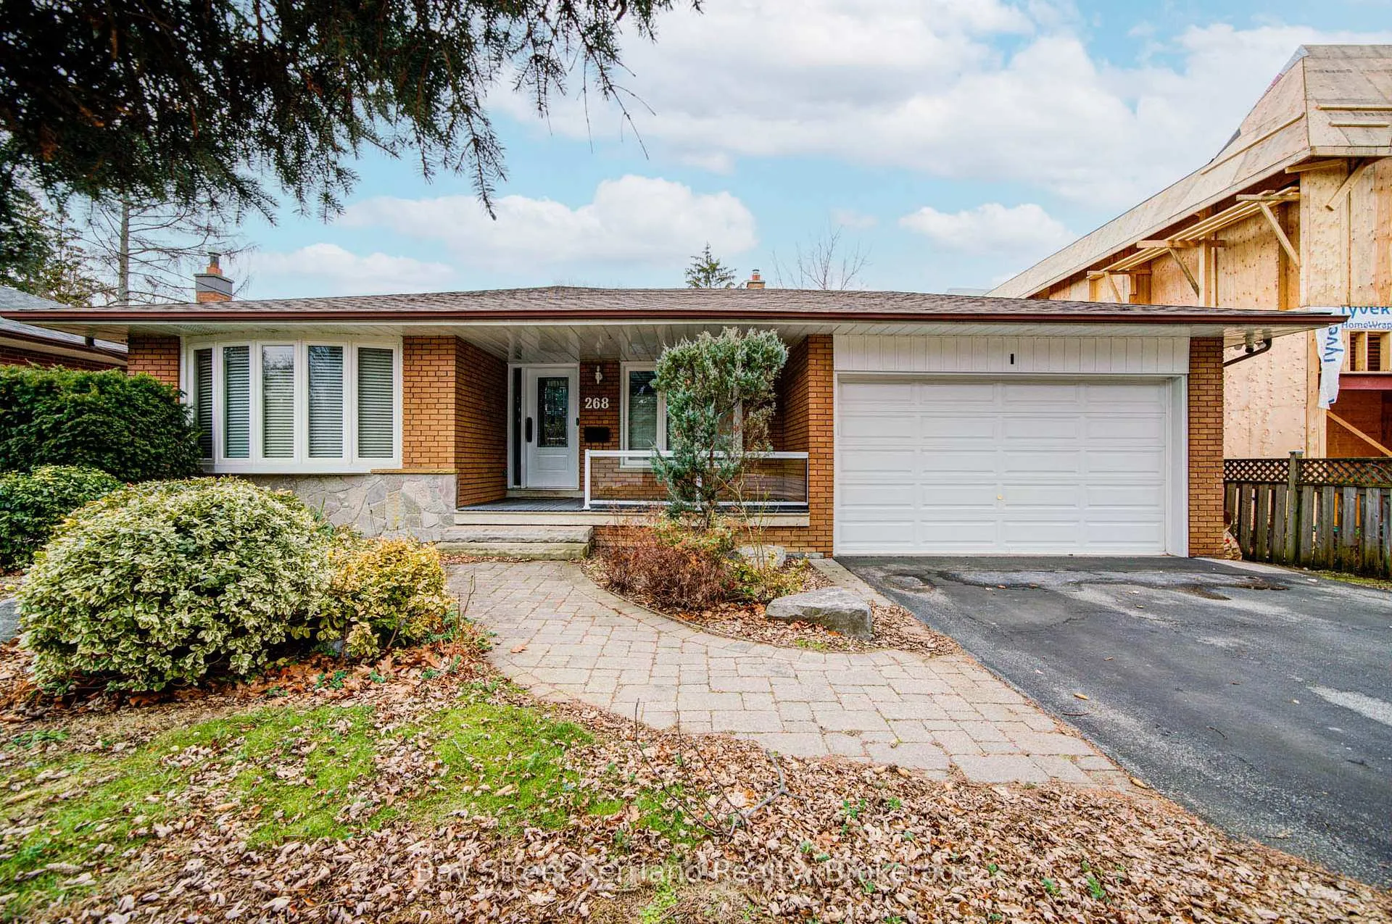
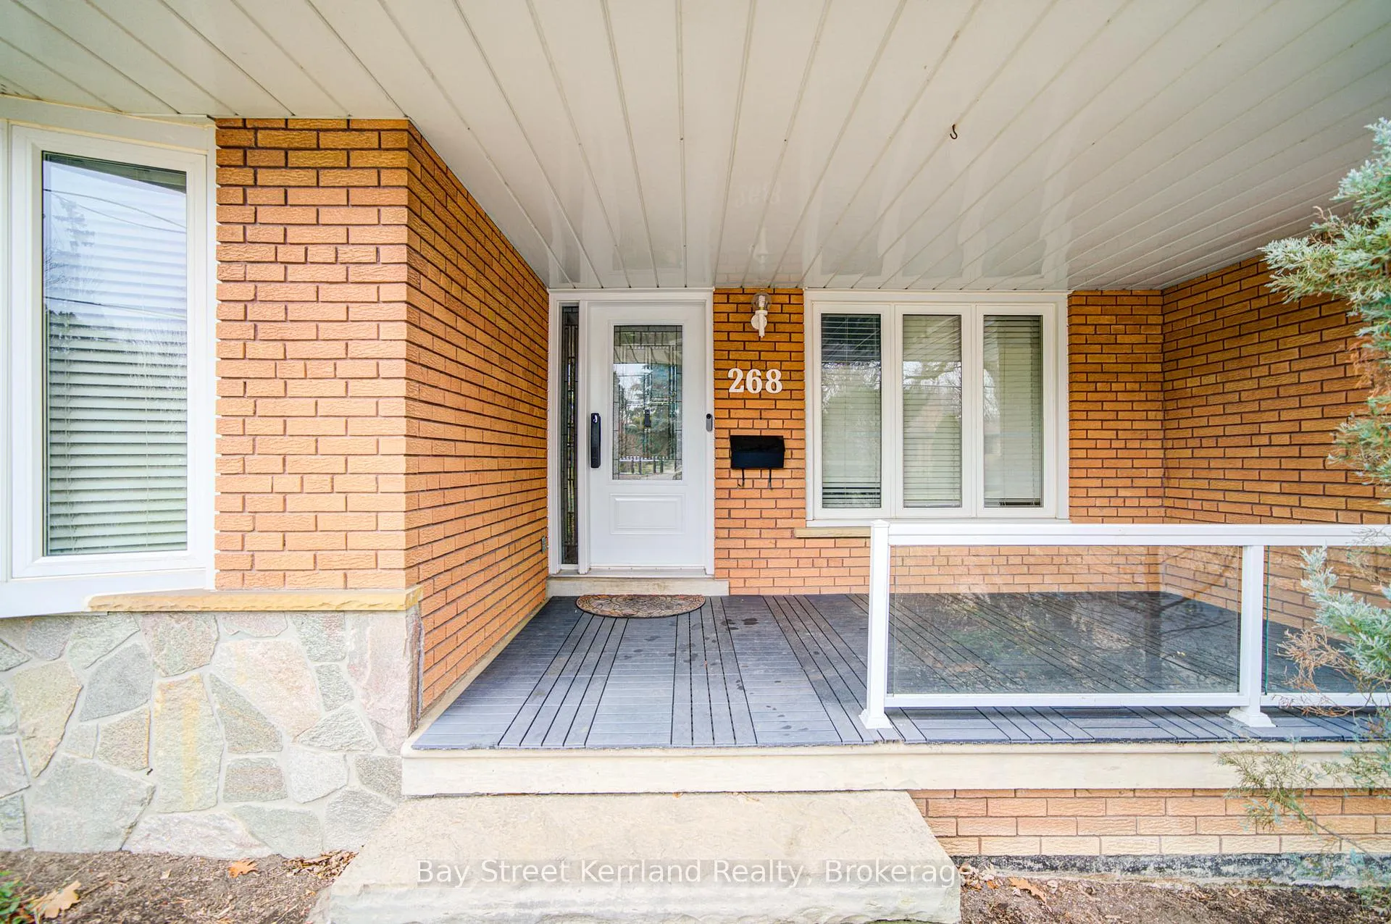
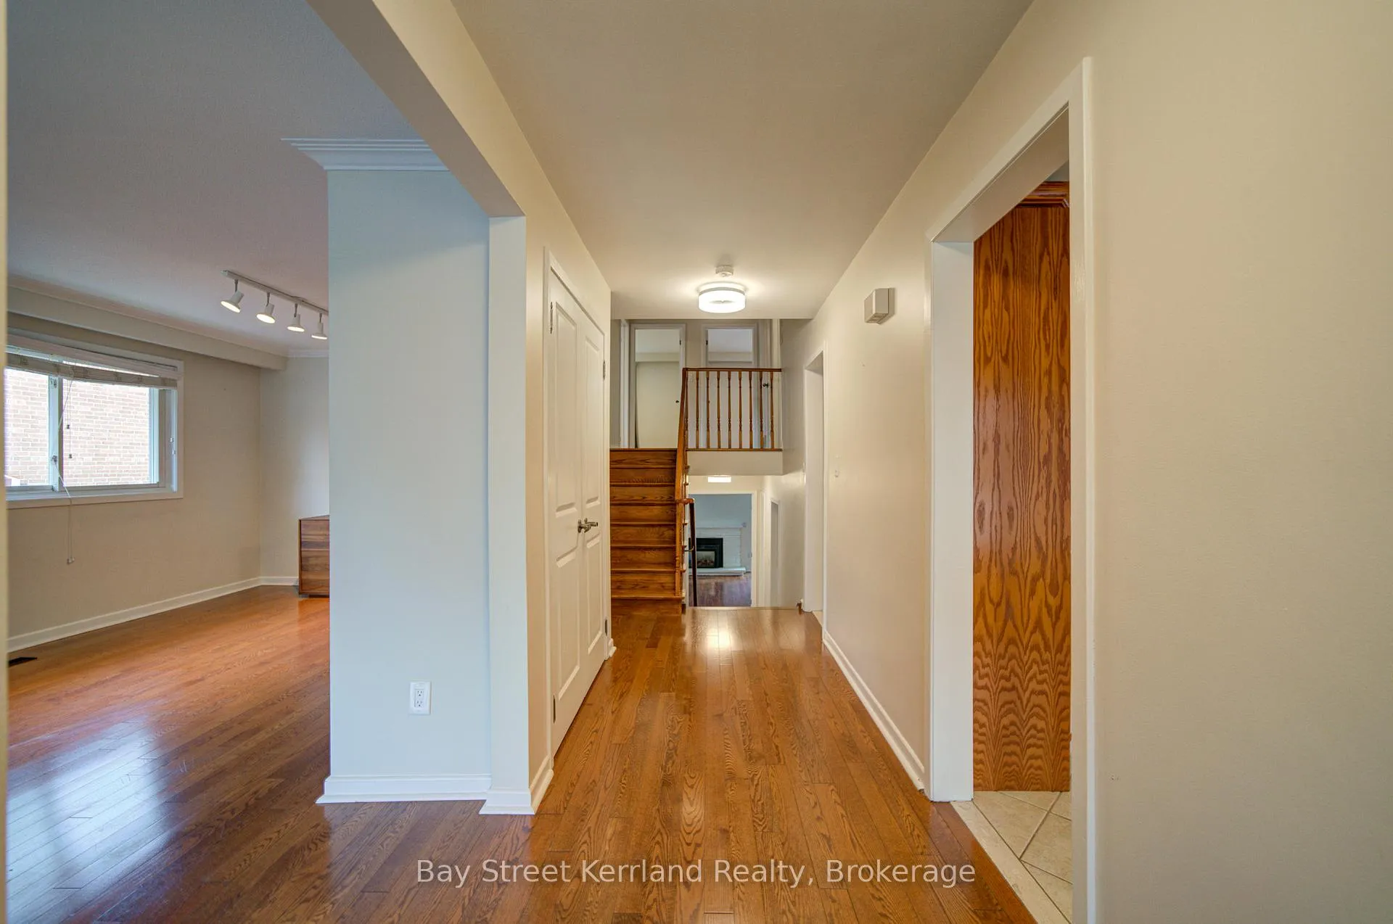
Welcome to Mineola East - a rare leasing opportunity in one of Mississauga's most prestigious and family-friendly neighbourhoods.Situated on an impressive 56 x 160 ft lot, this beautifully renovated four-level backsplit offers over 2,292 sq ft of bright above-grade living space, plus a fully finished lower level, providing exceptional room for families, professionals, or multigenerational living.The open-concept main floor features gleaming hardwood floors, a sun-filled living and dining area, and a custom eat-in kitchen with rich wood cabinetry, stainless steel appliances, and plenty of space for everyday living and entertaining.Upstairs, four spacious bedrooms offer comfort and privacy for everyone. The primary suite includes a walk-in closet, private ensuite, and a balcony overlooking the quiet, tree-lined backyard - a perfect spot to unwind.The expansive family room with fireplace and walk-out to the backyard creates an ideal space for relaxing evenings, kids' playtime, or hosting friends. The finished lower level adds valuable flexibility for a home office, gym, or recreation room and includes a separate side entrance for added convenience.Enjoy parking for up to six vehicles with a two-car garage and oversized driveway - a rare bonus in this area.Located just minutes to Port Credit Village, the waterfront, marina, GO Train, upcoming LRT, parks, and top-rated schools including Mineola PS, Port Credit SS, and Mentor College, this home delivers the perfect blend of space, privacy, and location.A premium family home in one of South Mississauga's most desirable communities - move in and enjoy.
Ask about this home
A HOMEH agent will answer your questions about this home.
Around this home
Daily convenience, out of 100, from the distances below
Schools nearby
School rating, out of 10.
Helpful calculators
Your HOMEH agent

"I would see it this week."