

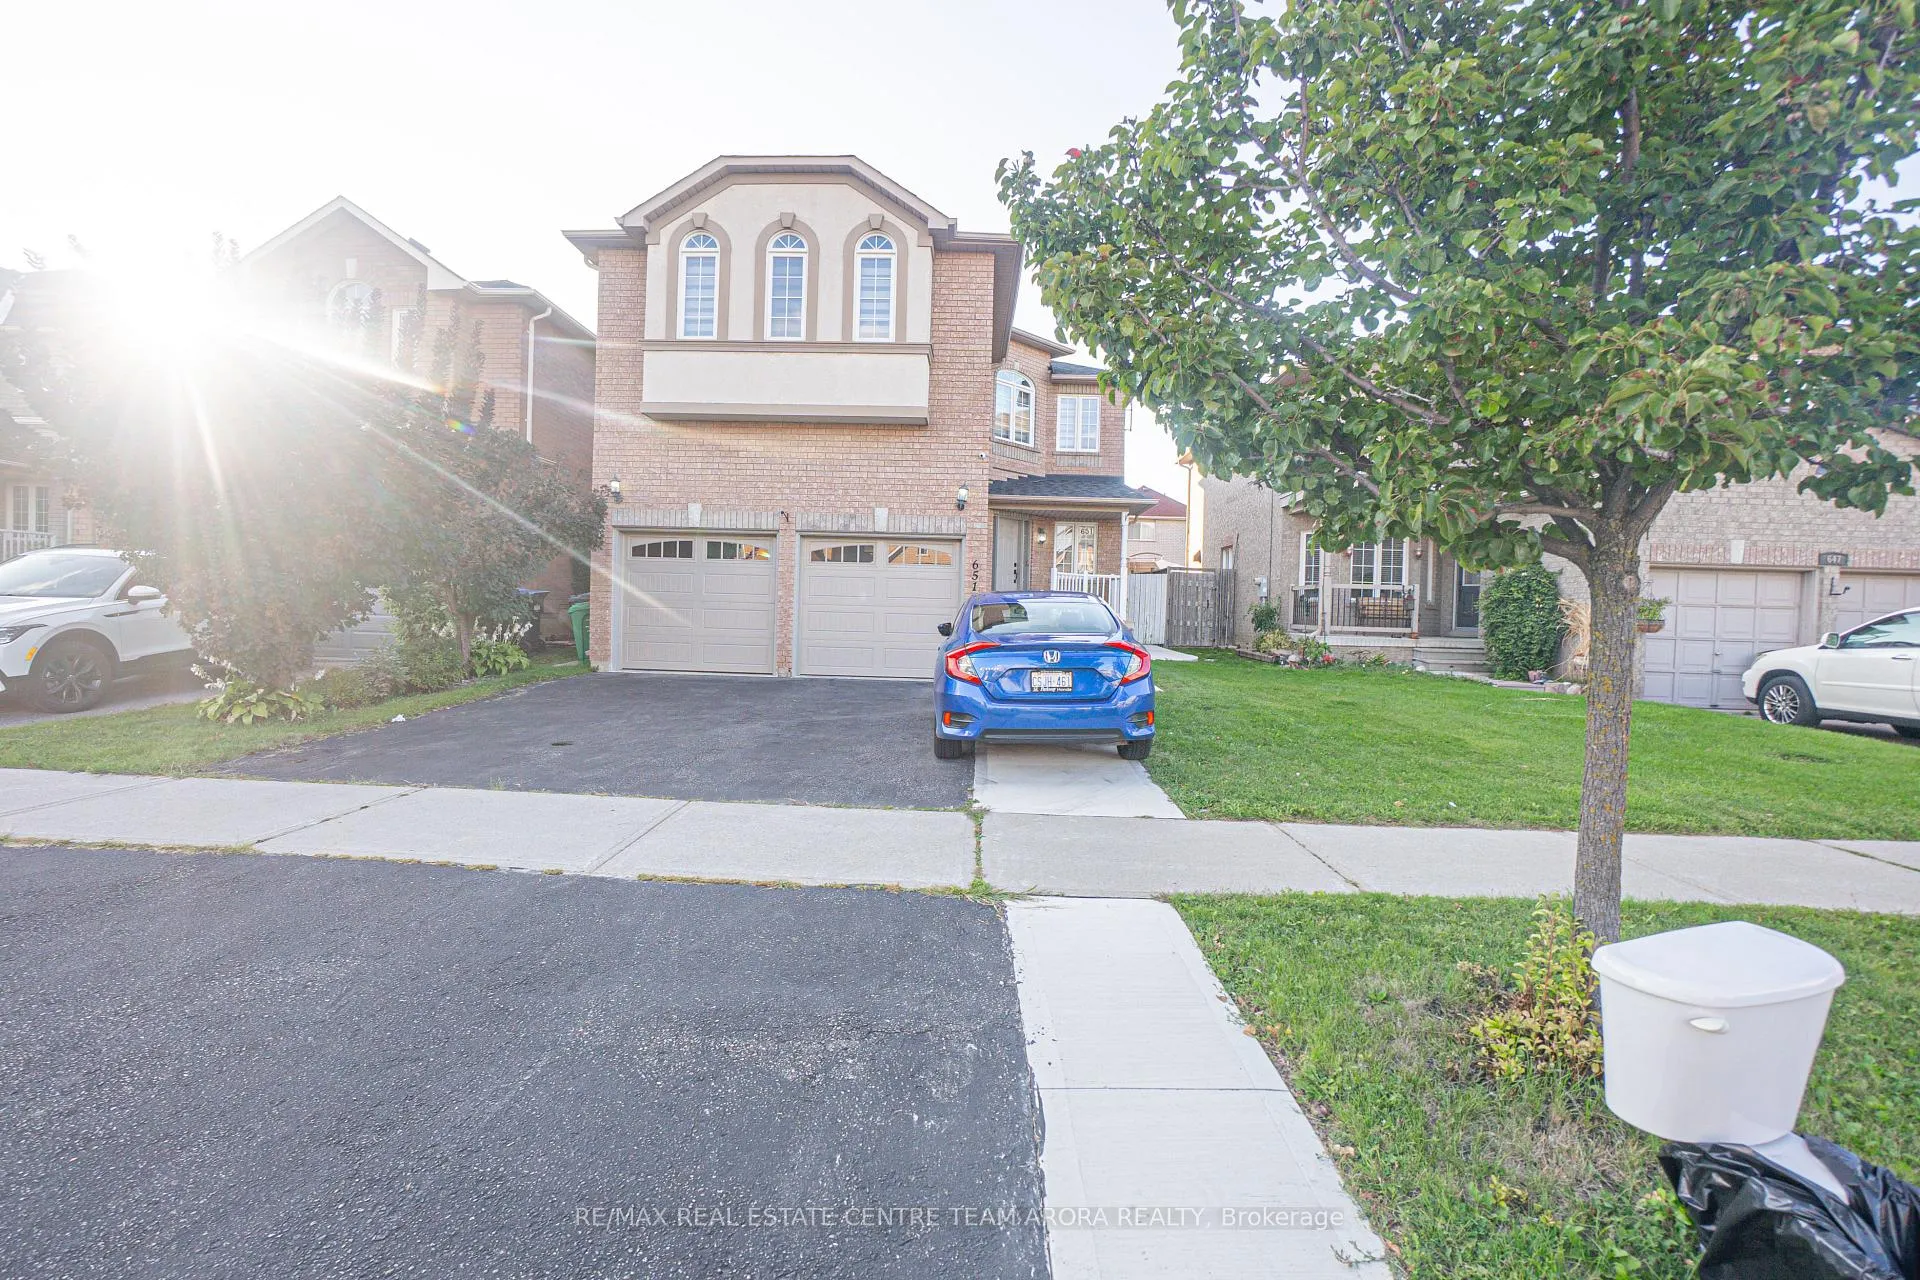
651 Twain Avenue
651 Twain Avenue
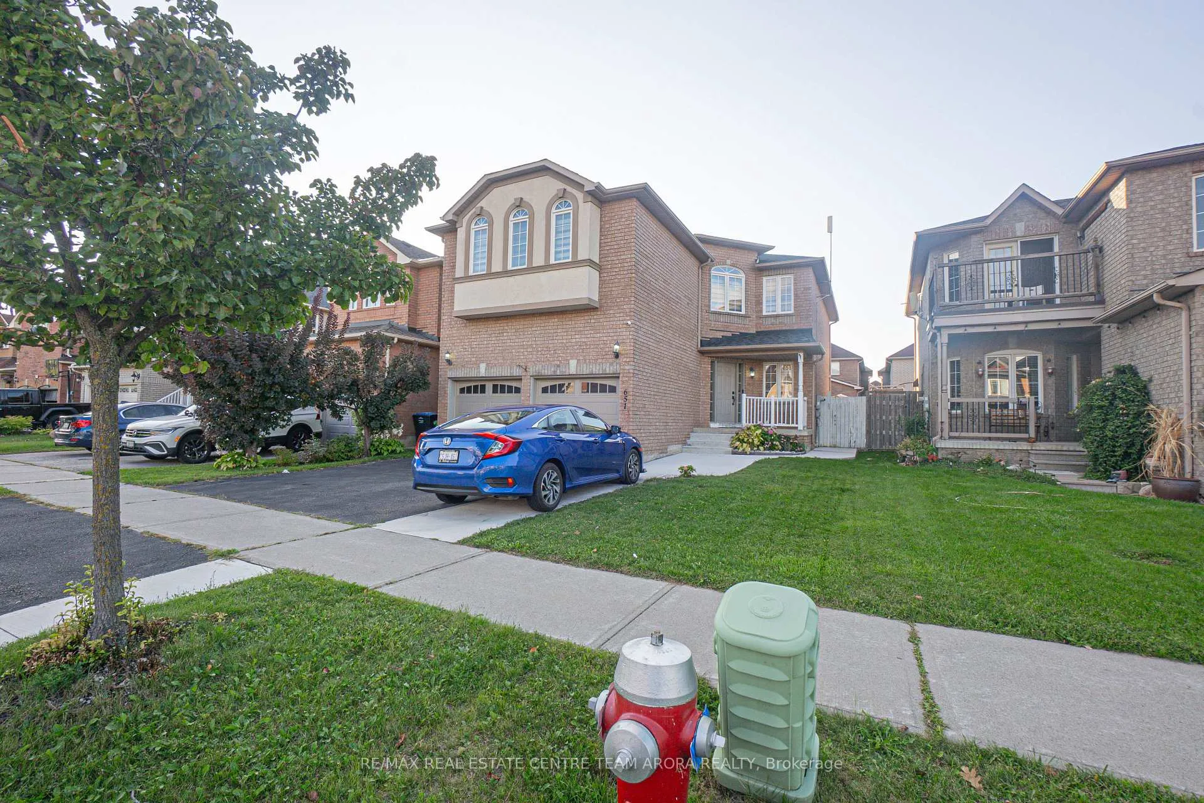
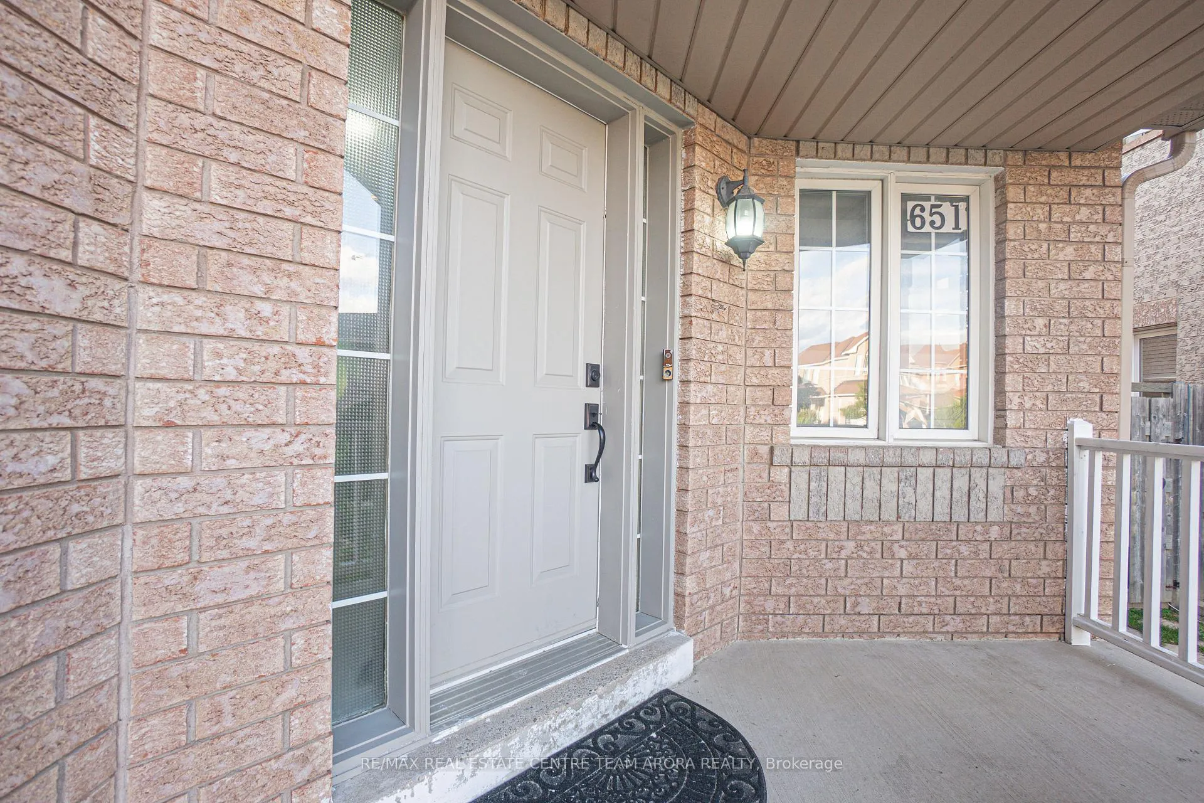
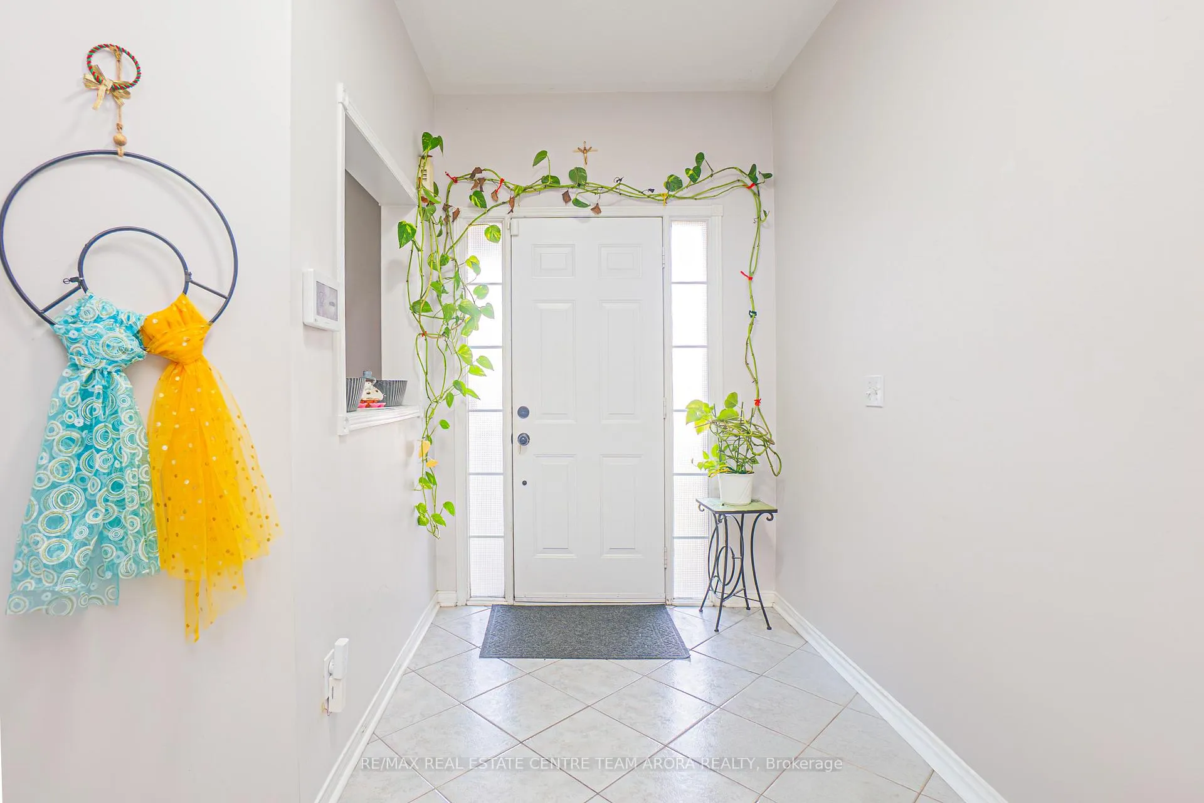
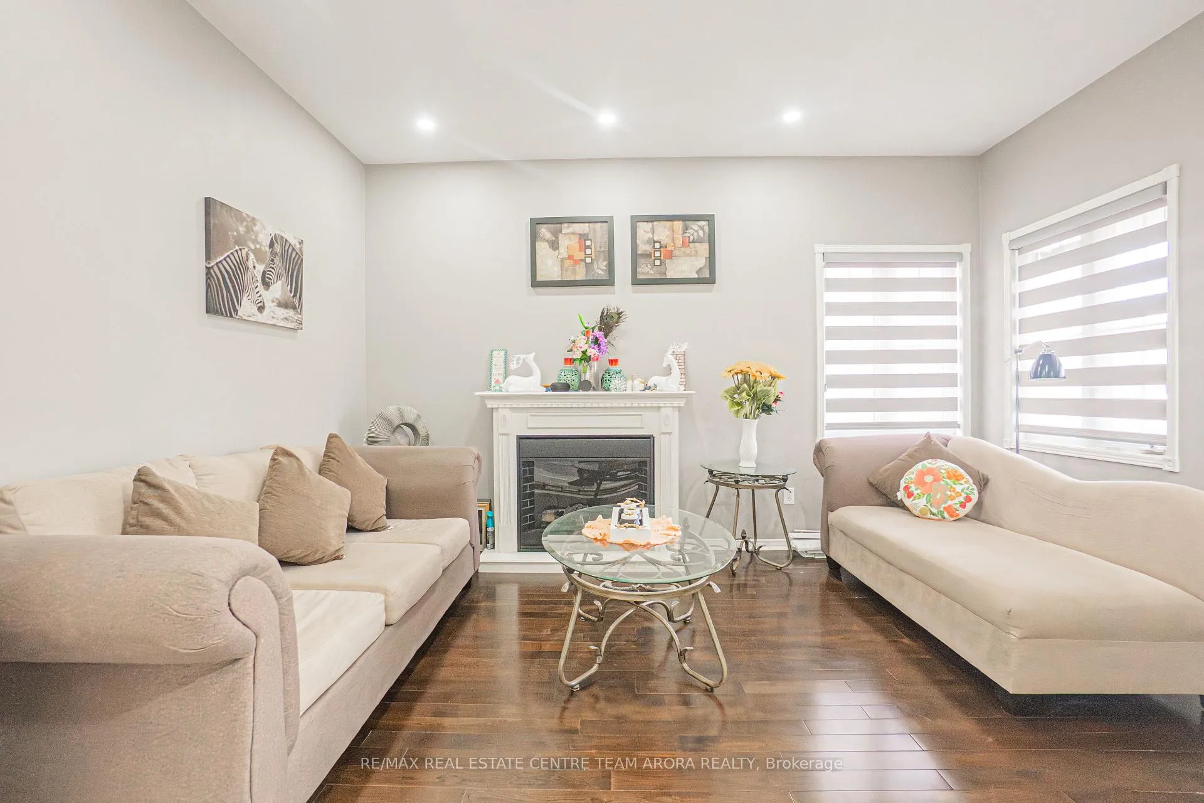 See all 21 photos
Property history
Facts and features
- BasementFinished
- Lot size39 × 105 ft
- Lease term12 months
- FurnishedUnfurnished
- Hardwood floors
- Fireplace
- Central air
The homeDetached, 2-storey, Age 16–30 years
- Type: Detached
- Style: 2-storey
- Age: 16–30 years
- Living space: 2,500–3,000 sq ft
- Basement: Finished
InsideFireplace Yes, Hardwood, Broadloom, Ceramic, Ensuite, main level
- Fireplace: Yes
- Flooring: Hardwood, Broadloom, Ceramic
- Laundry: Ensuite, main level
- Features: Other
- Rooms above ground: 10
- Bedrooms: 4
- Bathrooms: 4
- Kitchens: 1
- Family room: Yes
Outside and lotBrick, stucco (plaster), Shingles, Concrete
- Exterior: Brick, stucco (plaster)
- Roof: Shingles
- Foundation: Concrete
- Other structures: Garden shed
- Size: 38.94 × 104.99 ft
Parking2 Garage, Attached, Private double
- Spaces: 2 Garage
- Garage: Attached
- Driveway: Private double
Heating, water and powerForced air, gas, Central air, Municipal water
- Heating: Forced air, gas
- Cooling: Central air
- Water: Municipal water
- Sewer: Municipal sewer
Rent and termsRent $3,800 a month, Main, 2nd floor, Unfurnished
- Rent: $3,800 a month
- Space for rent: Main, 2nd floor
- Furnished: Unfurnished
- Lease: 12 months
- Paid: Monthly
- Rent includes: All inclusive
- Deposit: Required
- Credit check: Required
- Employment letter: Required
- Rental application: Required
- References: Required
IncludedAll elf's, s/s appliances, fridge, stove, washer and dryer.
- Included: All elf's, s/s appliances, fridge, stove, washer and dryer.
NearbyPark, school, rec./commun.centre, public transit, fenced yard
- Close to: Park, school, rec./commun.centre, public transit, fenced yard
Listing detailsW12407549, Rented, Sep 16, 2025
- MLS® number: W12407549
- Status: Rented
- Listed on: Sep 16, 2025
- Days on market: 21
- Updated: Oct 7, 2025
- Possession: Flexible
- Occupied by: Owner+tenant
- Listing brokerage: RE/MAX REAL ESTATE CENTRE TEAM ARORA REALTY
About this home
651 Twain Avenue, Mississauga (Meadowvale Village), ON L5W 1M1
Move-in ready! This beautiful detached brick home is located in the prestigious Meadowvale Village community of Mississauga. Featuring 4 bedrooms, 3 full bathrooms, and 1 powder room, this spacious home offers 9-ft ceilings on the main floor, abundant natural light, and hardwood floors throughout the main and second levels. The bright white kitchen with stainless steel appliances includes a breakfast area that walks out to the backyard. Enjoy separate living, family, and dining rooms with large windows. Upstairs, two primary bedrooms each feature private 4-piece ensuites, while two additional bedrooms offer ample closet space. Located close to top-rated schools, parks, shopping, public transit, and all major amenities. A perfect family home ready for immediate occupancy! The basement is rented separately.
Ask about this home
A HOMEH agent will answer your questions about this home.
Around this home
Daily convenience, out of 100, from the distances below
Schools nearby
School rating, out of 10.
Helpful calculators
Your HOMEH agent

"I would see it this week."