

Basement, 6115 Duford Drive
Basement, 6115 Duford Drive
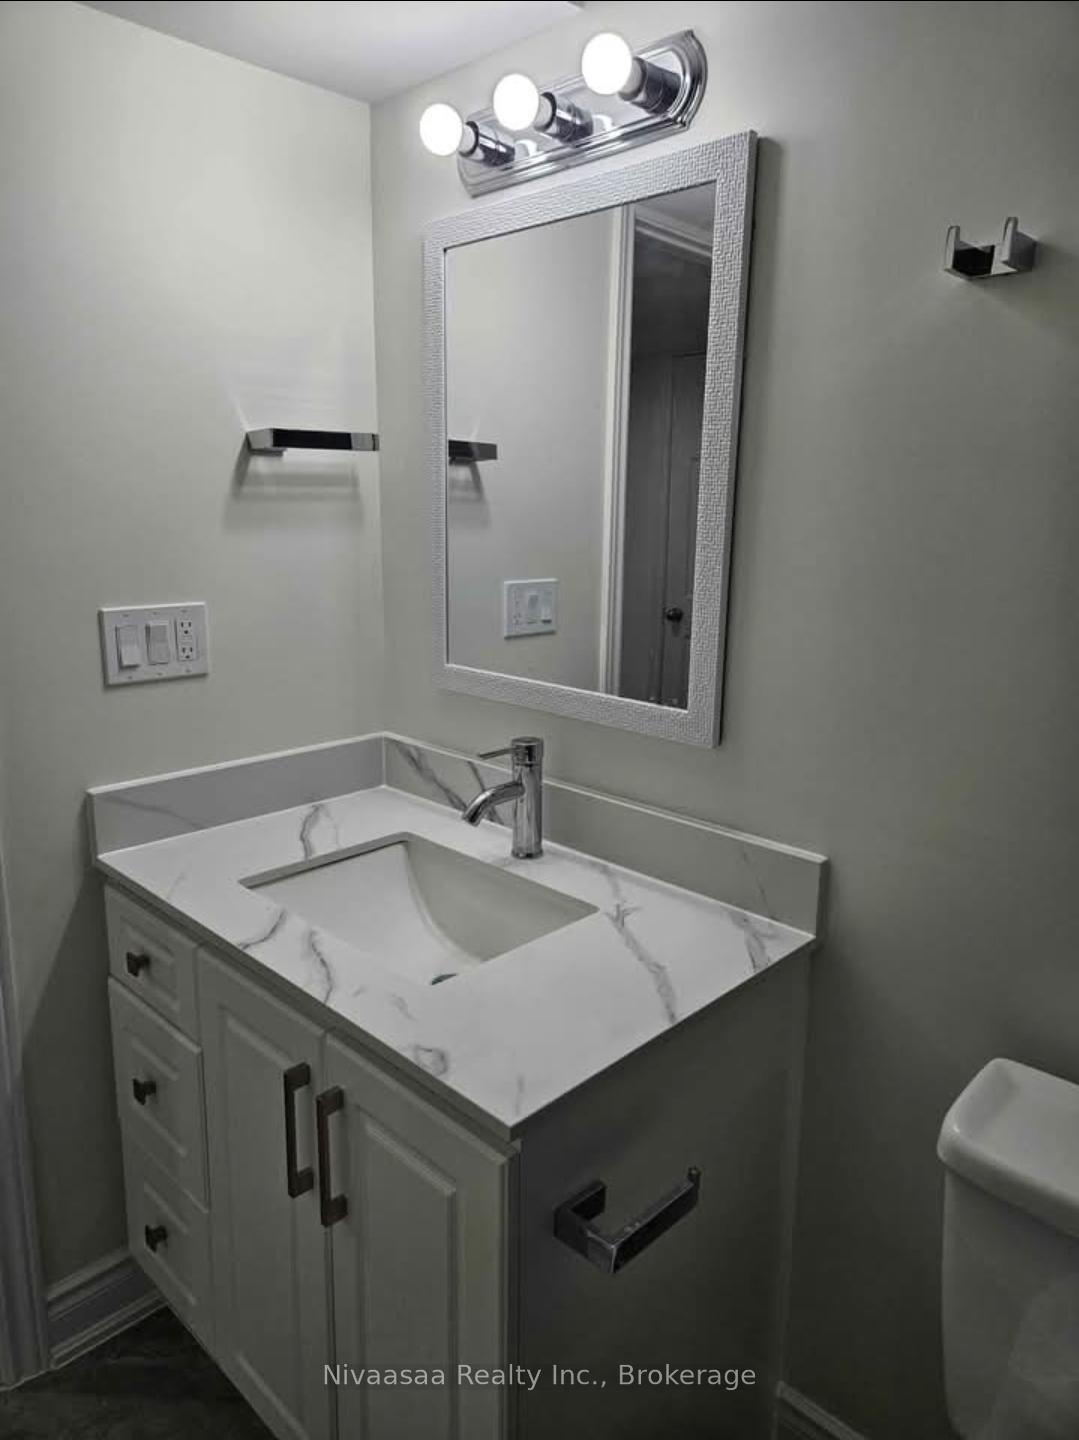 See all 11 photos
Property history
Facts and features
- BasementApartment
- Lot size32 × 112 ft
- Lease term12 months
- FurnishedUnfurnished
- Central air
The homeDetached, 2-storey, 2,000–2,500 sq ft
- Type: Detached
- Style: 2-storey
- Living space: 2,000–2,500 sq ft
- Basement: Apartment
- Waterfront: None
InsideVinyl, In-suite laundry, Water heater
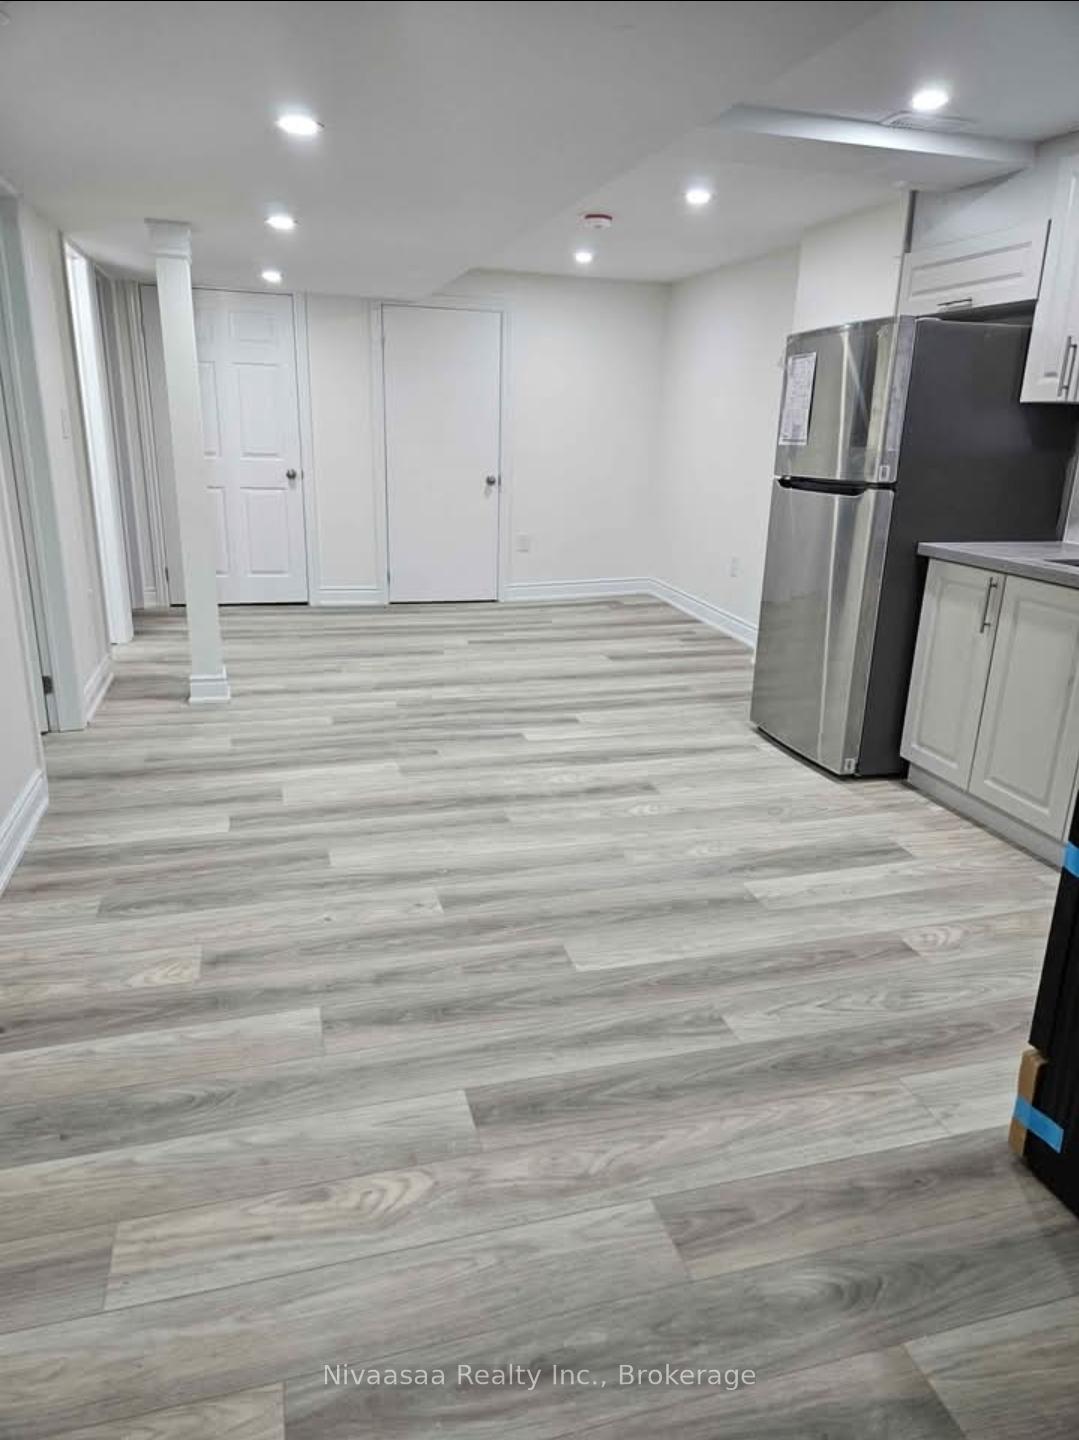
- Flooring: Vinyl
- Laundry: In-suite laundry
- Features: Water heater
- Rooms above ground: 5
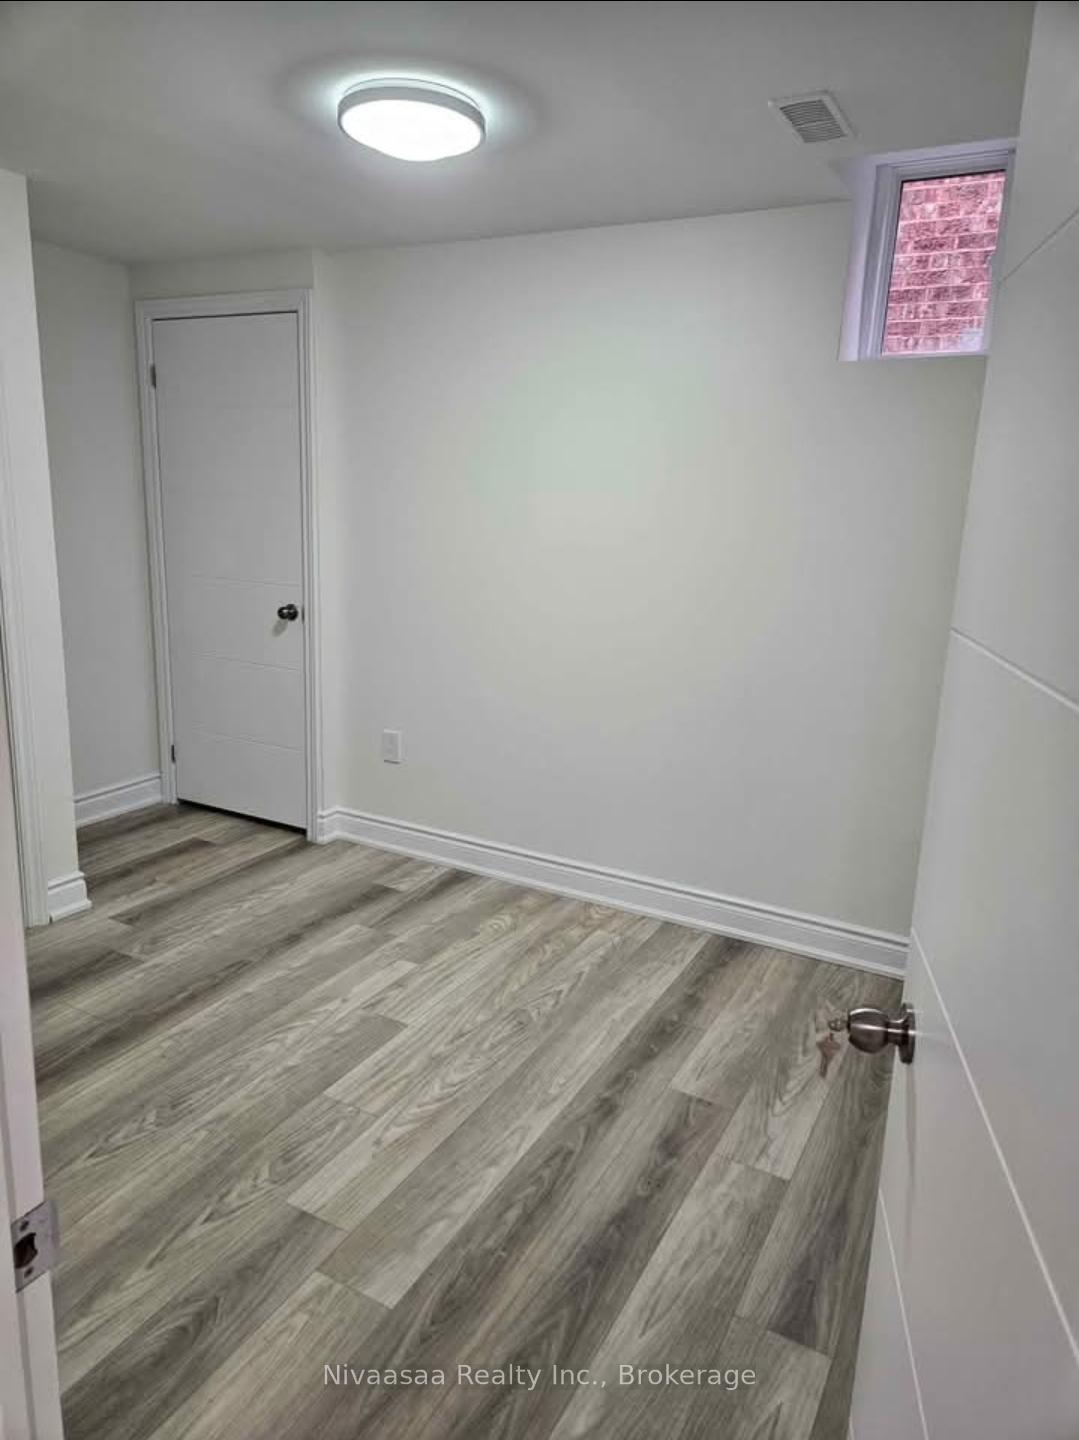
- Bedrooms: 2
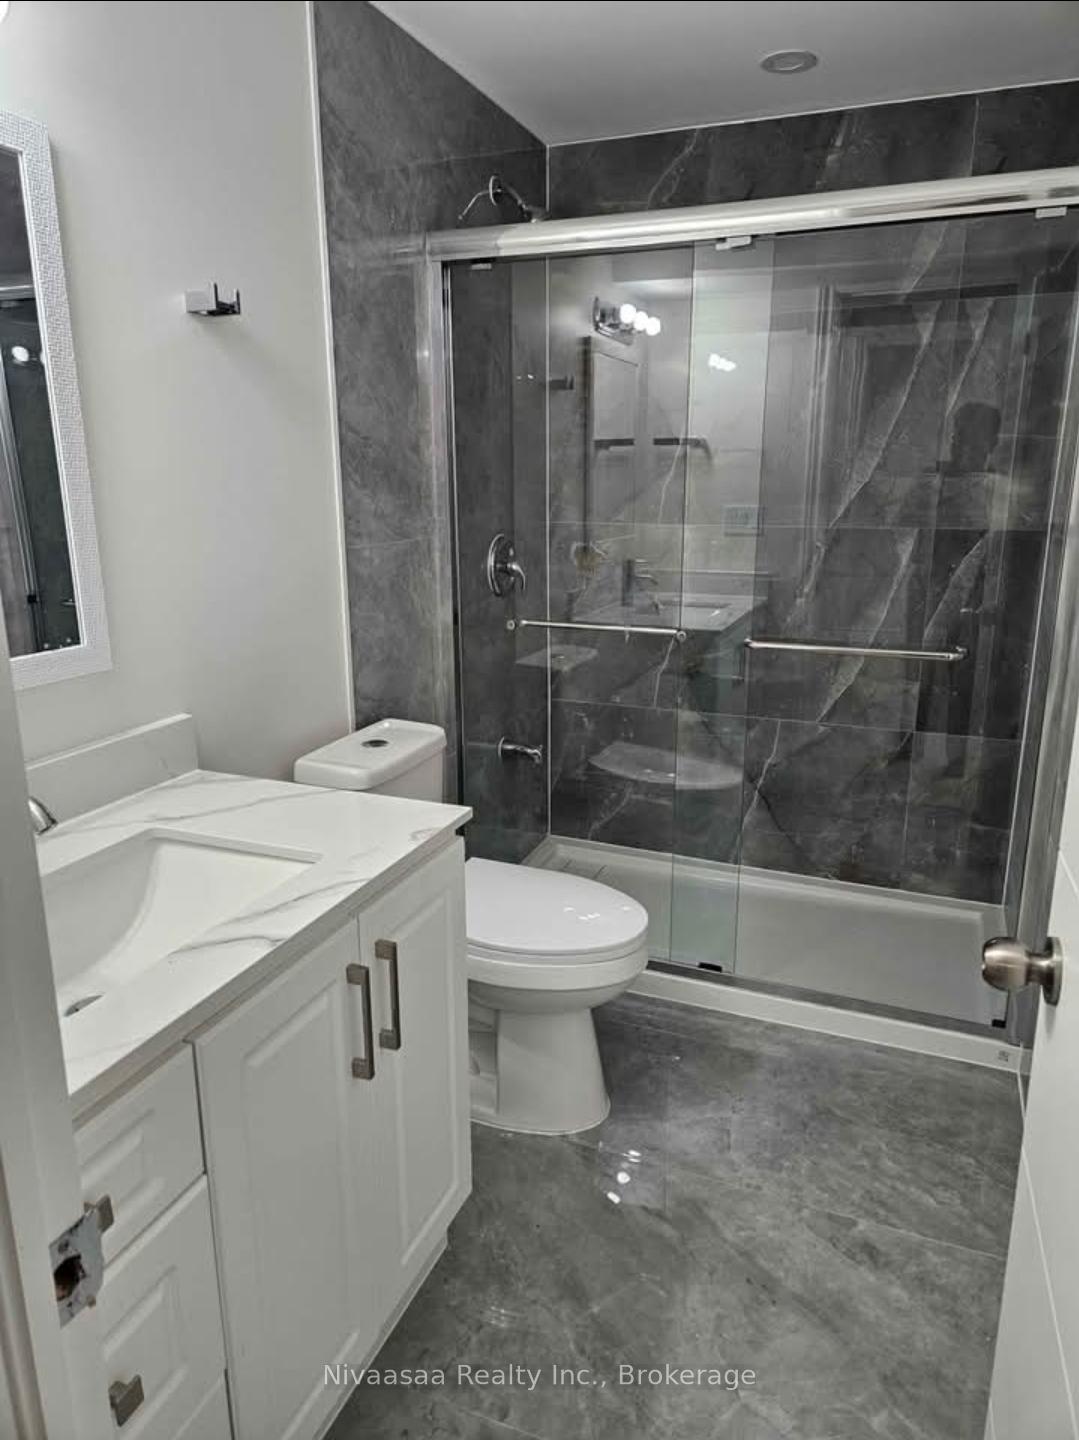
- Bathrooms: 1
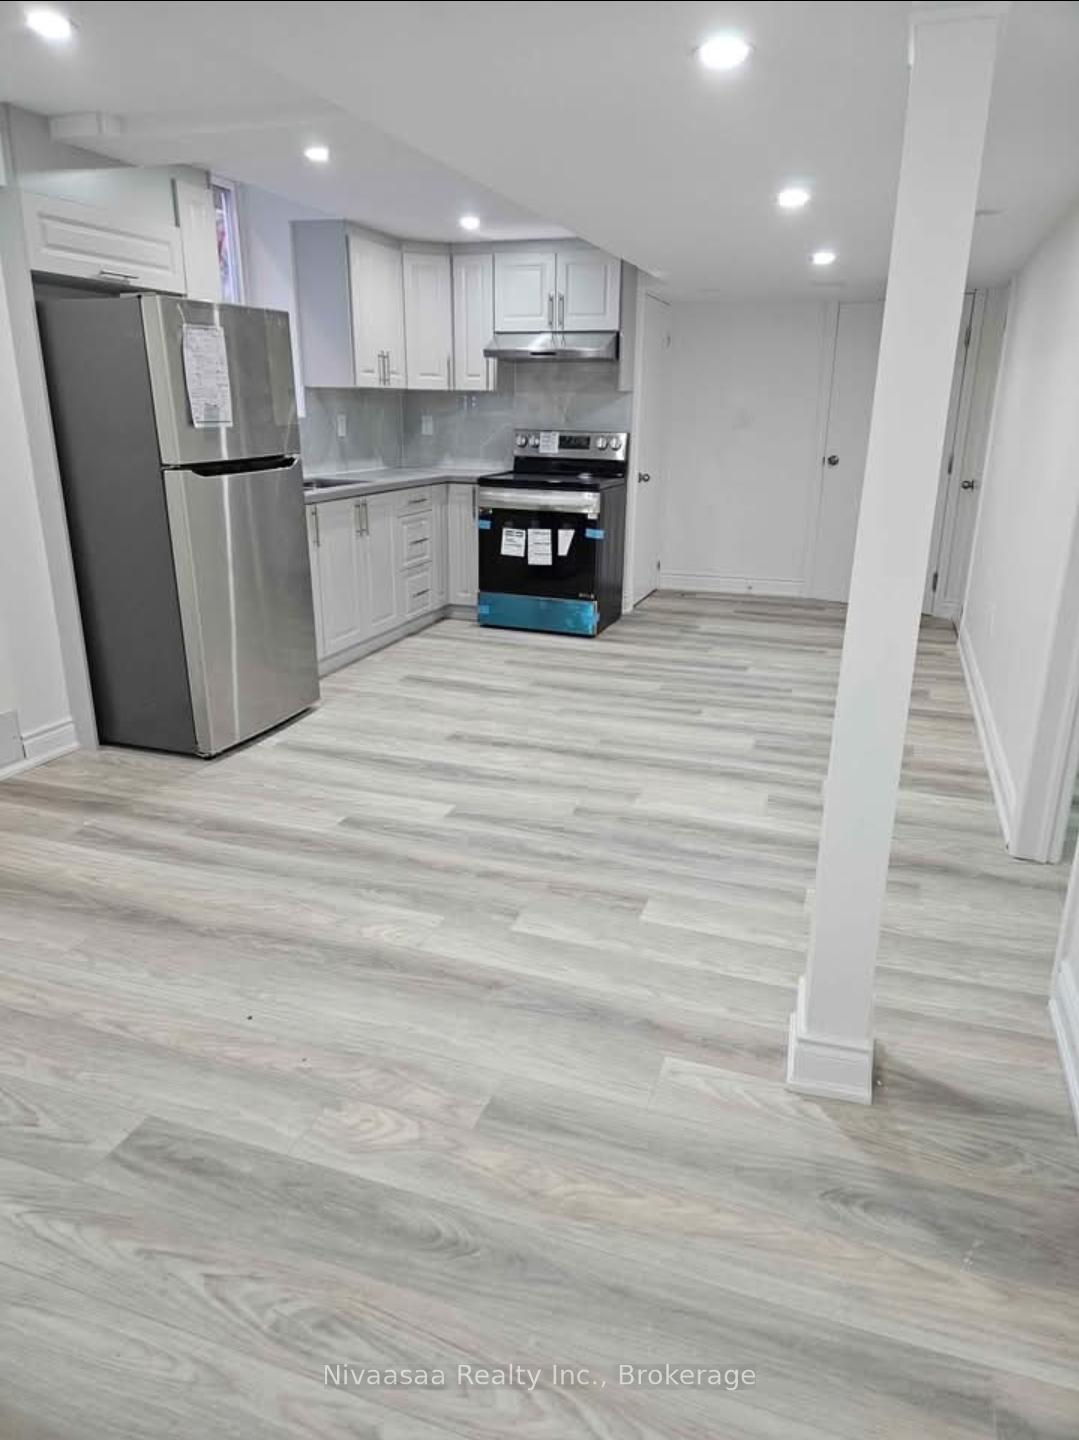
- Kitchens: 1
Outside and lotBrick, Asphalt shingle, Poured concrete
- Exterior: Brick
- Roof: Asphalt shingle
- Foundation: Poured concrete
- Size: 31.99 × 111.55 ft
Parking1 Parking
- Spaces: 1 Parking
Heating, water and powerForced air, gas, Central air, Municipal water
- Heating: Forced air, gas
- Cooling: Central air
- Water: Municipal water
- Sewer: Municipal sewer
Rent and termsRent $1,949 a month, Basement, Unfurnished
- Rent: $1,949 a month
- Space for rent: Basement
- Furnished: Unfurnished
- Lease: 12 months
- Rent includes: Parking
- Deposit: Required
- Credit check: Required
- Employment letter: Required
- Rental application: Required
- References: Required
IncludedStainless steel stove, fridge, clothes washer & dryer for tenant use.
- Included: Stainless steel stove, fridge, clothes washer & dryer for tenant use.
Listing detailsW12426512, Rented, Sep 25, 2025
- MLS® number: W12426512
- Status: Rented
- Listed on: Sep 25, 2025
- Days on market: 37
- Updated: Nov 1, 2025
- Possession: 2025-10-15 / Flexible
- Occupied by: Partial
- Listing brokerage: Nivaasaa Realty Inc.
About this home
Basement, 6115 Duford Drive, Mississauga (East Credit), ON L5V 1A7
Immediately available!! One year NEW Immaculate well maintained 2 Bedroom Legal basement apartment in a Detached Home. Featuring modern Kitchen win large Window and ample storage. Open concept spacious living room. Two good size bedroom with closets and windows. Separate Laundry for the unit. Full washroom featuring standing shower, vanity and toilet. Walking distance to Heartland Shopping & Restaurants, Close to Hwy 401, 403, station and Mississauga transit stop and parks, natural trails along credit river. Great Family neighborhood in vicinity of good schools. Tenant responsible for 35% of utilities.
Ask about this home
A HOMEH agent will answer your questions about this home.
Around this home
Daily convenience, out of 100, from the distances below
Schools nearby
School rating, out of 10.
Helpful calculators
Your HOMEH agent

"I would see it this week."