

5369 Fallingbrook Drive
5369 Fallingbrook Drive
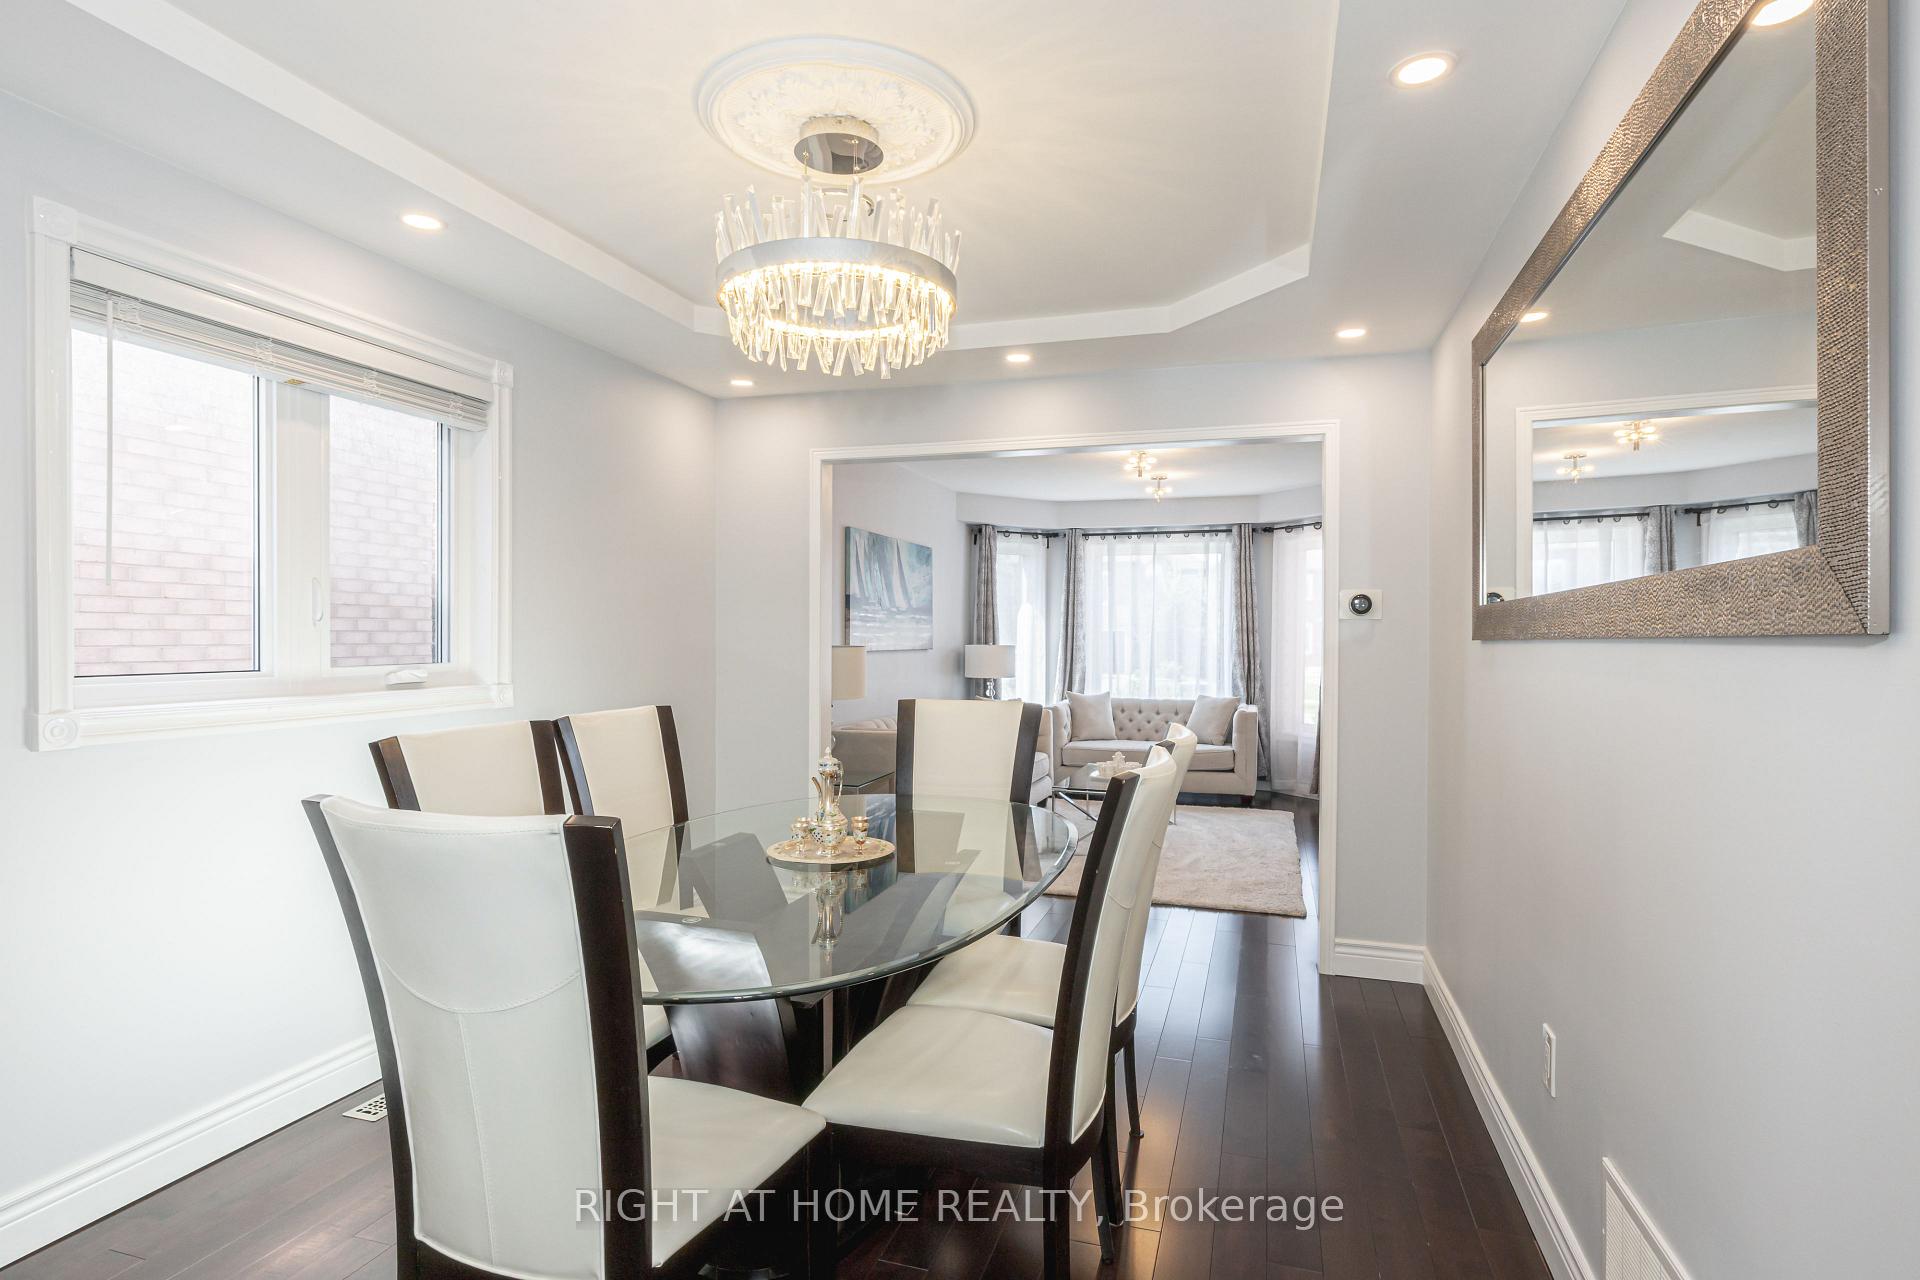 See all 31 photos
Property history
Facts and features
- BasementFinished
- Water, sewerMunicipal
- HeatingForced air
- CoolingCentral air
- Second kitchen
- Fireplace
- Central air
The homeDetached, 2-storey, 2,000–2,500 sq ft
- Type: Detached
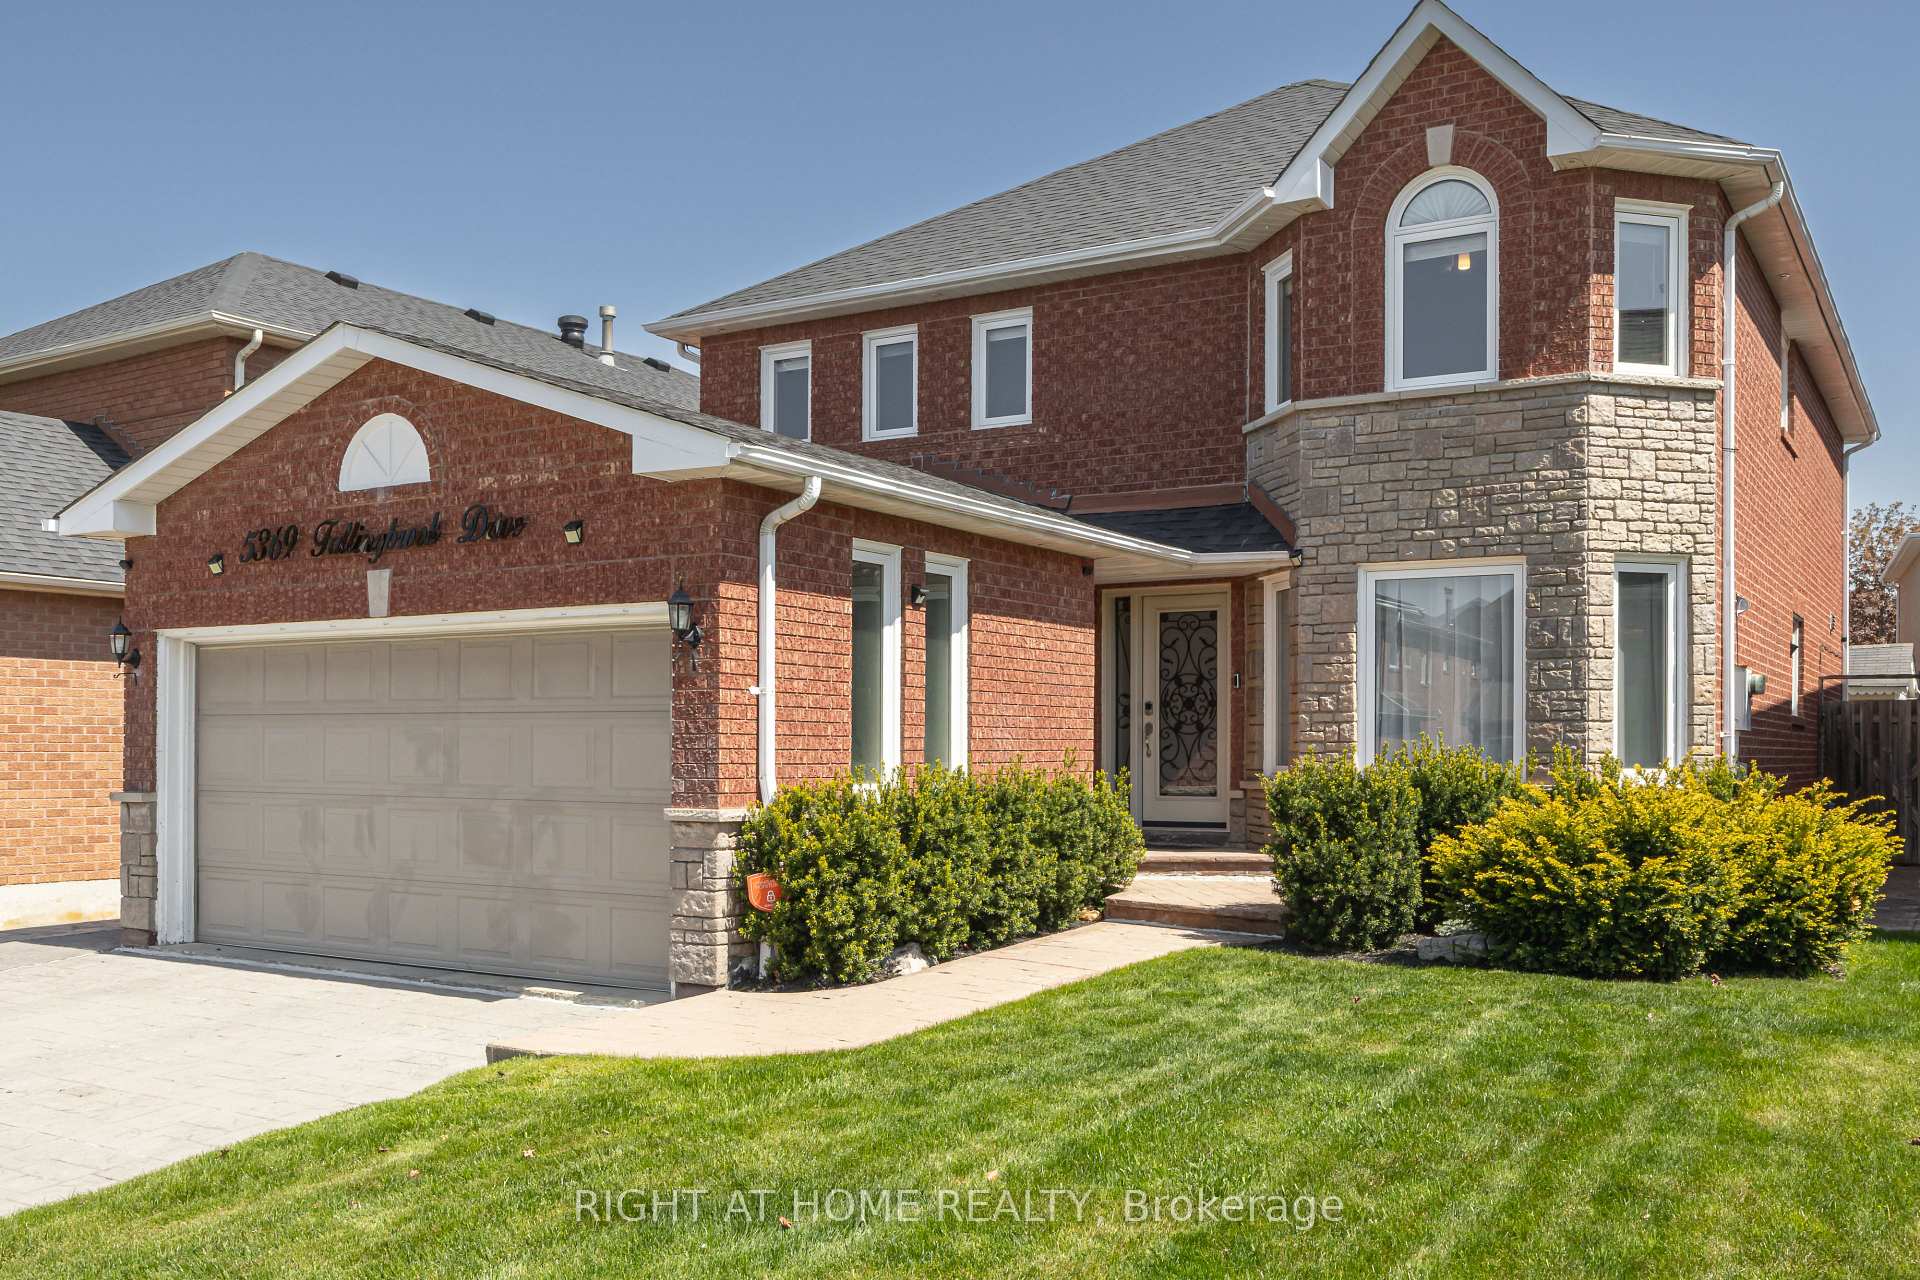
- Style: 2-storey
- Living space: 2,000–2,500 sq ft
- Basement: Finished
InsideFireplace Yes, natural gas, Central vacuum, carpet free, in-law capability, water heater owned, Rooms above ground 11
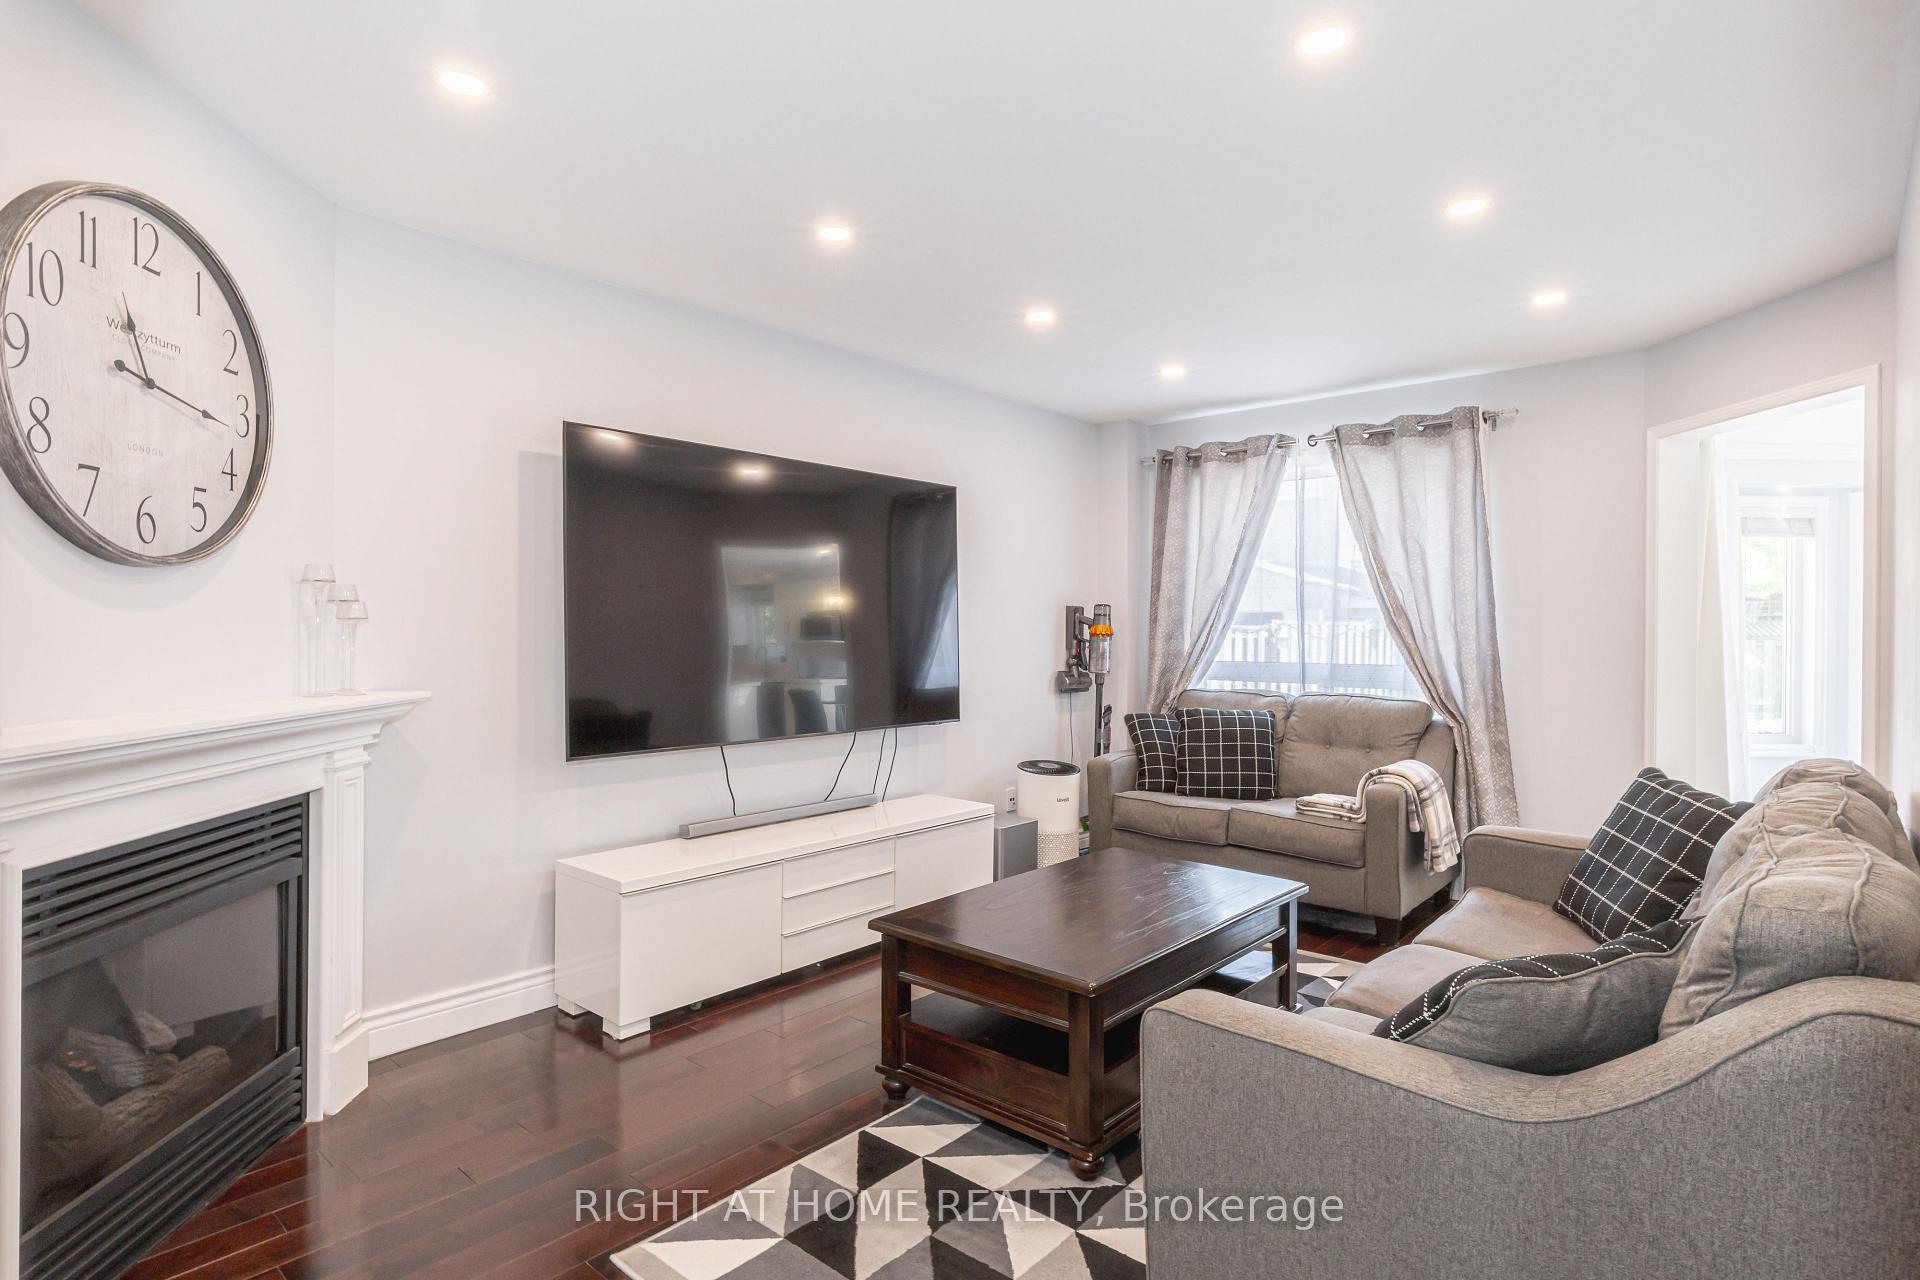
- Fireplace: Yes, natural gas
- Features: Central vacuum, carpet free, in-law capability, water heater owned
- Rooms above ground: 11
- Bedrooms: 4 + 1 in the basement
- Bathrooms: 4
- Kitchens: 2
- Family room: Yes
Outside and lotBrick veneer, stone, Asphalt shingle, Concrete
- Exterior: Brick veneer, stone
- Roof: Asphalt shingle
- Foundation: Concrete
- Size: 44.23 × 111.7 ft
Parking2 Garage, Attached
- Spaces: 2 Garage
- Garage: Attached
Heating, water and powerForced air, gas, Central air, Municipal water
- Heating: Forced air, gas
- Cooling: Central air
- Water: Municipal water
- Sewer: Municipal sewer
Costs and taxesTaxes $7,043 a year, HST included in the price
- Taxes, 2024: $7,043 a year
- HST: HST included in the price
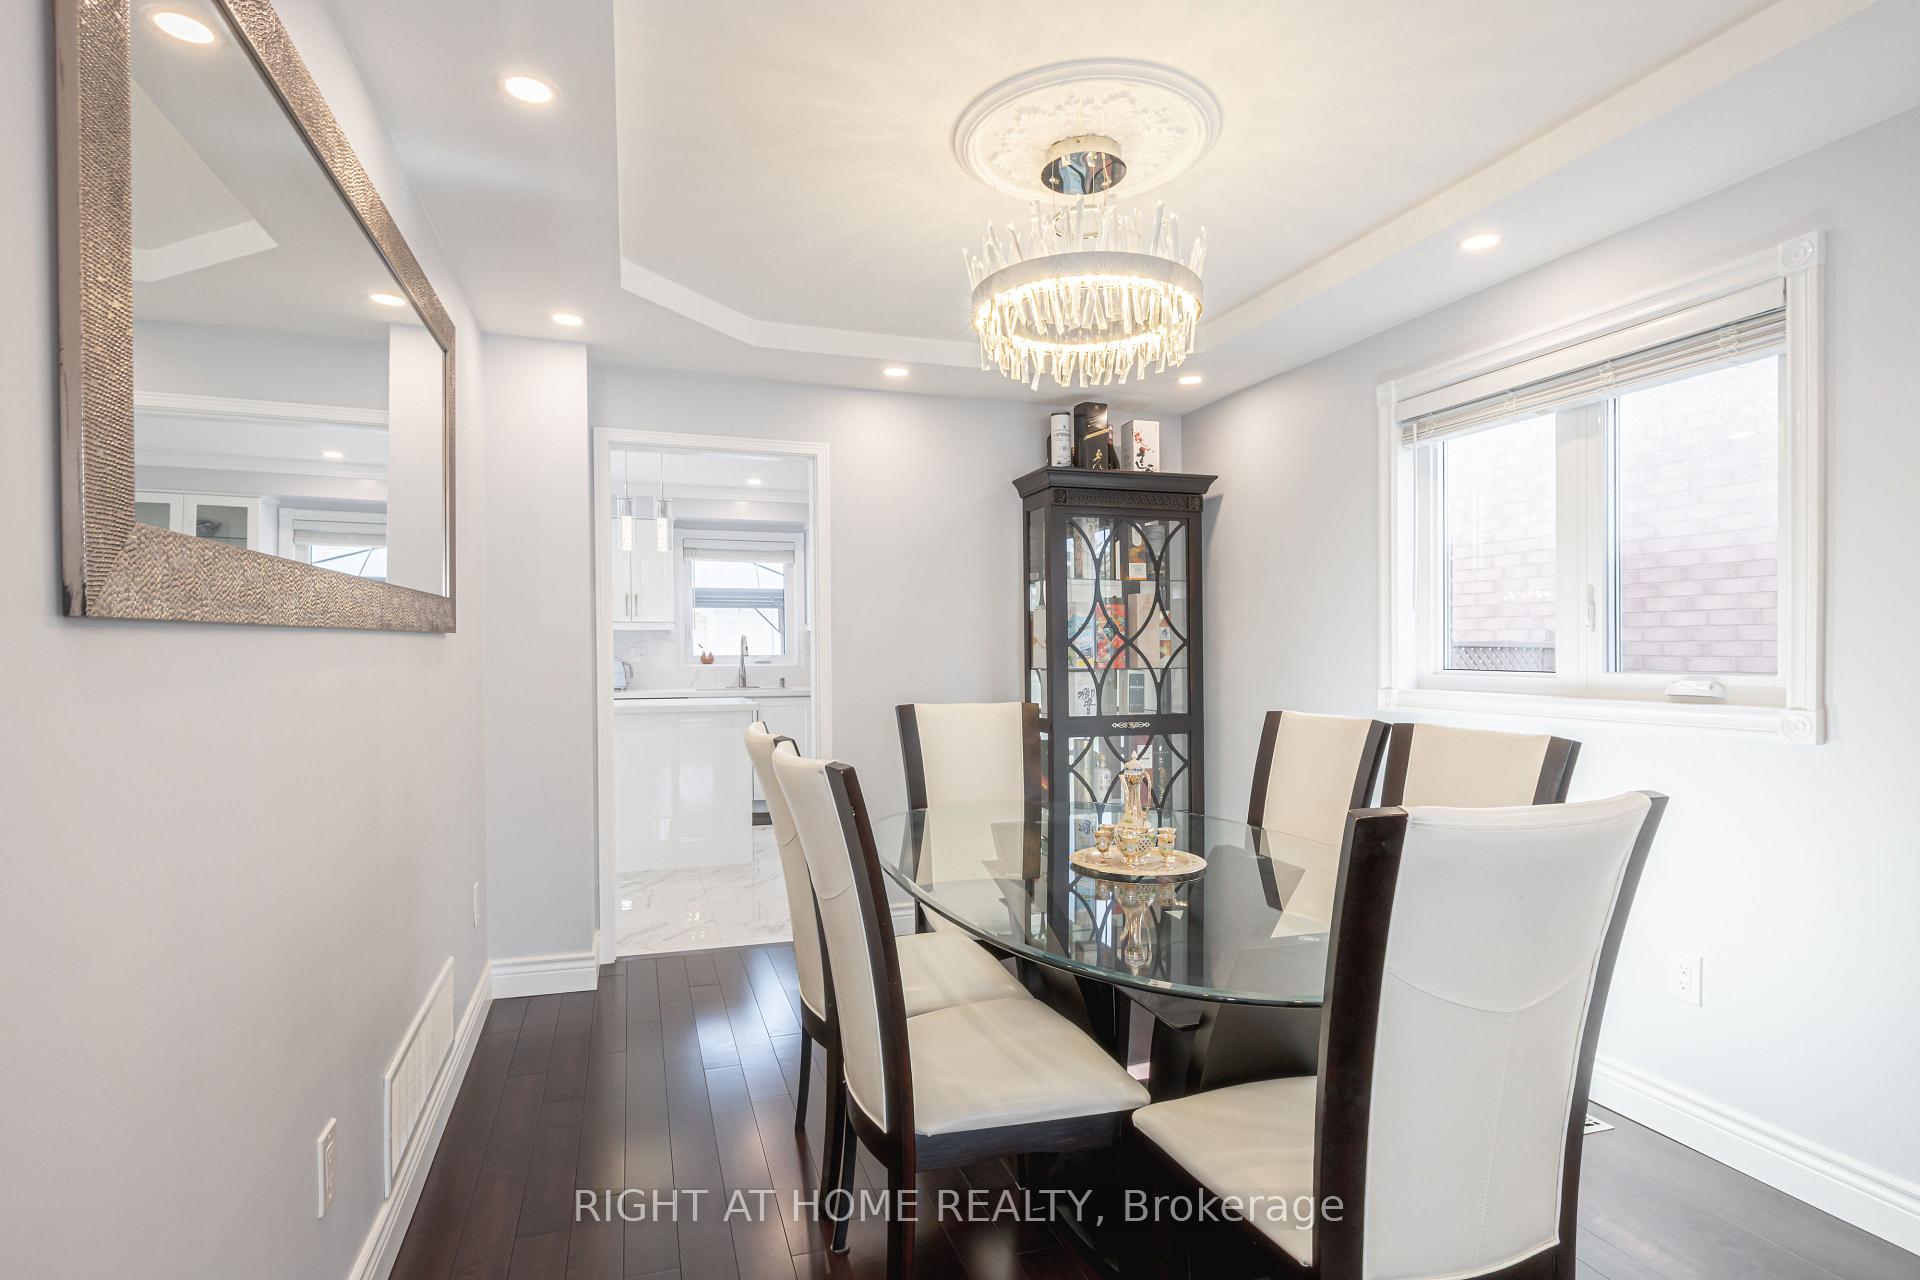
Included in the saleBoth refrigerators, both stoves, both dishwashers, both range hoods, all elfs (except dining room chandelier), all plastic blinds, ring doorbell, laundry/garage door keypad, nest thermostat, all smart switches, Lg washer (will be replaced), lg dryer (will be replaced), lg washer pedestal, lg "sidekick" washer, blink camera security system (6 outdoor, 3 indoor), fabric curtains, front door keypad (will be replaced with standard doorknob + lock), dining room chandelier, bidet in 2nd floor main bathroom
- Included: Both refrigerators, both stoves, both dishwashers, both range hoods, all elfs (except dining room chandelier), all plastic blinds, ring doorbell, laundry/garage door keypad, nest thermostat, all smart switches
- Not included: Lg washer (will be replaced), lg dryer (will be replaced), lg washer pedestal, lg "sidekick" washer, blink camera security system (6 outdoor, 3 indoor), fabric curtains, front door keypad (will be replaced with standard doorknob + lock), dining room chandelier, bidet in 2nd floor main bathroom
Listing detailsW12227788, Sold, Jun 17, 2025
- MLS® number: W12227788
- Status: Sold
- Listed on: Jun 17, 2025
- Days on market: 16
- Updated: Jul 3, 2025
- Possession: 2025-08-28 / Other
- Occupied by: Owner
- Listing brokerage: RIGHT AT HOME REALTY
About this home
5369 Fallingbrook Drive, Mississauga (East Credit), ON L5V 1P7
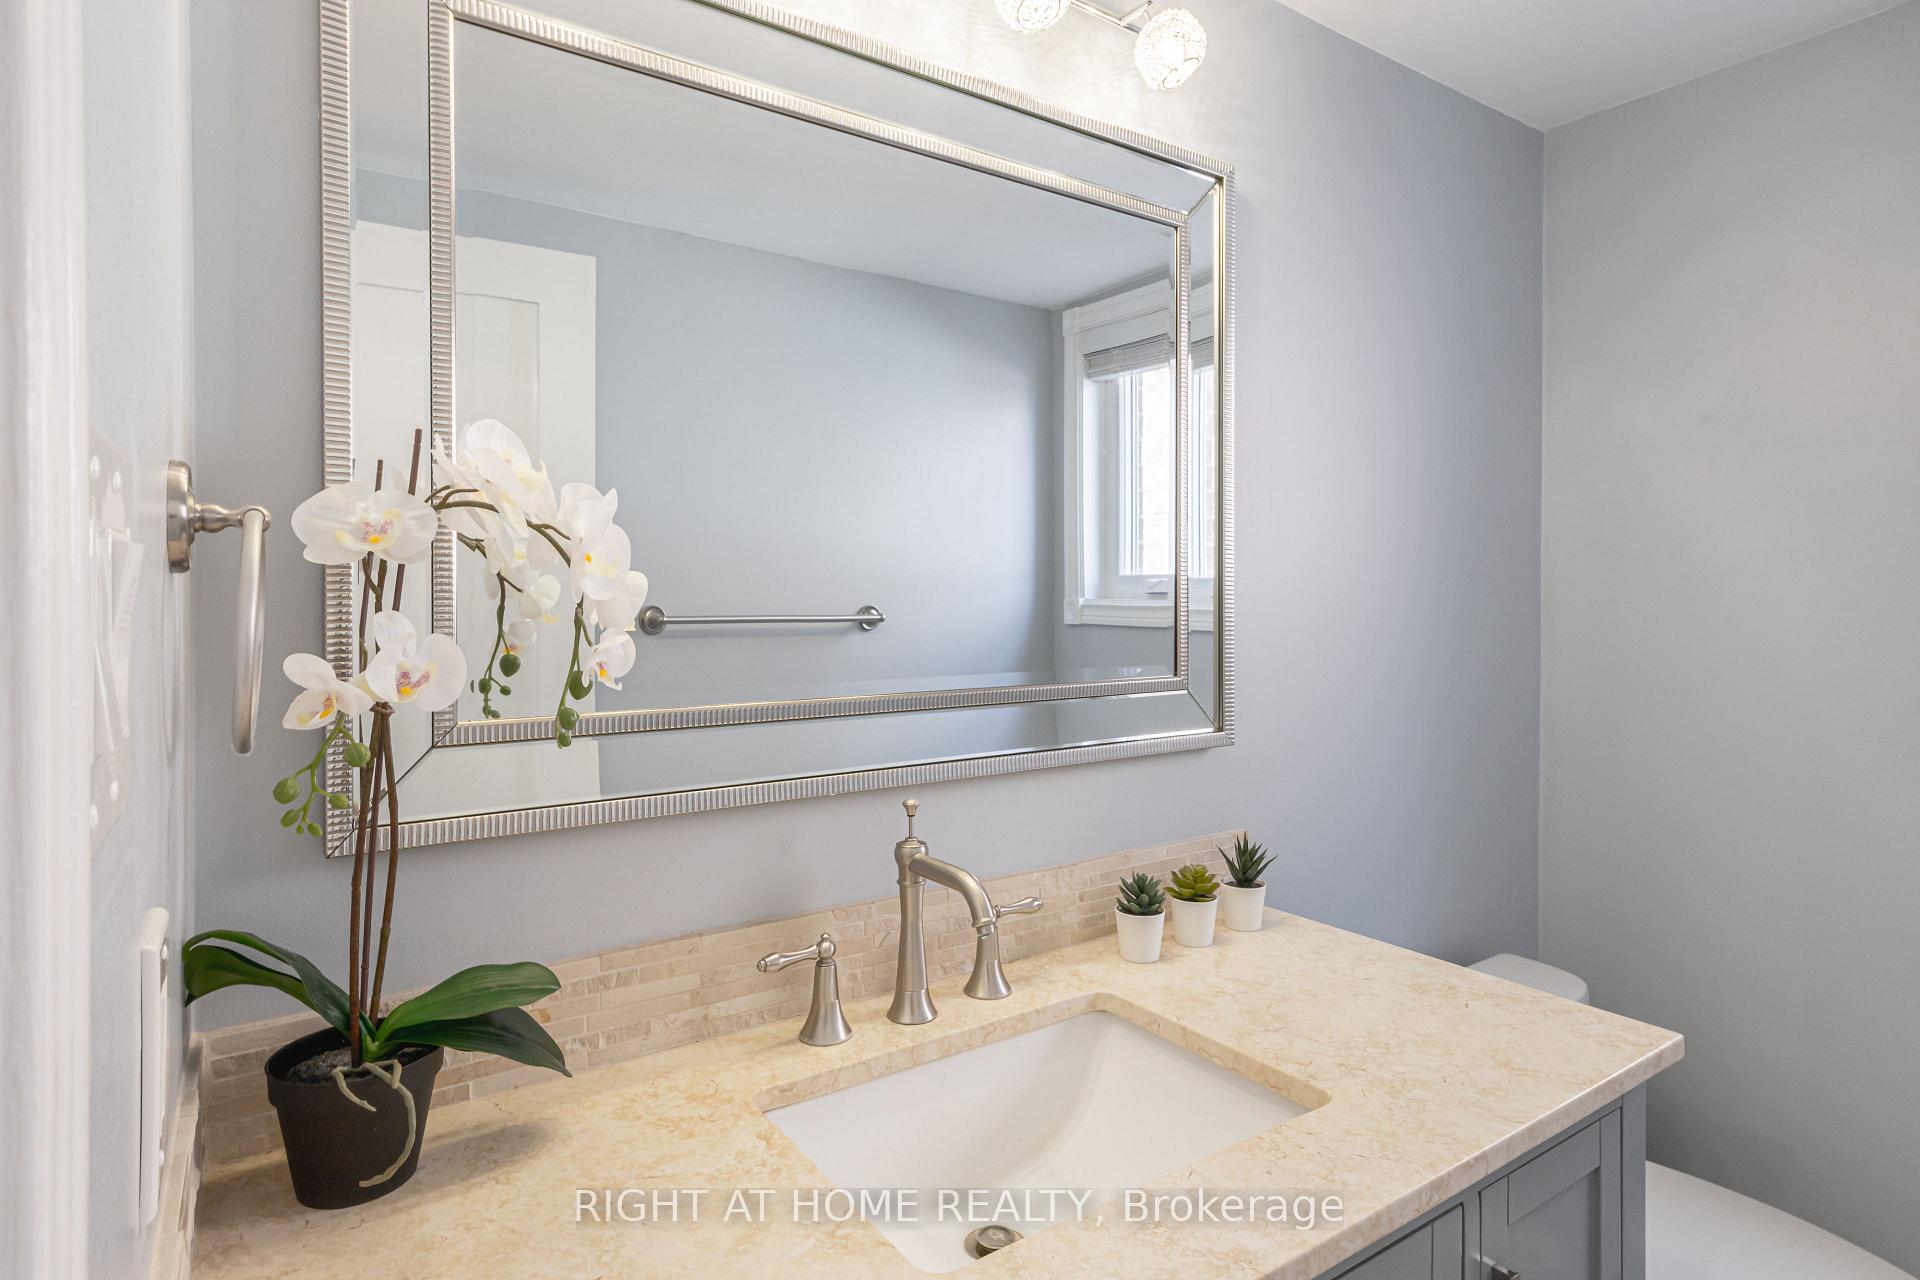
A stunning, fully renovated home with nearly 2500 square feet above grade and more than 3500 square feet of total finished living space, located right in the heart of the city. Surround yourself in luxury as you experience the more than $250,000 spent on completely overhauling and upgrading this home from top to bottom, inside and out. Featuring a brand new kitchen (2020) with new cabinets, a quartz countertop and backsplash, high end appliances and beautiful large tiles, you're sure to amaze all of your guests. Other new items include the windows and doors which were replaced in 2021, new roof shingles in 2020, brand new maple hardwood floors installed throughout the house (2020), an updated gas fireplace (2022), a grand central skylight (2020), new high end LED potlights (2021), and a gorgeous new powder room, main washroom and primary bedroom washroom (all 2020). A fully usable renovated basement with a luxurious kitchen and full washroom (2022) also awaits you as well as a completely re-done lawn, garden area and gazebo outside (2022). The expanded concrete driveway allows for enough space to park 3 cars side by side, and the laundry room has a door to the garage for direct access. Conveniently located less than 10 minutes away from Square One, Erin Mills Town Centre, Heartland Town Centre, and Streetsville for all of your shopping, recreation, and restaurant desires. Come and see this gorgeous home before it's gone!
Ask about this home
A HOMEH agent will answer your questions about this home.
Around this home
Daily convenience, out of 100, from the distances below
Schools nearby
School rating, out of 10.
Helpful calculators
Your HOMEH agent

"I would see it this week."