

614 Lumberton Crescent
614 Lumberton Crescent
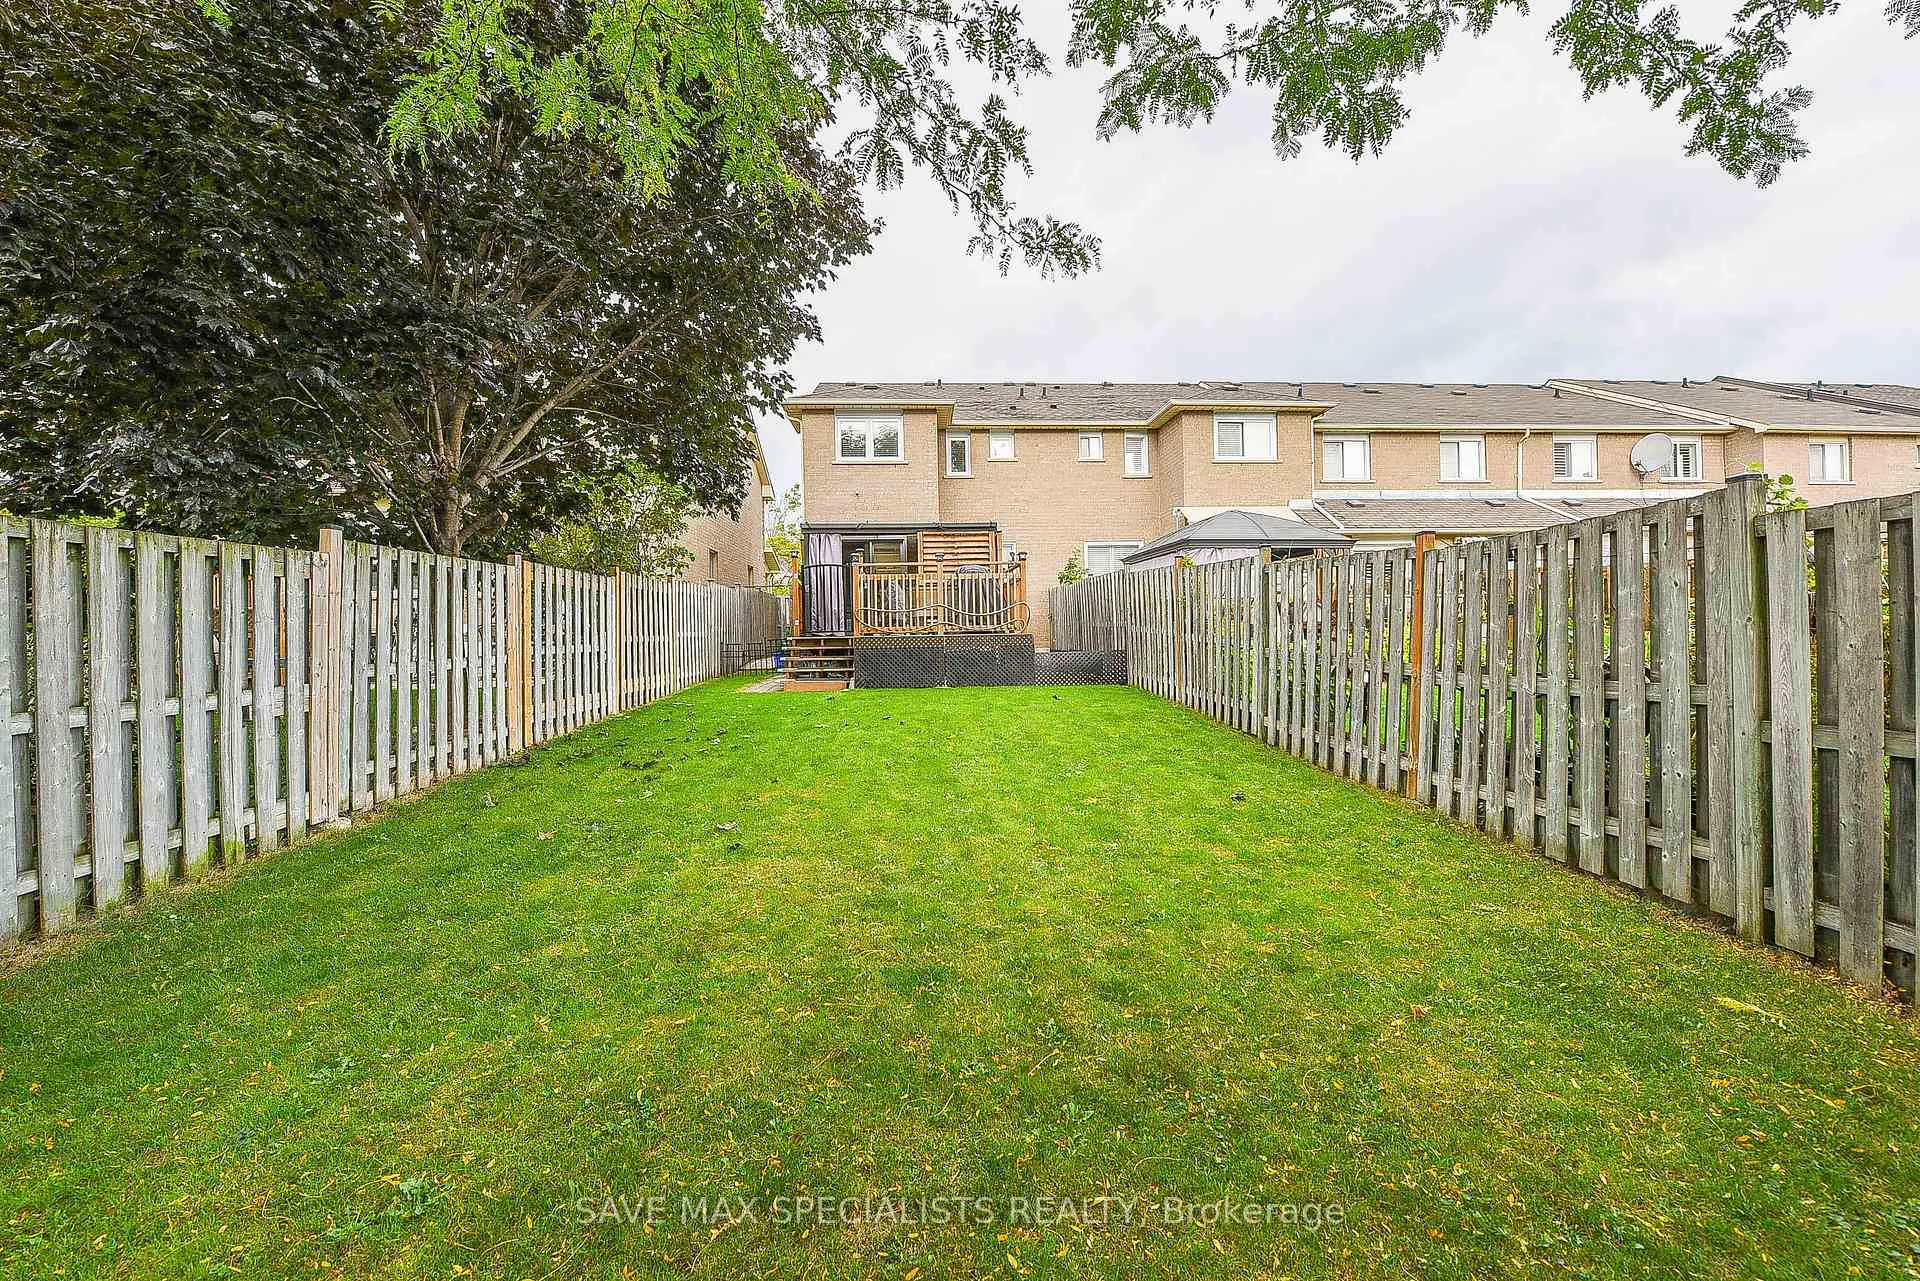 See all 46 photos
Property history
Facts and features
- BasementFinished
- Age of home16–30 years
- Water, sewerMunicipal
- HeatingForced air
- Hardwood floors
- Central air
The homeFreehold Townhouse, 2-storey, Age 16–30 years
- Type: Freehold Townhouse
- Style: 2-storey
- Age: 16–30 years
- Living space: 1,100–1,500 sq ft
- Basement: Finished
InsideHardwood, Ceramic, Broadloom, Auto garage door remote, carpet free, Rooms above ground 5
- Flooring: Hardwood, Ceramic, Broadloom
- Features: Auto garage door remote, carpet free
- Rooms above ground: 5
- Bedrooms: 3
- Bathrooms: 3
- Kitchens: 1
Outside and lotBrick, Asphalt shingle, Unknown
- Exterior: Brick
- Roof: Asphalt shingle
- Foundation: Unknown
- Size: 24.11 × 149.08 ft
Parking1 Garage, Attached, Private
- Spaces: 1 Garage
- Garage: Attached
- Driveway: Private
Heating, water and powerForced air, gas, Central air, Municipal water
- Heating: Forced air, gas
- Cooling: Central air
- Water: Municipal water
- Sewer: Municipal sewer
Costs and taxesTaxes $5,056 a year, HST included in the price, Hot water tank.
- Taxes, 2025: $5,056 a year
- HST: HST included in the price
- Rental items: Hot water tank.
Included in the saleExisting appliances such as stove, fridge, dishwasher, washer, dryer, window coverings and allelf's.
- Included: Existing appliances such as stove, fridge, dishwasher, washer, dryer, window coverings and allelf's.
NearbyElectric car charger, hospital, library, park, place of worship, public transit
- Close to: Electric car charger, hospital, library, park, place of worship, public transit
Listing detailsW12908784, Sold, Mar 23, 2026
- MLS® number: W12908784
- Status: Sold
- Listed on: Mar 23, 2026
- Days on market: 10
- Updated: Apr 2, 2026
- Possession: Flexible
- Occupied by: Owner
- Listing brokerage: SAVE MAX SPECIALISTS REALTY
About this home
614 Lumberton Crescent, Mississauga (Hurontario), ON L4Z 3Z5
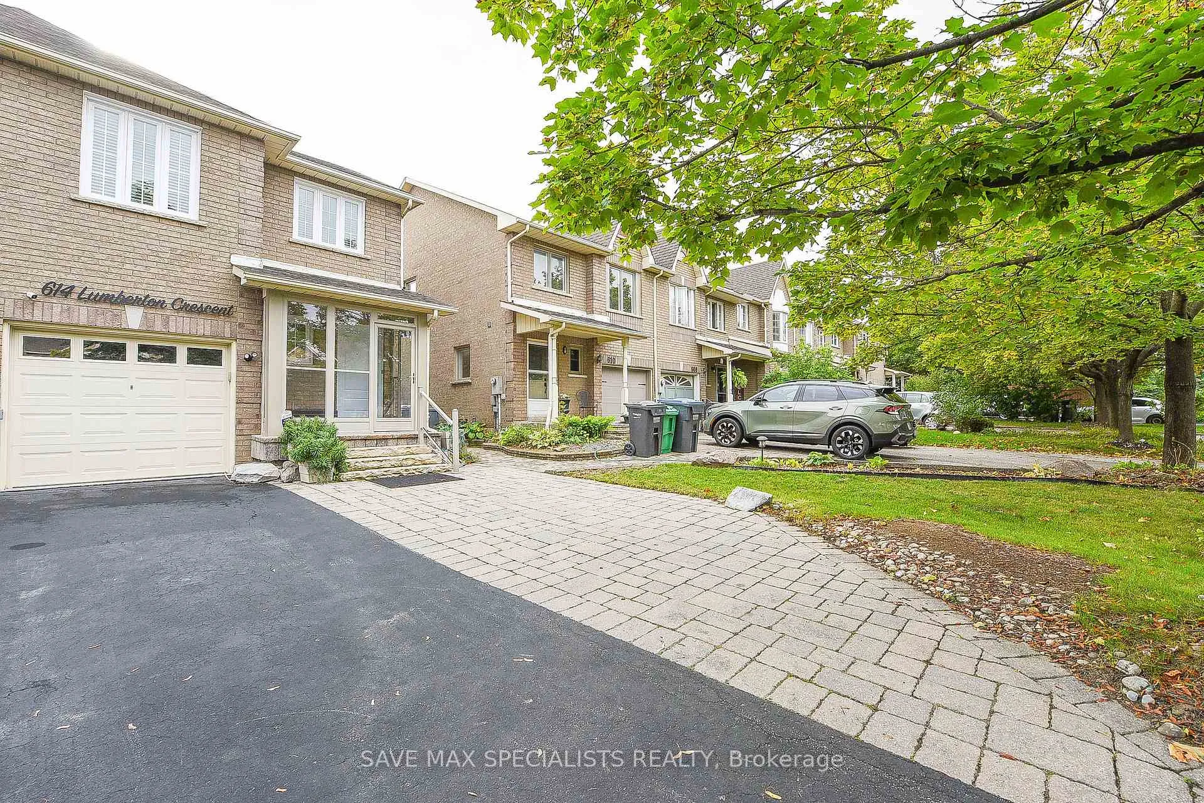
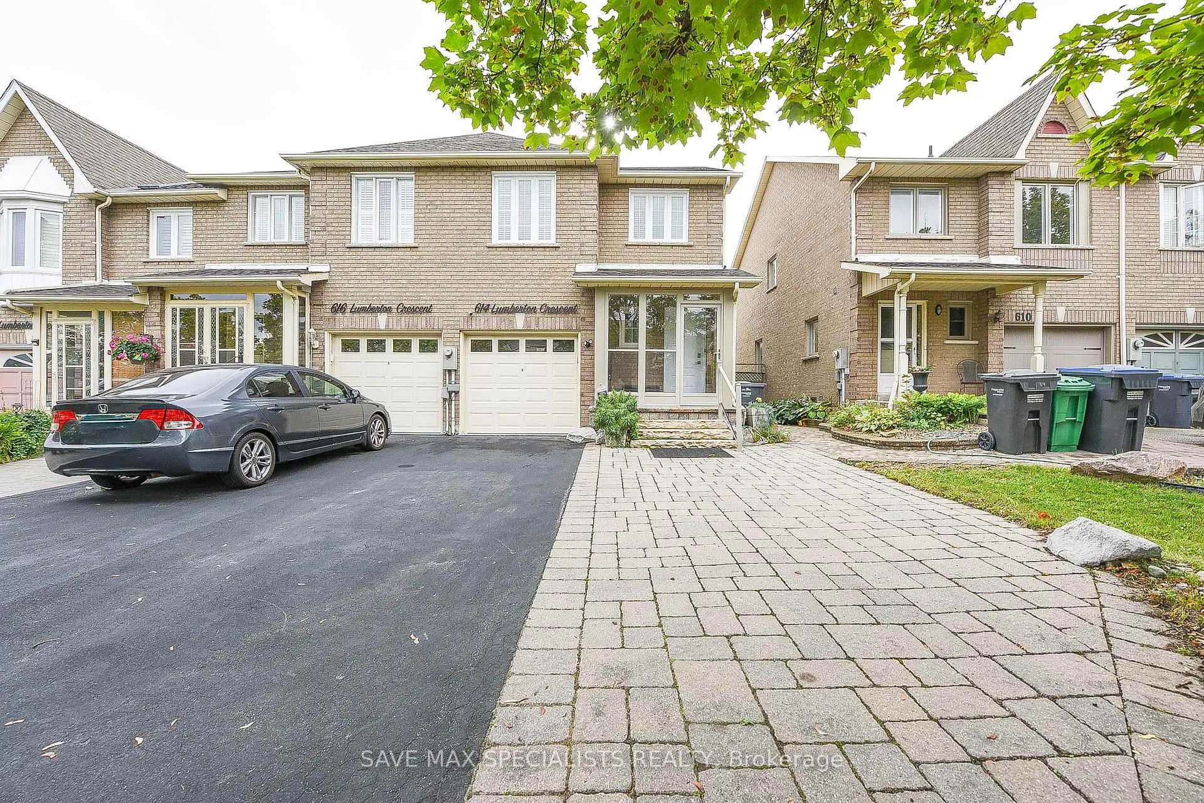
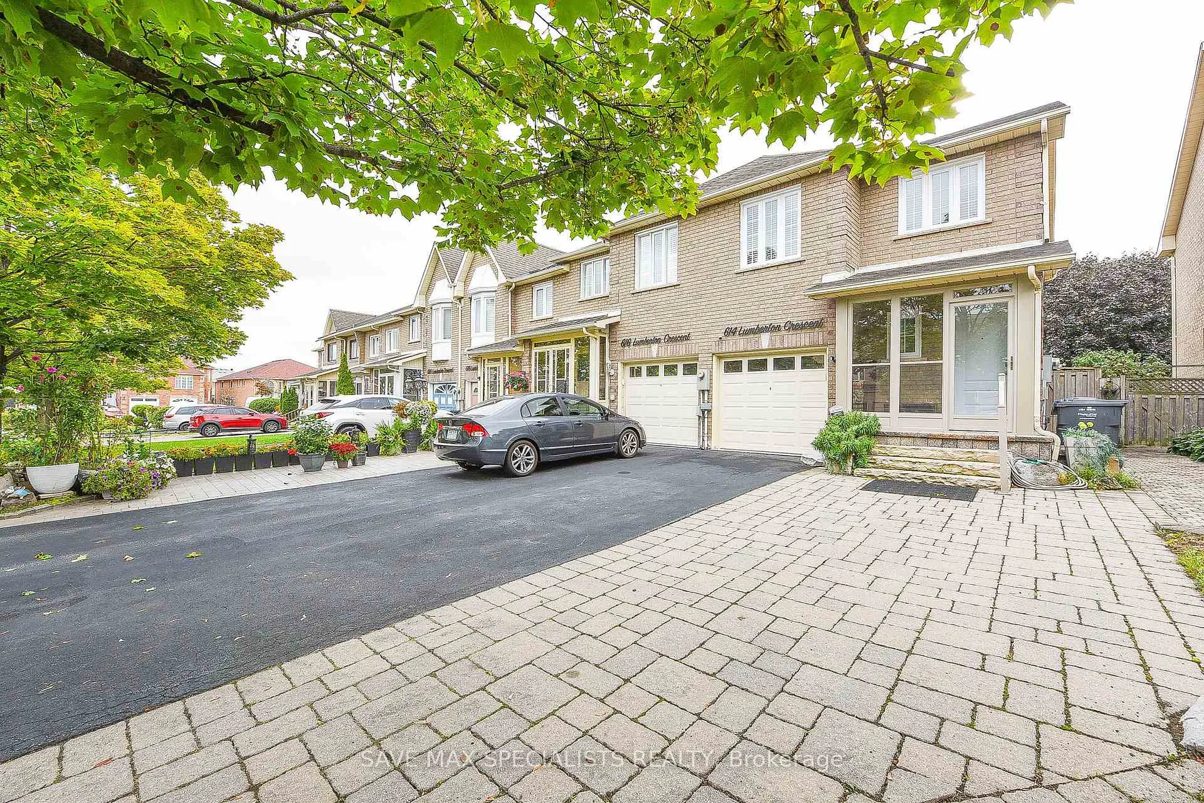
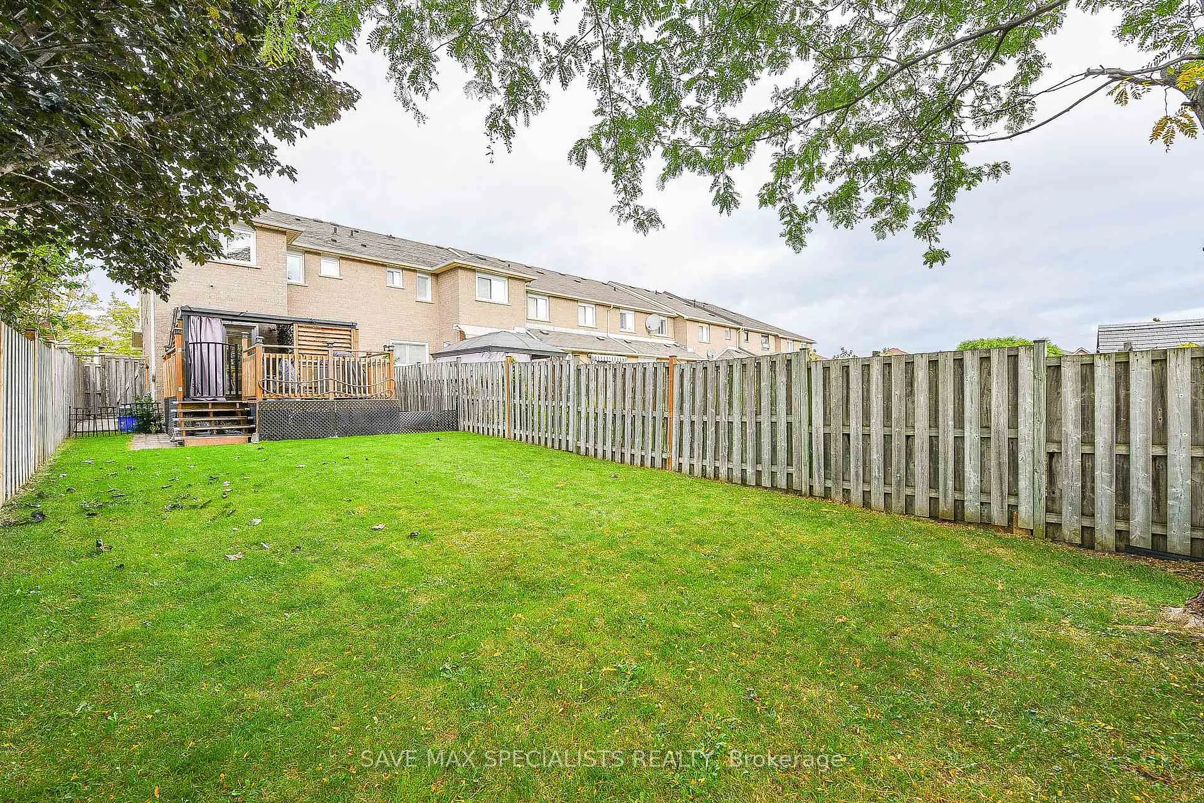
Location, Location, Location!!! Welcome to this stunning corner townhouse-just like a(semi-detached) Featuring 3 spacious bedrooms & 3 bathrooms, perfectly nestled in the highly sought-after Hurontario community of Mississauga. This beautiful 2 storey residence seamlessly blends comfort, functionality, and modern style. Enjoy parking for up to 5 cars, ideal for accommodating a boat or trailer. Step through the newly installed glass-enclosed front entrance, and you'll find thoughtful upgrades throughout, including a 200 AMP service with EV charger in the garage and ample storage space for your convenience. The beautiful backyard is designed for relaxation and entertaining, featuring a charming gazebo and patio setup, perfect for enjoying warm summer days with family and friends. The fully finished basement adds even more living space for a growing family or guests. Sitting on a premium 24.11 ft x 149.08 ft lot, this home is surrounded by top-rated schools, Friendly neighborhood. lush parks, shopping centers (8 minutes to Square one), places of worship, and easy access to major highways 401, 403, 410, 13 minutes to Pearson Airport and public transit. Pride of ownership shines throughout - a true turnkey home in a welcoming, family-friendly neighbourhood.
Ask about this home
A HOMEH agent will answer your questions about this home.
Around this home
Daily convenience, out of 100, from the distances below
Schools nearby
School rating, out of 10.
Helpful calculators
Your HOMEH agent

"I would see it this week."