

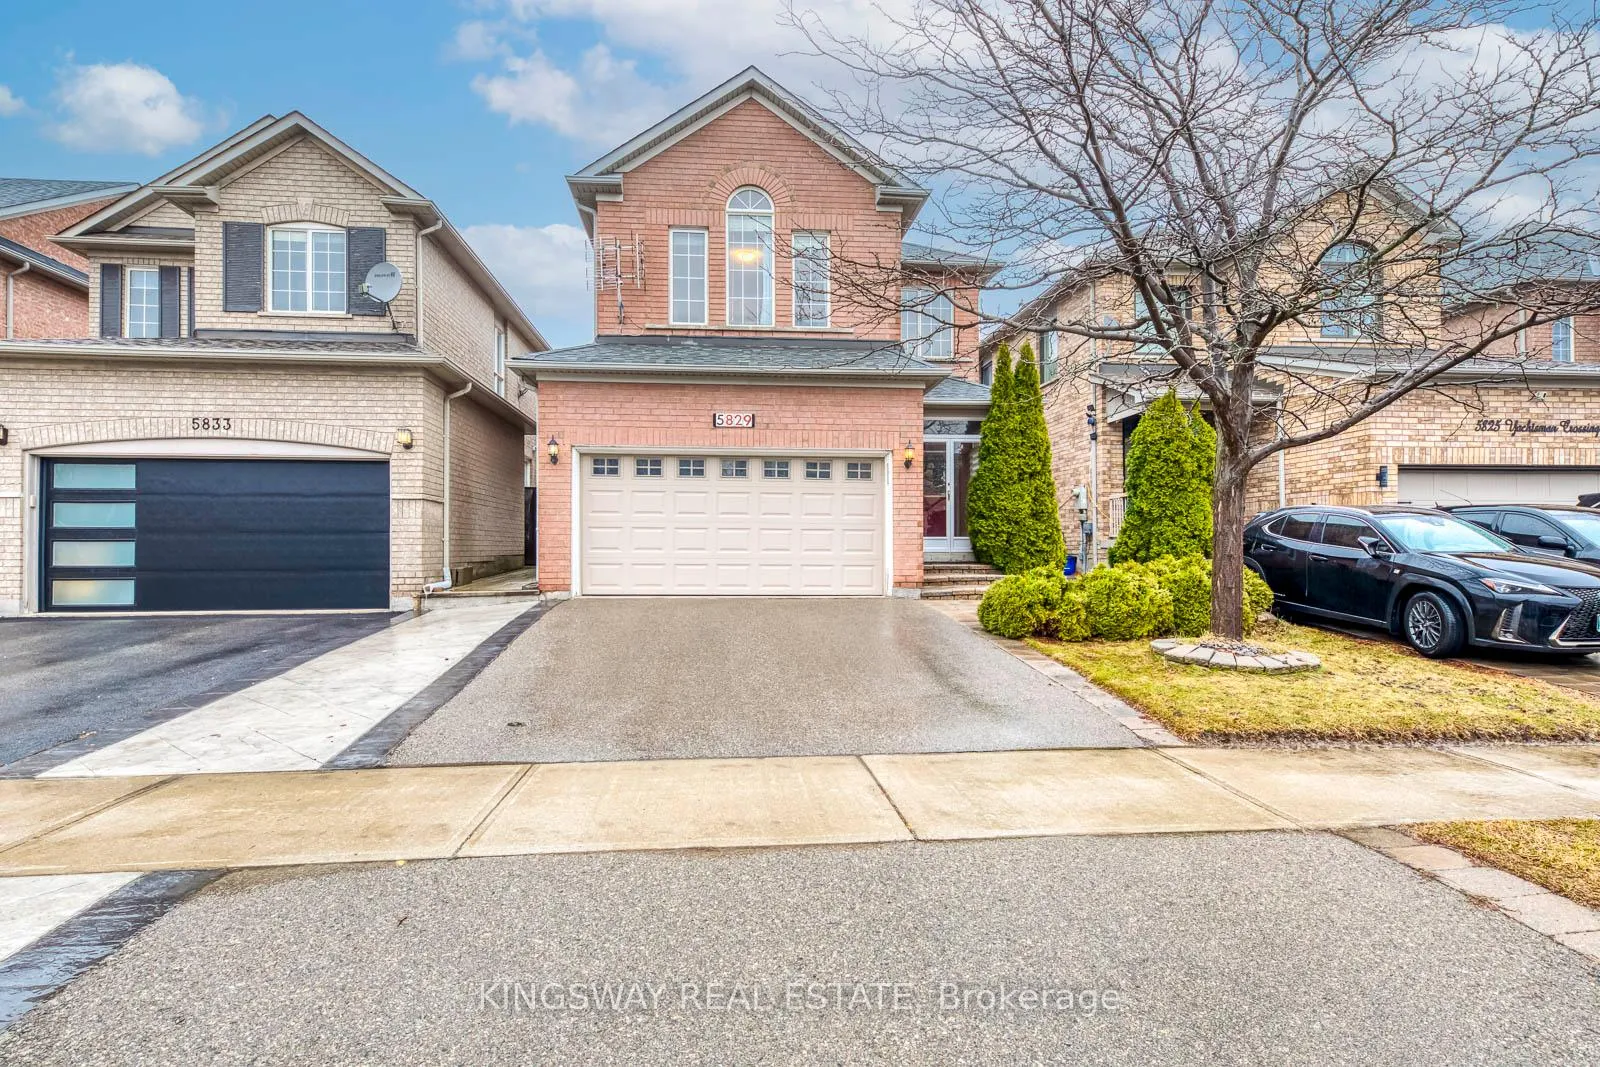
5829 Yachtsman Crossing
5829 Yachtsman Crossing
 See all 40 photos
Property history
Facts and features
- BasementUnfinished
- Water, sewerMunicipal
- HeatingForced air
- CoolingCentral air
- Fireplace
- Central air
The homeDetached, 2-storey, 1,500–2,000 sq ft
- Type: Detached
- Style: 2-storey
- Living space: 1,500–2,000 sq ft
- Basement: Full, unfinished
- View: City
InsideFireplace Yes, natural gas, Ceramic, Parquet, Auto garage door remote, carpet free, central vacuum
- Fireplace: Yes, natural gas
- Flooring: Ceramic, Parquet
- Features: Auto garage door remote, carpet free, central vacuum
- Rooms above ground: 8
- Bedrooms: 3
- Bathrooms: 3
- Kitchens: 1
- Family room: Yes
Outside and lotBrick, Asphalt shingle, Concrete
- Exterior: Brick
- Roof: Asphalt shingle
- Foundation: Concrete
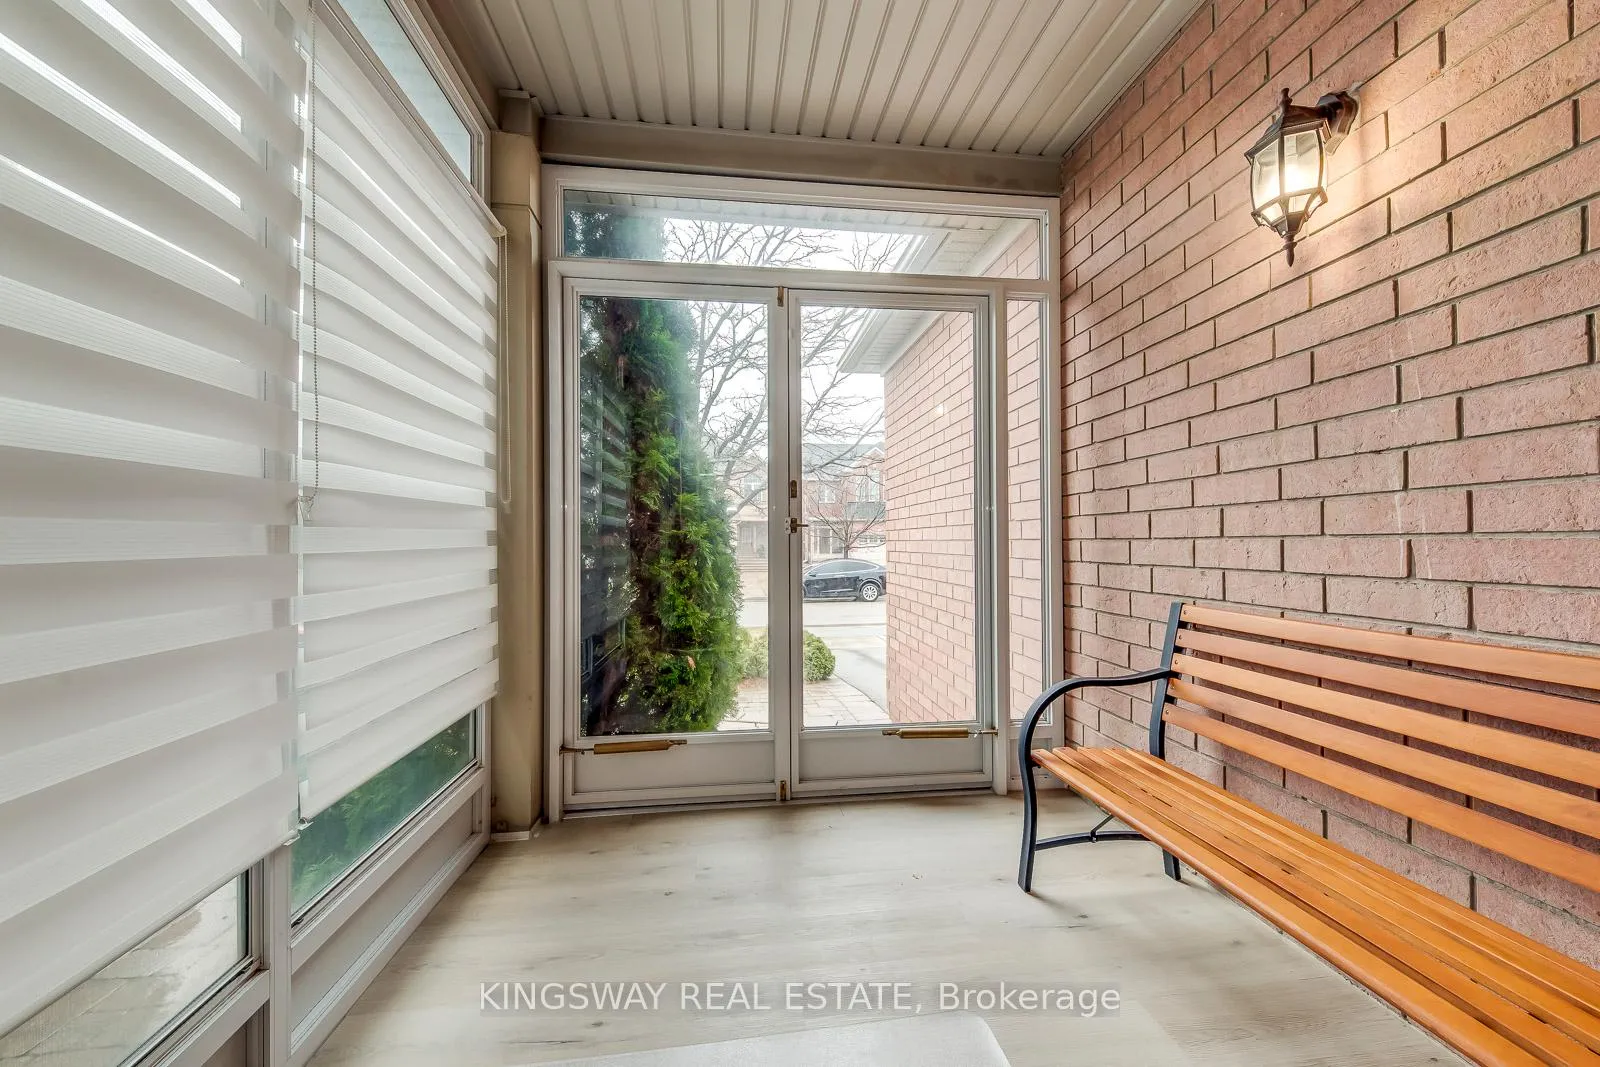
- Features: Landscaped, patio, porch enclosed
- Size: 32 × 110 ft
Parking2 Garage, Built-in, Private double
- Spaces: 2 Garage
- Garage: Built-in
- Driveway: Private double
Heating, water and powerForced air, gas, Central air, Municipal water
- Heating: Forced air, gas
- Cooling: Central air
- Water: Municipal water
- Sewer: Municipal sewer
Costs and taxesTaxes $7,320 a year, HST No HST, Hot water tank($38.12/m), water softener($24.82/m), a/c and heating furnace($164.99/m; the seller can buy it out before the closing date).
- Taxes, 2025: $7,320 a year
- HST: No HST
- Rental items: Hot water tank($38.12/m), water softener($24.82/m), a/c and heating furnace($164.99/m; the seller can buy it out before the closing date).
Included in the saleS/s fridge, stove, b/i dishwasher,b/i microwave. washer & dryer. all window blinds/coverings, central air-conditioner, central vacuum, elfs, garage door opener. as a bonus, the seller can leave some furniture/fitness equipment for the buyer if the buyer wants it.
- Included: S/s fridge, stove, b/i dishwasher,b/i microwave. washer & dryer. all window blinds/coverings, central air-conditioner, central vacuum, elfs, garage door opener. as a bonus, the seller can leave some furniture/fitness equipment for the buyer if the buyer wants it.
NearbyFenced yard, library, park, public transit, rec./commun.centre, school
- Close to: Fenced yard, library, park, public transit, rec./commun.centre, school
Listing detailsW12909180, Sold, Mar 23, 2026
- MLS® number: W12909180
- Status: Sold
- Listed on: Mar 23, 2026
- Days on market: 30
- Updated: Apr 22, 2026
- Possession: 2026-06-03 / Flexible
- Occupied by: Owner
- Listing brokerage: KINGSWAY REAL ESTATE
About this home
5829 Yachtsman Crossing, Mississauga (Churchill Meadows), ON L5M 6P1
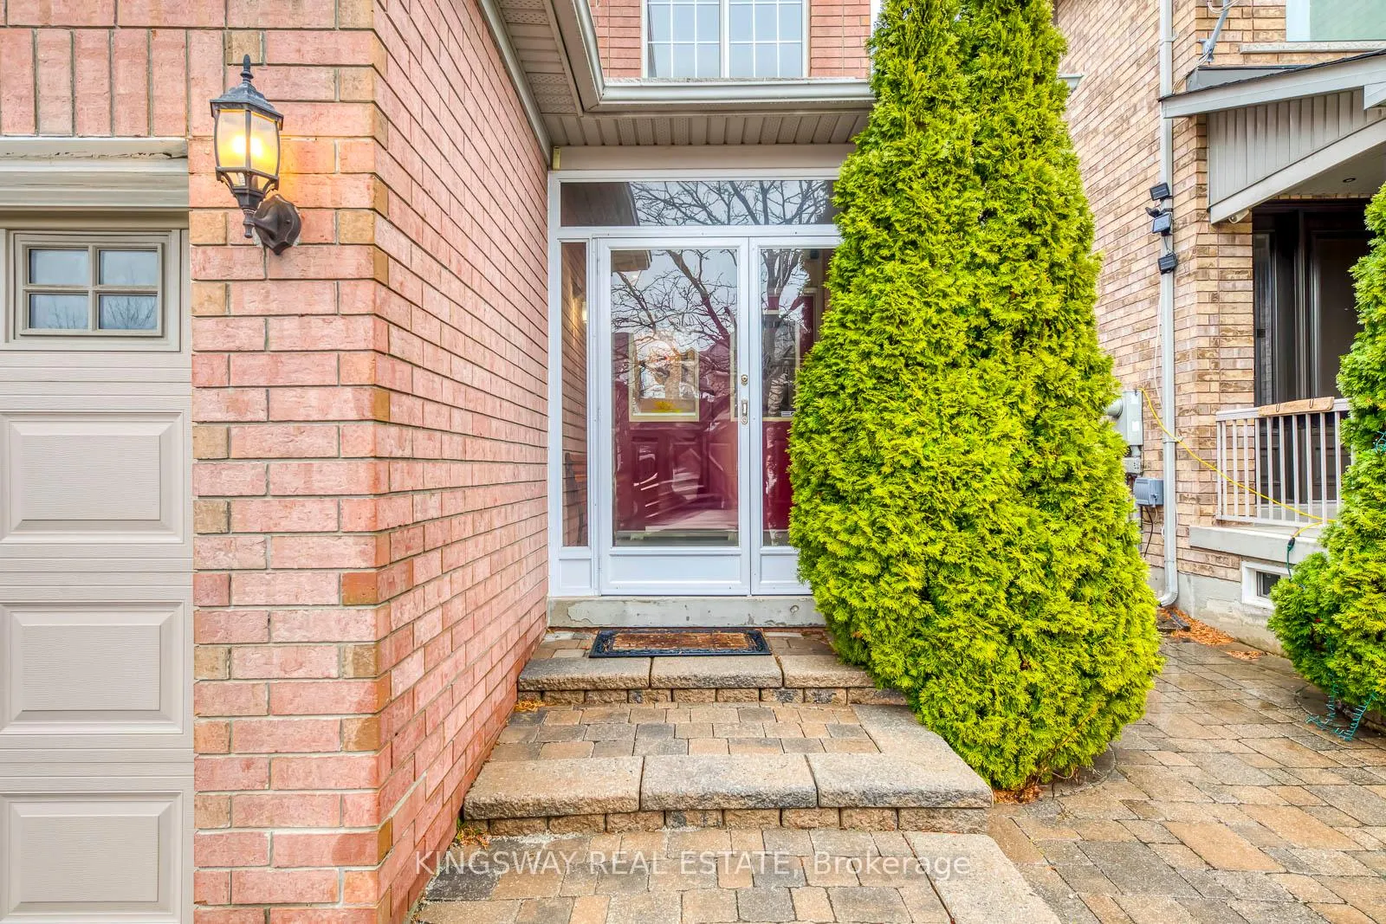
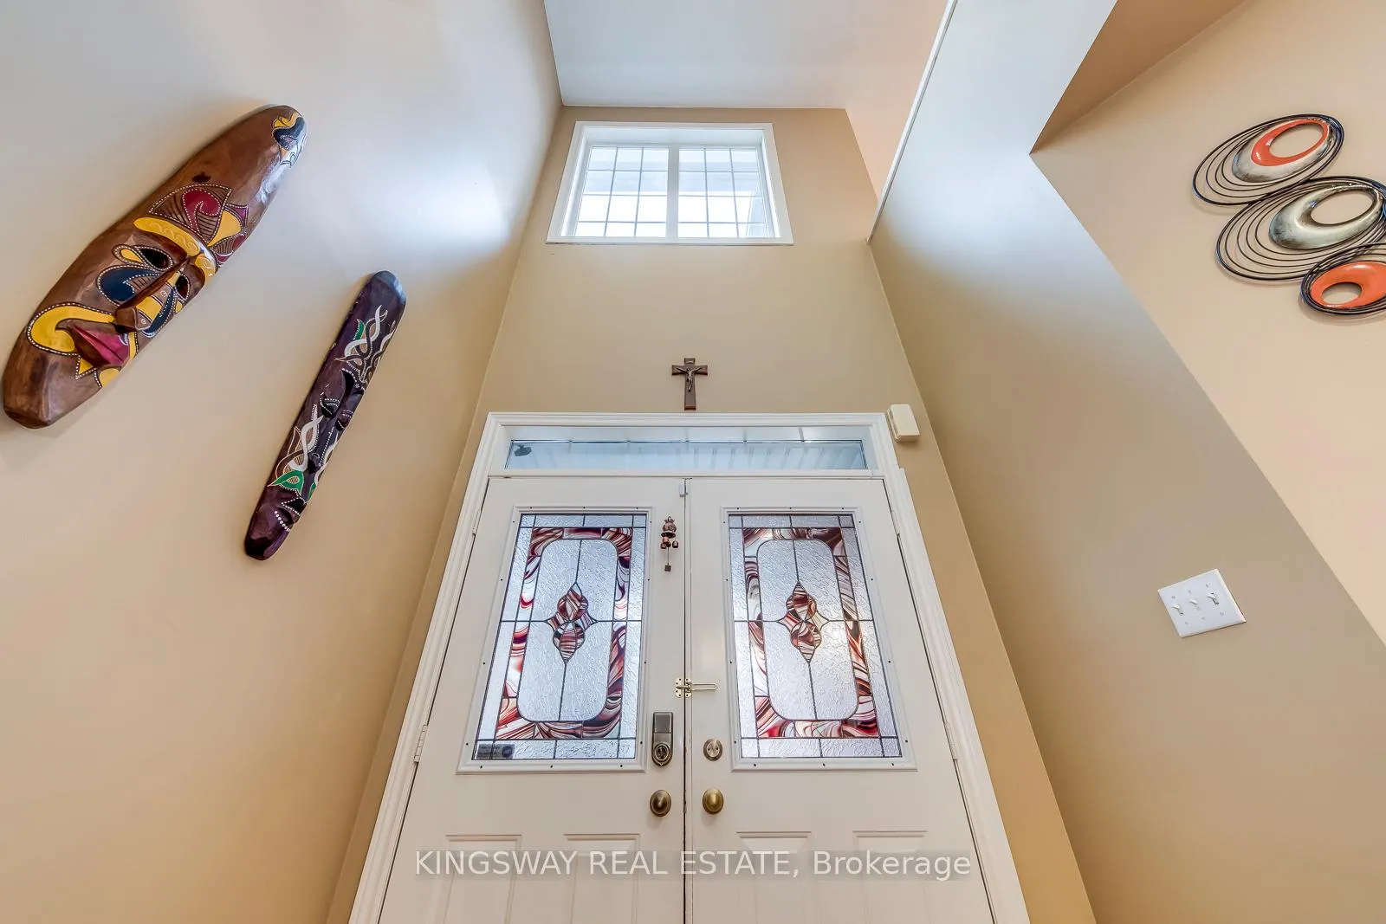
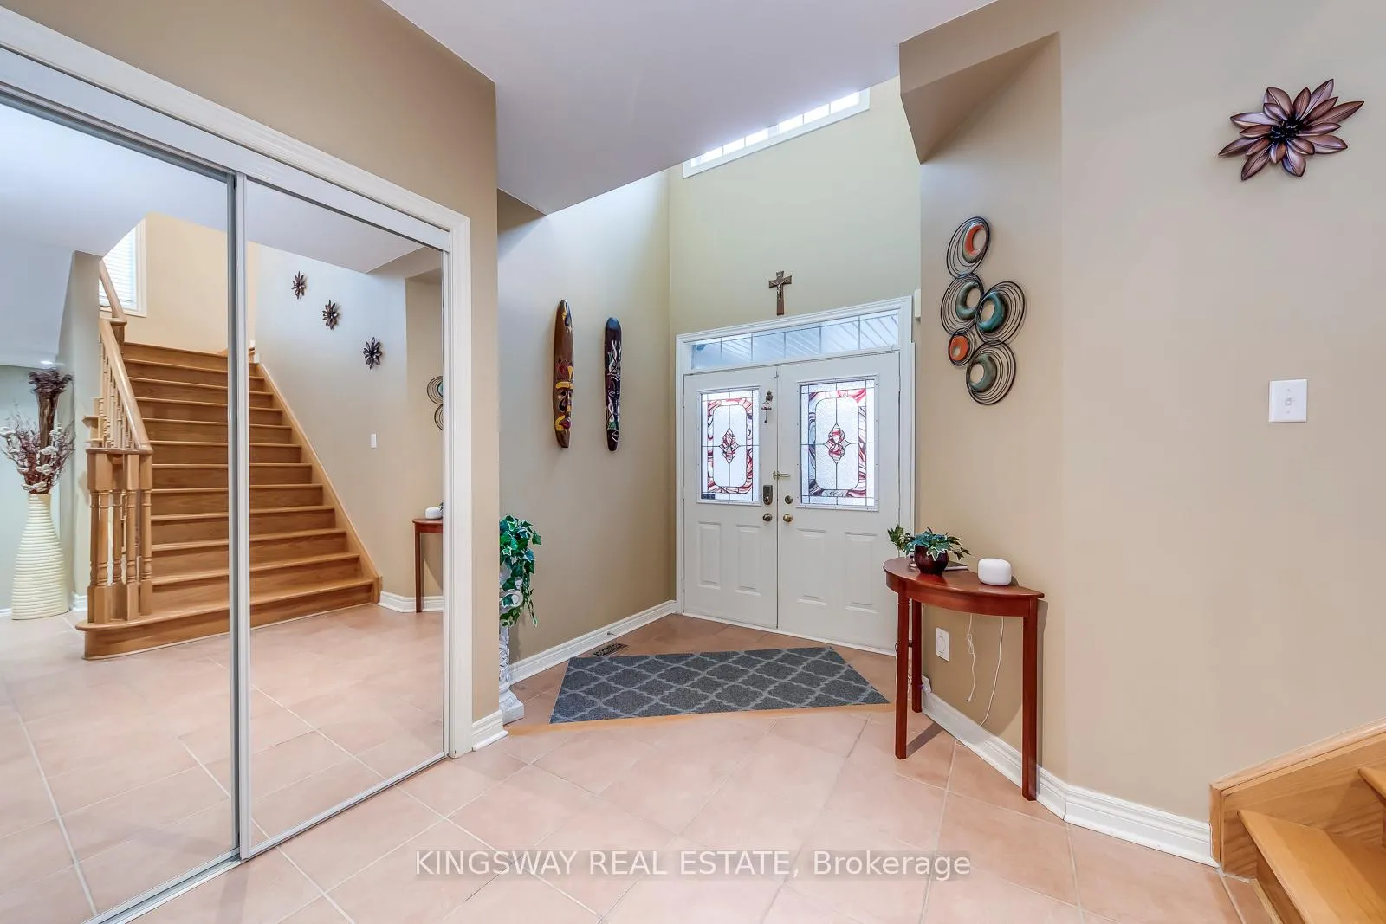
Stunning Detached House In Highly Desirable Neighbourhood Of Churchill Meadows! Built by Green Park! This home features an inviting entrance with interlocking stone steps and a glass-enclosed porch, with Impressive Large Foyer/Double Door Entrance. Gorgeous Kitchen W S/S Appliances, Granite Counter, Sunny Breakfast Area. Spacious Living/Dining Room, Huge Bright Family Room W Gas Fireplace. Large Master Bedroom W Beautiful Ensuite/ Oval Tub/Separate Shower. Direct Garage Entry To Home. Fully fenced backyard is a private retreat, boasting a spacious stamped-concrete patio, mature privacy cedars, & a functional storage shed. A wide, gated side walkway provides seamless, paved access between the front & back, making this exterior as practical as it is beautiful. Property Close to Parks, Library, Plaza, Top Rated Schools (Stephen Lewis) Of Churchill Meadows, Hospital, Public Transit, State Of The Art Churchill Meadow Community Centre. Minutes To Hwys (403/401/407). Look NO More! Move-in ready condition!
Ask about this home
A HOMEH agent will answer your questions about this home.
Around this home
Daily convenience, out of 100, from the distances below
Schools nearby
School rating, out of 10.
Helpful calculators
Your HOMEH agent

"Priced 6% over the Hestimate. I would see it this week."