

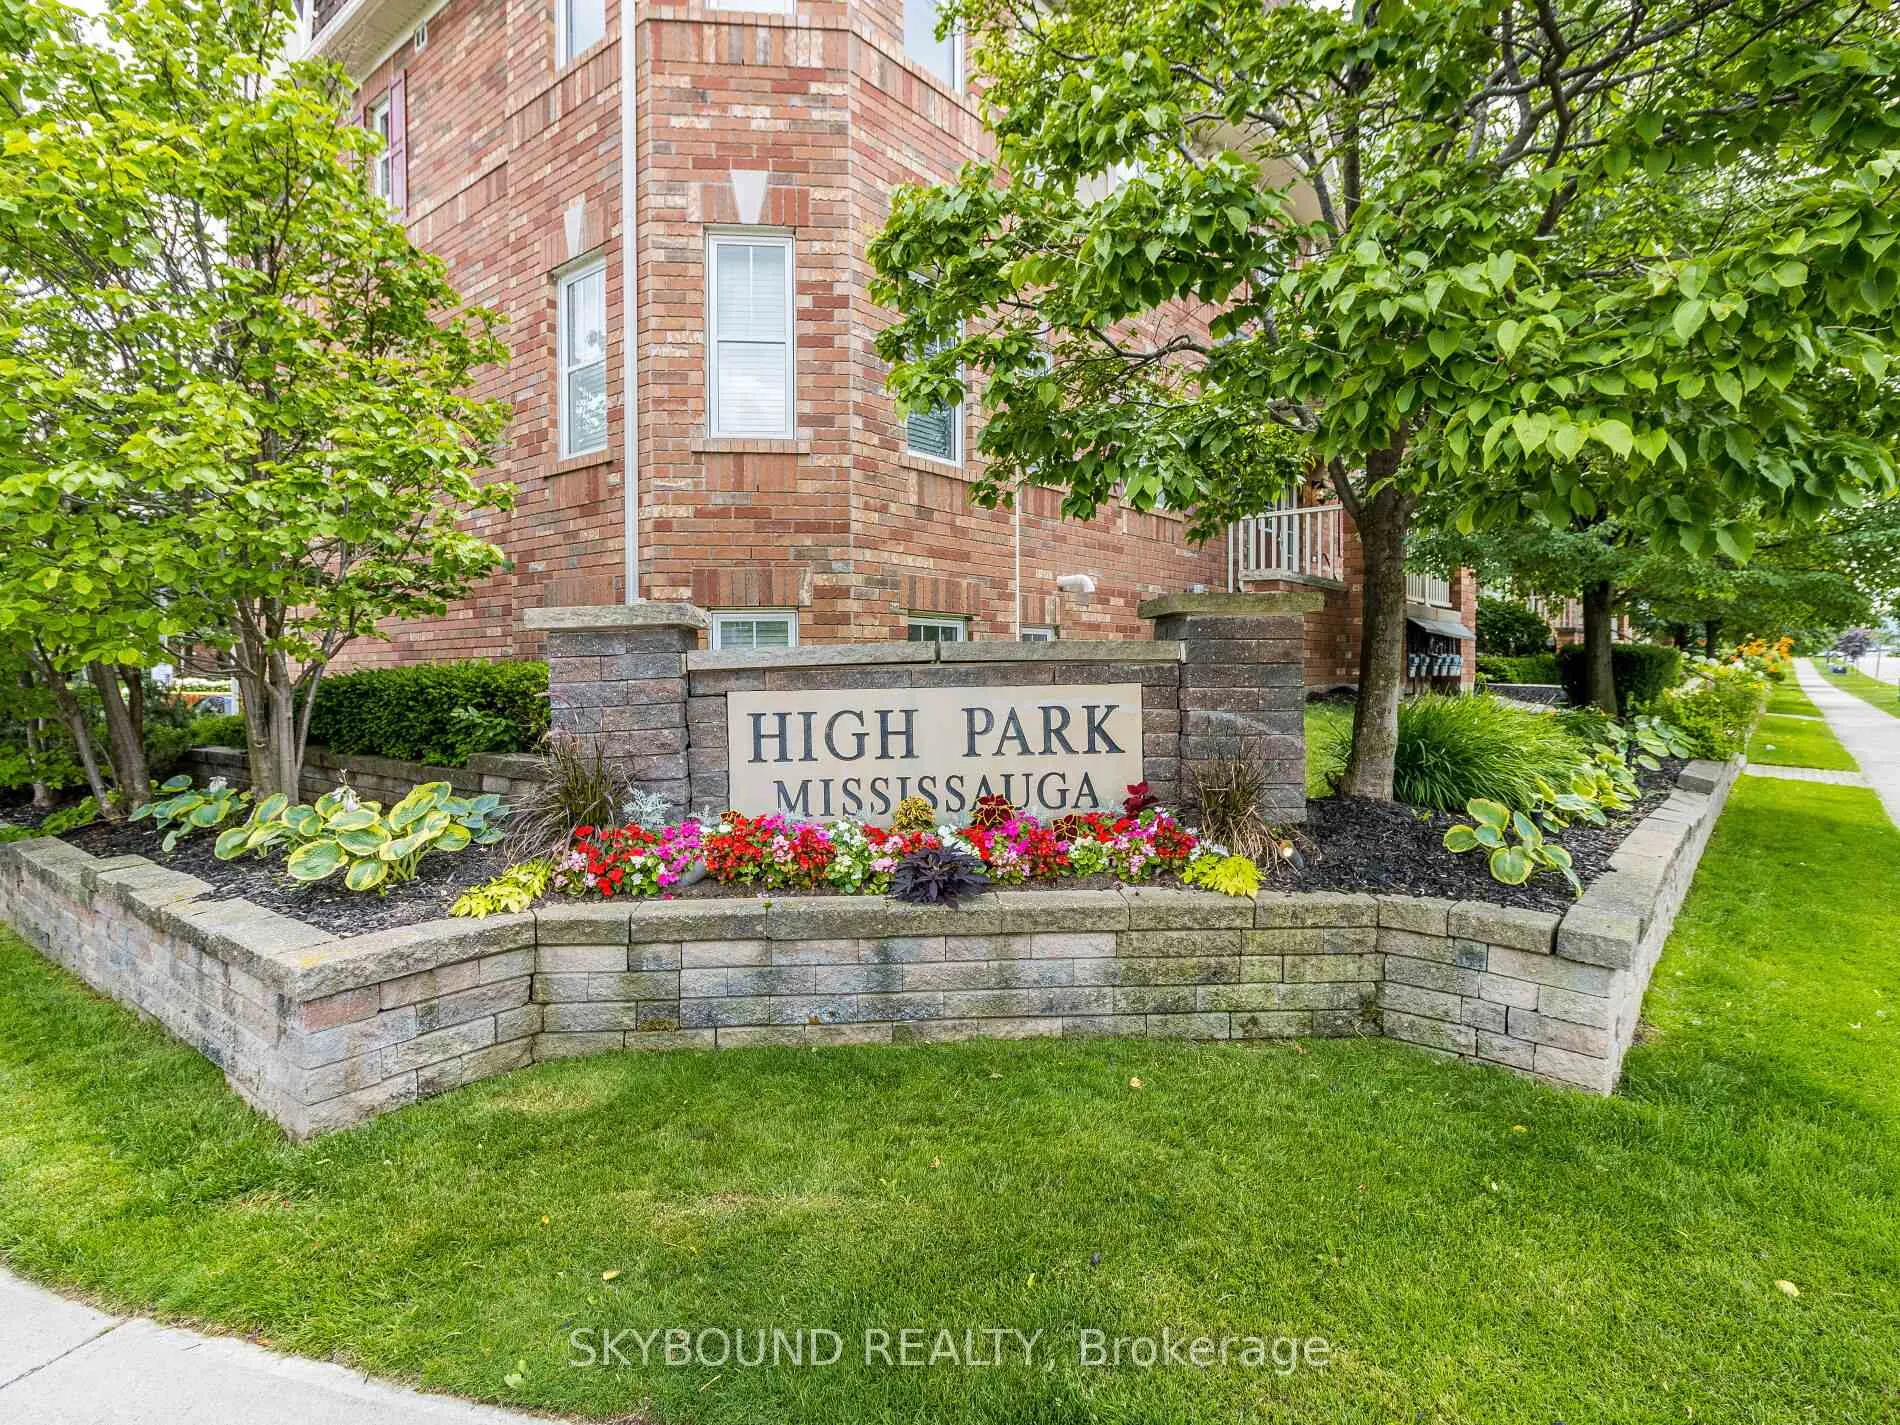
Unit 2, 614 Shoreline Drive
Unit 2, 614 Shoreline Drive
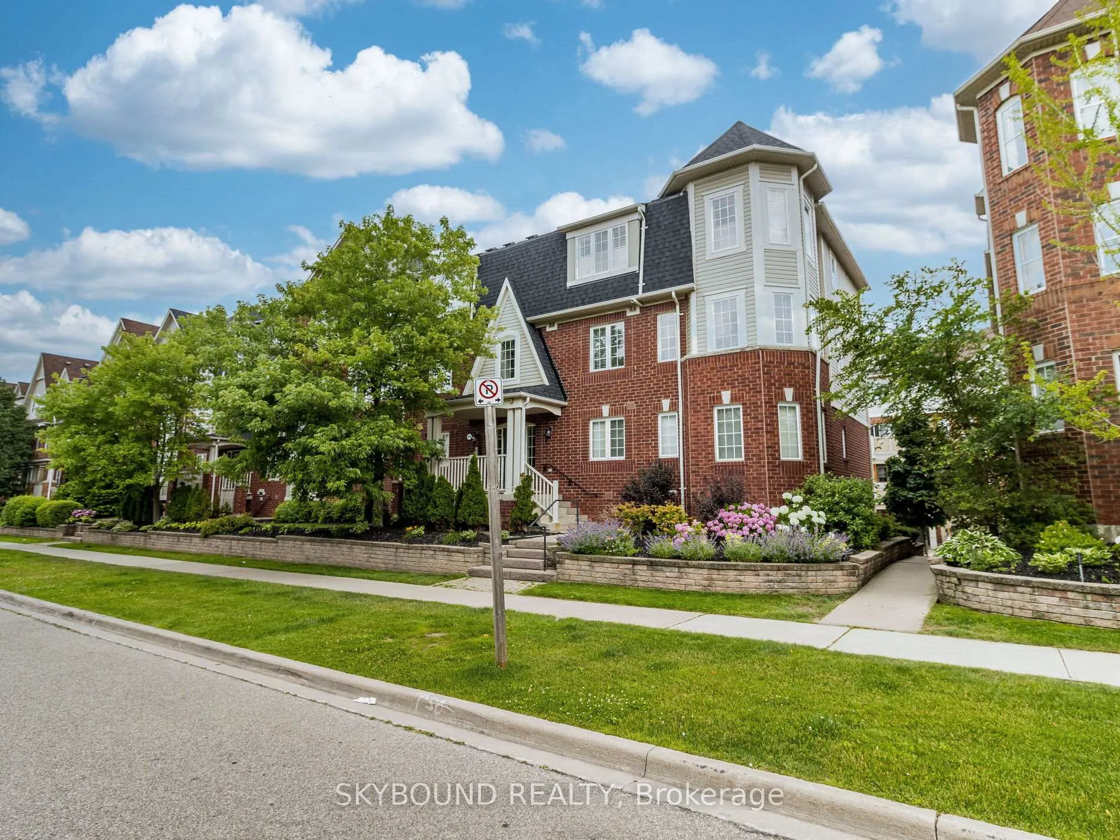
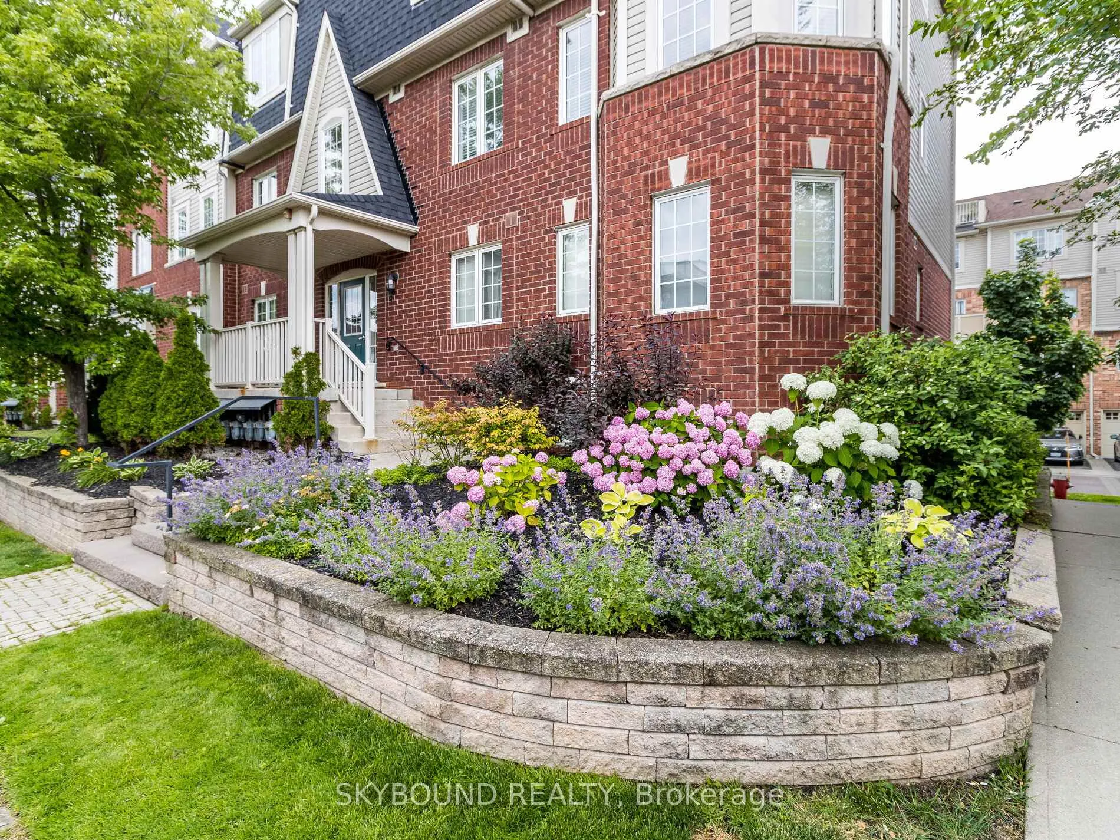
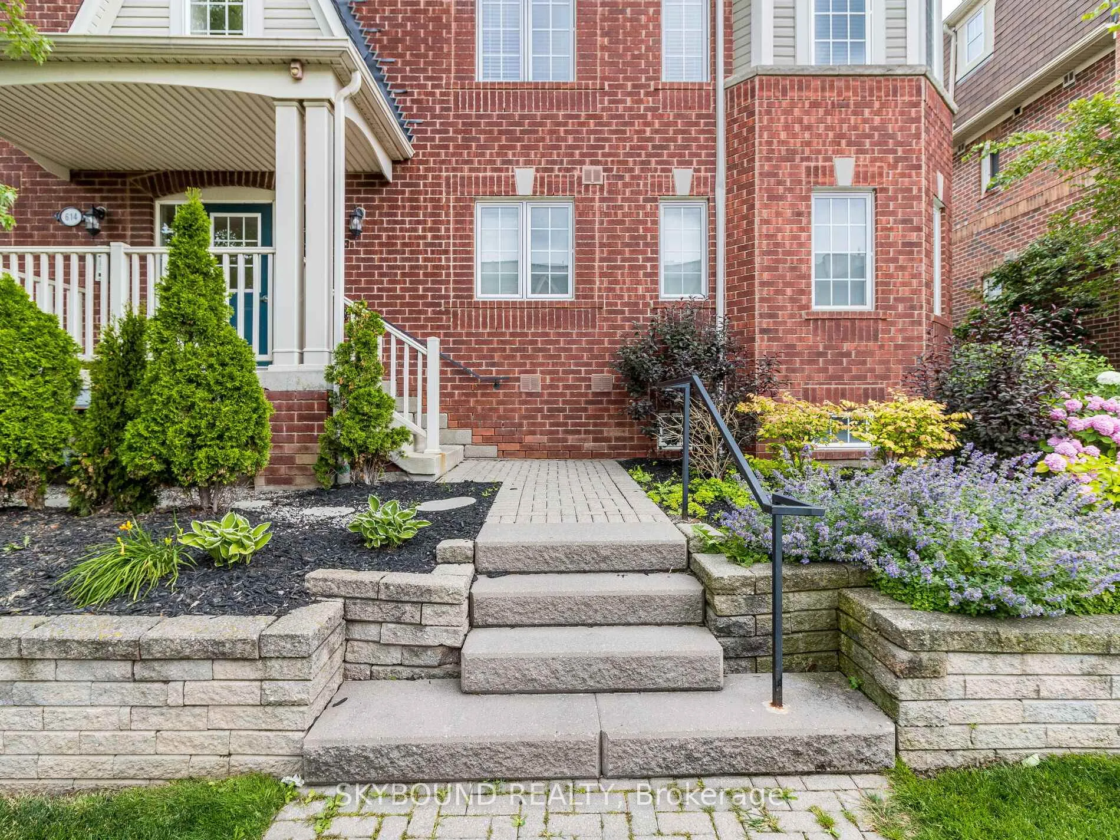
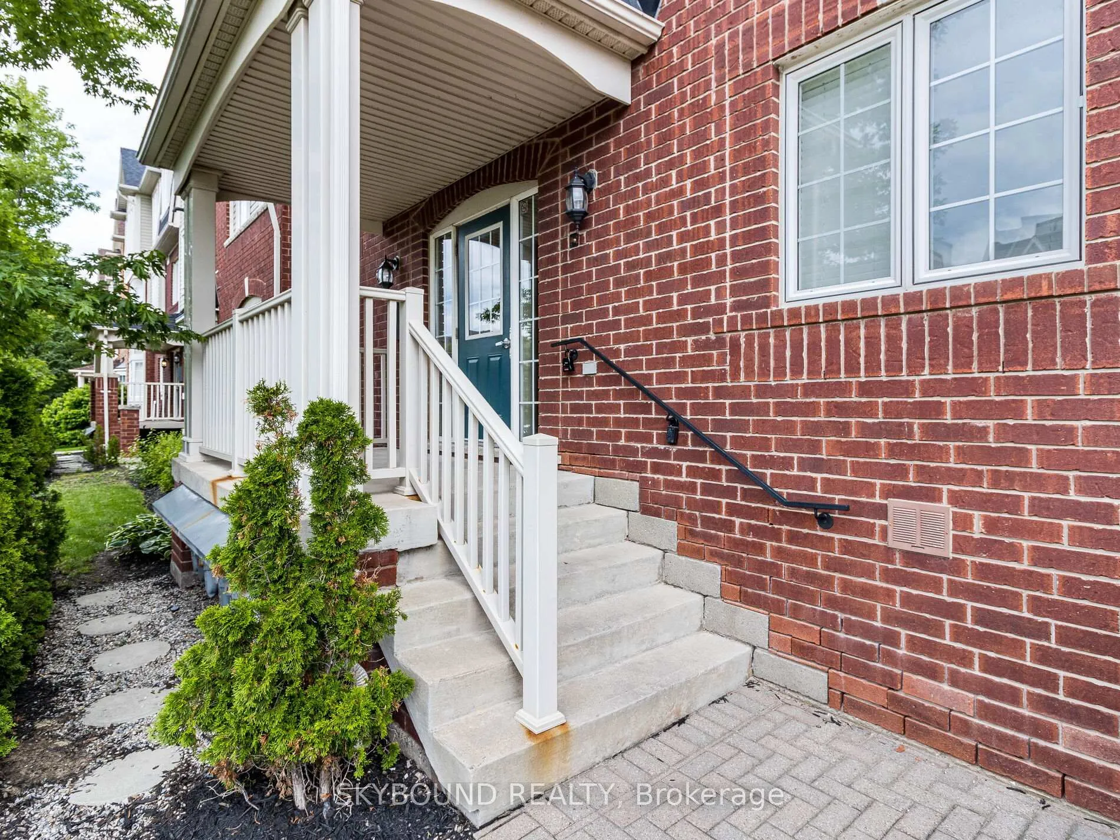 See all 35 photos
Property history
Facts and features
- BasementNone
- LaundryEnsuite
- Lease term12 months
- PetsAllowed
- Hardwood floors
- Central air
The homeCondo Townhouse, Stacked townhouse, 900–999 sq ft
- Type: Condo Townhouse
- Style: Stacked townhouse
- Living space: 900–999 sq ft
- Basement: None
- Exposure: North South
InsideCeramic, Hardwood, Ensuite, main level, Carpet free
- Flooring: Ceramic, Hardwood
- Laundry: Ensuite, main level
- Features: Carpet free
- Rooms above ground: 6
- Bedrooms: 2
- Bathrooms: 2
- Kitchens: 1
OutsideBrick, Open
- Exterior: Brick
- Balcony: Open
Parking and locker2 Parking (1 garage + 1 drive), Built-in, Exclusive
- Spaces: 2 Parking (1 garage + 1 drive)
- Garage: Built-in
- Parking type: Exclusive
- Driveway: Private
- Locker: None
Building605 Dundas St Townhomes, Storeys 2, Units 100
- Name: 605 Dundas St Townhomes
- Storeys: 2
- Units: 100
- Registered: 2007
- Condo corporation: 793
- Amenities: Bbqs allowed, playground, visitor parking
- Pets: Allowed
Heating, water and powerForced air, gas, Central air
- Heating: Forced air, gas
- Cooling: Central air
Rent and termsRent $2,550 a month, Entire property, Unfurnished
- Rent: $2,550 a month
- Space for rent: Entire property
- Furnished: Unfurnished
- Lease: 12 months
- Paid: Monthly
- Rent includes: Building insurance, building maintenance, common elements, exterior maintenance, snow removal
- Deposit: Required
- Credit check: Required
- Employment letter: Required
- Rental application: Required
- References: Required
- Rental items: Hwt - monthly payment included in the lease price
IncludedS/s maytag fridge (2023), s/s kitchen range & s/s bosch built-in dishwasher, s/s hood, front load washer & dryer (2021), ceiling fans, 2 b/i shelves in dining/living room, gdo & 2 remotes. furnace repair (2020),furnace control board replacement (2023), hardwood floors (2021), ac. hot water tank & duct (2020)., Please note; all staged furniture are removed from the premises
- Included: S/s maytag fridge (2023), s/s kitchen range & s/s bosch built-in dishwasher, s/s hood, front load washer & dryer (2021), ceiling fans, 2 b/i shelves in dining/living room, gdo & 2 remotes. furnace repair (2020),furnace control board replacement (2023), hardwood floors (2021), ac. hot water tank & duct (2020).
- Not included: Please note; all staged furniture are removed from the premises
NearbyHospital, park, public transit, rec./commun.centre, school
- Close to: Hospital, park, public transit, rec./commun.centre, school
Listing detailsW12684604, Rented, Jan 11, 2026
- MLS® number: W12684604
- Status: Rented
- Listed on: Jan 11, 2026
- Days on market: 6
- Updated: Jan 17, 2026
- Possession: Immediate
- Occupied by: Vacant
- Listing brokerage: SKYBOUND REALTY
About this home
Unit 2, 614 Shoreline Drive, Mississauga (Cooksville), ON L5B 0A8
Superb Location!!!! Bright& Spotless Single-Floor Renovated Thru-Out 2-Beds, 2 Baths Condo Townhouse Ideally Situated in the Heart of Mississauga High Park Area at Dundas & Mavis. 2 Parking Spots (Garage & Driveway). Living/Dining Room Room Walk-Out to a Sun-Filled Large Balcony. Updated Kitchen w/ Backsplash, Quartz Counters (2024) & Breakfast Area. Huge Master Bedroom Features W/I Closet & 3pc Ensuite Bath! Privately Laid Out 2nd Bedroom w/ Access to 4 Pc Bath! New Bathroom Vanities, Faucets, Mirrors & Light Fixtures (2024.) Ensuite Laundry. Direct Access To Garage. Lots Of Storage. Plenty of Visitor Parking. Next to Park & Great Schools! You Don't Need a Car! Walk to Home Depot, Superstore, Shoppers, Canadian Tire, Banks, LCBO, Healthy Planet, Medical Centre & Restaurants. Close to Bus Stop to the Subway, Square One, GO Transit, to Golf Club, Trails, Hospital, Hwy's. One Bus Travel To U of T Mississauga Campus.
Ask about this home
A HOMEH agent will answer your questions about this home.
Know more about 605 Dundas St Townhomes
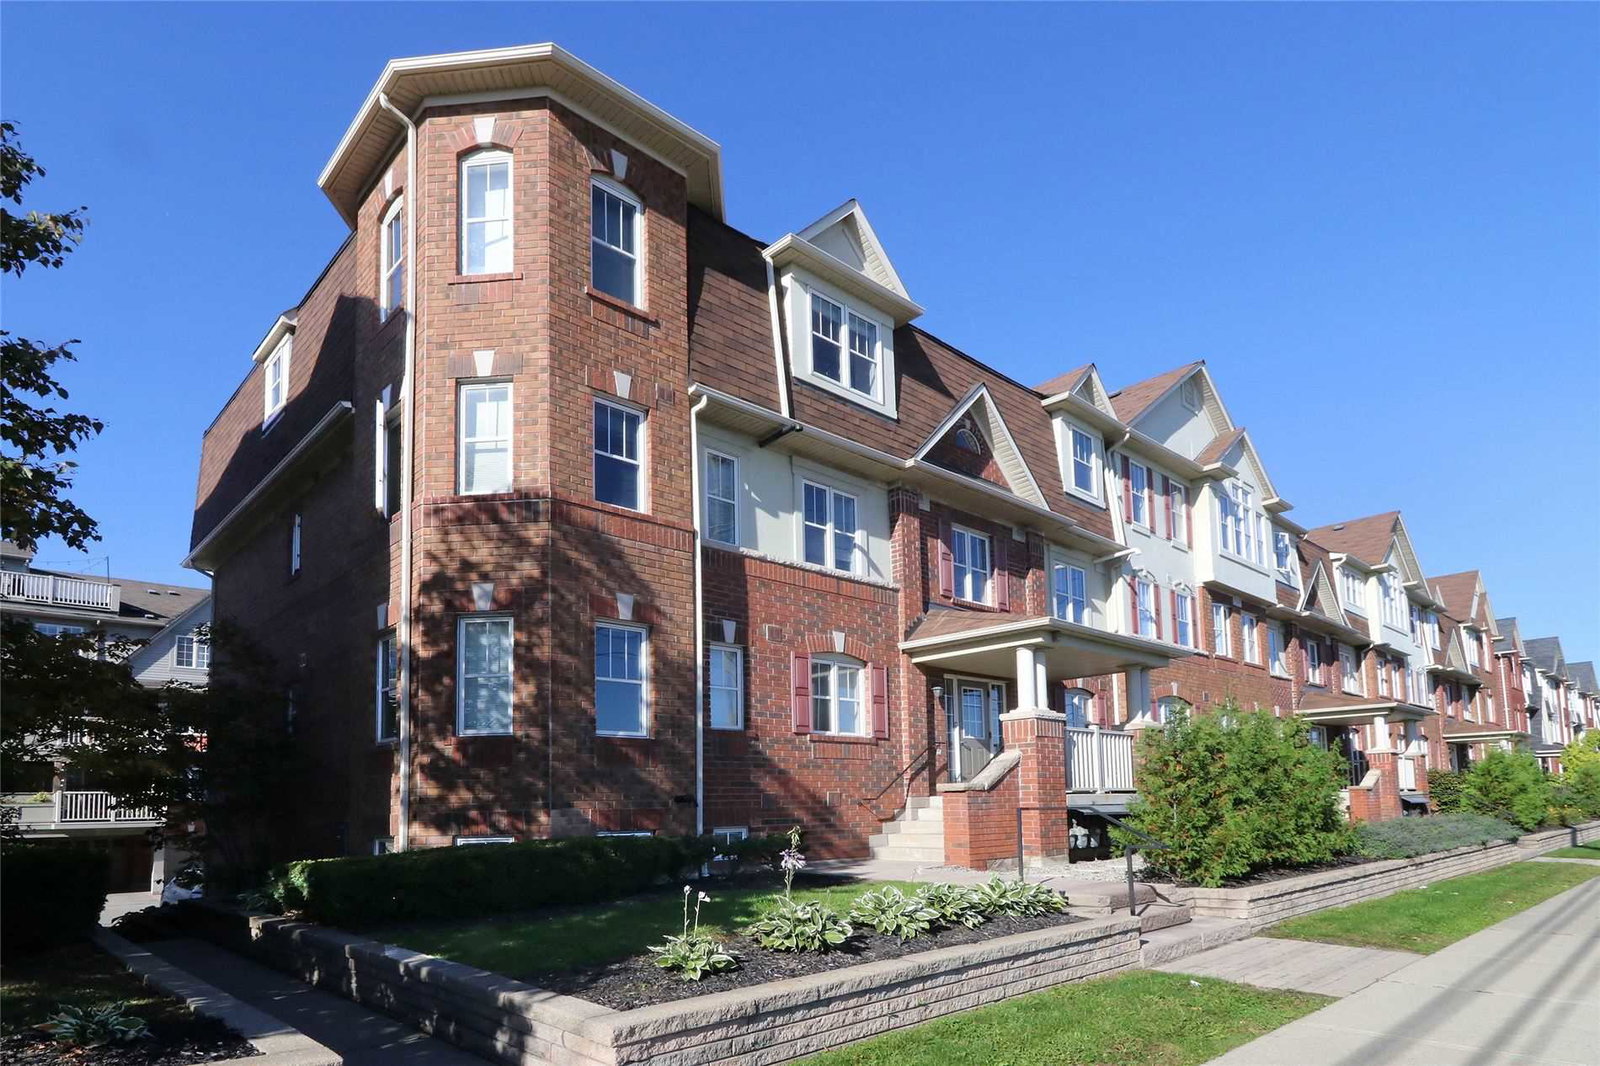
Condo building · 595-625 Dundas Street W
605 Dundas St Townhomes is a 2-storey condo with 100 suites, built in 2007 by Unknown. No units are on the market here right now.
- 2storeys
- 100suites
- $603/sq ft
- 2007built
No similar units for rent in 605 Dundas St Townhomes right now.
Around this home
Daily convenience, out of 100, from the distances below
Schools nearby
School rating, out of 10.
Helpful calculators
Your HOMEH agent

"I would see it this week."