

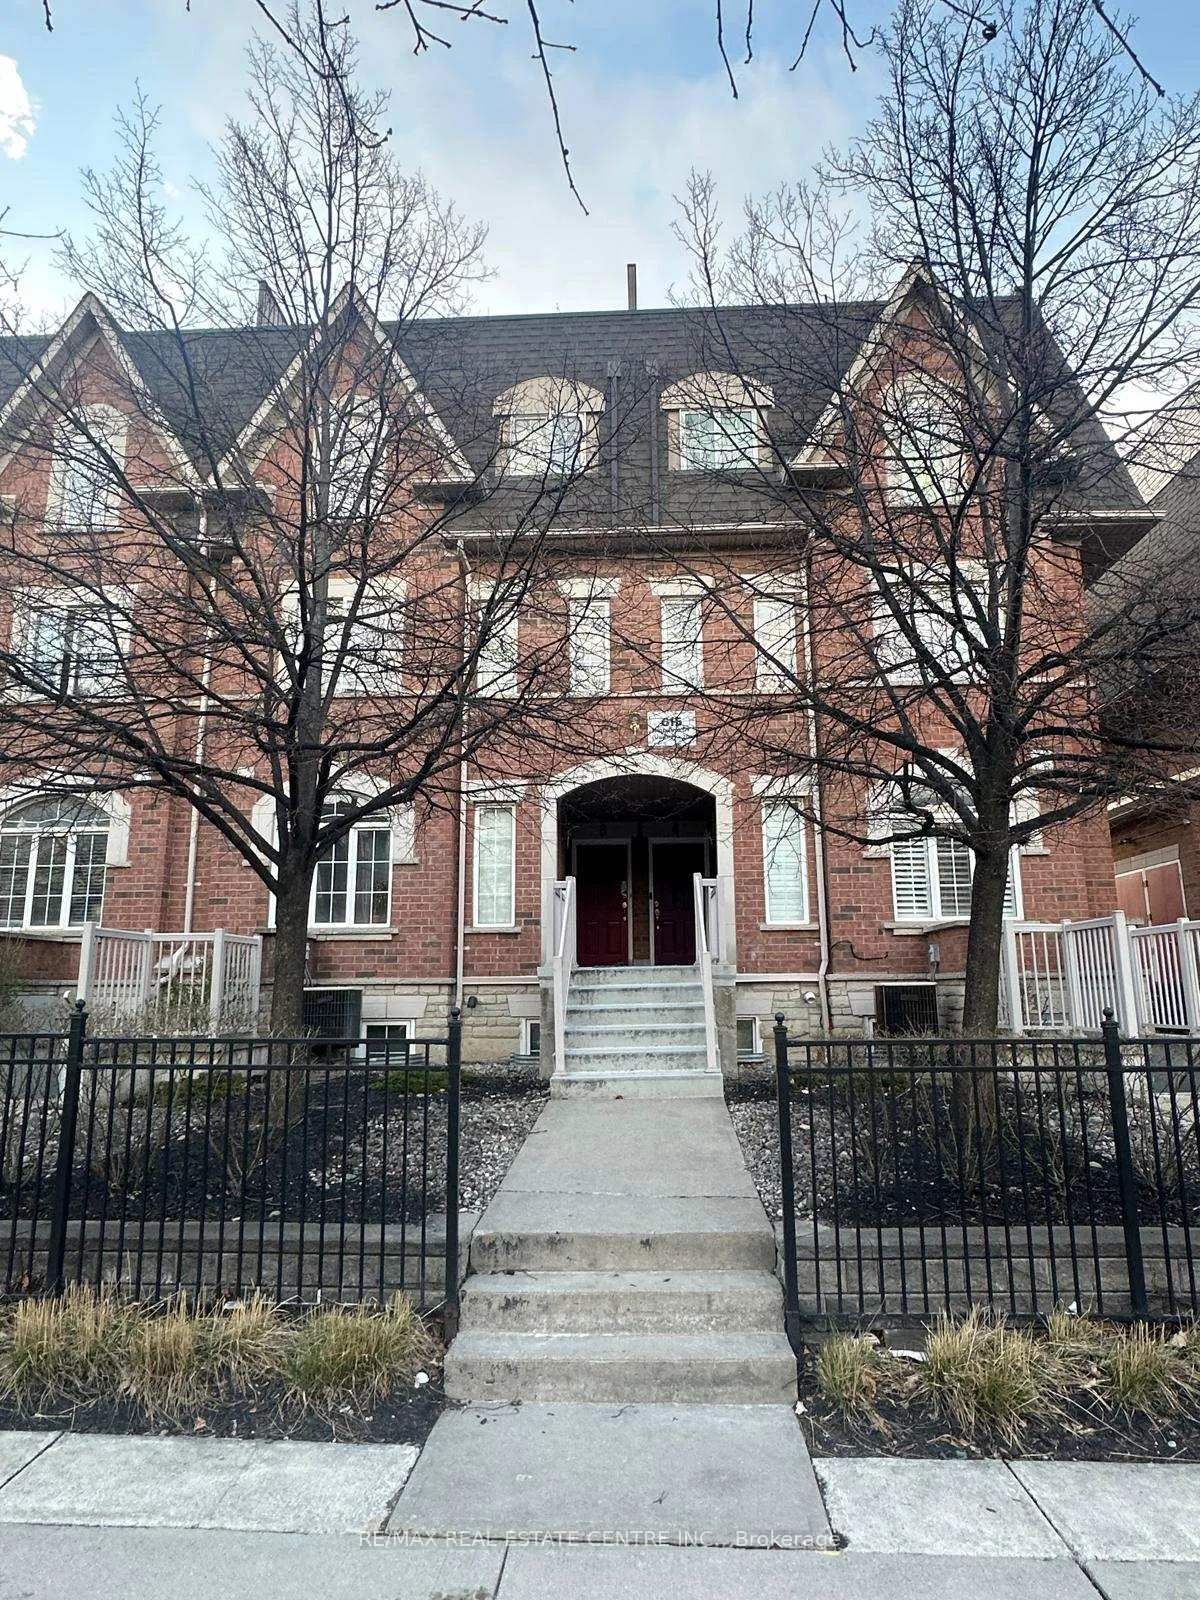
Unit 4, 615 Shoreline Drive
Unit 4, 615 Shoreline Drive
 See all 21 photos
Property history
Facts and features
- BasementNone
- LaundryEnsuite
- Lease term12 months
- PetsAllowed
- Central air
The homeCondo Townhouse, Stacked townhouse, 1,000–1,199 sq ft
- Type: Condo Townhouse
- Style: Stacked townhouse
- Living space: 1,000–1,199 sq ft
- Basement: None
- Exposure: South East
InsideCeramic, Ensuite, Other
- Flooring: Ceramic
- Laundry: Ensuite
- Features: Other
- Rooms above ground: 6
- Bedrooms: 2
- Bathrooms: 2
- Kitchens: 1
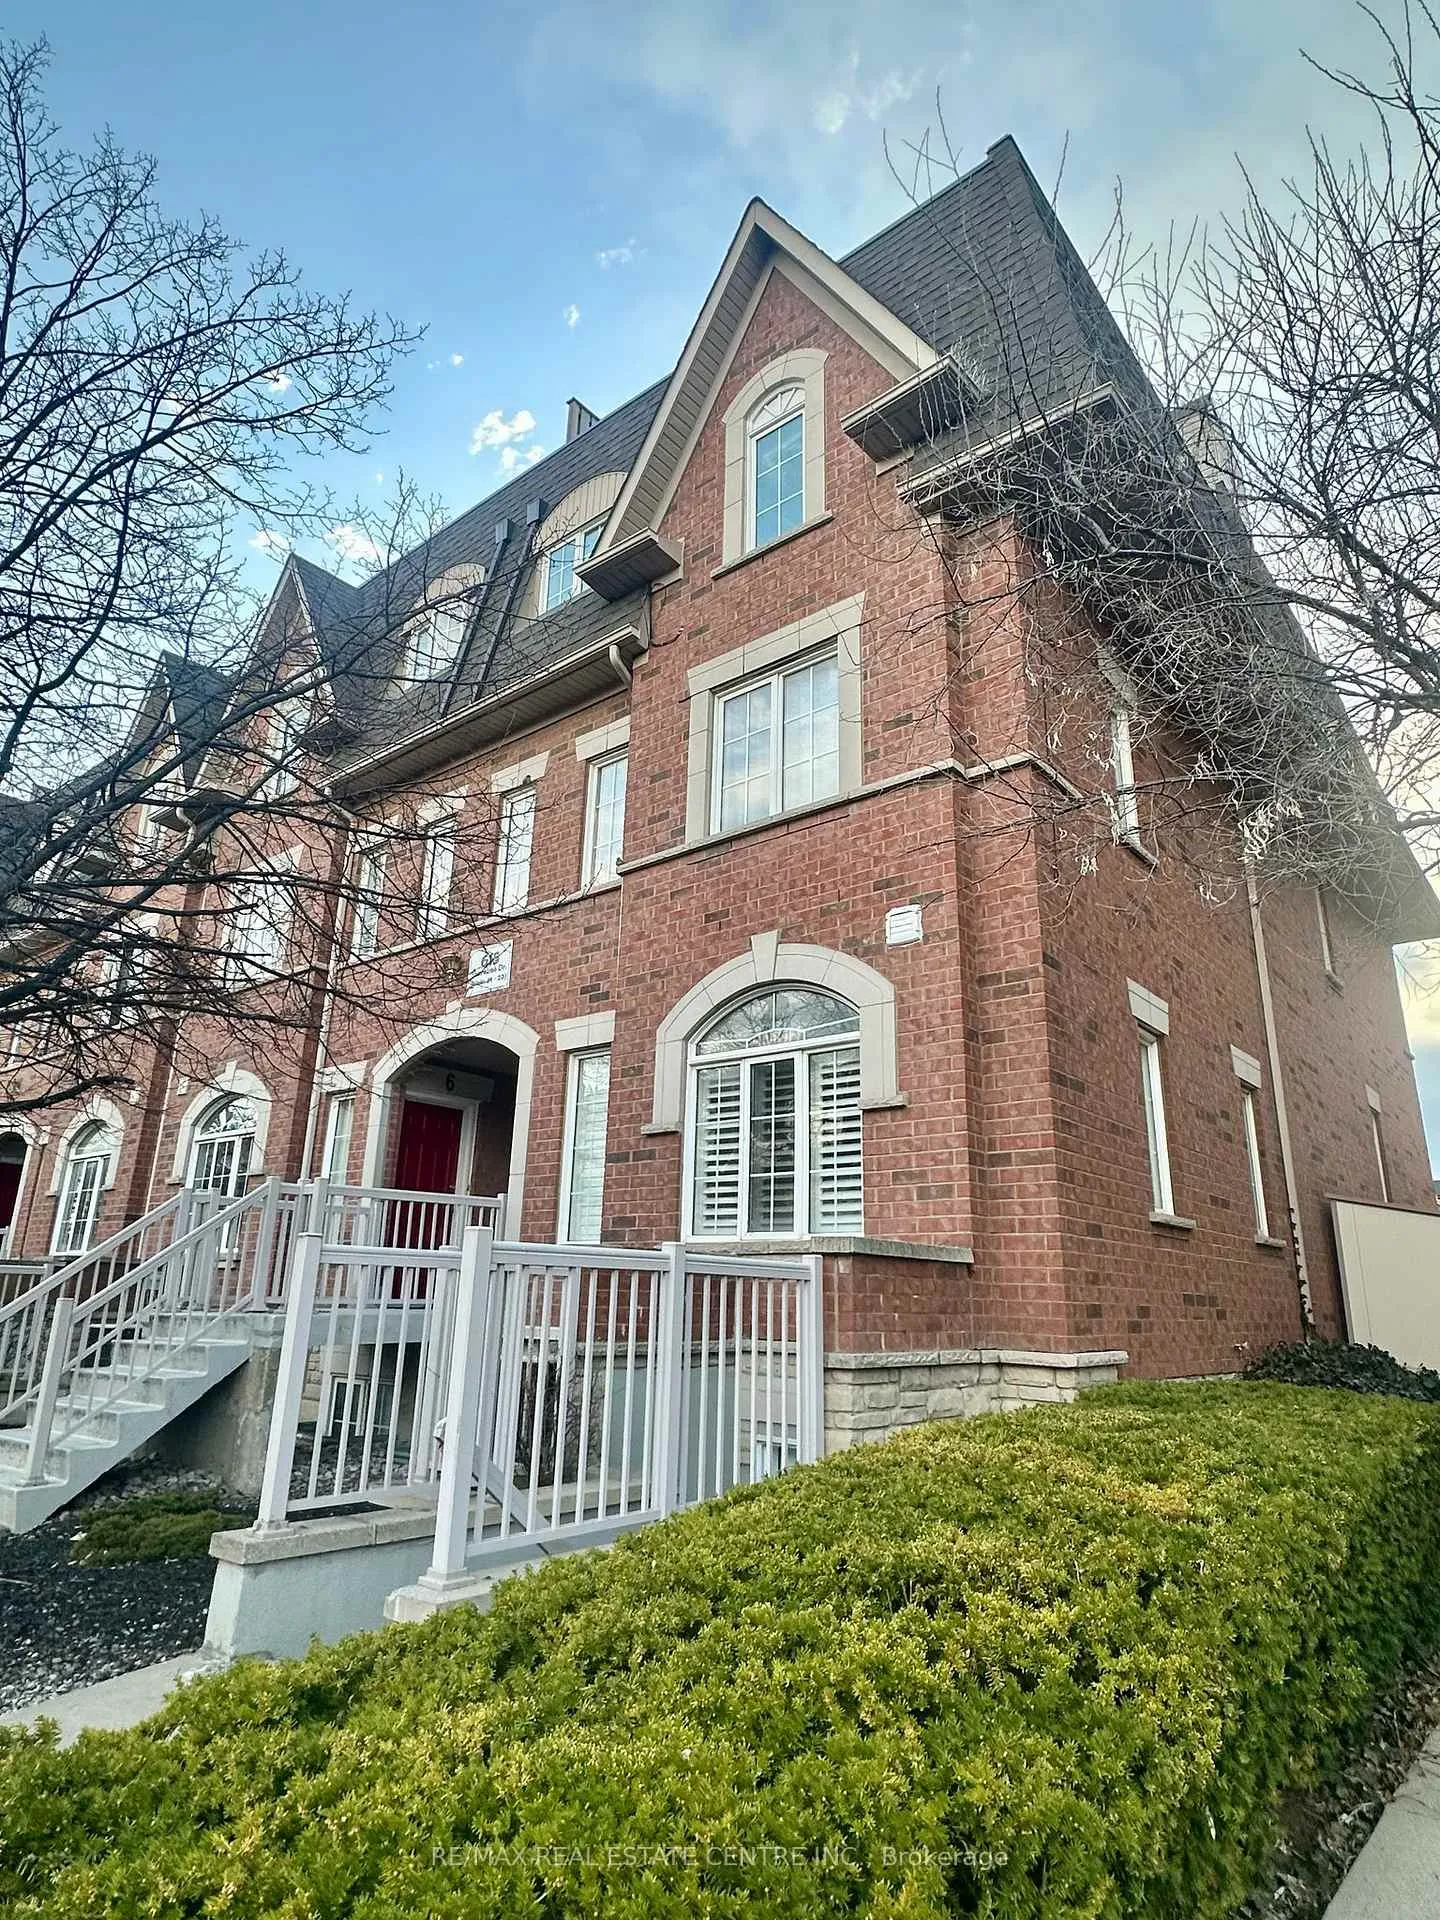
OutsideBrick, Terrace
- Exterior: Brick
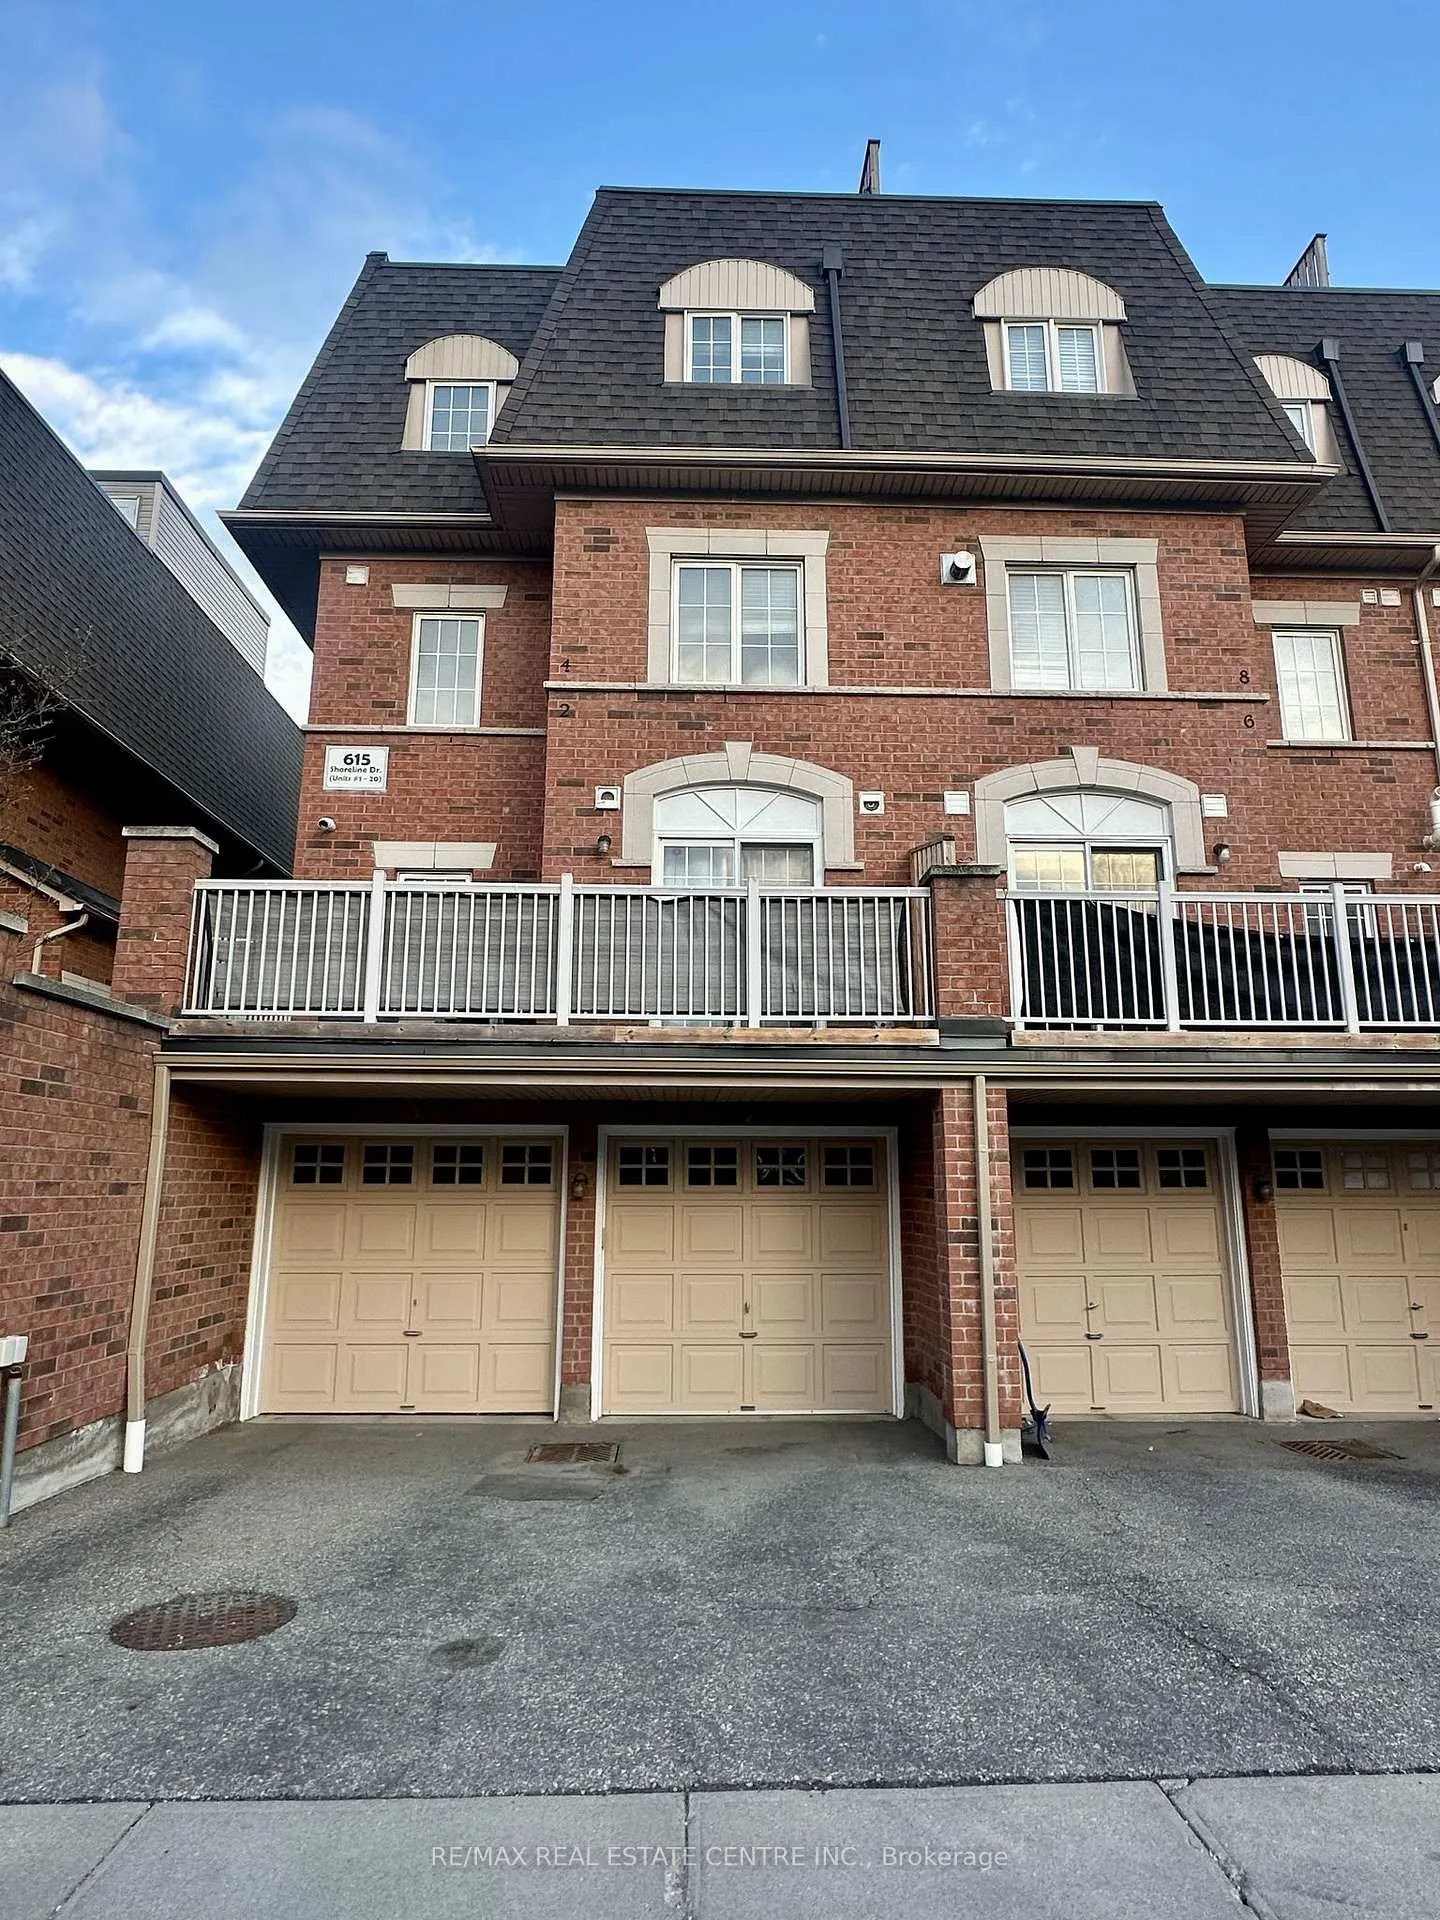
- Balcony: Terrace
Parking and locker2 Parking (1 garage + 1 drive), Built-in, Parking type Owned
- Spaces: 2 Parking (1 garage + 1 drive)
- Garage: Built-in
- Parking type: Owned
- Locker: None
Building601 Shoreline Dr Townhomes, Storeys 3, Units 200
- Name: 601 Shoreline Dr Townhomes
- Storeys: 3
- Units: 200
- Registered: 2006
- Condo corporation: 665
- Pets: Allowed
Heating, water and powerForced air, gas, Central air
- Heating: Forced air, gas
- Cooling: Central air
Rent and termsRent $2,950 a month, Entire property, Unfurnished
- Rent: $2,950 a month
- Space for rent: Entire property
- Furnished: Unfurnished
- Lease: 12 months
- Paid: Monthly
- Rent includes: Building maintenance, building insurance, common elements, parking, water
- Deposit: Required
- Credit check: Required
- Employment letter: Required
- Rental application: Required
- References: Required
- Rental items: Hot water tank (owned)
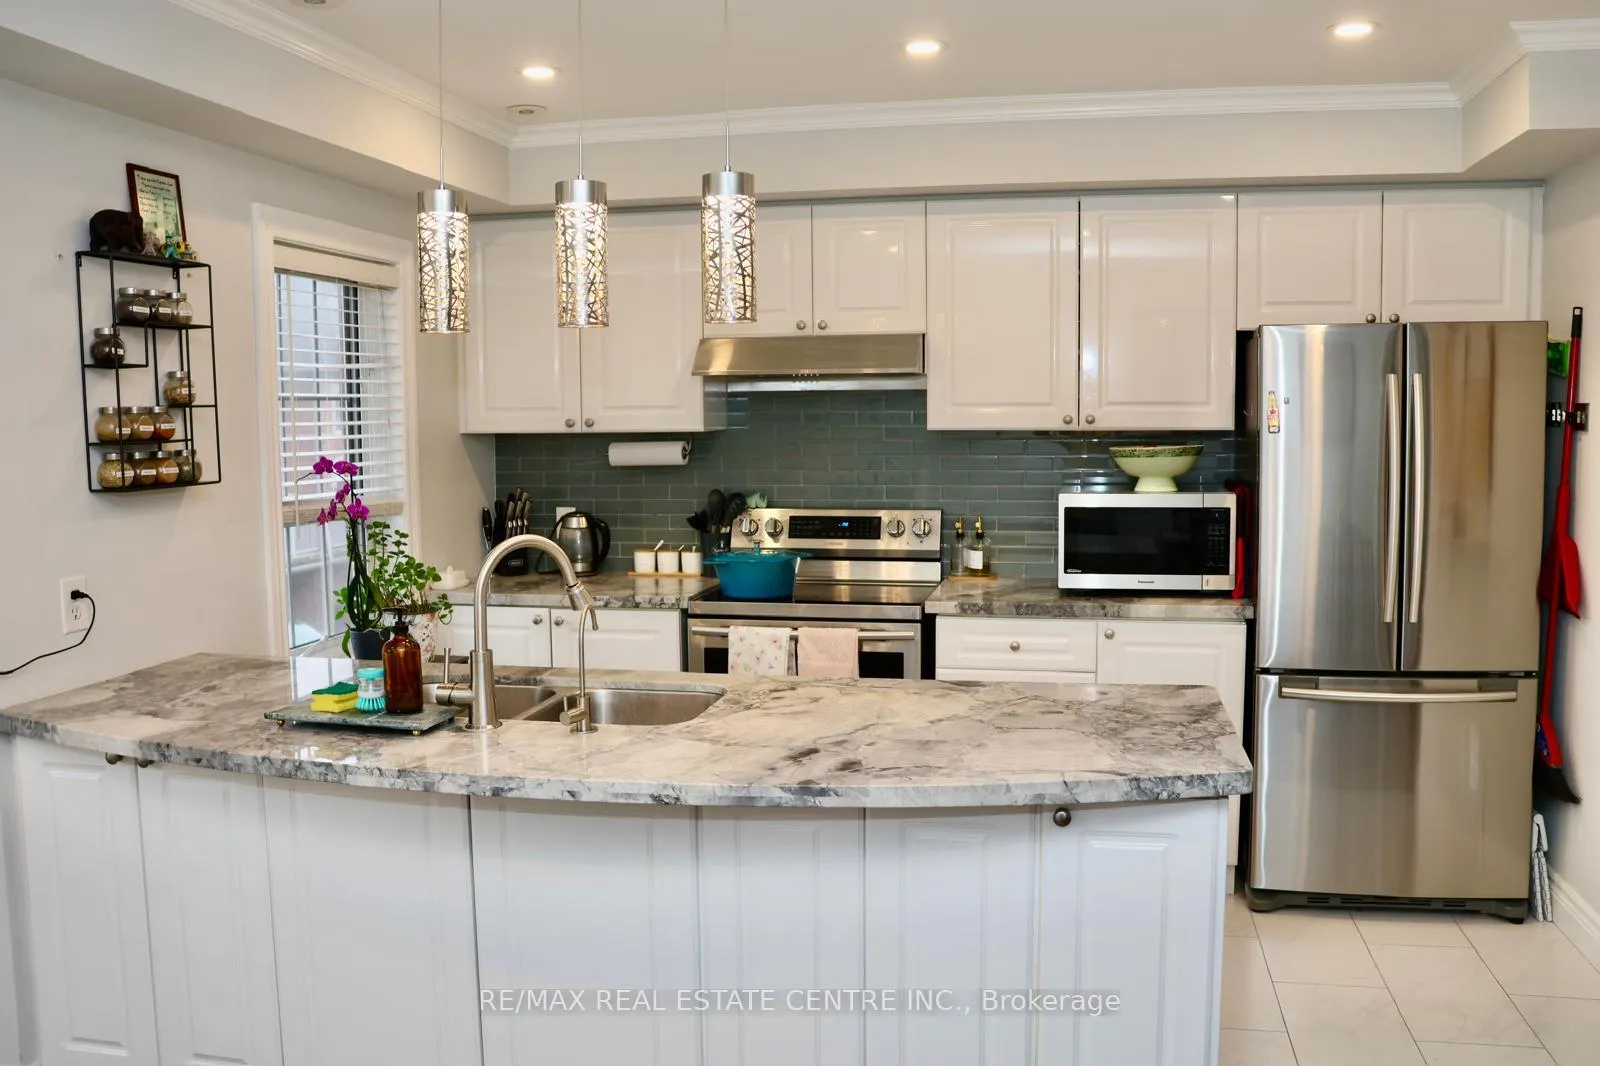
IncludedAll light fixtures, all window coverings, stainless steel appliances ( fridge, stove and b/i dishwasher) washer and dryer. hot water tank (owned), All the furniture shown in the pictures and on terrace patio
- Included: All light fixtures, all window coverings, stainless steel appliances ( fridge, stove and b/i dishwasher) washer and dryer. hot water tank (owned)
- Not included: All the furniture shown in the pictures and on terrace patio
NearbyClear view, hospital, library, park, public transit, school
- Close to: Clear view, hospital, library, park, public transit, school
Listing detailsW12094033, Rented, Apr 21, 2025
- MLS® number: W12094033
- Status: Rented
- Listed on: Apr 21, 2025
- Days on market: 32
- Updated: May 23, 2025
- Possession: Immediate
- Occupied by: Owner
- Listing brokerage: RE/MAX REAL ESTATE CENTRE INC.
About this home
Unit 4, 615 Shoreline Drive, Mississauga (Cooksville), ON L5B 4K4
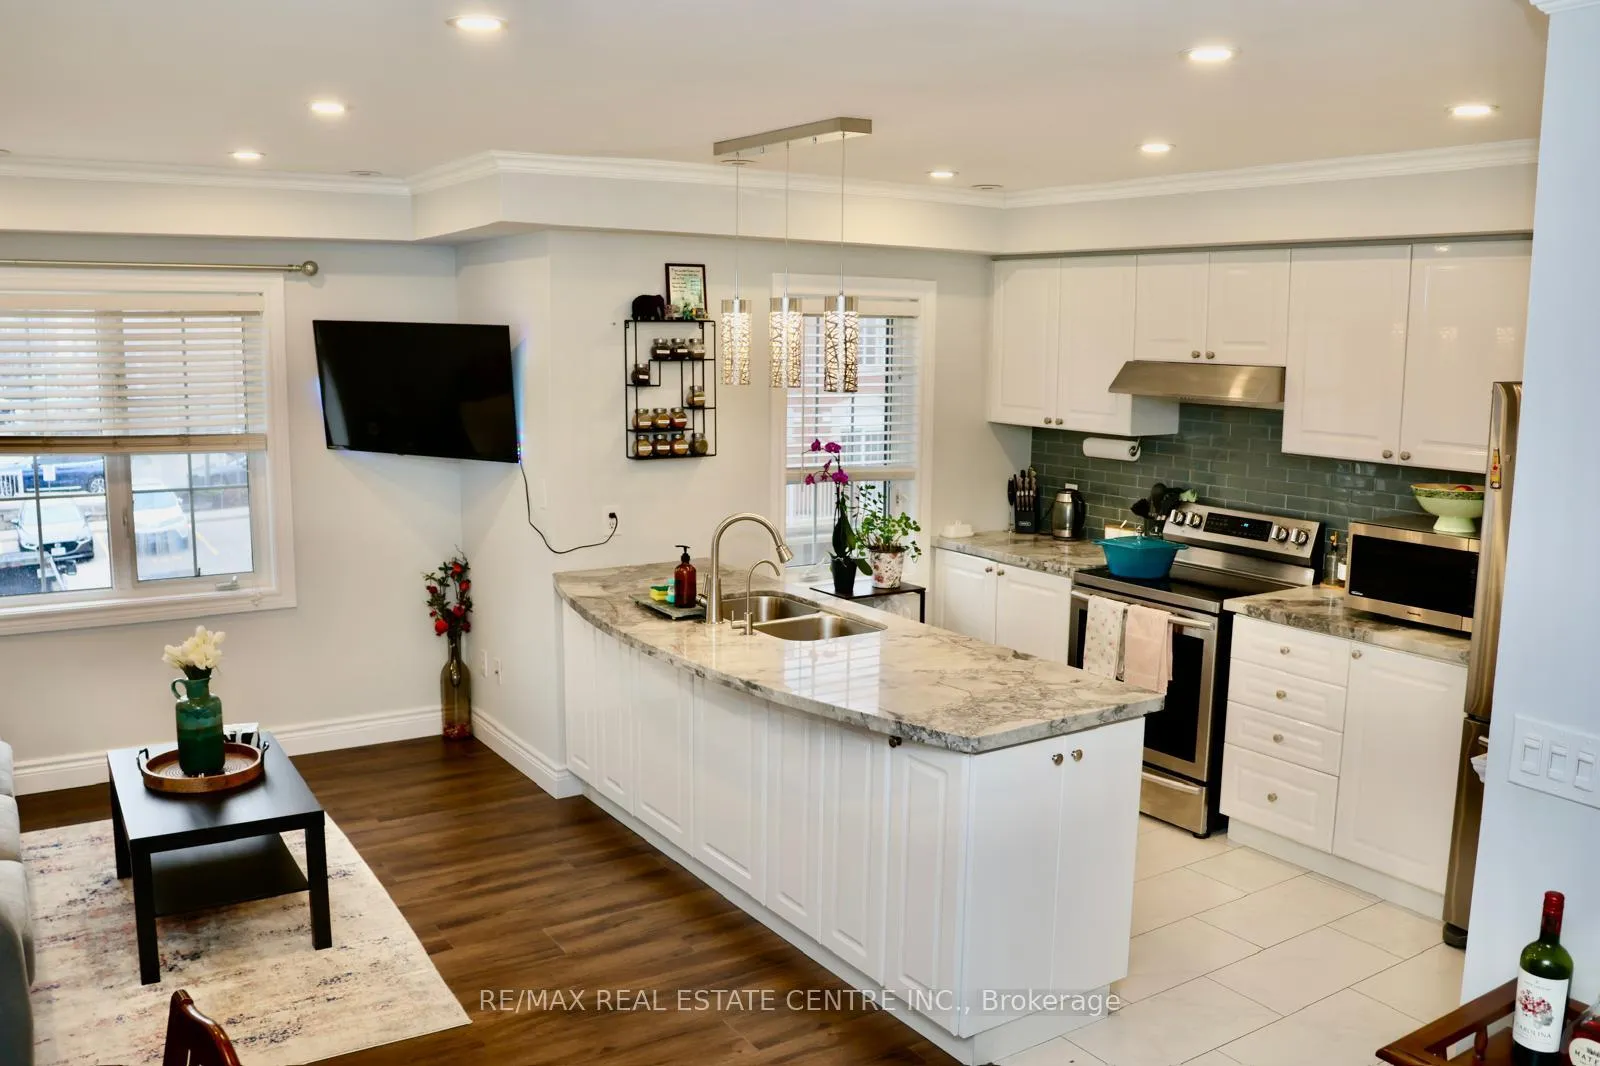
For Lease: Beautiful 2 Bed, 2 Bath End-Unit Condo Townhome with Garage & Rooftop Terrace Mississauga Prime Location Near Cooksville GO & Hwy Access. Welcome to this bright and spacious end-unit condo townhome, featuring 2 bedrooms, 2 bathrooms, and a private garage. This modern, well-maintained home offers the perfect blend of style, comfort, and convenience ideal for professionals or small families. Property Highlights: Gorgeous rooftop terrace with open and clear views is a perfect entertainer for guests during summer time. Freshly painted and updated move-in ready! Spacious open-concept main floor with living/dining and kitchen area. Modern kitchen with: Granite countertops, Breakfast bar, Designer backsplash and Stainless-steel appliances. Renovated bathrooms with elegant finishes. Hardwood stairs and Plenty of storage space throughout and has Garage parking. Walking distance to: Shops, restaurants, and Home Depot, Public transit & Cooksville GO Station, Local parks and green spaces. Quick access to Highways 403 & QEW And Minutes to Trillium Hospital perfect for commuters And Healthcare Professionals.
Ask about this home
A HOMEH agent will answer your questions about this home.
Know more about 601 Shoreline Dr Townhomes
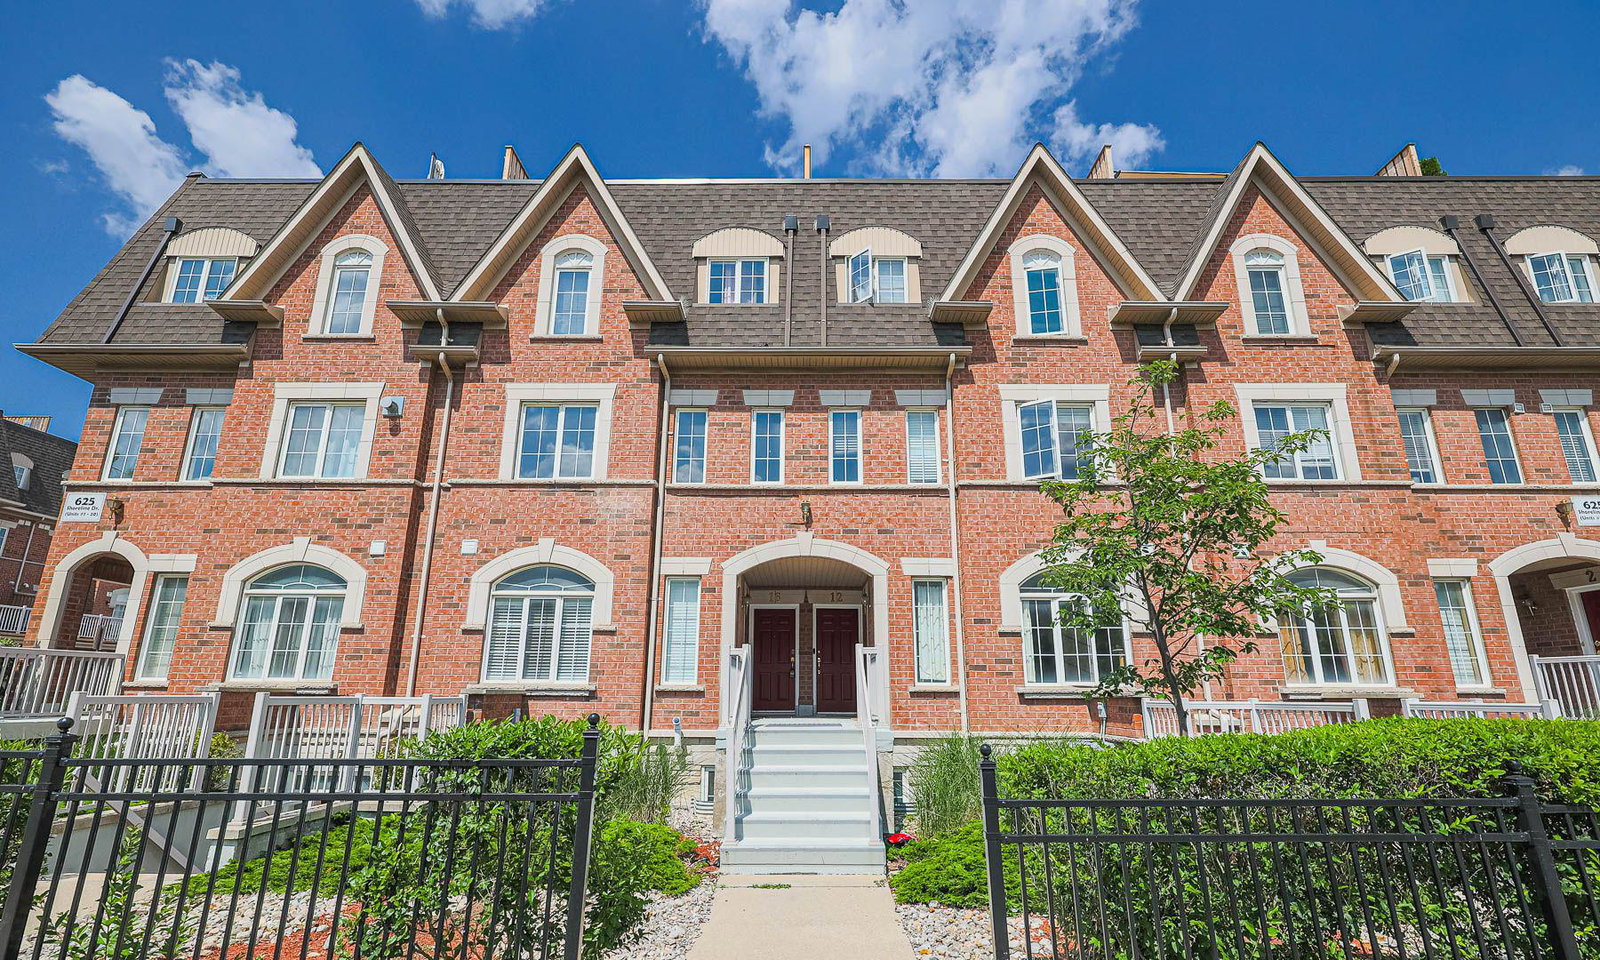
Condo building · 601-625 Shoreline Drive
601 Shoreline Dr Townhomes is a 3-storey condo with 200 suites, built in 2006 by Unknown. No units are on the market here right now.
- 3storeys
- 200suites
- $546/sq ft
- 2006built
No similar units for rent in 601 Shoreline Dr Townhomes right now.
Around this home
Daily convenience, out of 100, from the distances below
Schools nearby
School rating, out of 10.
Helpful calculators
Your HOMEH agent

"I would see it this week."